3 Bedroom
3 Bathroom
1,910 sqft
Other
Fireplace
Central Air Conditioning
Forced Air
$620,000
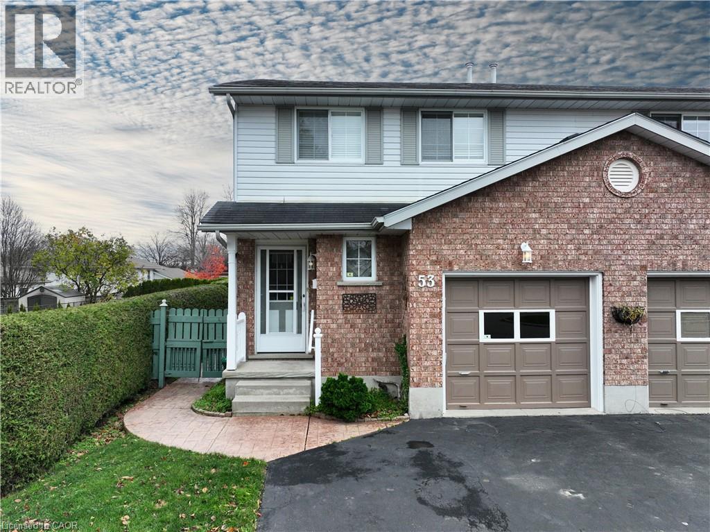
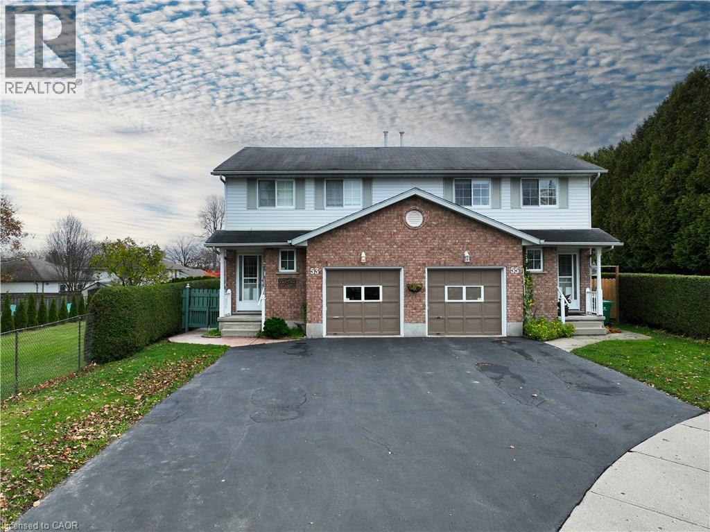
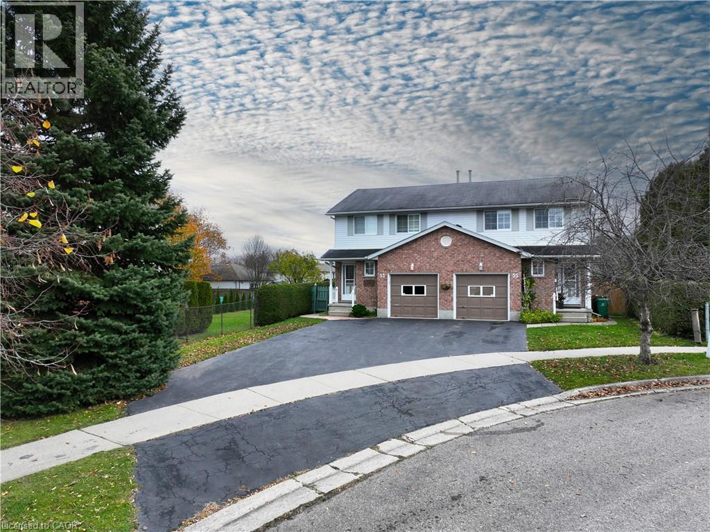
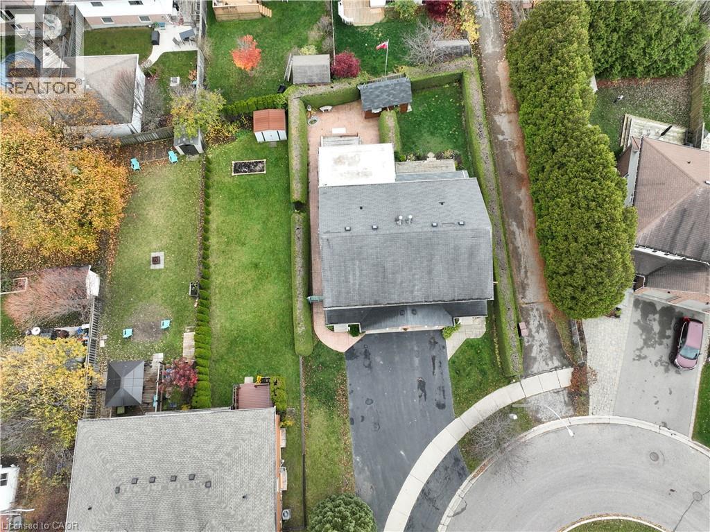
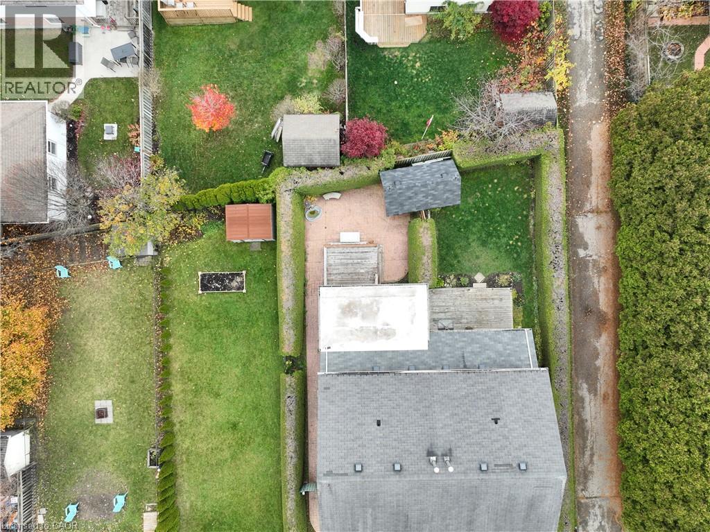
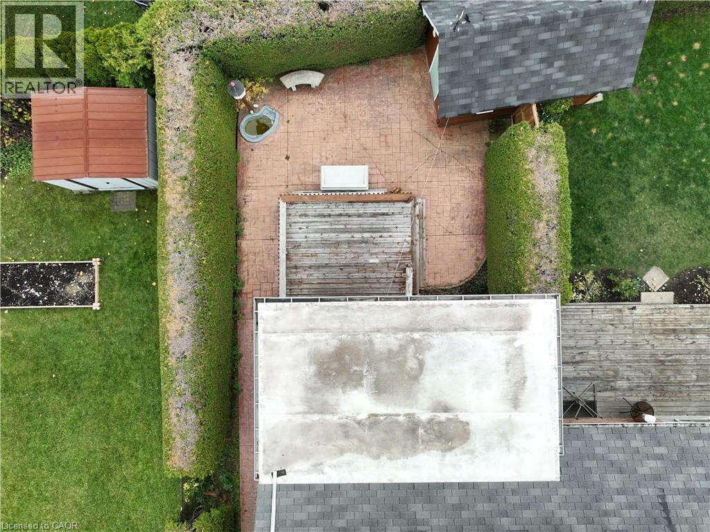
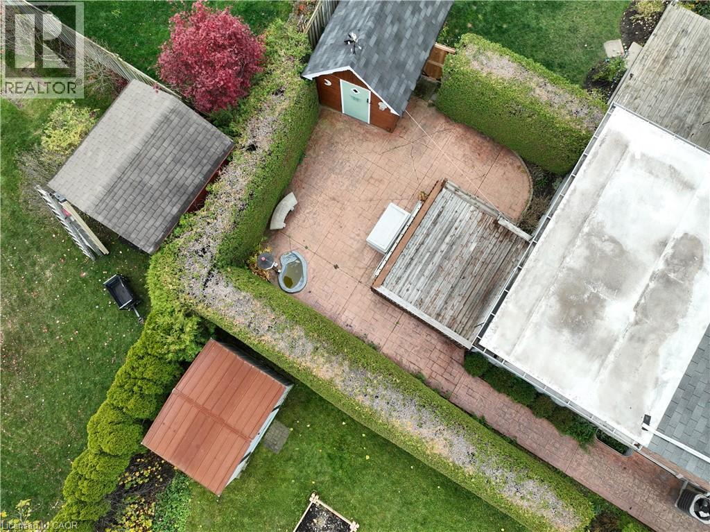
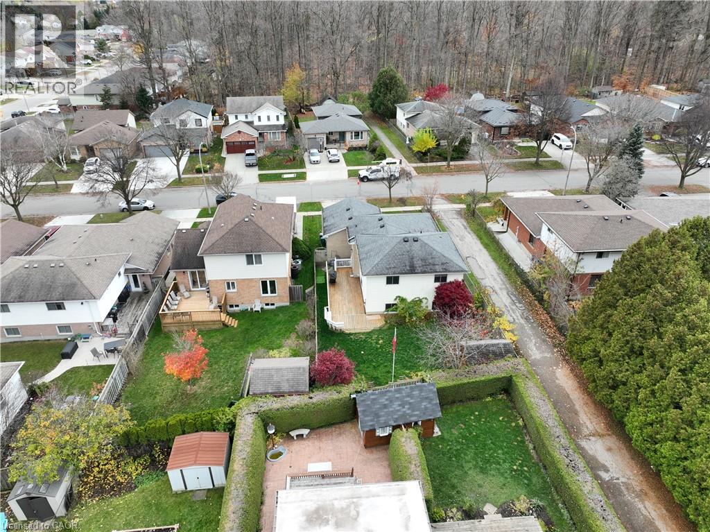
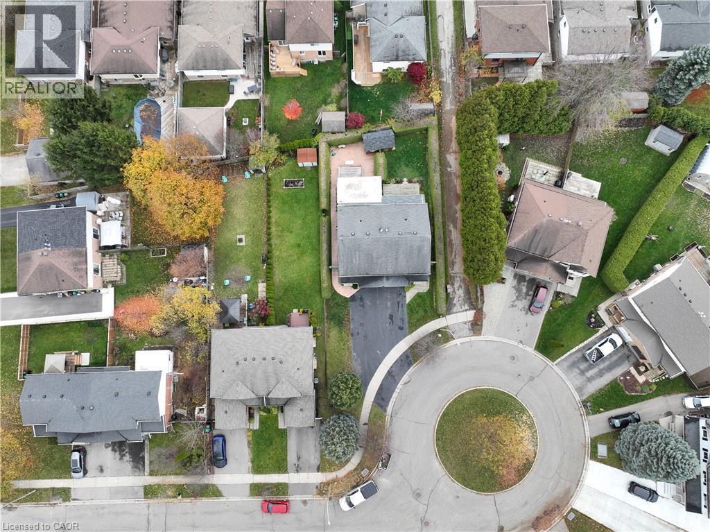
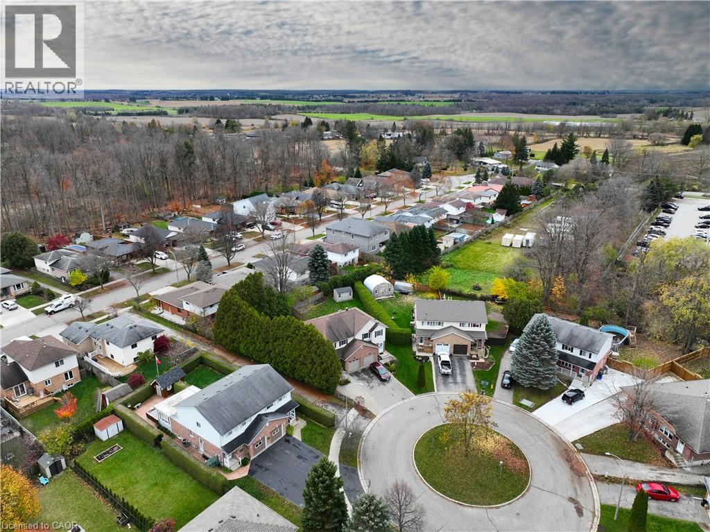
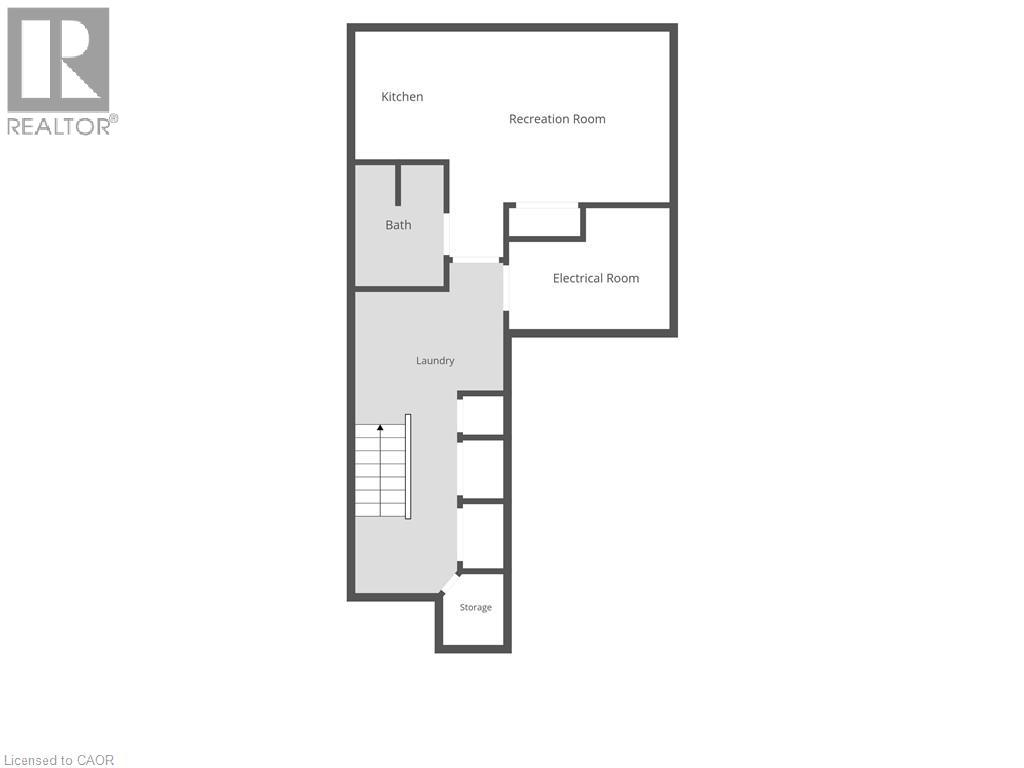
This TWO-KITCHEN freehold semi-detached home is the one to make yours! With separate entrance access to the finished basement suite, complete with 3-piece bathroom, kitchen, living space, and numerous storage closets, this is an excellent home for multi-generational families and those wanting to give loved ones with their own private space. From inside to out, and top to bottom, you will notice the pride of ownership evident here from an original owner who has loved this home for coming up on 36 years! Finished with hardwood oak flooring and railings, a natural gas fireplace, custom window coverings, gas stove, Fisher & Paykel dish-drawer dishwasher, the home was delicately finished with products that would last the test of time. This home was built well, with plywood subfloor, spacious rooms, and thoughtful layout. They don't make them like they used to! This home's quiet crescent is home to friendly neighbours, children playing, and walking path that connects to Waldau Woods Park. Enjoy some peace and quiet, or take a short trip down Ira Needles to all of your favourite shops and amenities. This home really offers it all. Ample driveway and garage parking are included. Find a newer furnace, and owned water heater and water softener. Did I mention a central vac system throughout the home and with an inlet in the garage? Come for a visit just past the farmer's fields to the edge of the city. I think you'll love this one! (id:50976)
Property Details
|
MLS® Number
|
40877222 |
|
Property Type
|
Single Family |
|
Amenities Near By
|
Golf Nearby, Place Of Worship |
|
Features
|
Cul-de-sac, Paved Driveway, Automatic Garage Door Opener, In-law Suite |
|
Parking Space Total
|
4 |
|
Structure
|
Shed |
Building
|
Bathroom Total
|
3 |
|
Bedrooms Above Ground
|
3 |
|
Bedrooms Total
|
3 |
|
Appliances
|
Central Vacuum, Dishwasher, Dryer, Refrigerator, Water Softener, Washer, Gas Stove(s), Garage Door Opener |
|
Architectural Style
|
Other |
|
Basement Development
|
Finished |
|
Basement Type
|
Full (finished) |
|
Constructed Date
|
1991 |
|
Construction Style Attachment
|
Semi-detached |
|
Cooling Type
|
Central Air Conditioning |
|
Exterior Finish
|
Brick Veneer |
|
Fireplace Present
|
Yes |
|
Fireplace Total
|
1 |
|
Fixture
|
Ceiling Fans |
|
Foundation Type
|
Poured Concrete |
|
Half Bath Total
|
1 |
|
Heating Fuel
|
Natural Gas |
|
Heating Type
|
Forced Air |
|
Stories Total
|
2 |
|
Size Interior
|
1,910 Sqft |
|
Type
|
House |
|
Utility Water
|
Municipal Water |
Parking
Land
|
Access Type
|
Highway Access |
|
Acreage
|
No |
|
Land Amenities
|
Golf Nearby, Place Of Worship |
|
Sewer
|
Municipal Sewage System |
|
Size Frontage
|
68 Ft |
|
Size Total Text
|
Under 1/2 Acre |
|
Zoning Description
|
Res-4 |
Rooms
| Level |
Type |
Length |
Width |
Dimensions |
|
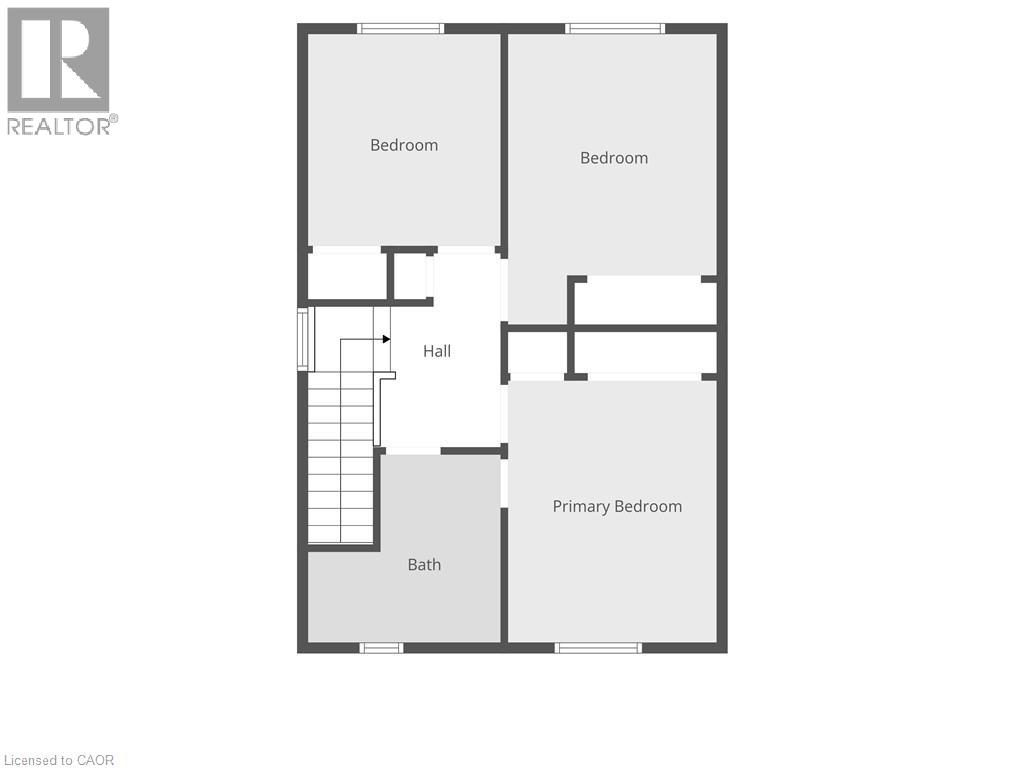
Second Level |
4pc Bathroom |
|
|
9'3'' x 9'0'' |
|
Second Level |
Primary Bedroom |
|
|
12'7'' x 10'1'' |
|
Second Level |
Bedroom |
|
|
14'0'' x 10'1'' |
|
Second Level |
Bedroom |
|
|
10'2'' x 9'3'' |
|
Basement |
Eat In Kitchen |
|
|
8'0'' x 5'11'' |
|
Basement |
Recreation Room |
|
|
14'1'' x 13'9'' |
|
Basement |
3pc Bathroom |
|
|
7'6'' x 5'7'' |
|
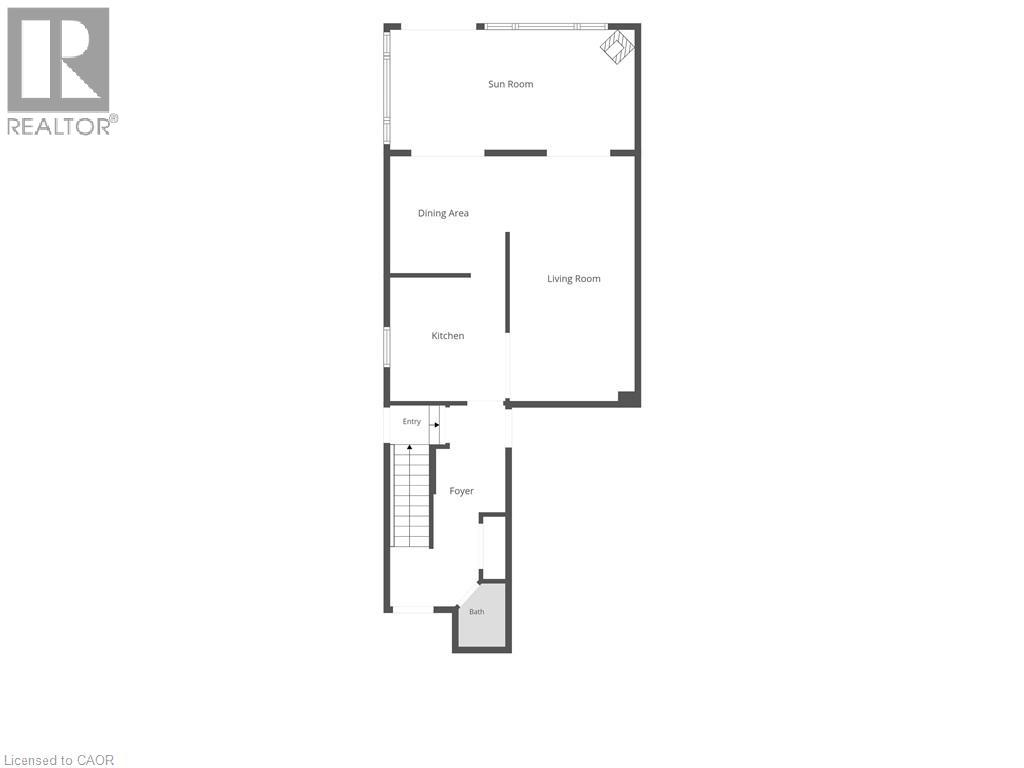
Main Level |
Sunroom |
|
|
19'8'' x 9'8'' |
|
Main Level |
Living Room |
|
|
19'8'' x 10'0'' |
|
Main Level |
Dining Room |
|
|
9'7'' x 9'4'' |
|
Main Level |
Kitchen |
|
|
10'2'' x 9'3'' |
|
Main Level |
2pc Bathroom |
|
|
5'1'' x 3'9'' |
https://www.realtor.ca/real-estate/30497311/53-rauch-court-kitchener