5 Bedroom
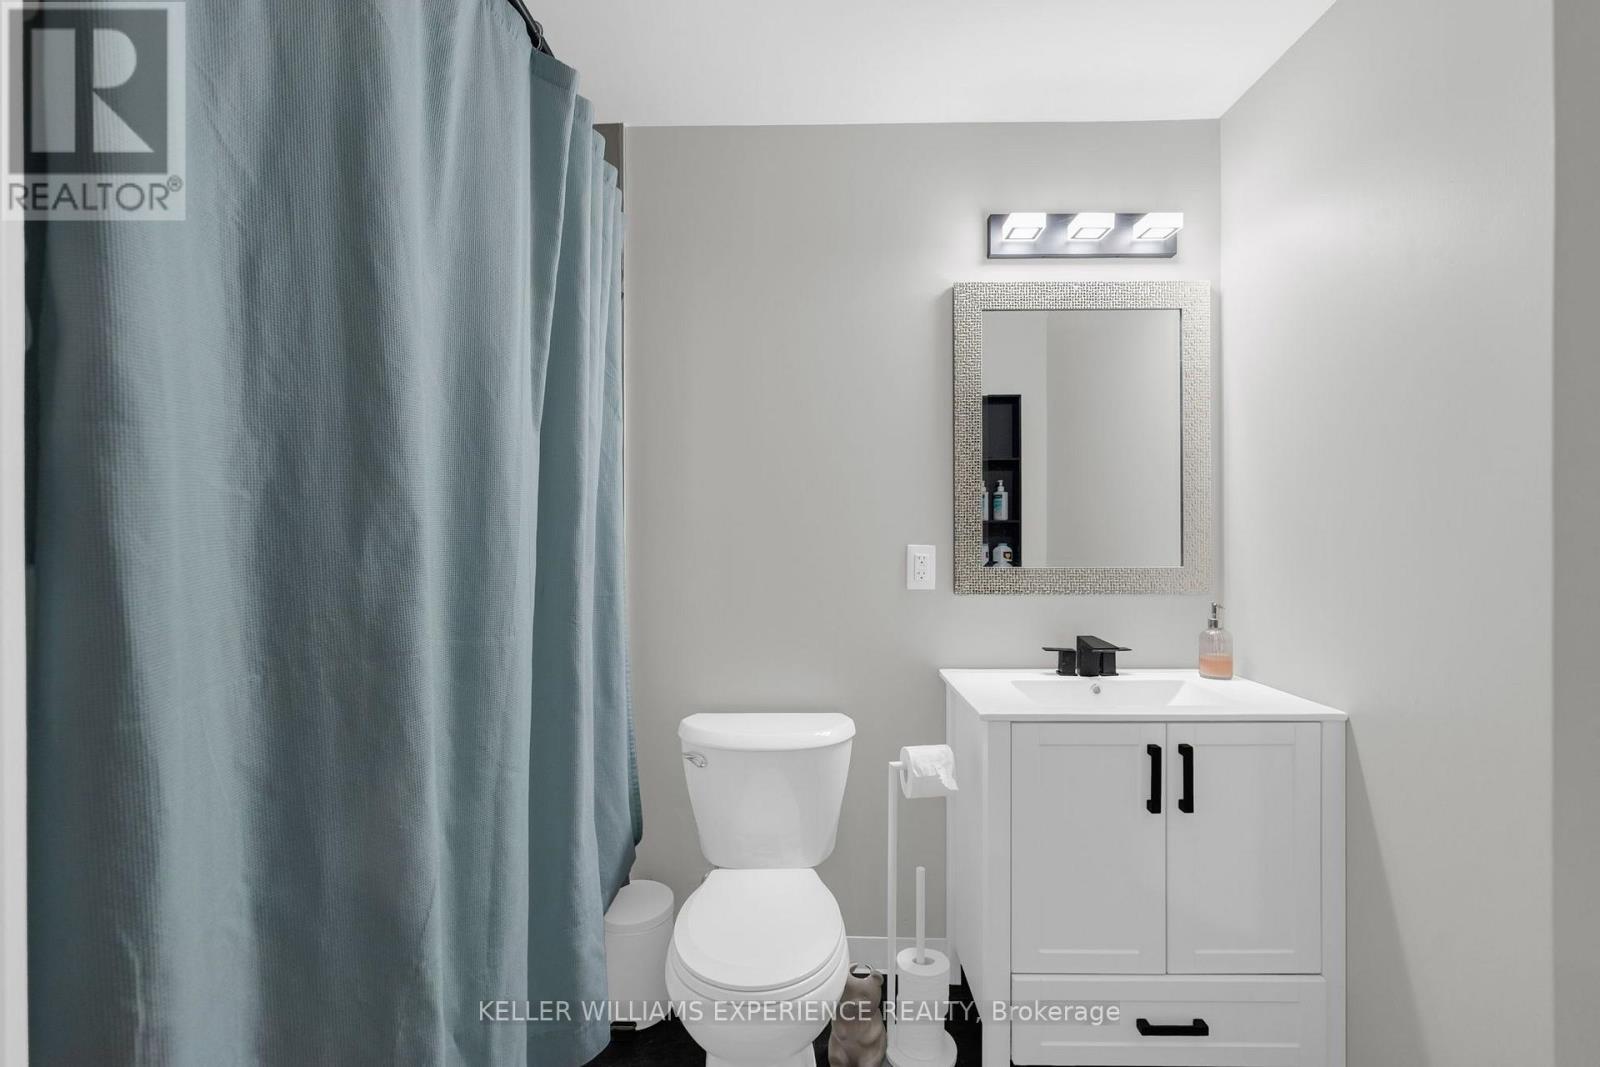
4 Bathroom
2,000 - 2,500 ft2
Fireplace
Central Air Conditioning
Forced Air
$1,075,000
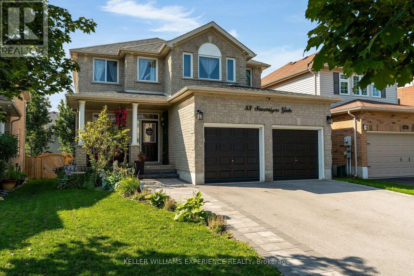
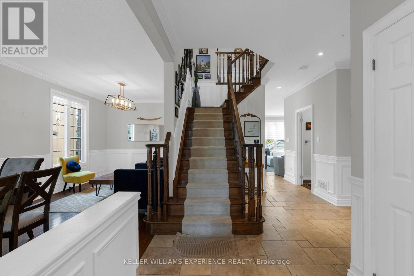
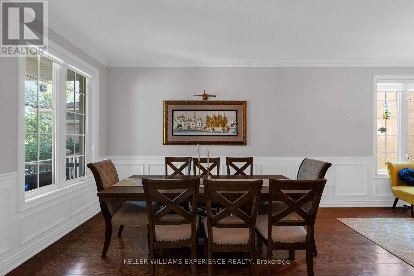
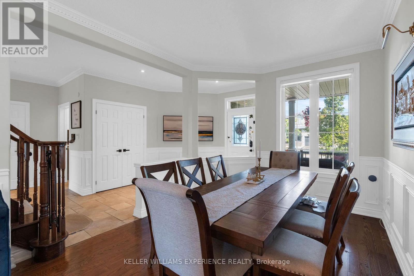
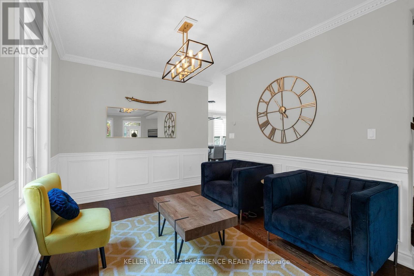
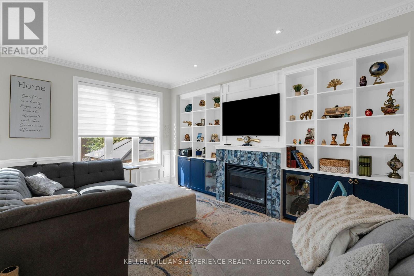
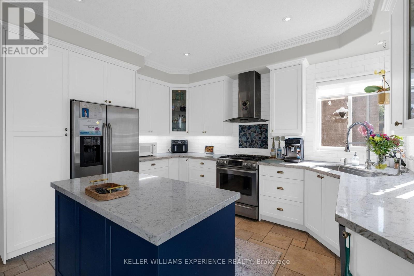
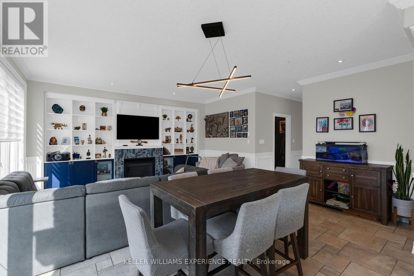
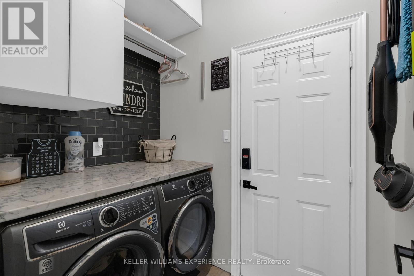
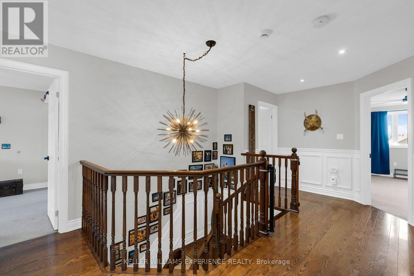
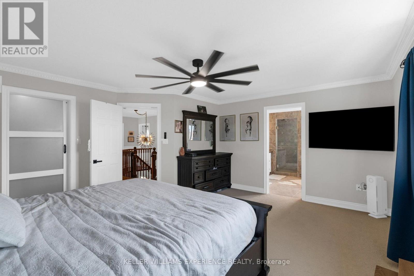
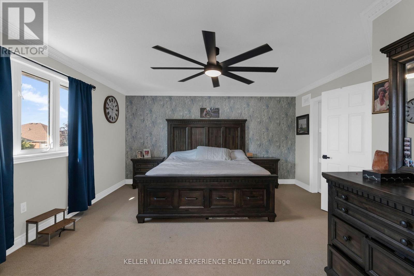
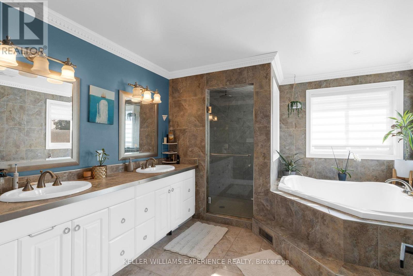
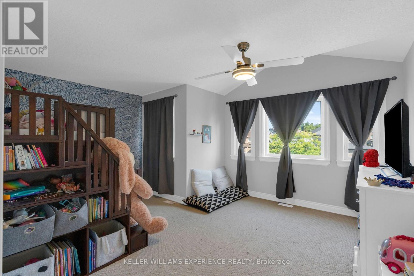
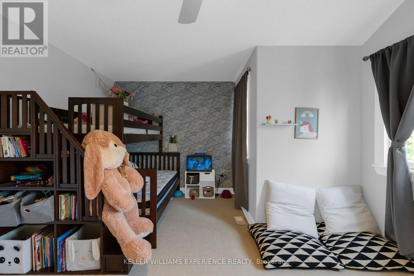
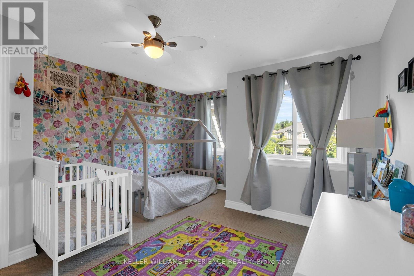
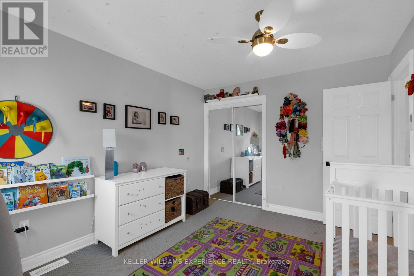
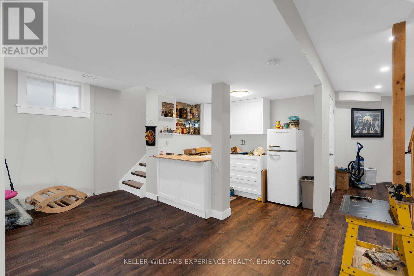
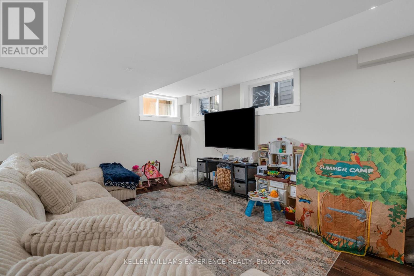
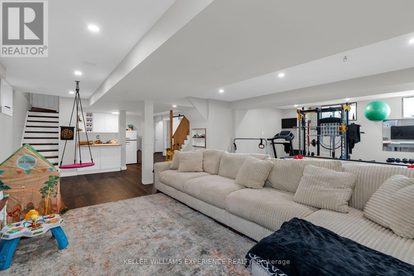
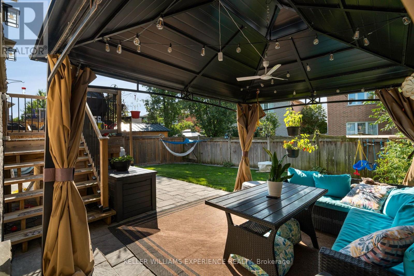
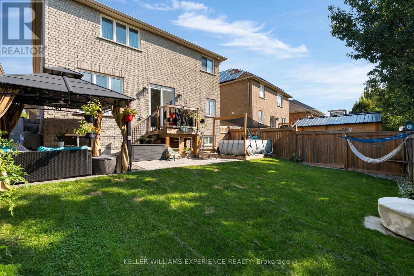
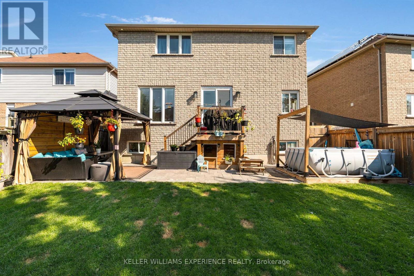
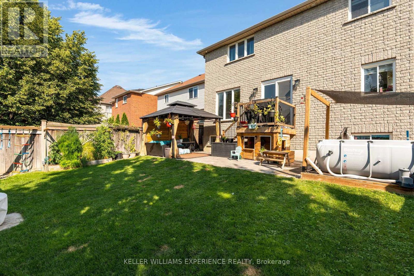
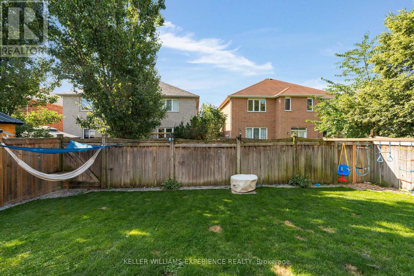
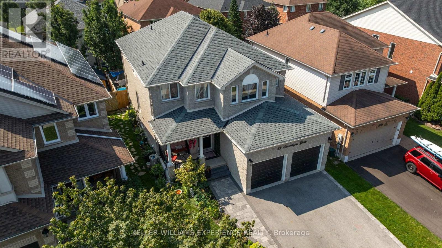
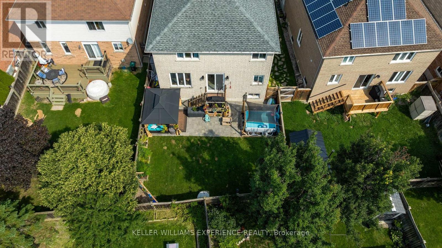
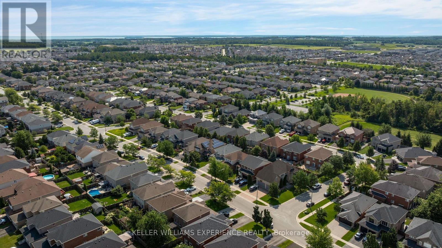
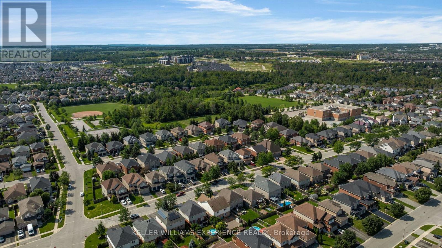
Welcome to this beautifully maintained all-brick home nestled in a highly sought-after, family-friendly neighbourhood! Ideally located within walking distance to schools, parks, trails, and everyday shops, this home offers the perfect blend of comfort, convenience, and lifestyle. Enjoy a short drive to downtown, beautiful beaches, Friday Harbour Resort, and easy access to Highway 400. Inside, you'll find a spacious and functional layout designed for family living. The large kitchen offers plenty of space for cooking and entertaining and features a new dishwasher (2022). Convenient main-floor laundry includes a new washer and dryer (2025). The inviting primary suite is a true retreat, complete with custom shelving in the walk-in closet and a beautiful ensuite. The spacious basement provides excellent additional living and storage potential, featuring a new water softener (2024) and a convenient walk-up entrance to the garage. The double-car garage is equipped and ready for a Tesla charger and features new garage door openers (2021). Major updates include a new roof (2021), offering peace of mind for years to come. With its all-brick exterior, desirable location, thoughtful updates, and family-friendly surroundings, this is a wonderful opportunity to enjoy comfortable living close to everything you need! (id:50976)
Property Details
|
MLS® Number
|
S13670702 |
|
Property Type
|
Single Family |
|
Community Name
|
Innis-Shore |
|
Equipment Type
|
Water Heater |
|
Features
|
Sump Pump |
|
Parking Space Total
|
4 |
|
Rental Equipment Type
|
Water Heater |
Building
|
Bathroom Total
|
4 |
|
Bedrooms Above Ground
|
4 |
|
Bedrooms Below Ground
|
1 |
|
Bedrooms Total
|
5 |
|
Amenities
|
Fireplace(s) |
|
Appliances
|
Central Vacuum, Dishwasher, Dryer, Stove, Washer, Refrigerator |
|
Basement Development
|
Finished |
|
Basement Type
|
Full (finished) |
|
Construction Style Attachment
|
Detached |
|
Cooling Type
|
Central Air Conditioning |
|
Exterior Finish
|
Brick |
|
Fireplace Present
|
Yes |
|
Foundation Type
|
Poured Concrete |
|
Half Bath Total
|
1 |
|
Heating Fuel
|
Natural Gas |
|
Heating Type
|
Forced Air |
|
Stories Total
|
2 |
|
Size Interior
|
2,000 - 2,500 Ft2 |
|
Type
|
House |
|
Utility Water
|
Municipal Water |
Parking
Land
|
Acreage
|
No |
|
Sewer
|
Sanitary Sewer |
|
Size Depth
|
115 Ft ,10 In |
|
Size Frontage
|
39 Ft ,4 In |
|
Size Irregular
|
39.4 X 115.9 Ft |
|
Size Total Text
|
39.4 X 115.9 Ft |
Rooms
| Level |
Type |
Length |
Width |
Dimensions |
|
Second Level |
Primary Bedroom |
4.91 m |
4.62 m |
4.91 m x 4.62 m |
|
Second Level |
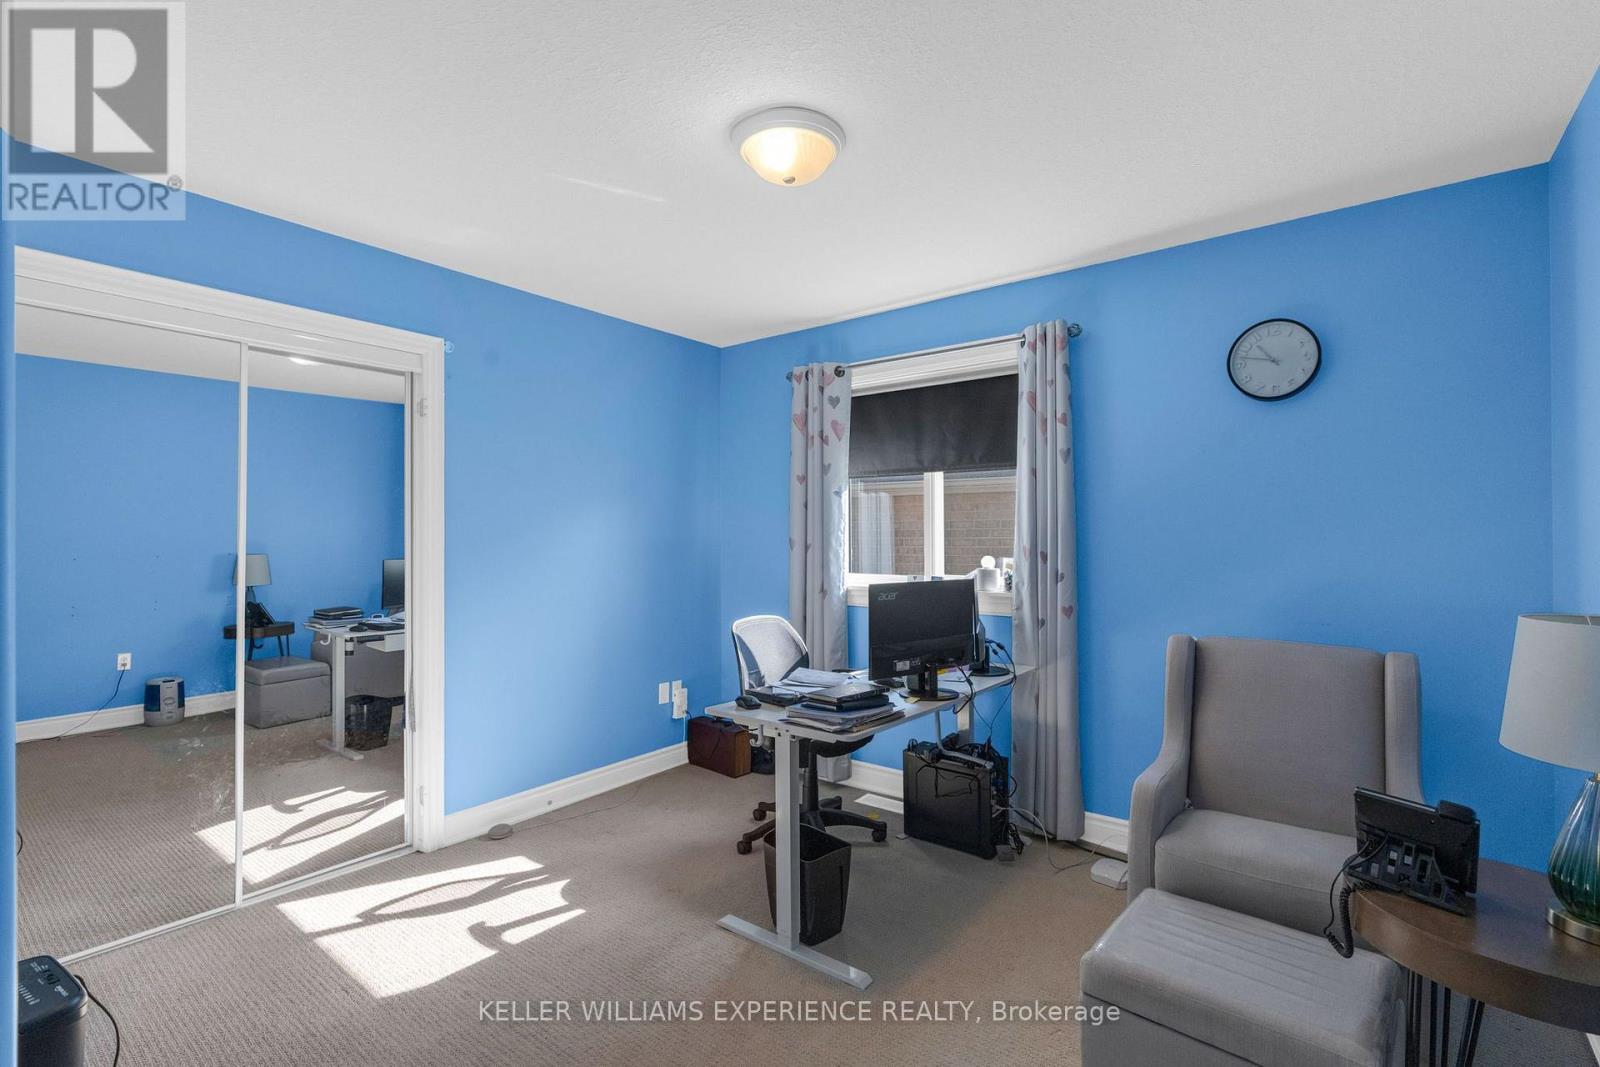
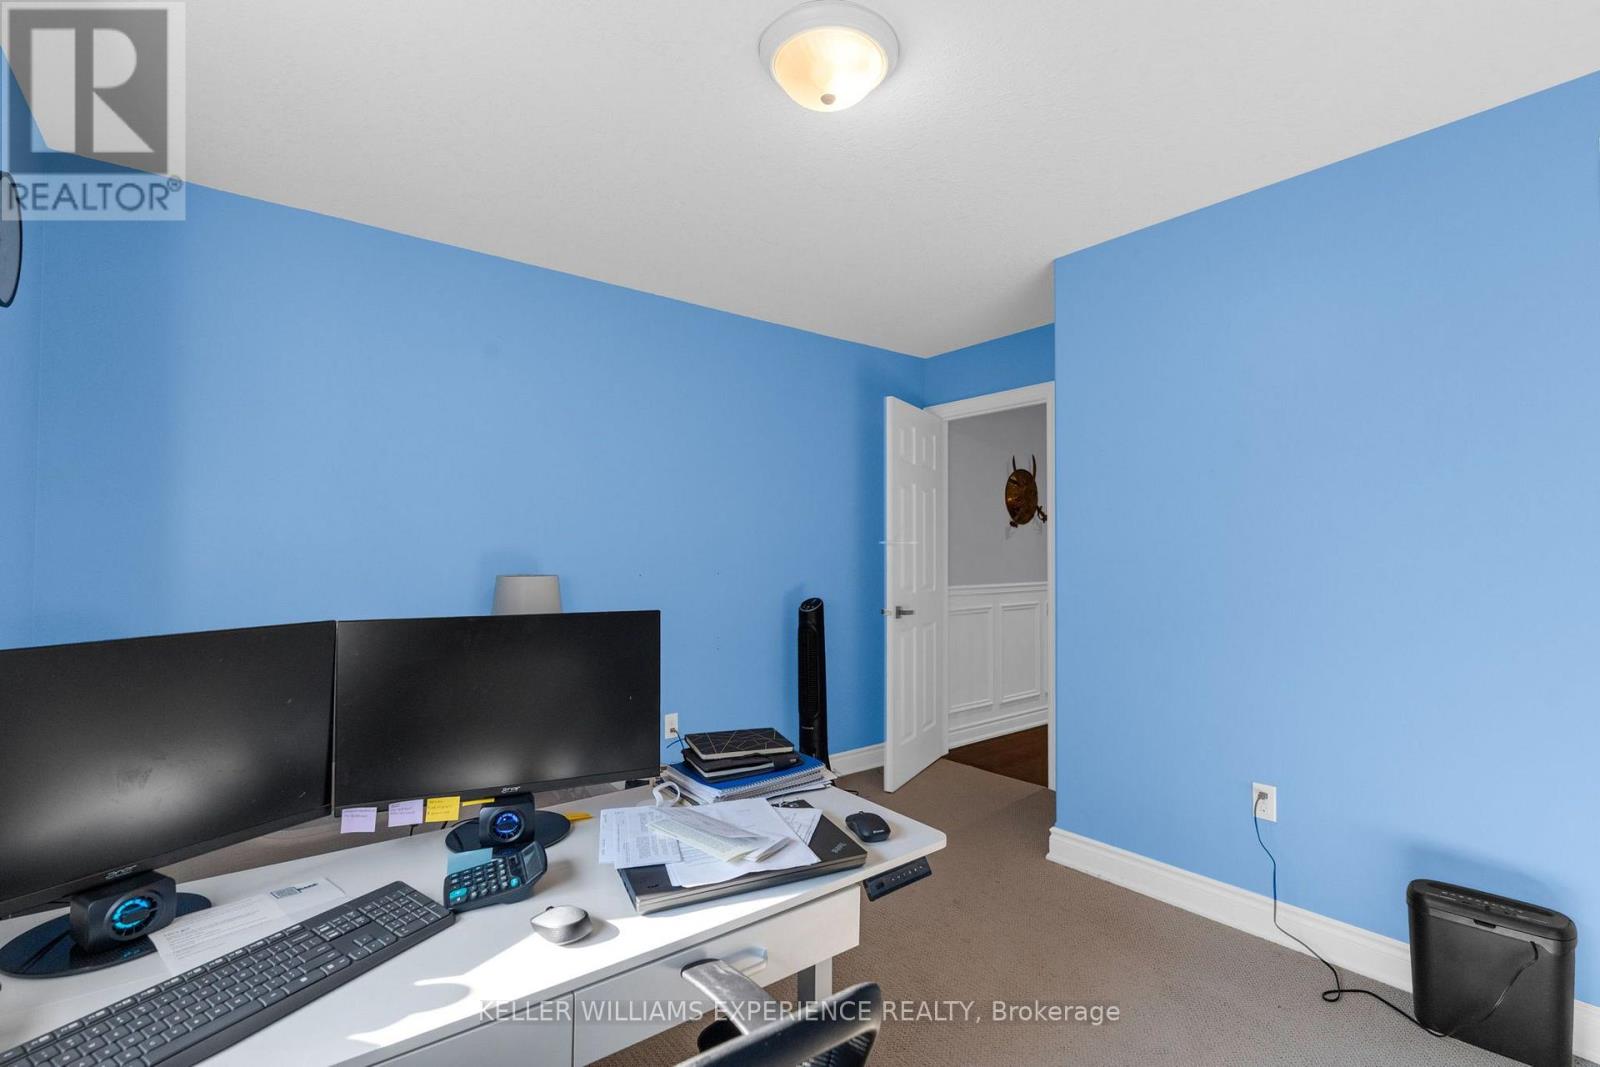
Bedroom |
3.87 m |
3.34 m |
3.87 m x 3.34 m |
|
Second Level |
Bathroom |
1.35 m |
2.44 m |
1.35 m x 2.44 m |
|
Second Level |
Bedroom 2 |
3.83 m |
4.4 m |
3.83 m x 4.4 m |
|
Second Level |
Bedroom 3 |
4.95 m |
4.92 m |
4.95 m x 4.92 m |
|
Second Level |
Bathroom |
3.87 m |
3.81 m |
3.87 m x 3.81 m |
|
Basement |
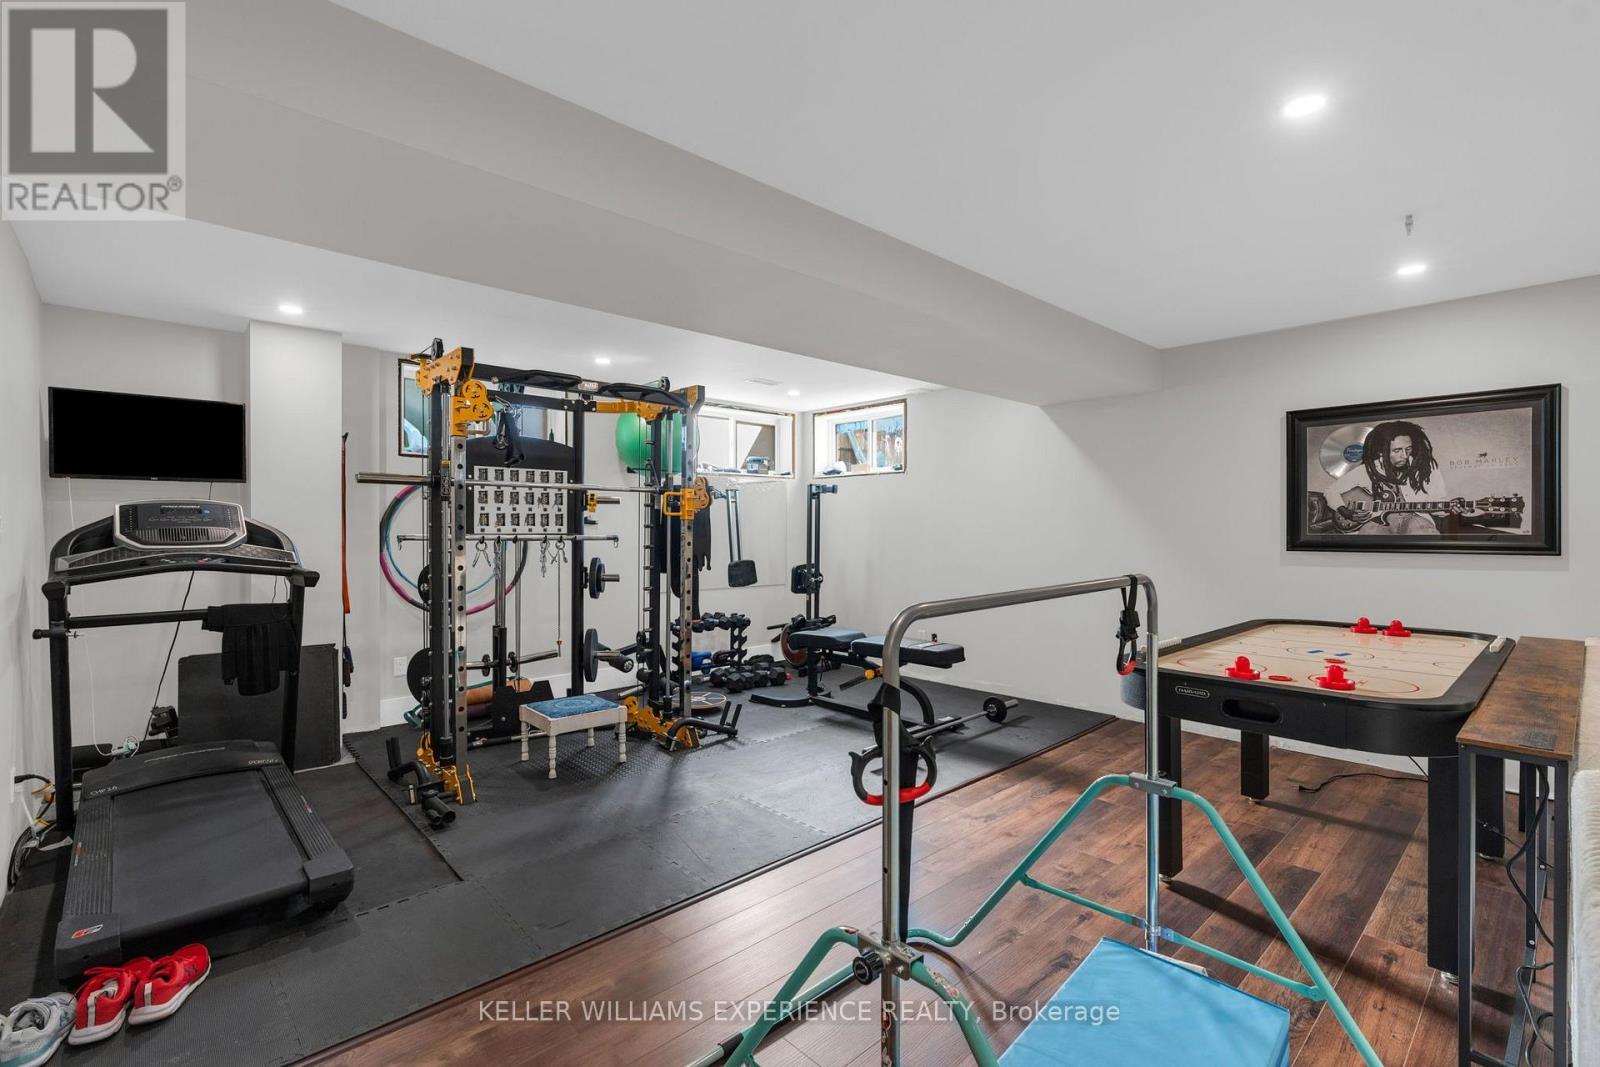
Recreational, Games Room |
8.88 m |
5.11 m |
8.88 m x 5.11 m |
|
Basement |
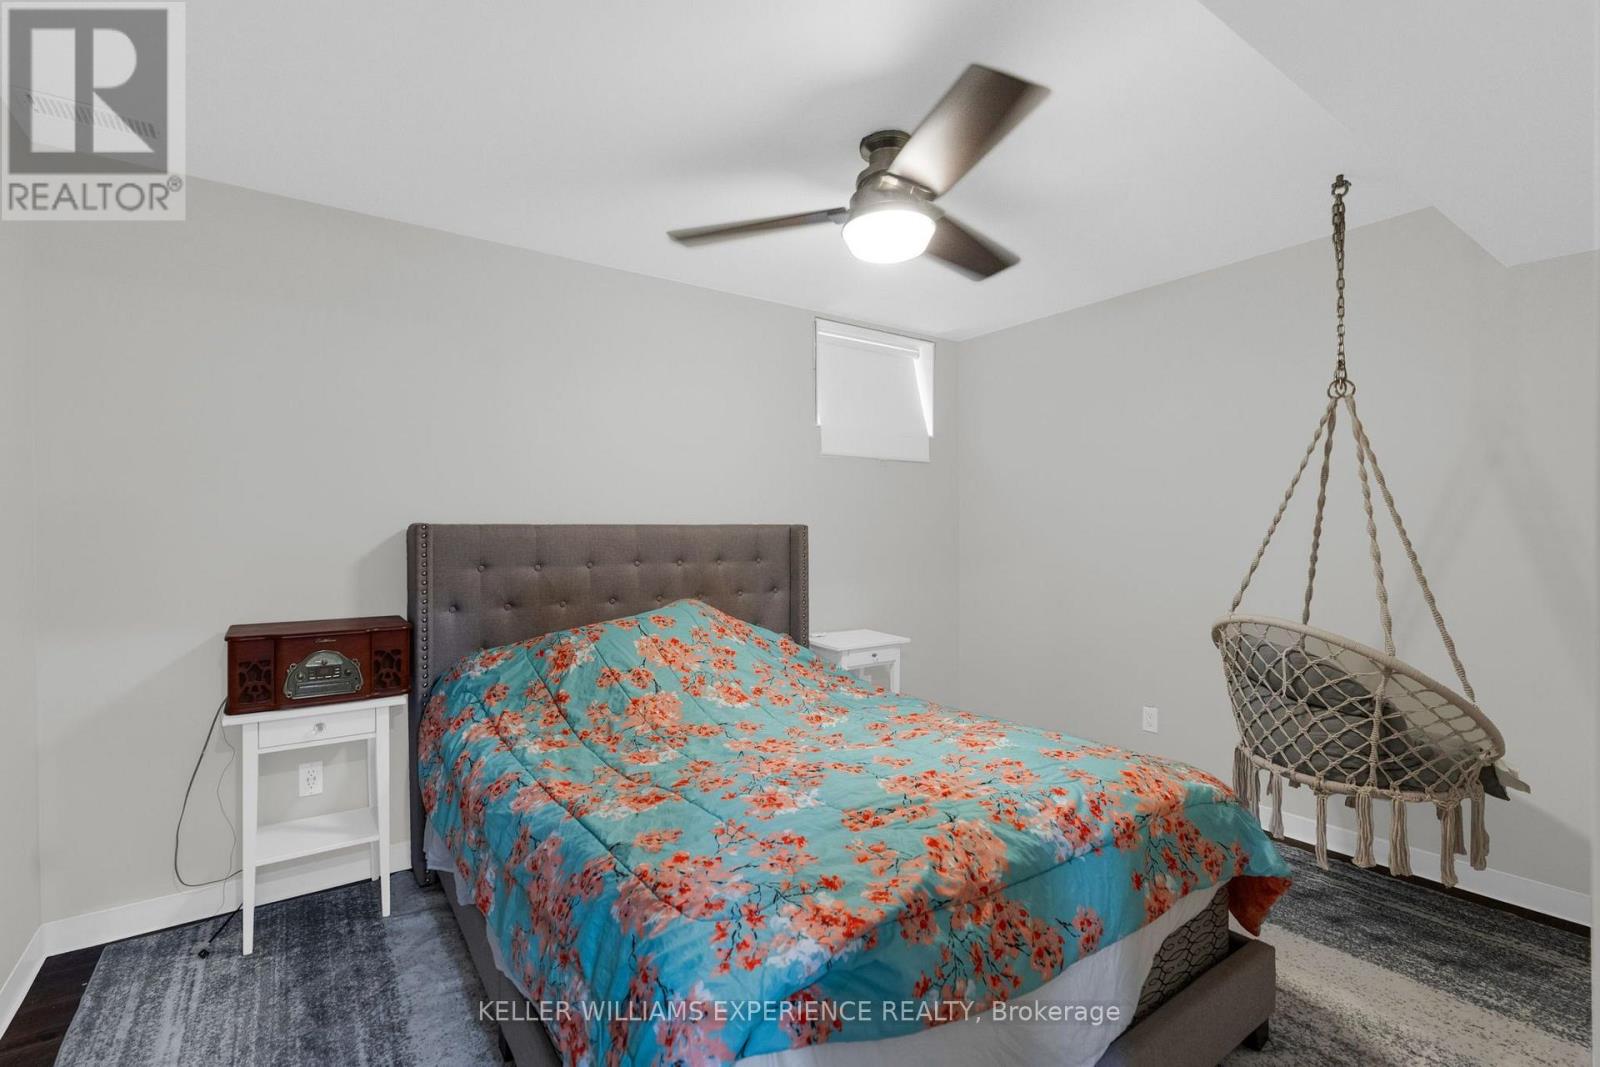
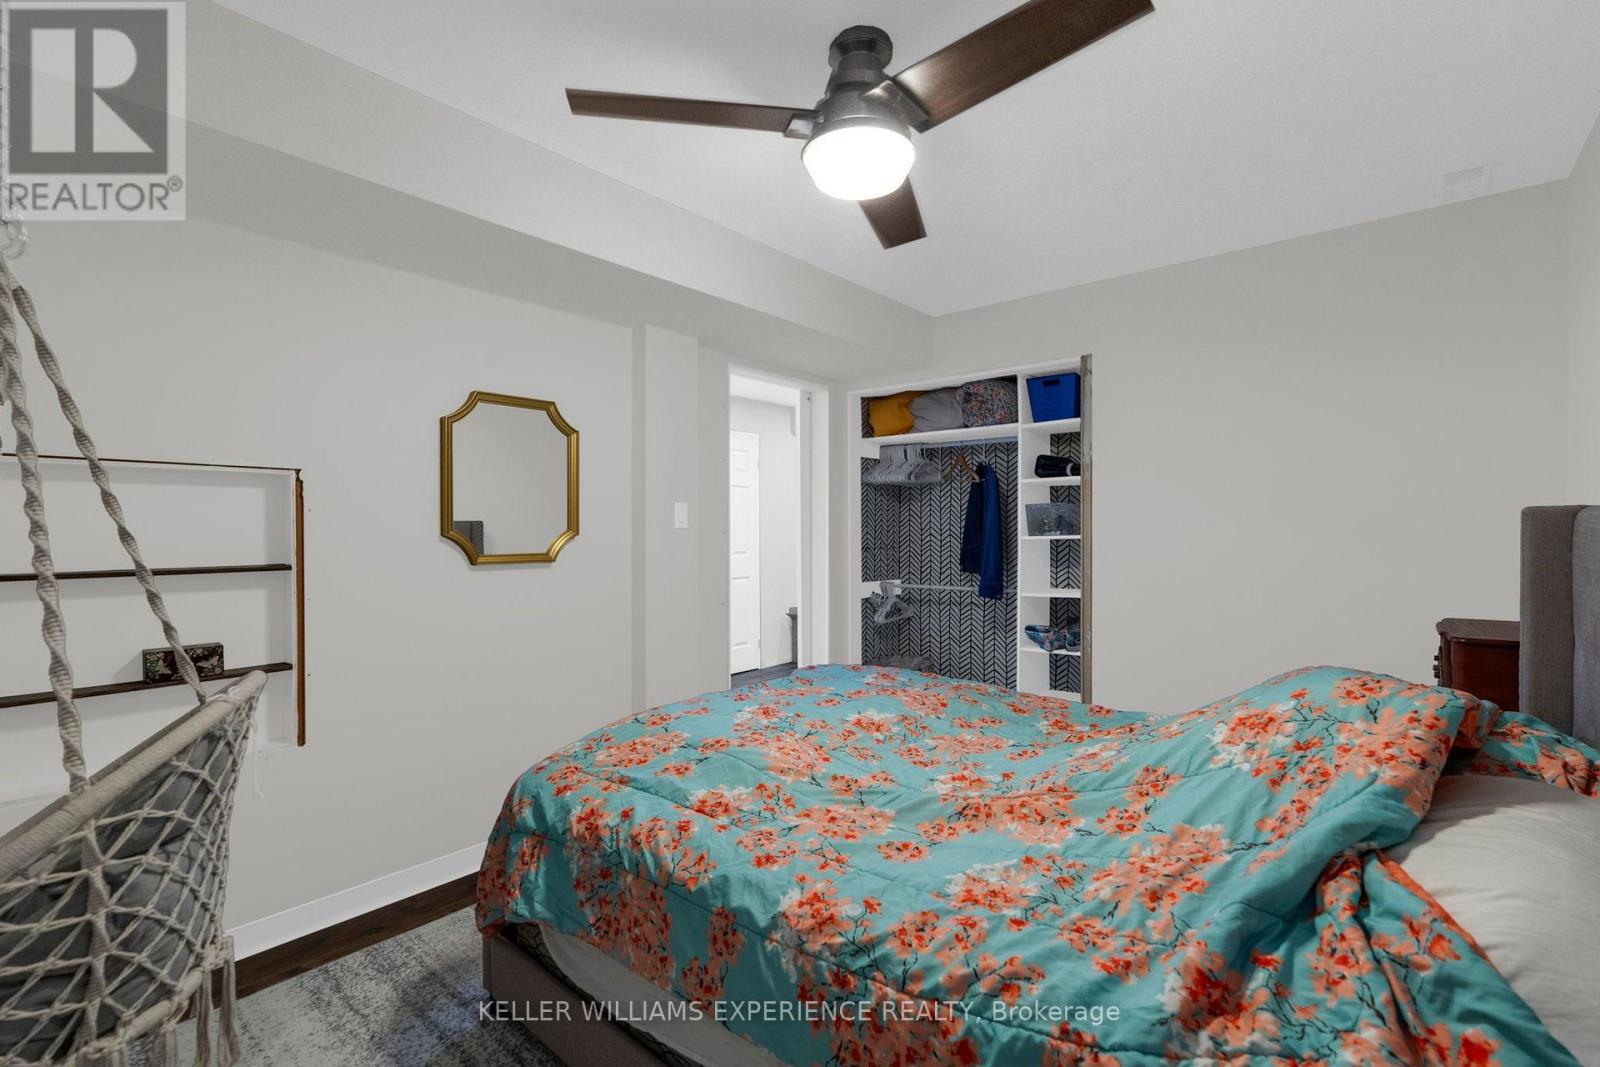
Bedroom |
3.08 m |
4.49 m |
3.08 m x 4.49 m |
|
Basement |
Bathroom |
3.09 m |
2.66 m |
3.09 m x 2.66 m |
|
Main Level |
Kitchen |
3.26 m |
4.04 m |
3.26 m x 4.04 m |
|
Main Level |
Eating Area |
2.14 m |
4.05 m |
2.14 m x 4.05 m |
|
Main Level |
Living Room |
3.46 m |
4.68 m |
3.46 m x 4.68 m |
|
Main Level |
Dining Room |
3.07 m |
3.78 m |
3.07 m x 3.78 m |
|
Main Level |
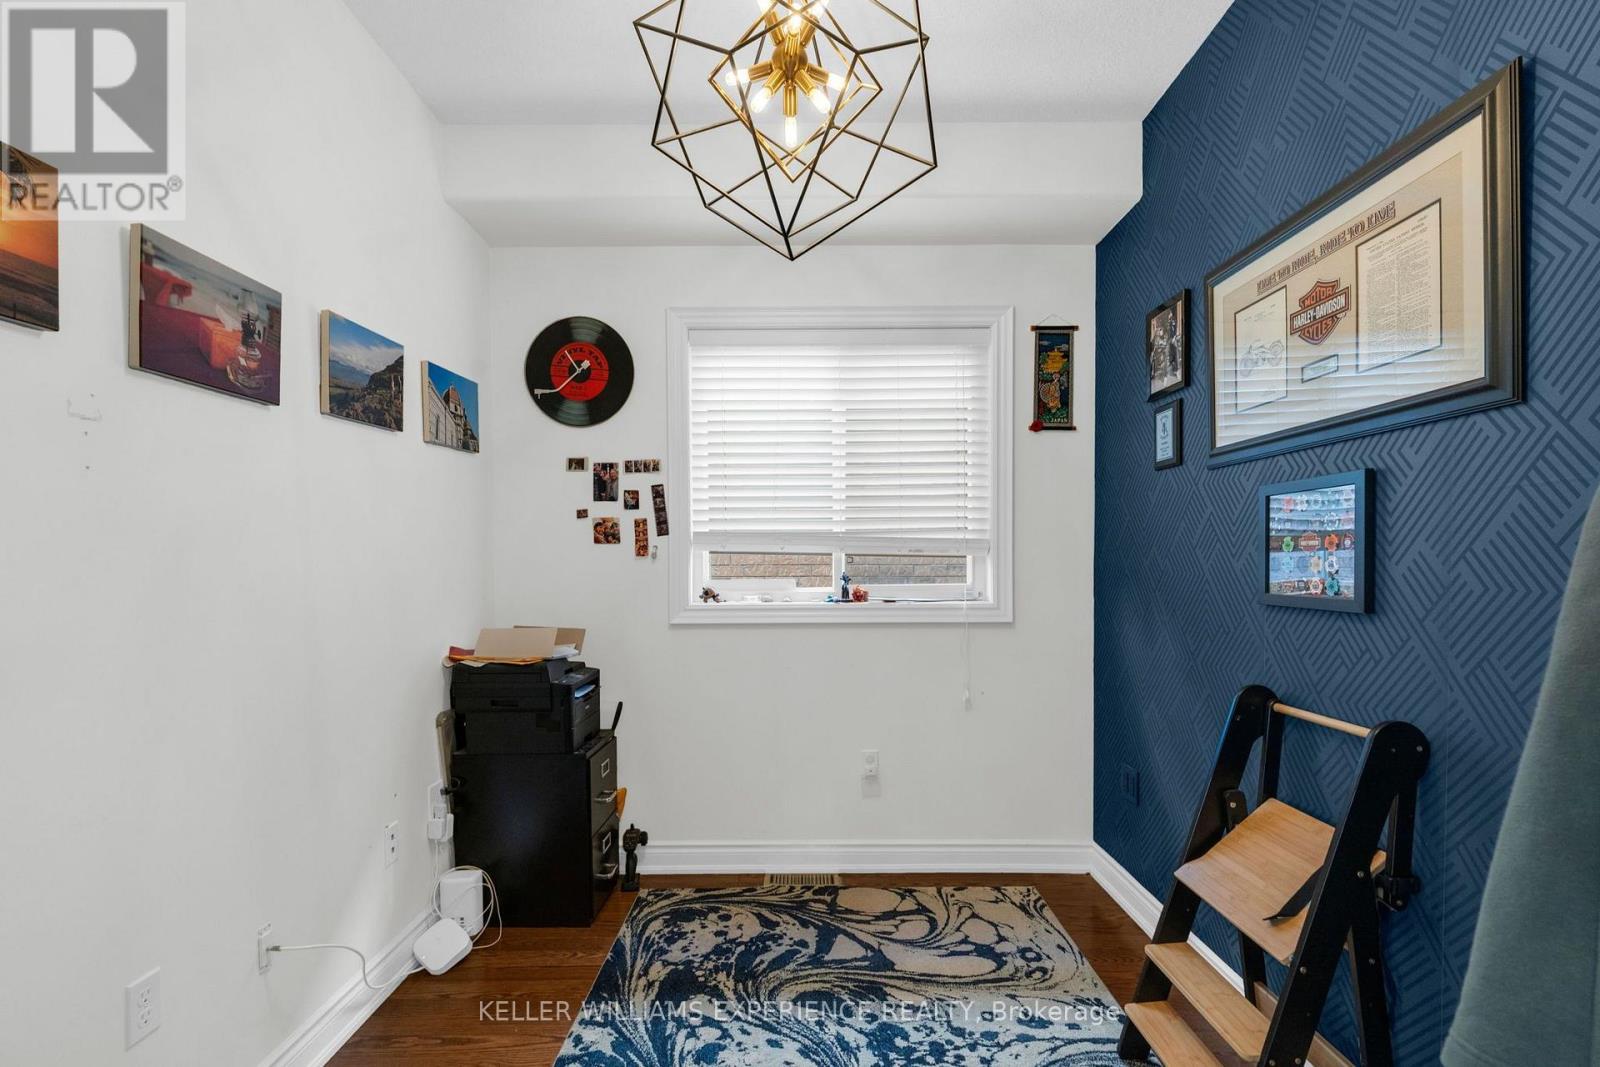
Office |
2.58 m |
2.32 m |
2.58 m x 2.32 m |
|
Main Level |
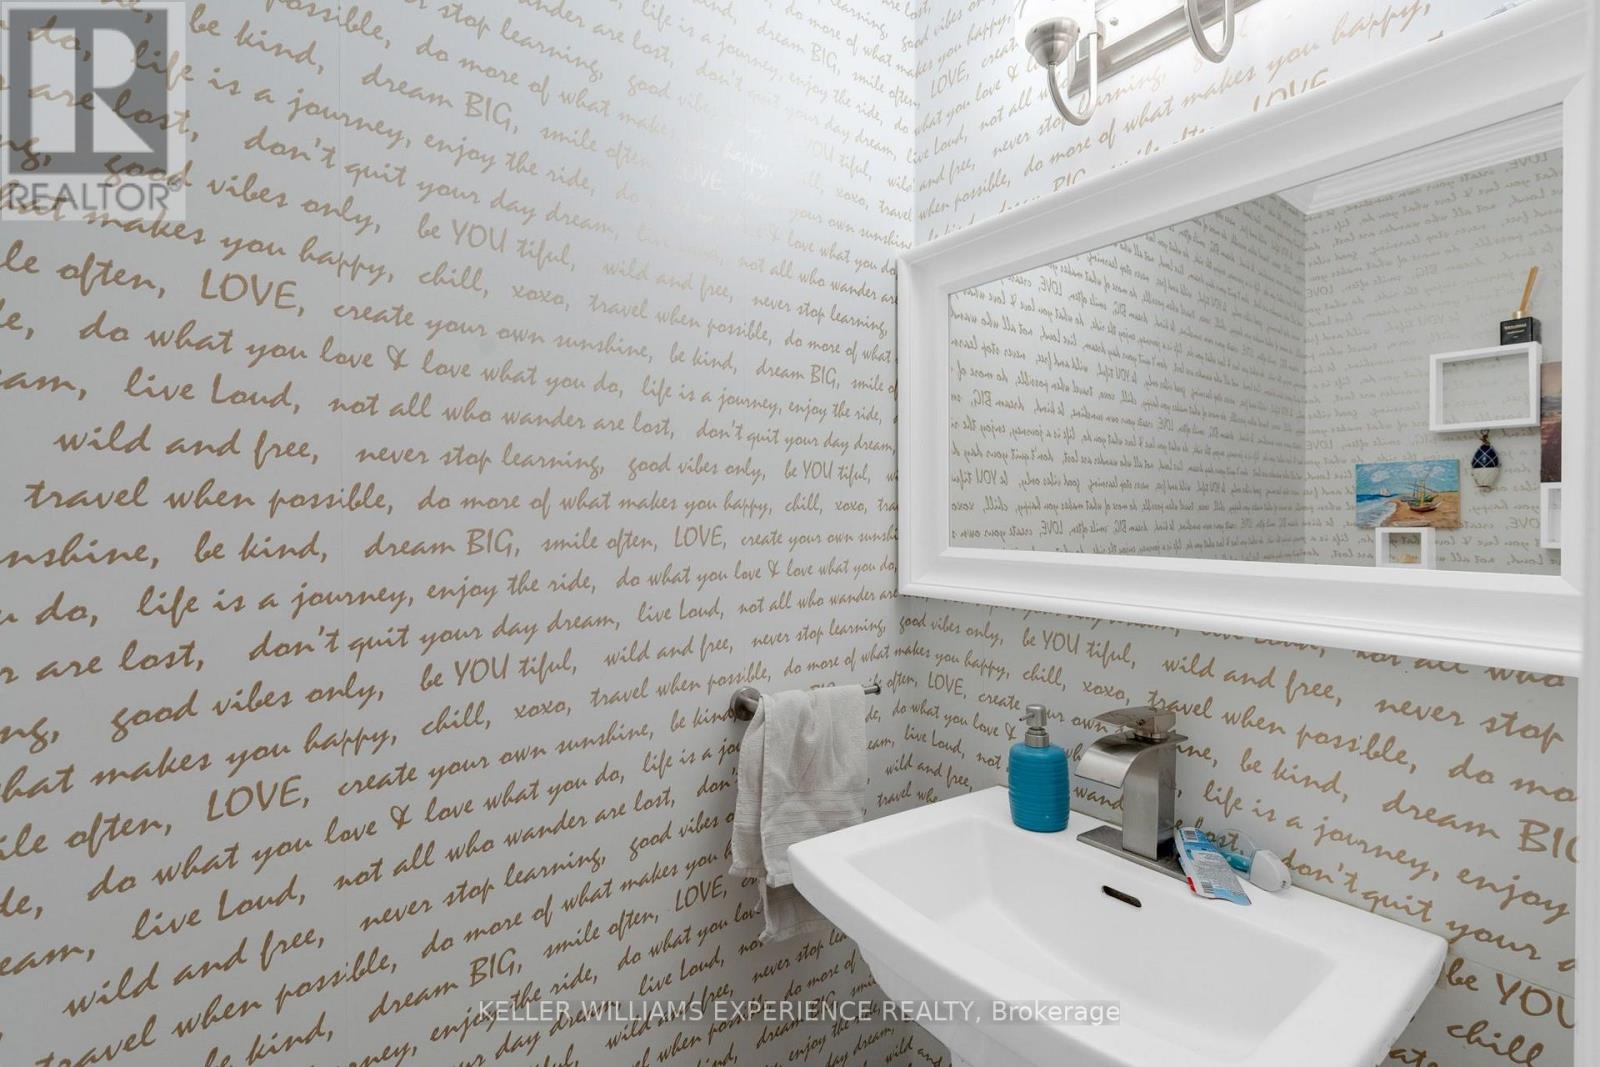
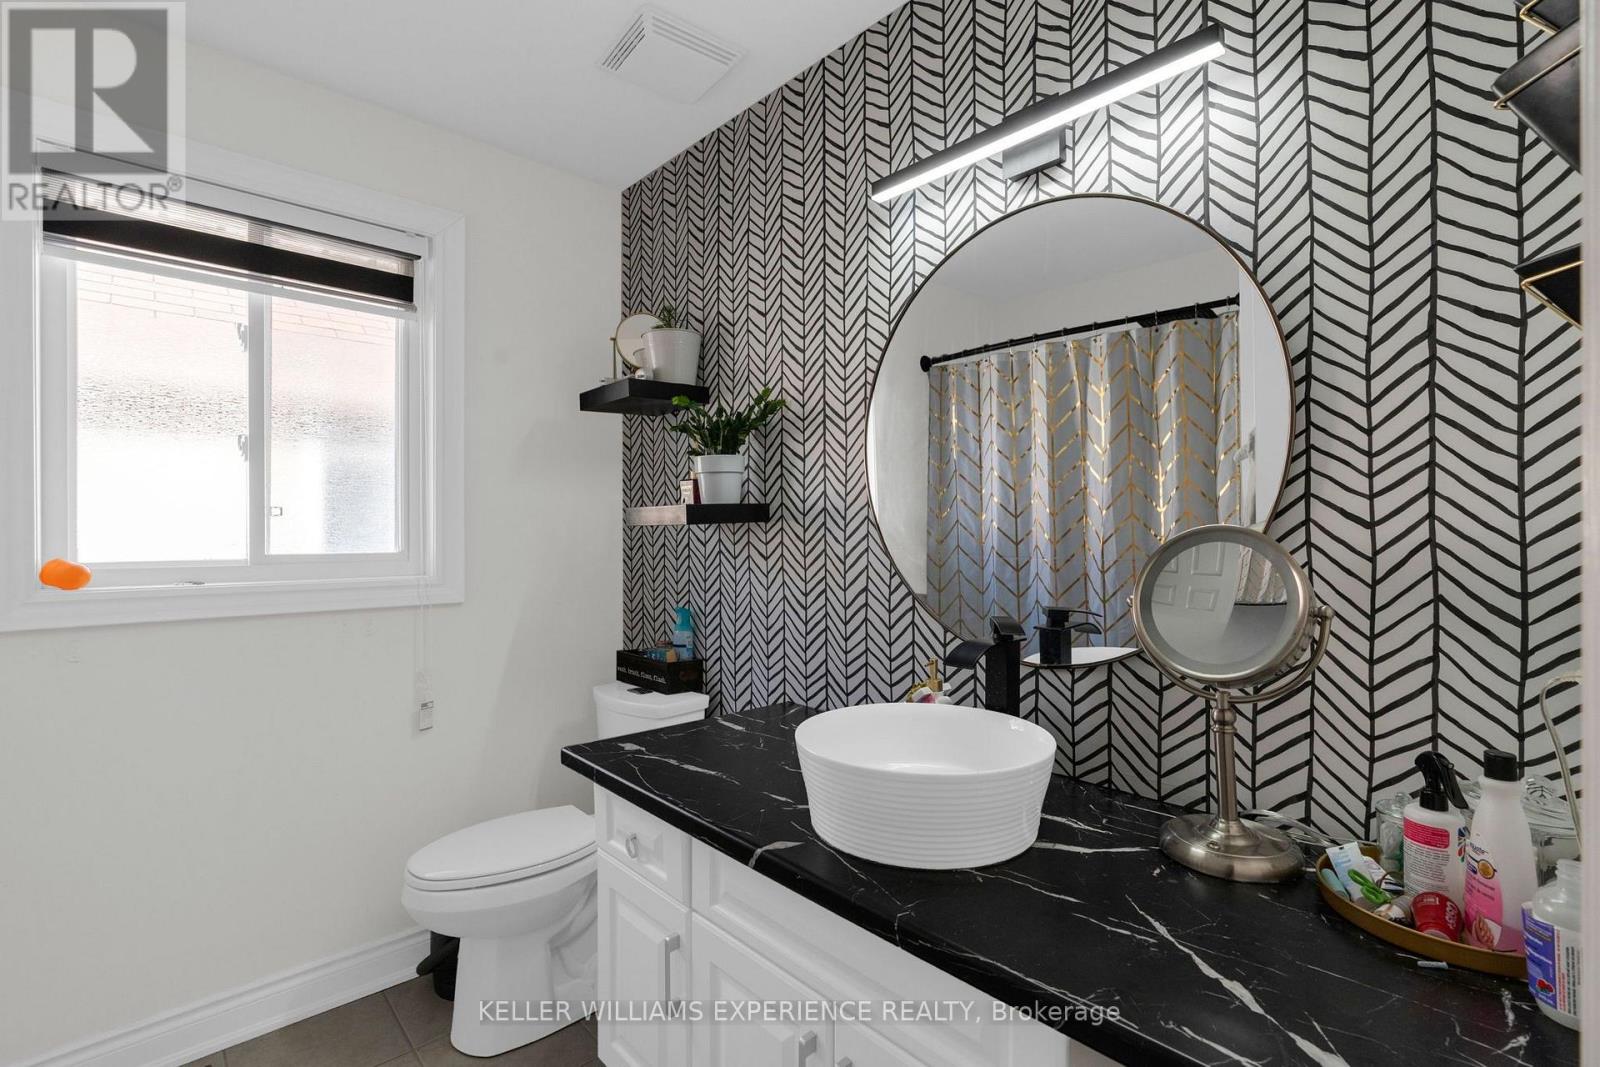
Bathroom |
0.98 m |
1.98 m |
0.98 m x 1.98 m |
|
Main Level |
Family Room |
3.07 m |
3.67 m |
3.07 m x 3.67 m |
|
Main Level |
Laundry Room |
2.04 m |
1.52 m |
2.04 m x 1.52 m |
|
Main Level |
Foyer |
2.51 m |
1.86 m |
2.51 m x 1.86 m |
https://www.realtor.ca/real-estate/30150890/53-sovereigns-gate-barrie-innis-shore-innis-shore