5 Bedroom
4 Bathroom
2,500 - 3,000 ft2
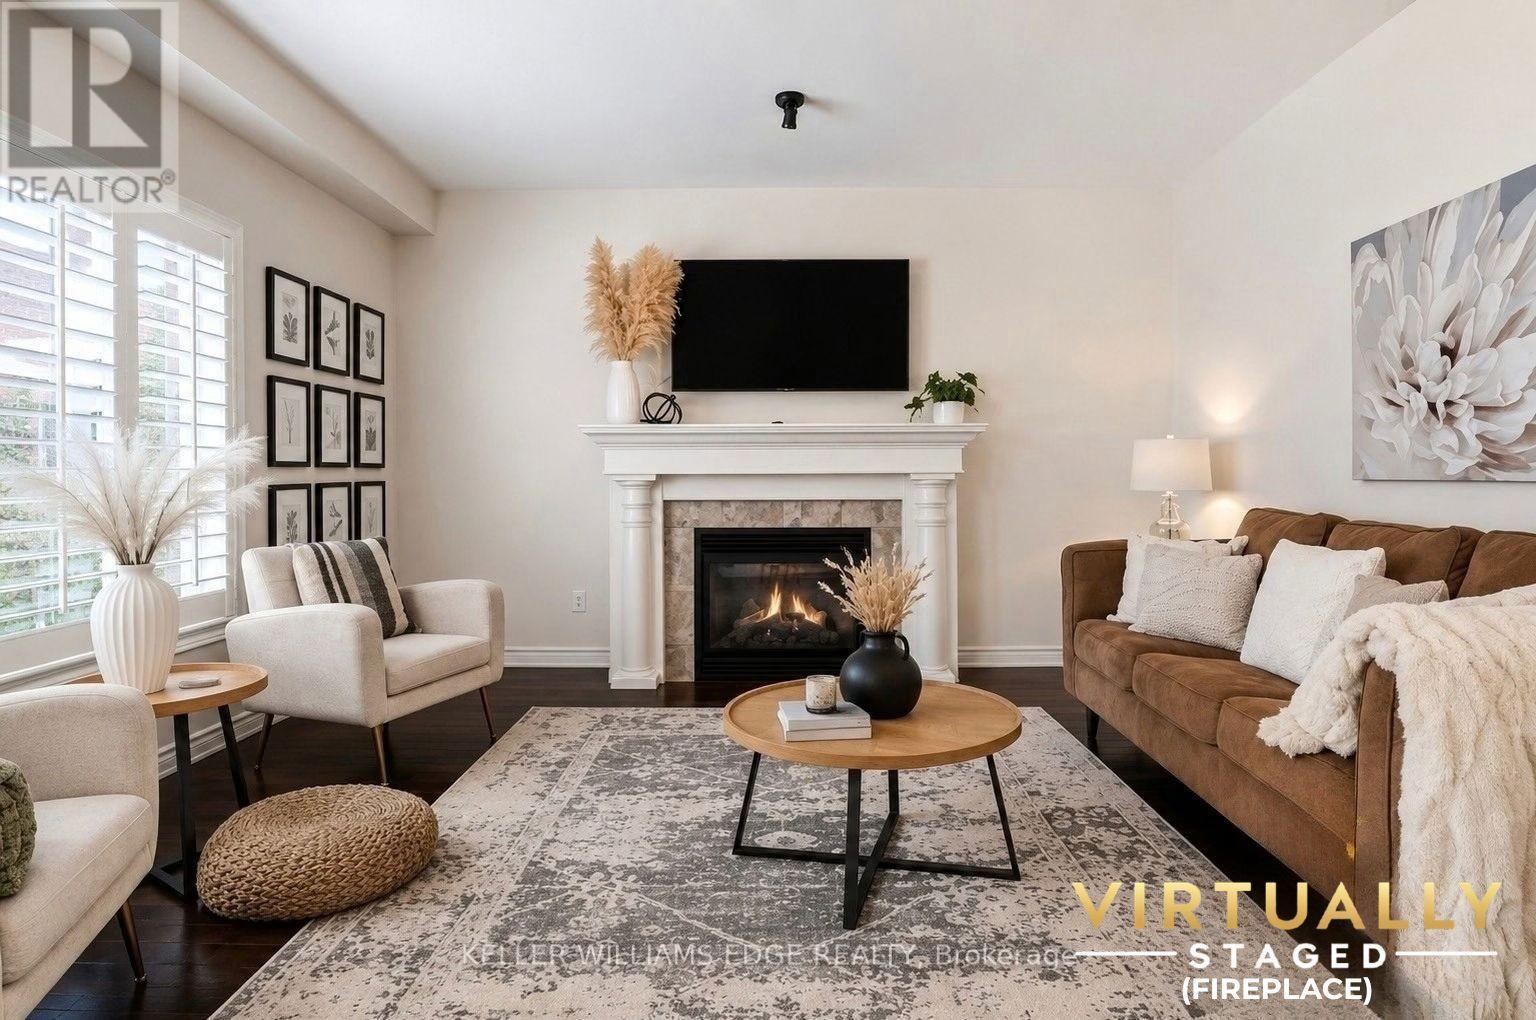
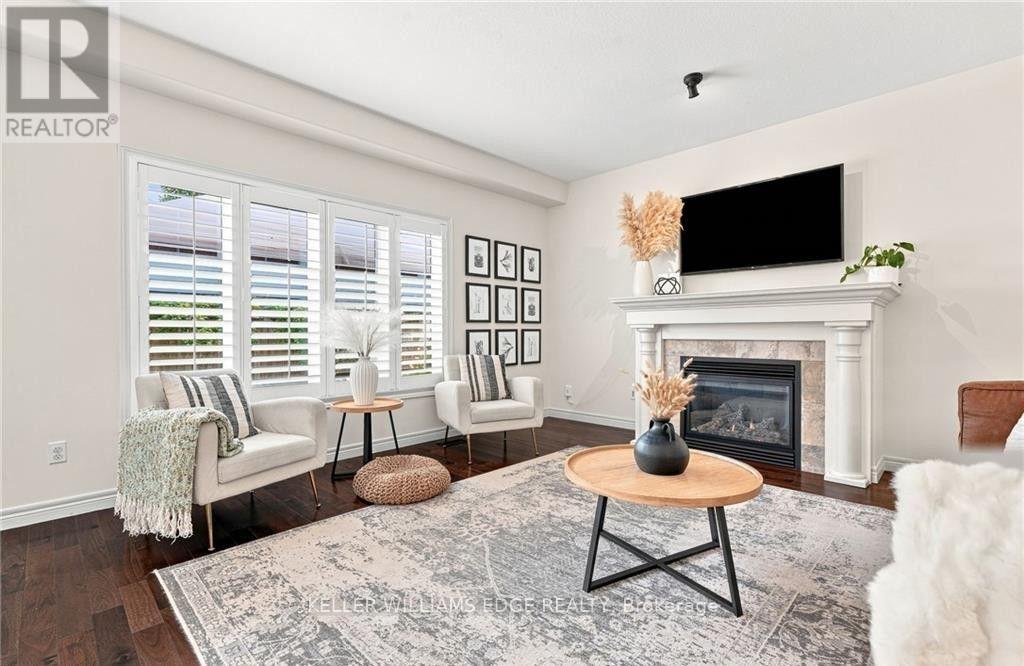
Fireplace
Central Air Conditioning
Forced Air
$990,000
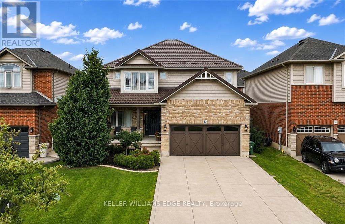
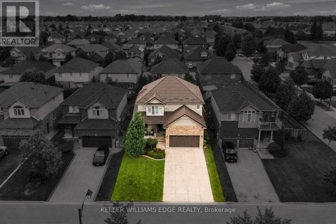
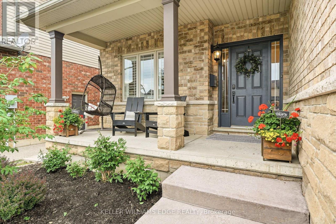
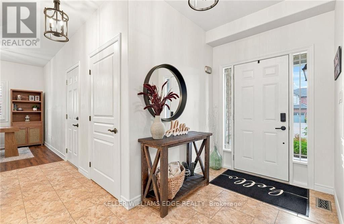
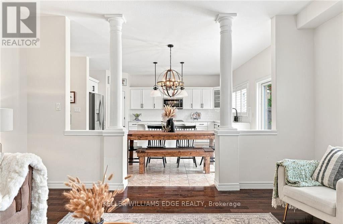
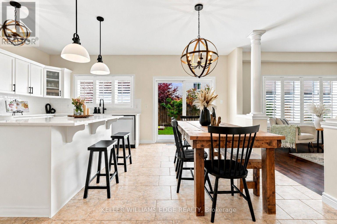
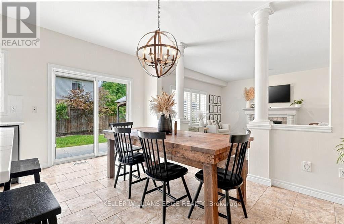
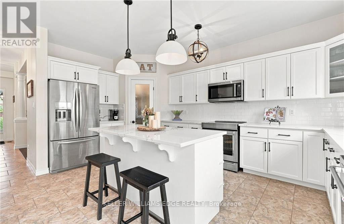
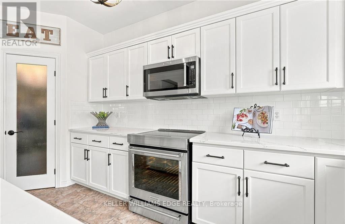
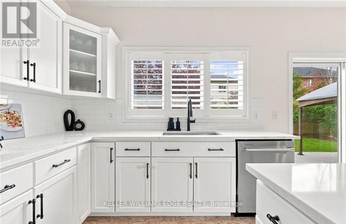
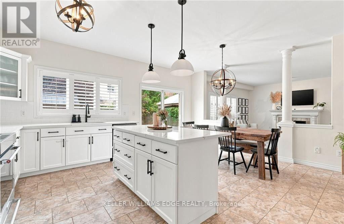
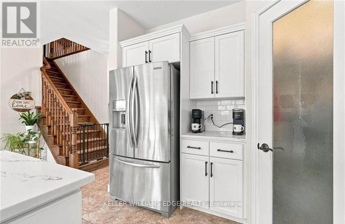
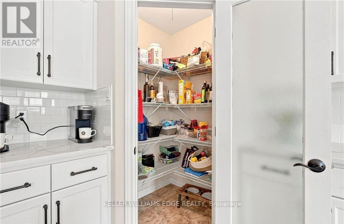
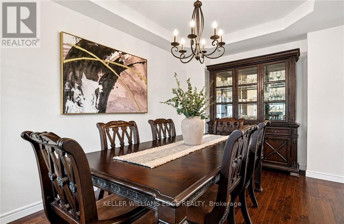
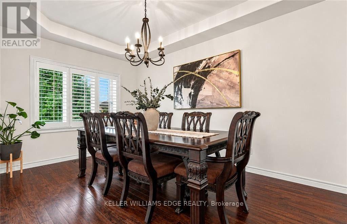
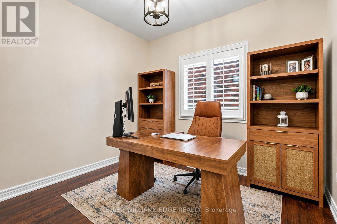
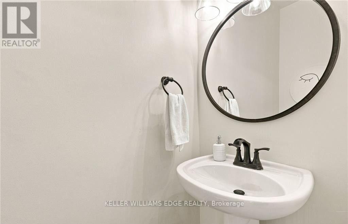
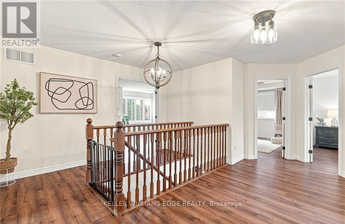
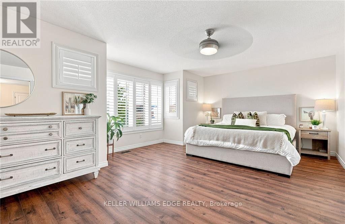
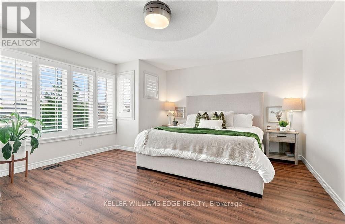
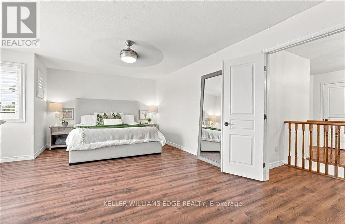
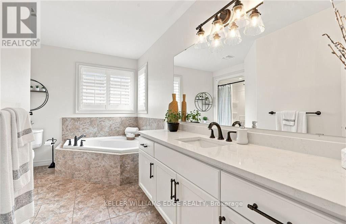
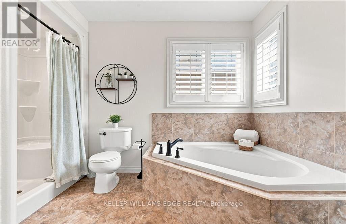
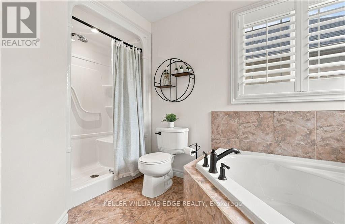
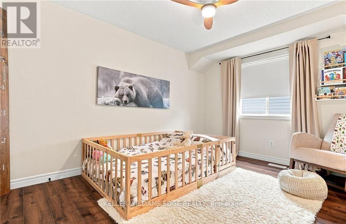
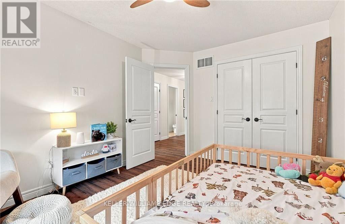
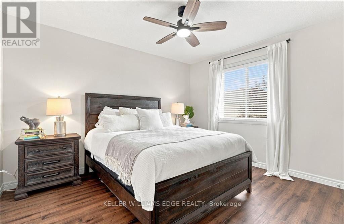
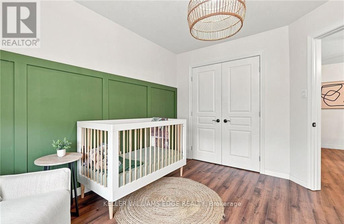
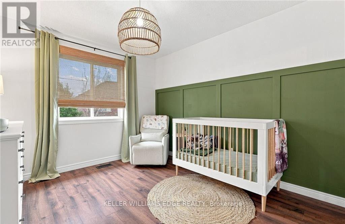
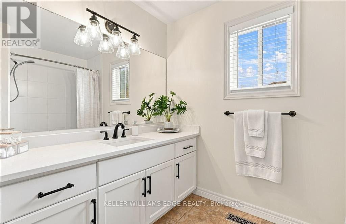
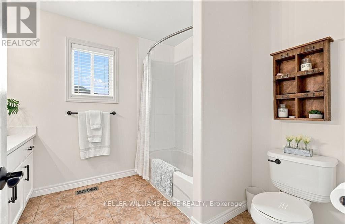
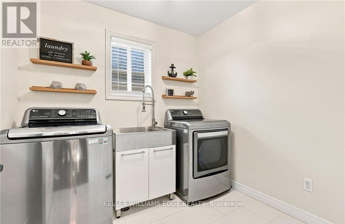
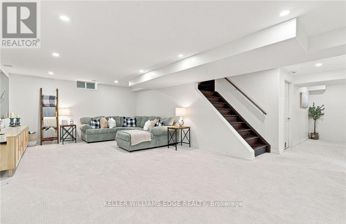
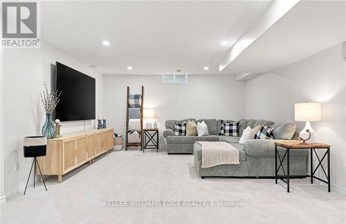
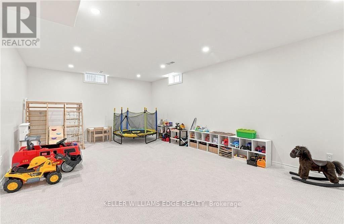
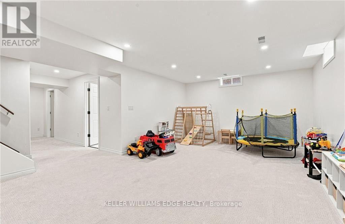
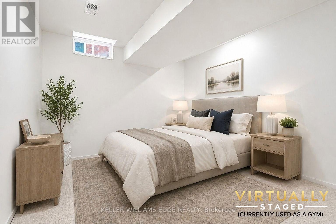
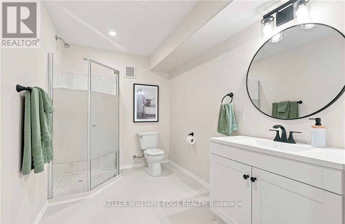
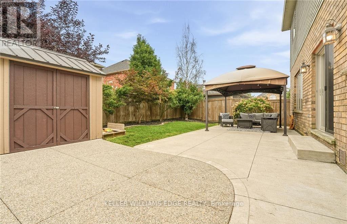
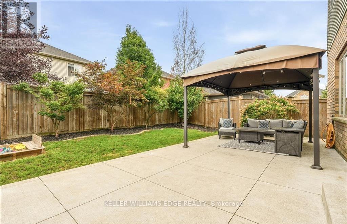
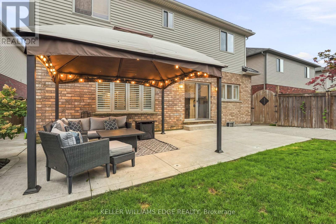
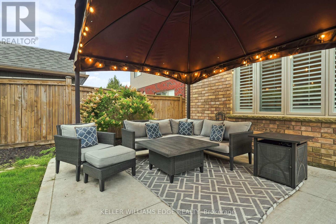
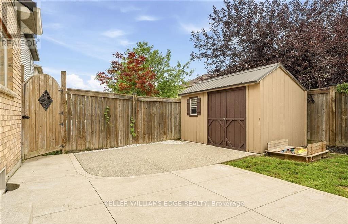
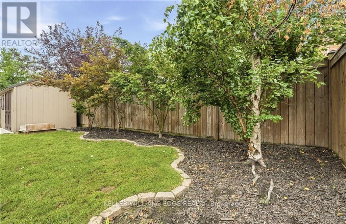
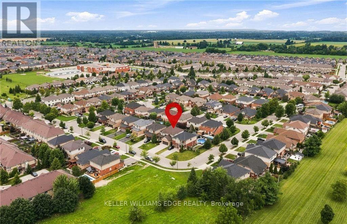
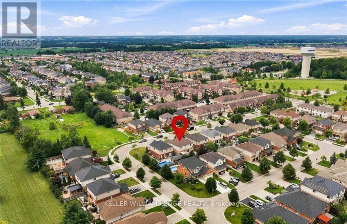
Updated 2-storey detached home in Binbrook with 2,549 sq. ft. above grade plus a newly finished 1,114 sq. ft. basement, about 3,663 sq. ft. in total. Freshly painted with 4+1 bedrooms and 3.5 baths. The main floor comes with a separate living and dining rooms and an office that works as an extra bedroom. The eat-in kitchen has new counters, backsplash, appliances and a walk-in pantry. Upstairs, four bedrooms include a primary with walk-in closet and 4-pc ensuite, plus new flooring on the level and in the laundry room. The finished lower level adds a rec room, bedroom and 3-pc bath for guests, teens or extended family. Big-ticket items are done: metal roof, concrete driveway, stamped concrete yard with pergola and gas BBQ hookup, plus an EV charging connection in the garage. Second fridge and freezer included. About a 10-minute walk to Fairgrounds Community Park, close to schools and shopping. (id:50976)
Property Details
|
MLS® Number
|
X14030778 |
|
Property Type
|
Single Family |
|
Community Name
|
Binbrook |
|
Equipment Type
|
Water Heater |
|
Parking Space Total
|
6 |
|
Rental Equipment Type
|
Water Heater |
Building
|
Bathroom Total
|
4 |
|
Bedrooms Above Ground
|
4 |
|
Bedrooms Below Ground
|
1 |
|
Bedrooms Total
|
5 |
|
Amenities
|
Fireplace(s) |
|
Appliances
|
Central Vacuum, Dishwasher, Dryer, Freezer, Microwave, Stove, Washer, Refrigerator |
|
Basement Development
|
Finished |
|
Basement Type
|
Full (finished) |
|
Construction Style Attachment
|
Detached |
|
Cooling Type
|
Central Air Conditioning |
|
Exterior Finish
|
Brick, Vinyl Siding |
|
Fireplace Present
|
Yes |
|
Foundation Type
|
Poured Concrete |
|
Half Bath Total
|
1 |
|
Heating Fuel
|
Natural Gas |
|
Heating Type
|
Forced Air |
|
Stories Total
|
2 |
|
Size Interior
|
2,500 - 3,000 Ft2 |
|
Type
|
House |
|
Utility Water
|
Municipal Water |
Parking
Land
|
Acreage
|
No |
|
Sewer
|
Sanitary Sewer |
|
Size Depth
|
100 Ft ,1 In |
|
Size Frontage
|
45 Ft ,8 In |
|
Size Irregular
|
45.7 X 100.1 Ft |
|
Size Total Text
|
45.7 X 100.1 Ft |
Rooms
| Level |
Type |
Length |
Width |
Dimensions |
|
Second Level |
Bedroom 4 |
3.61 m |
3.05 m |
3.61 m x 3.05 m |
|
Second Level |
Bathroom |
2.57 m |
2.71 m |
2.57 m x 2.71 m |
|
Second Level |
Laundry Room |
2.36 m |
2.12 m |
2.36 m x 2.12 m |
|
Second Level |
Primary Bedroom |
4.38 m |
6.06 m |
4.38 m x 6.06 m |
|
Second Level |
Bathroom |
3.46 m |
3.94 m |
3.46 m x 3.94 m |
|
Second Level |
Bedroom 2 |
3.09 m |
3.95 m |
3.09 m x 3.95 m |
|
Second Level |
Bedroom 3 |
3.65 m |
3.4 m |
3.65 m x 3.4 m |
|
Basement |
Recreational, Games Room |
10.36 m |
4.47 m |
10.36 m x 4.47 m |
|
Basement |
Bedroom 5 |
3.14 m |
3.06 m |
3.14 m x 3.06 m |
|
Basement |
Bathroom |
3.1 m |
2 m |
3.1 m x 2 m |
|
Main Level |
Living Room |
4.5 m |
4.97 m |
4.5 m x 4.97 m |
|
Main Level |
Dining Room |
4.92 m |
3.17 m |
4.92 m x 3.17 m |
|
Main Level |
Kitchen |
5.19 m |
3.18 m |
5.19 m x 3.18 m |
|
Main Level |
Eating Area |
4.59 m |
2.4 m |
4.59 m x 2.4 m |
|
Main Level |
Office |
3.09 m |
2.71 m |
3.09 m x 2.71 m |
|
Main Level |
Partial Bathroom |
0.85 m |
1.96 m |
0.85 m x 1.96 m |
https://www.realtor.ca/real-estate/30399303/53-valiant-circle-hamilton-binbrook-binbrook