




5301 – 898 Portage Parkway, Vaughan, Ontario L4K 0J6 (30200682)

5301 - 898 Portage Parkway Vaughan, Ontario L4K 0J6

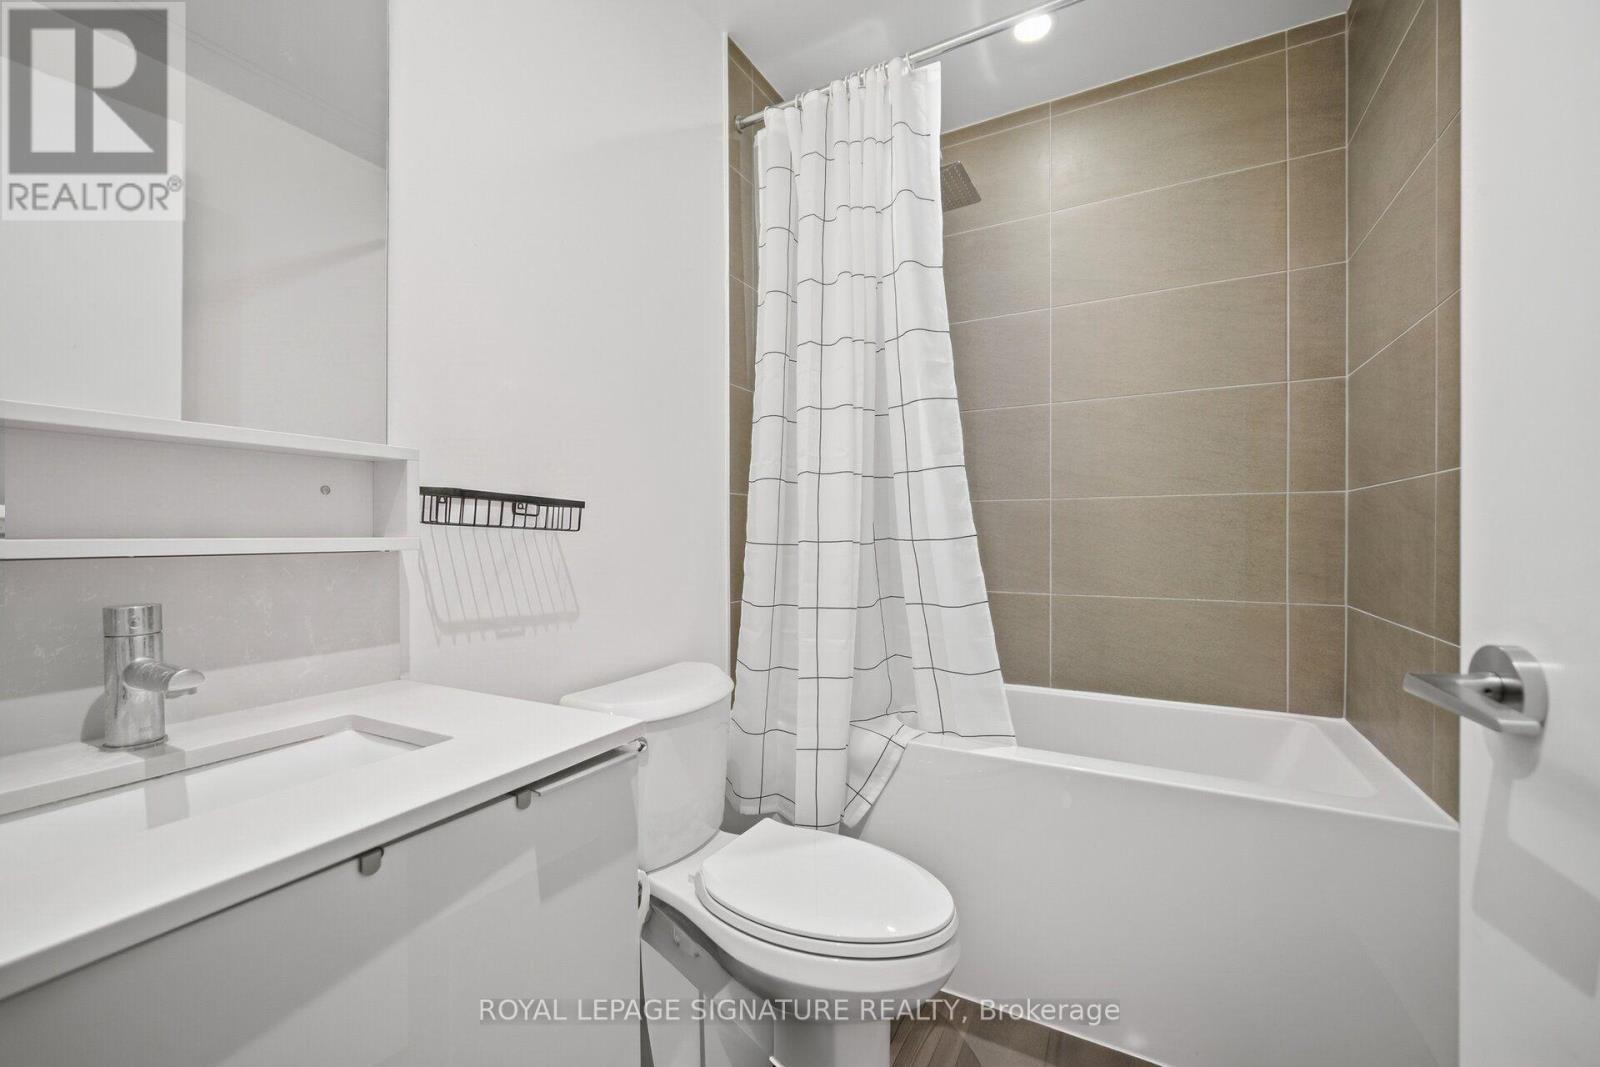
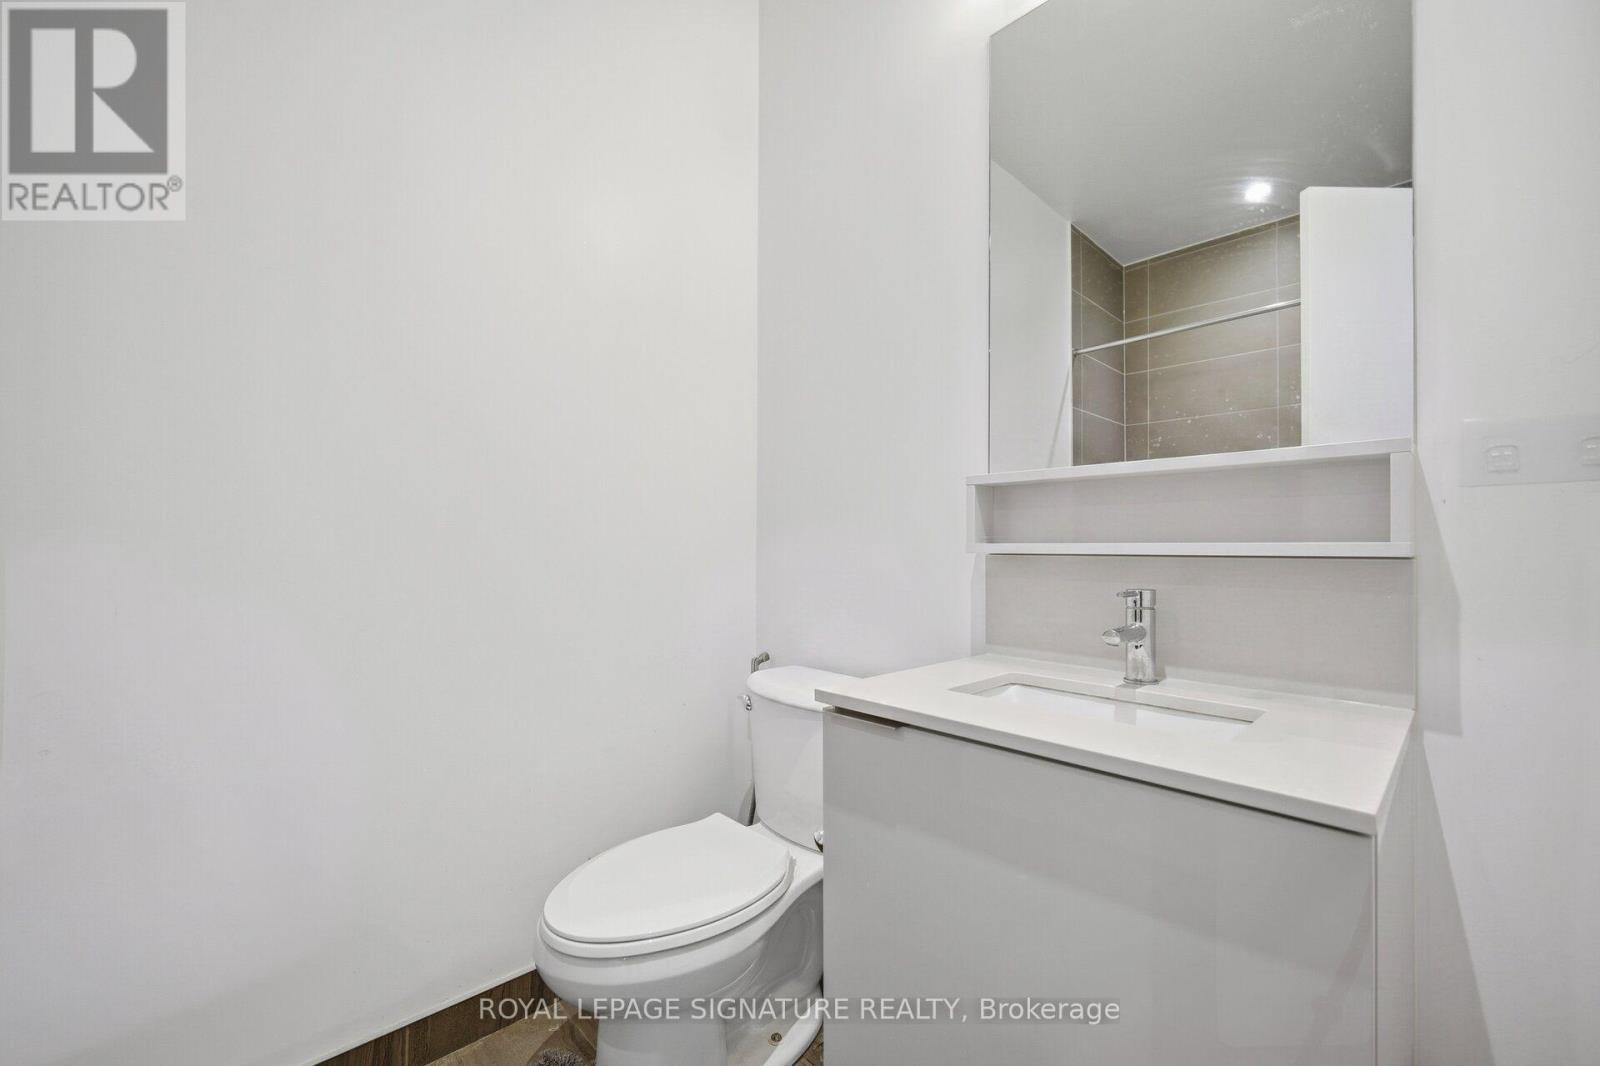
3 Bedroom 2 Bathroom 800 - 899 ft2
Central Air Conditioning Forced Air

$623,700

Maintenance, Common Area Maintenance, Insurance

$720.62 Monthly

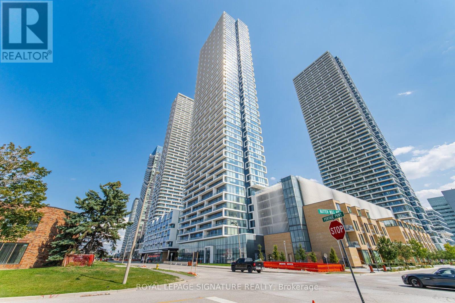
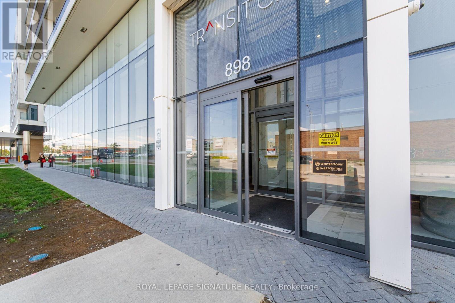
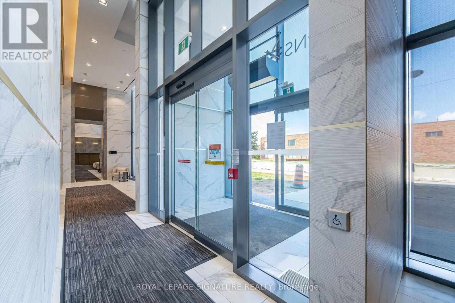
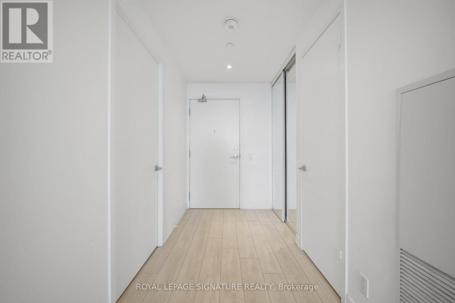
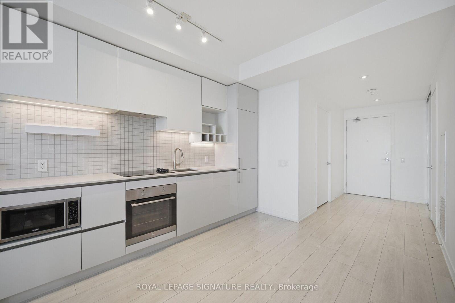
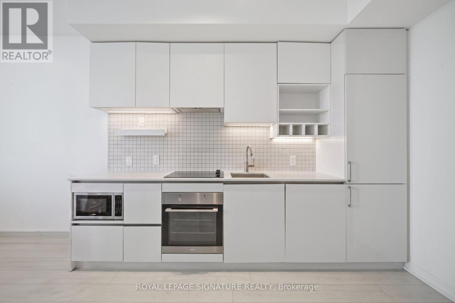
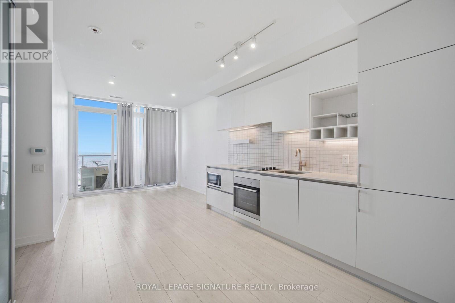
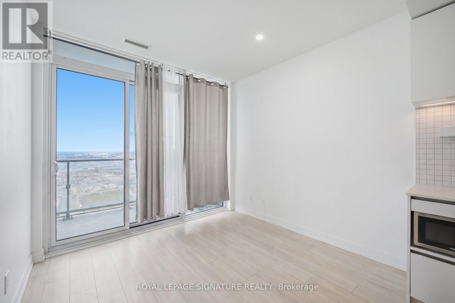
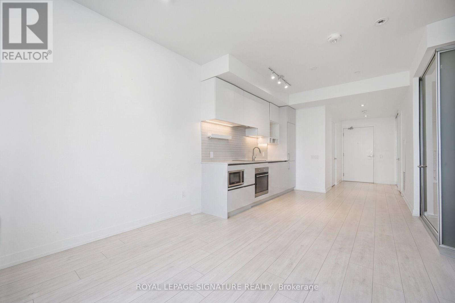
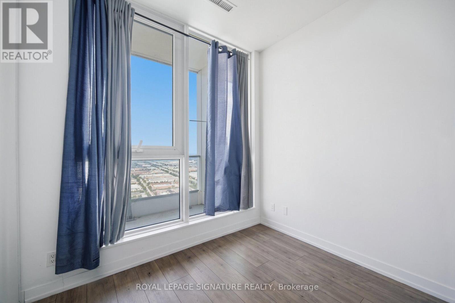
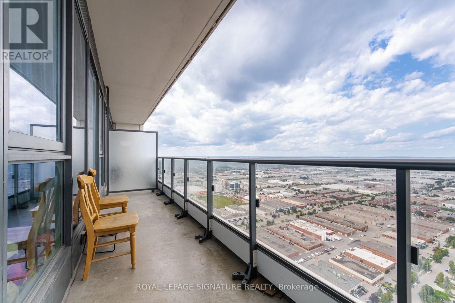
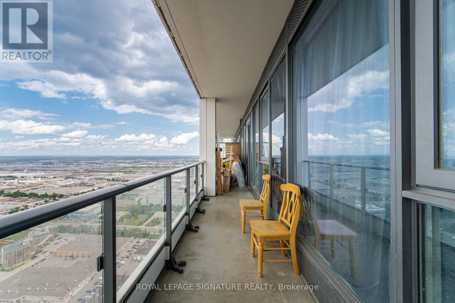
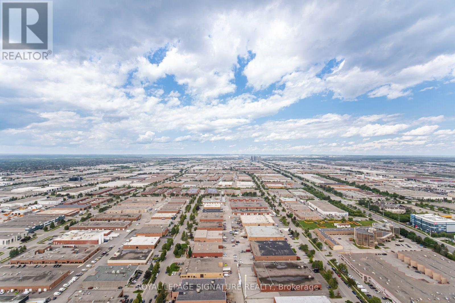
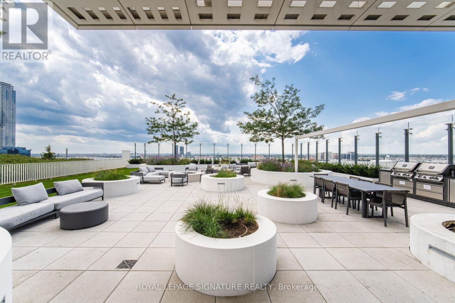
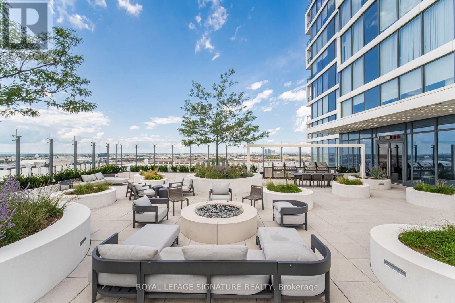
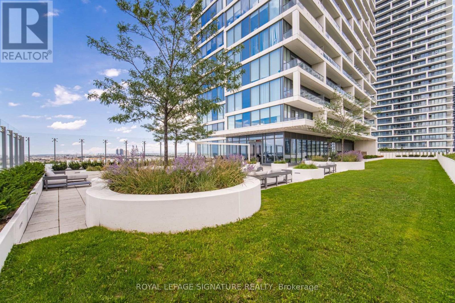
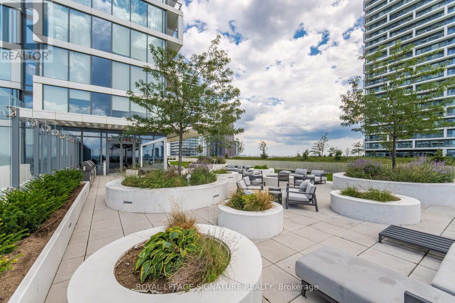
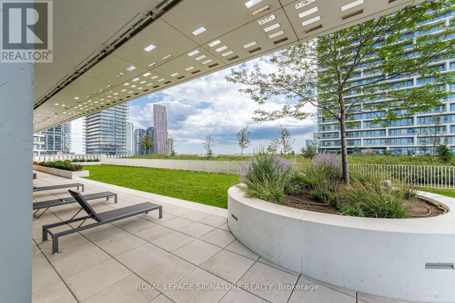
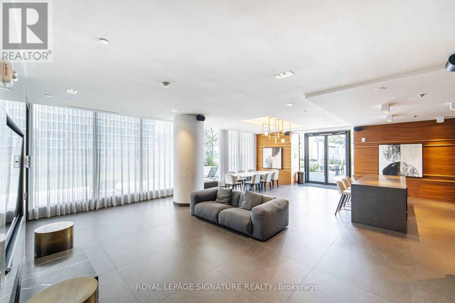
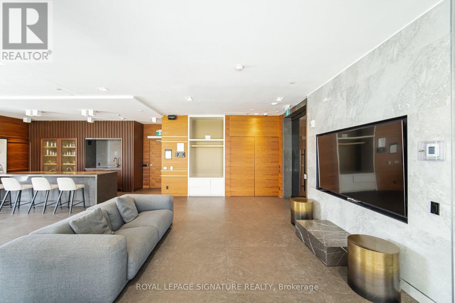
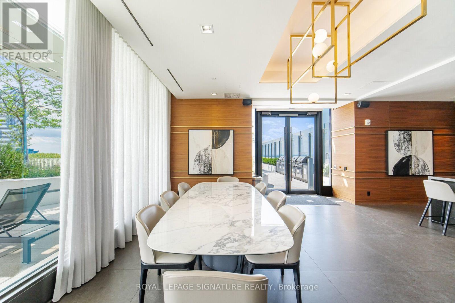
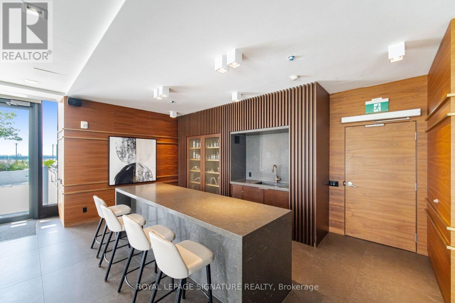
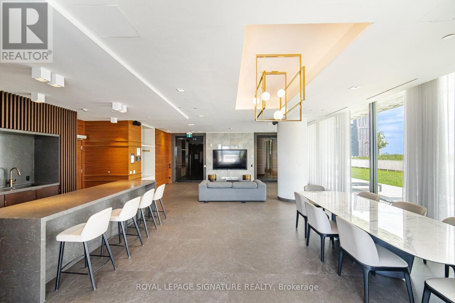
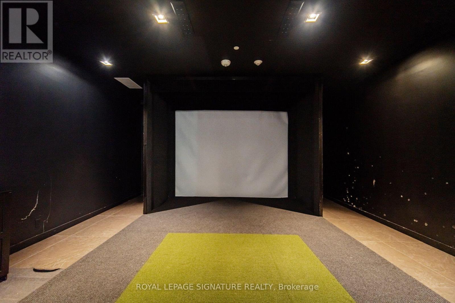
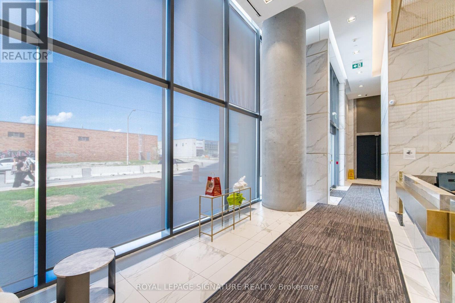
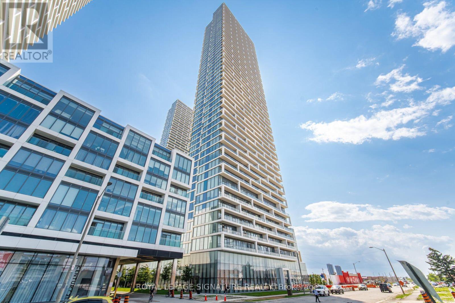
The **TRAIN STATION IS RIGHT HERE** (Vaughan Metropolitan Centre Subway Station). Welcome to Transit City's. Stunning 2Bed + Den With 2 FULL Baths. Den Can Be Used As A 3rd Bedroom. Amazing South Views Of The City! Amenities With 24 Hour Concierge & Visitor Parking! Located In The Heart Of Vaughan's Metropolitan Centre. Just Steps Away From The Subway, Buses, Restaurants, Shopping And So Much More. Fantastic Amenities Includes Pool, Basketball Court, Gym, Library, Child Care Center, 24-hour concierge, a state-of-the-art golf and sports simulator, a party and games room, an outdoor terrace with BBQs, a theatre, a business centre, guest lounges, and direct access/proximity to the onsite YMCA fitness facility. Easy Access To Highways 400/407, Vaughan Mills & York University. (id:50976)

Property Details

MLS® Number N13715266
Property Type Single Family
Community Name Vaughan Corporate Centre
Amenities Near By Hospital, Public Transit, Schools
Community Features Pets Allowed With Restrictions, Community Centre
Features Balcony, Carpet Free
Parking Space Total 1

Building

Bathroom Total 2
Bedrooms Above Ground 2
Bedrooms Below Ground 1
Bedrooms Total 3
Age 0 To 5 Years
Amenities Exercise Centre, Security/concierge
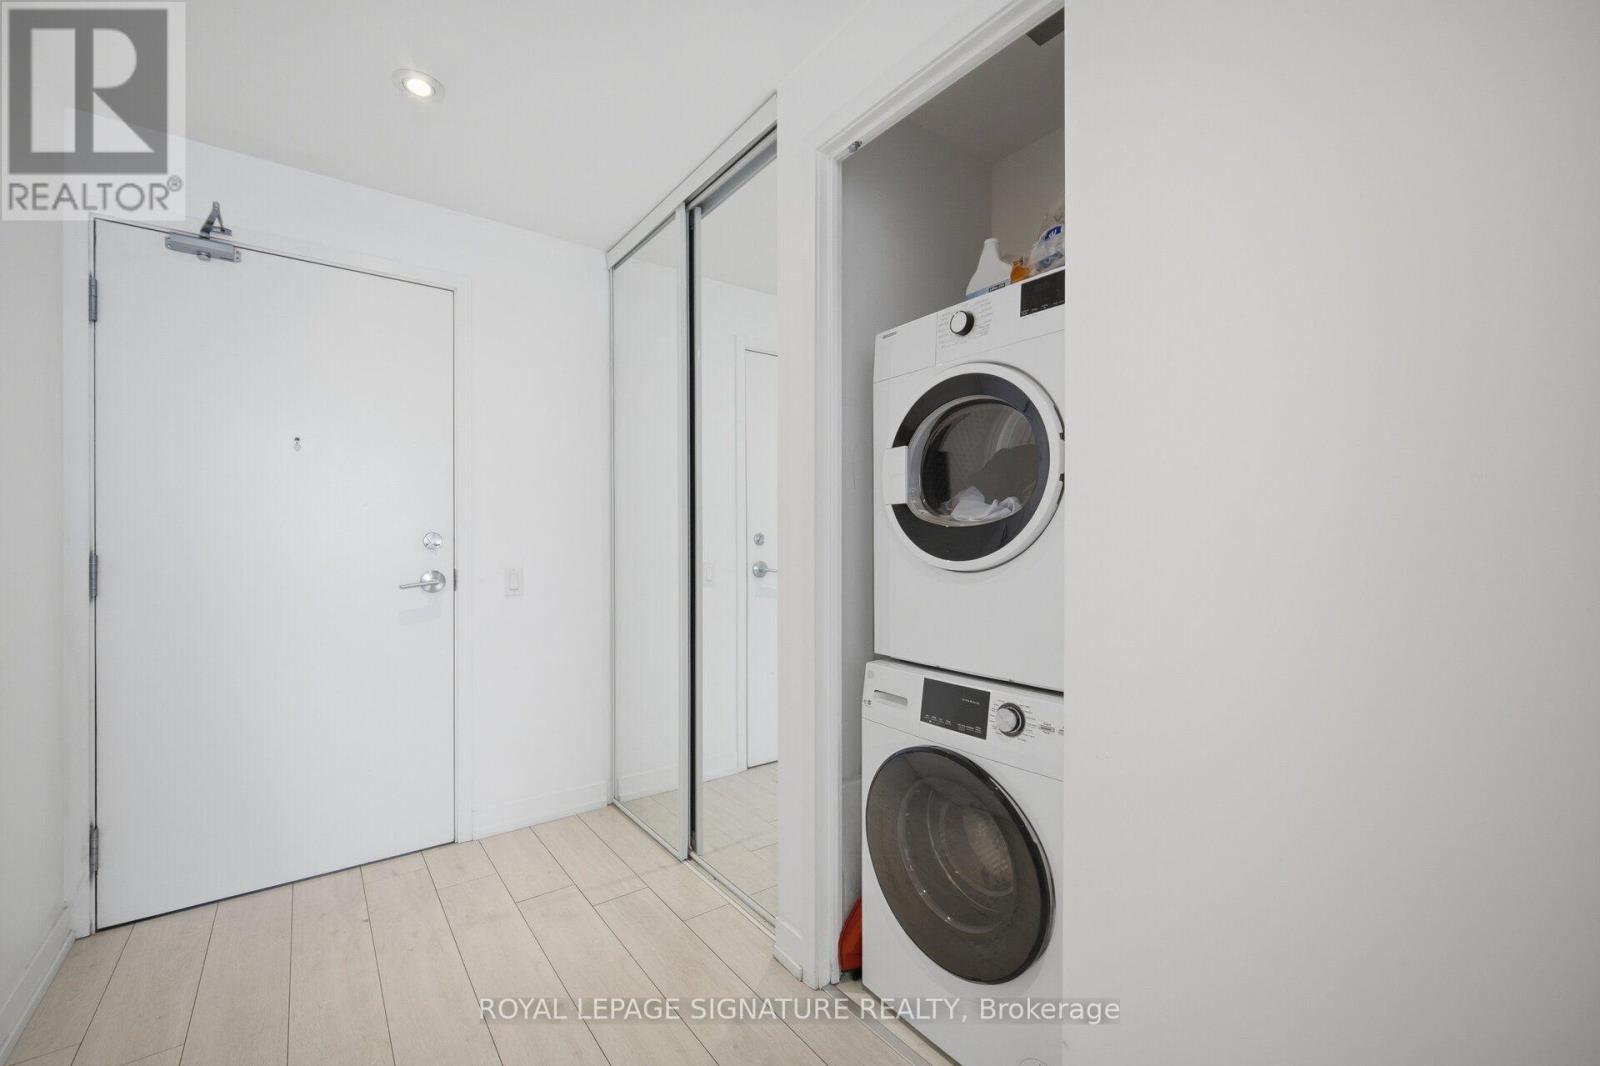
Appliances Garage Door Opener Remote(s), Oven - Built-in, Range, Dishwasher, Dryer, Microwave, Stove, Washer, Refrigerator
Basement Type None
Cooling Type Central Air Conditioning
Exterior Finish Concrete
Fire Protection Alarm System, Monitored Alarm, Security Guard, Security System
Flooring Type Laminate
Heating Fuel Natural Gas
Heating Type Forced Air
Size Interior 800 - 899 Ft2
Type Apartment

Parking

Underground
Garage

Land

Acreage No
Land Amenities Hospital, Public Transit, Schools

Rooms

Level Type Dimensions
Main Level Living Room 4.49 m x 3.07 m
Main Level Dining Room 4.59 m x 3.07 m
Main Level Kitchen 4.57 m x 3.07 m
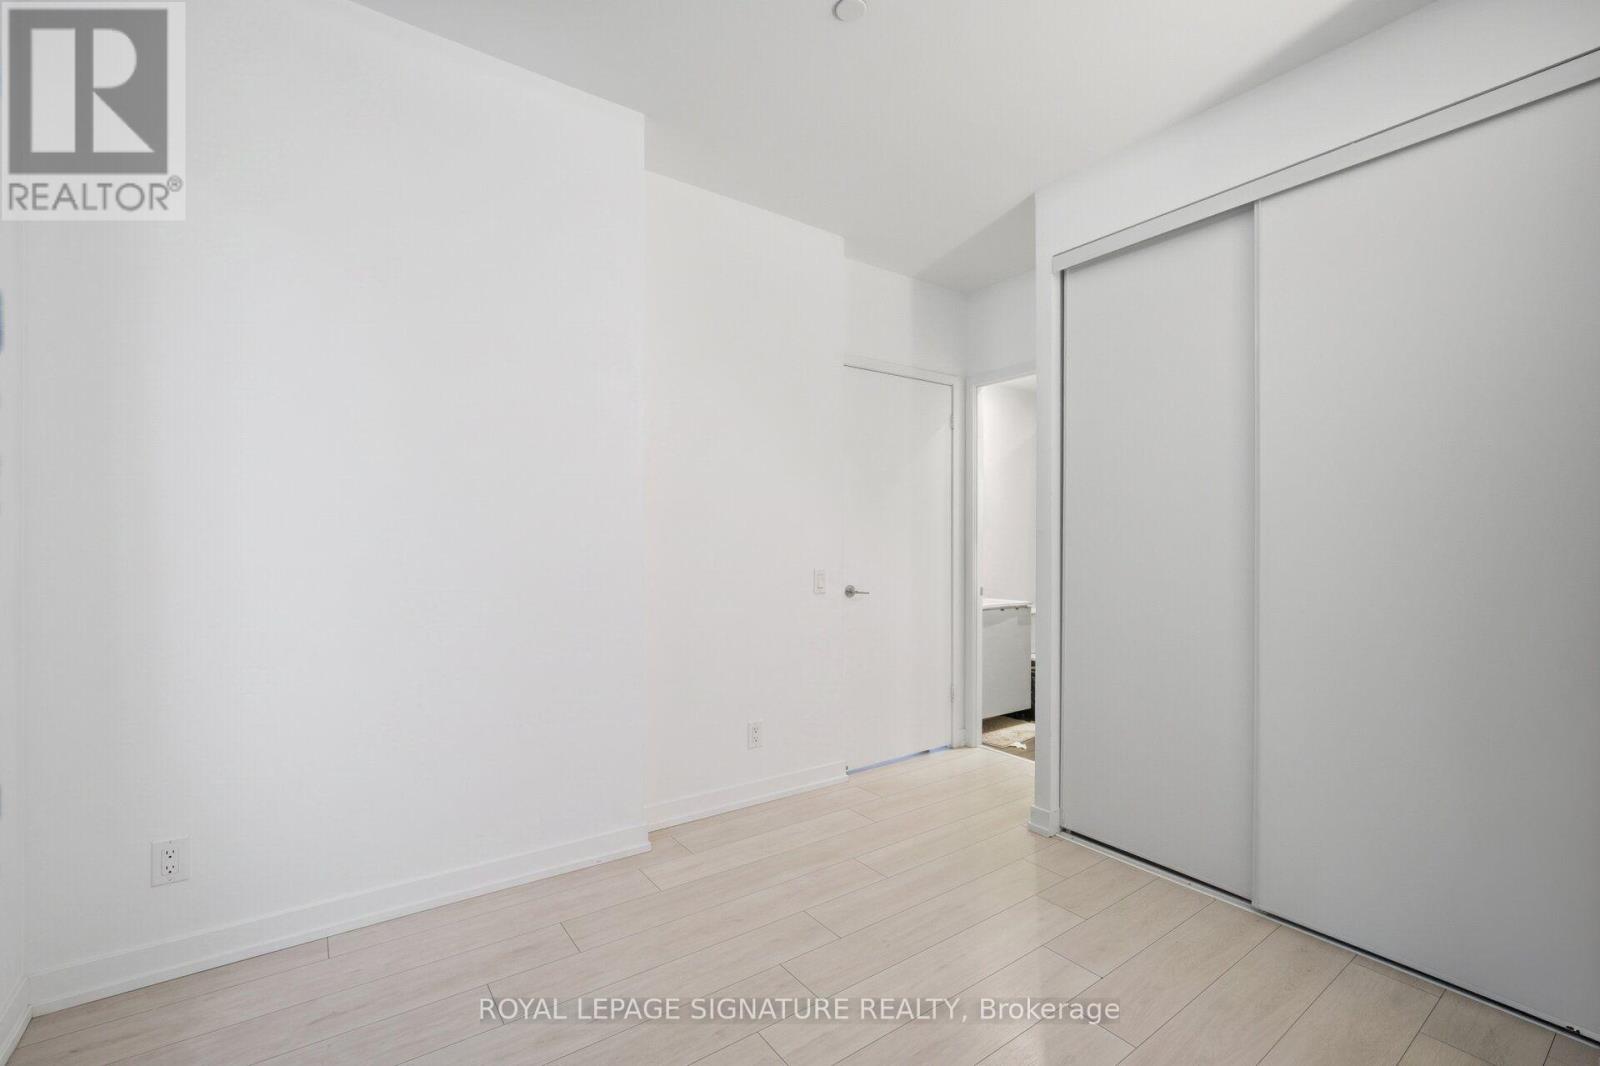
Main Level Primary Bedroom 3.5 m x 3.95 m
Main Level Bedroom 2 2.87 m x 2.74 m
Main Level Den 2.3 m x 2.3 m

https://www.realtor.ca/real-estate/30200682/5301-898-portage-parkway-vaughan-vaughan-corporate-centre-vaughan-corporate-centre

Contact Us

Contact us for more information

Generating Captcha

Claudia A.m. Wright
Salesperson

(416) 878-9774
(866) 754-2121
www.claudiawrightrealestate.com/

Royal LePage Signature Realty
201-30 Eglinton Ave West
Mississauga, Ontario L5R 3E7

(905) 568-2121
(905) 568-2588

Your Favourites


No Favourites Found
