4 Bedroom
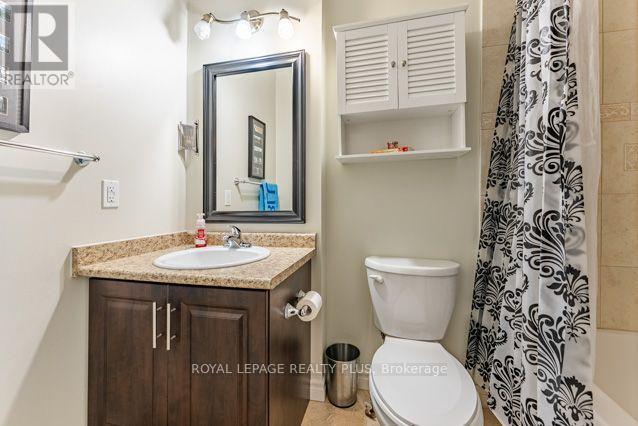
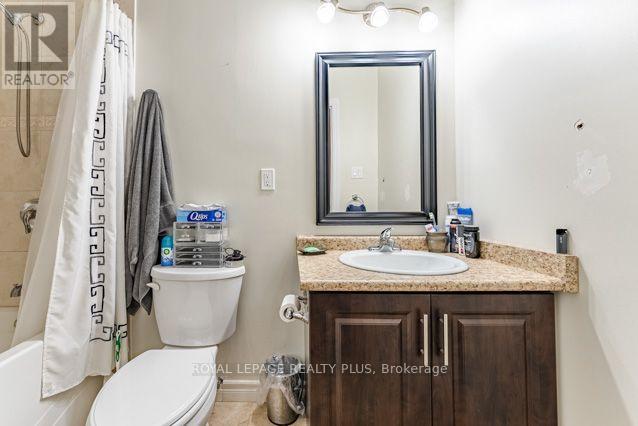
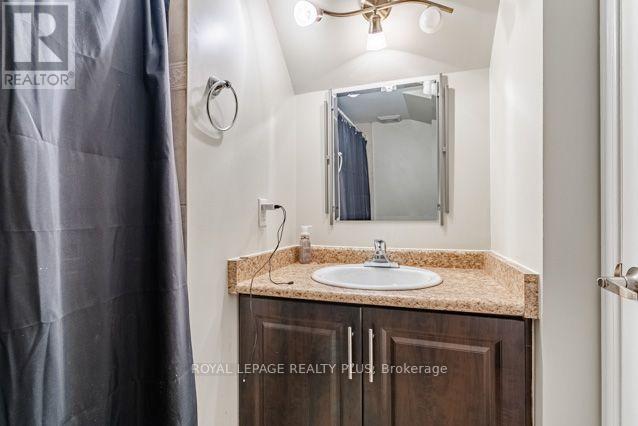
4 Bathroom
1,500 - 2,000 sqft
Fireplace
Central Air Conditioning
Forced Air
$969,900
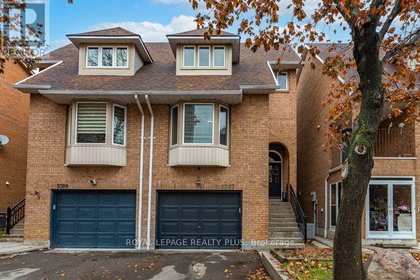
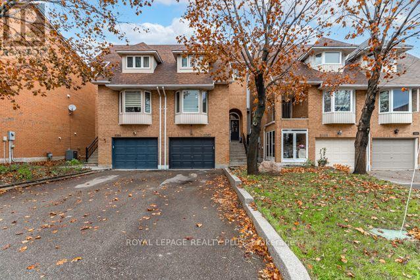
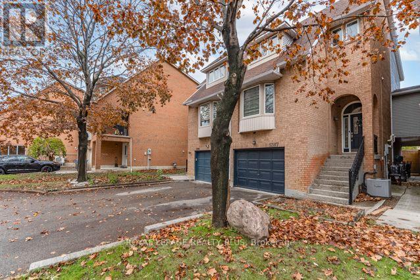
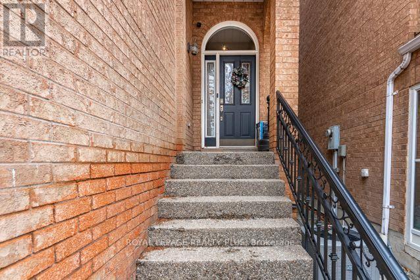
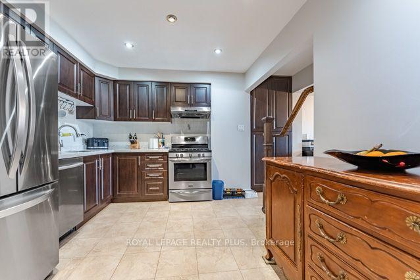
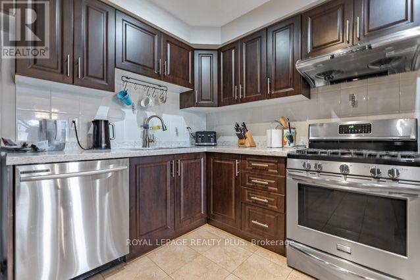
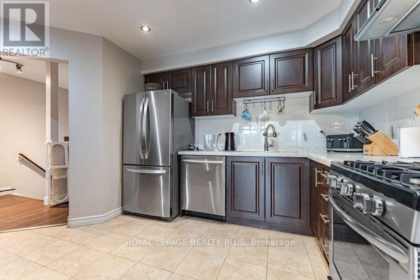
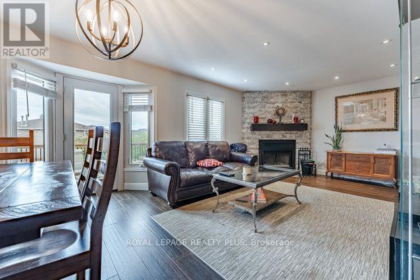
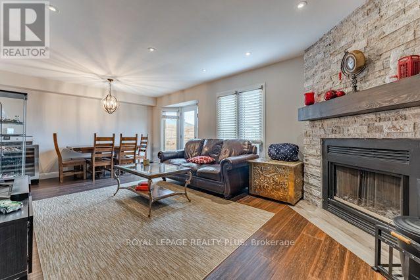
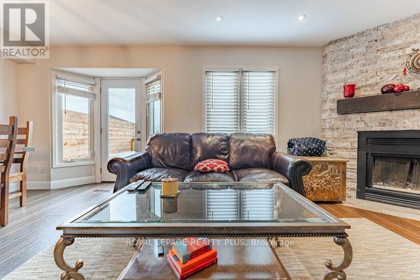
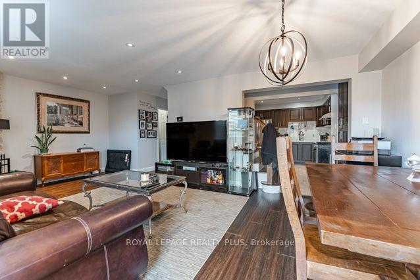
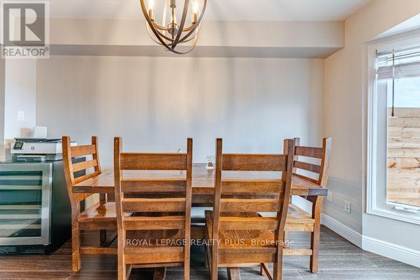
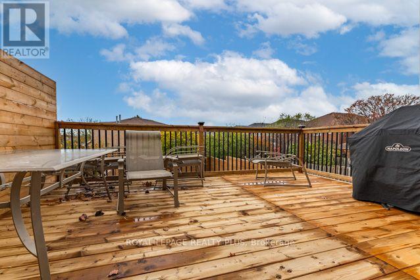
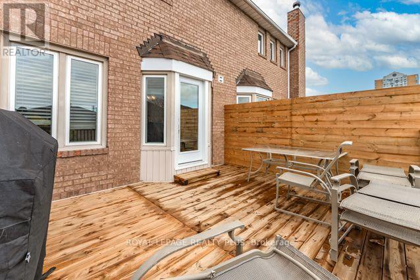
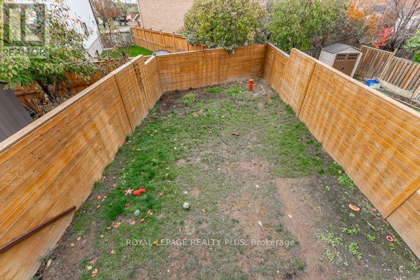
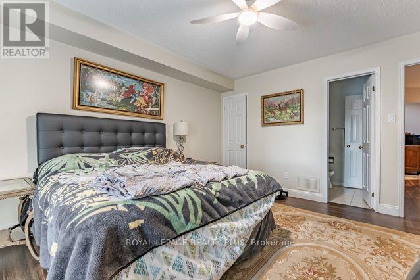
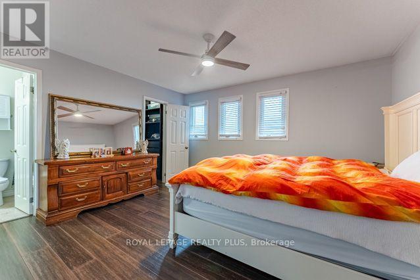
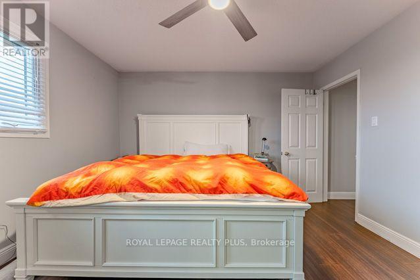
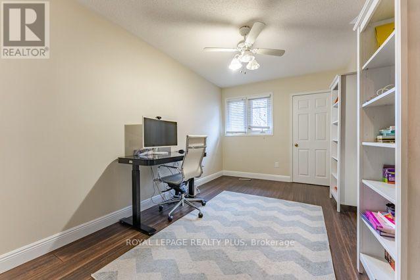
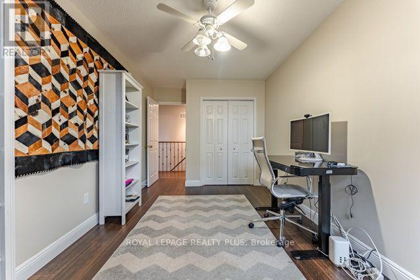
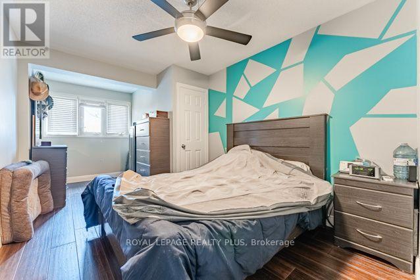
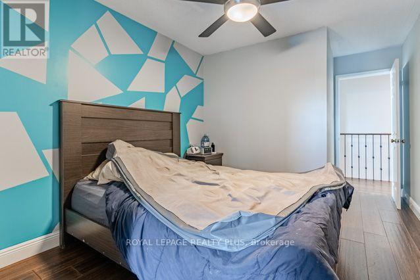
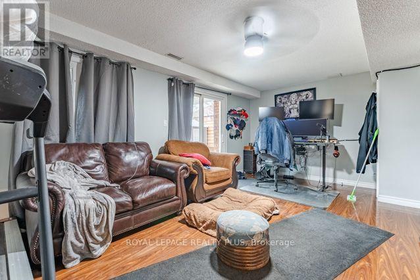
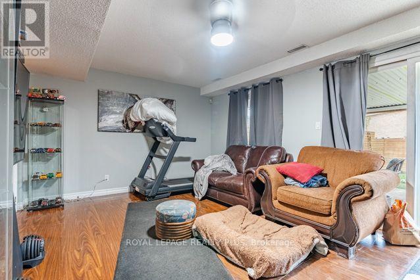
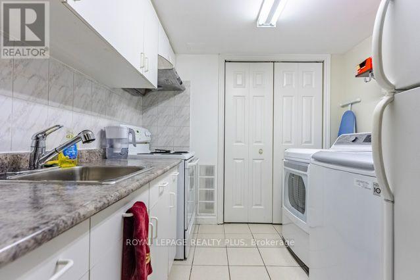
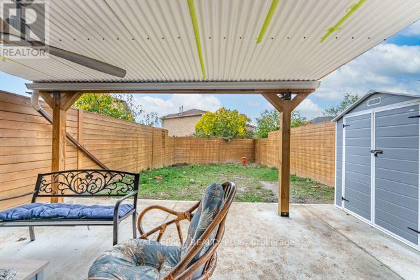
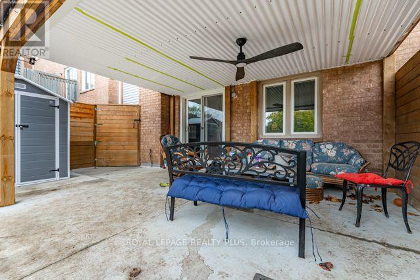
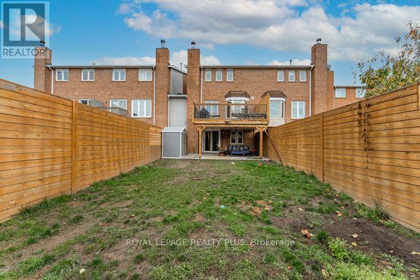
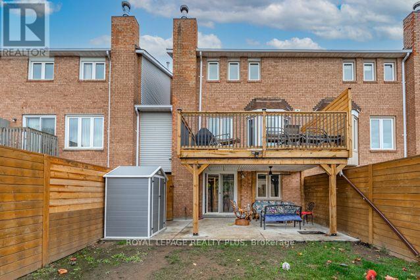
Welcome to 5307 Ferret Crt. This home is located in a highly coveted neighbourhood in the heart of Mississauga. Ideally situated on a highly desirable court. This home features it all! Fabulous curb appeal with 3 bedrooms, 4 washrooms, a walk out finished basement with income potential! Inside access from the garage. A ton of upgrades have been here. Email me for the pre-inspection report. New Deck (26), Window, Door off LR (26), Lower Deck, Fence (26). Ideal set up for two families to enjoy! Want Location? Steps to the new LRT, just outside your door! One bus to the Go Station, Square One shopping, schools and all major highways! This home is turn key! Ideal for a young family! (id:50976)
Property Details
|
MLS® Number
|
W14181282 |
|
Property Type
|
Single Family |
|
Community Name
|
Hurontario |
|
Amenities Near By
|
Park, Place Of Worship, Public Transit |
|
Community Features
|
Community Centre |
|
Equipment Type
|
Water Heater |
|
Parking Space Total
|
4 |
|
Rental Equipment Type
|
Water Heater |
|
Structure
|
Deck |
Building
|
Bathroom Total
|
4 |
|
Bedrooms Above Ground
|
3 |
|
Bedrooms Below Ground
|
1 |
|
Bedrooms Total
|
4 |
|
Amenities
|
Fireplace(s) |
|
Appliances
|
All, Dishwasher, Dryer, Gas Stove(s), Washer, Window Coverings, Refrigerator |
|
Basement Development
|
Finished |
|
Basement Features
|
Apartment In Basement, Walk Out |
|
Basement Type
|
N/a, N/a (finished) |
|
Construction Style Attachment
|
Semi-detached |
|
Cooling Type
|
Central Air Conditioning |
|
Exterior Finish
|
Brick |
|
Fireplace Present
|
Yes |
|
Flooring Type
|
Hardwood, Ceramic, Laminate |
|
Foundation Type
|
Poured Concrete |
|
Half Bath Total
|
1 |
|
Heating Fuel
|
Natural Gas |
|
Heating Type
|
Forced Air |
|
Stories Total
|
3 |
|
Size Interior
|
1,500 - 2,000 Sqft |
|
Type
|
House |
|
Utility Water
|
Municipal Water |
Parking
Land
|
Acreage
|
No |
|
Fence Type
|
Fenced Yard |
|
Land Amenities
|
Park, Place Of Worship, Public Transit |
|
Sewer
|
Sanitary Sewer |
|
Size Depth
|
125 Ft ,1 In |
|
Size Frontage
|
22 Ft ,8 In |
|
Size Irregular
|
22.7 X 125.1 Ft |
|
Size Total Text
|
22.7 X 125.1 Ft |
|
Zoning Description
|
Residential |
Rooms
| Level |
Type |
Length |
Width |
Dimensions |
|
Second Level |
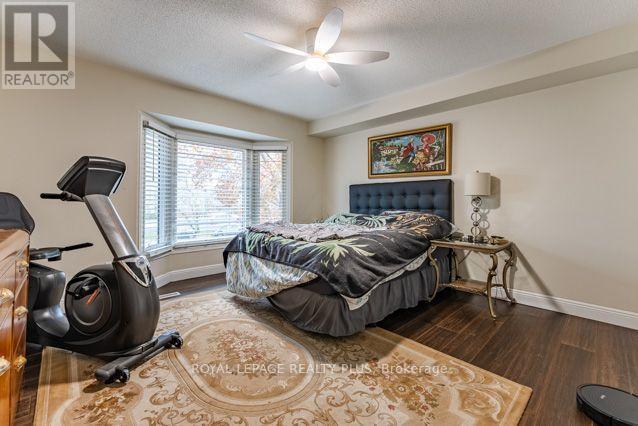
Primary Bedroom |
4.27 m |
3.78 m |
4.27 m x 3.78 m |
|
Second Level |
Bedroom 2 |
5.51 m |
2.9 m |
5.51 m x 2.9 m |
|
Second Level |
Bedroom 3 |
4.32 m |
2.74 m |
4.32 m x 2.74 m |
|
Lower Level |
Recreational, Games Room |
5.74 m |
2.61 m |
5.74 m x 2.61 m |
|
Main Level |
Living Room |
4.19 m |
3.68 m |
4.19 m x 3.68 m |
|
Main Level |
Dining Room |
4.19 m |
2.44 m |
4.19 m x 2.44 m |
|
Main Level |
Kitchen |
4.04 m |
3.02 m |
4.04 m x 3.02 m |
|
Main Level |
Bedroom 4 |
4.29 m |
4.09 m |
4.29 m x 4.09 m |
https://www.realtor.ca/real-estate/30513963/5307-ferret-court-mississauga-hurontario-hurontario