3 Bedroom
3 Bathroom
1,966 ft2
Fireplace
Central Air Conditioning
Forced Air
$649,900
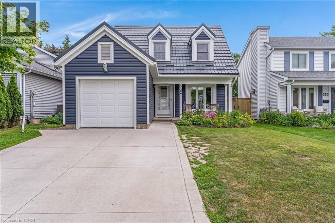
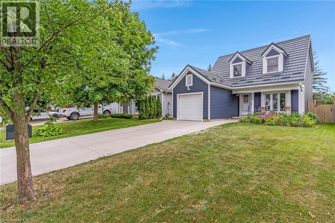
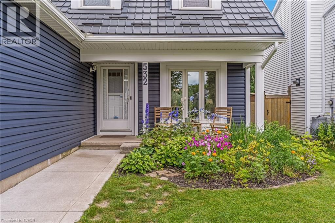
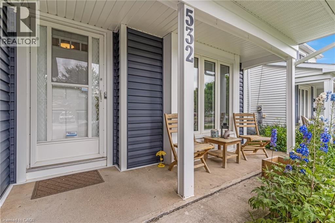
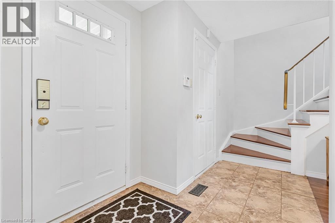
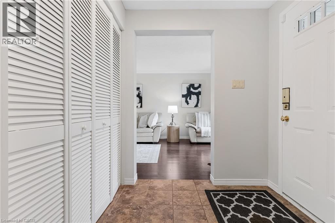
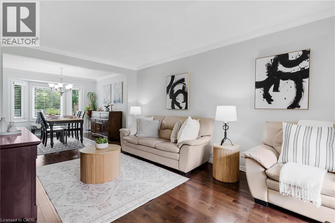
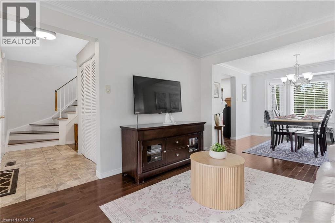
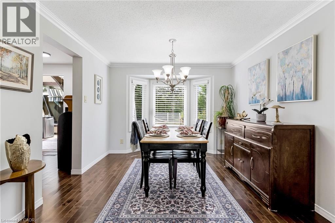
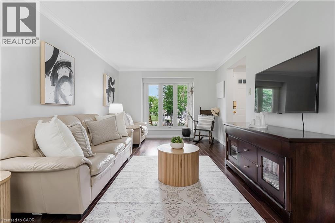
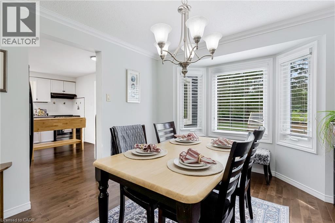
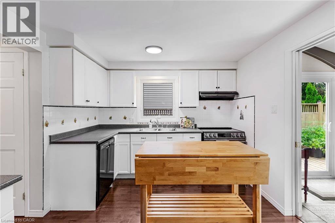
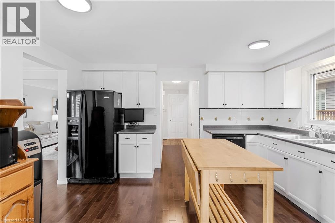
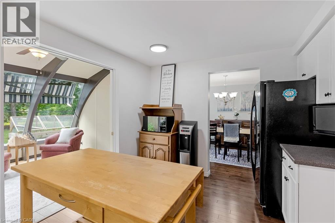
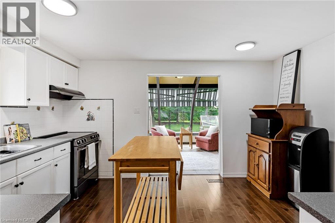
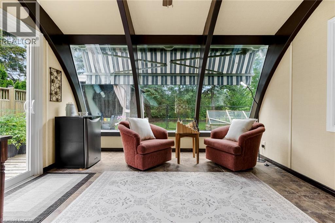
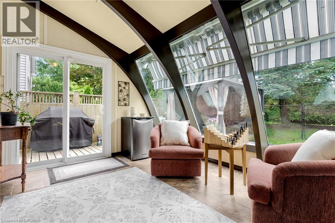
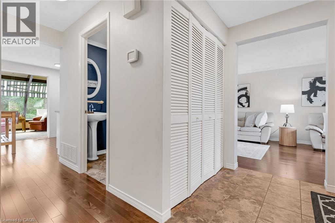
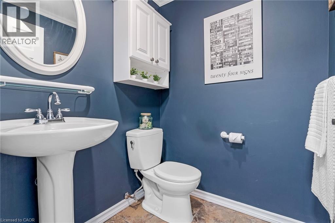
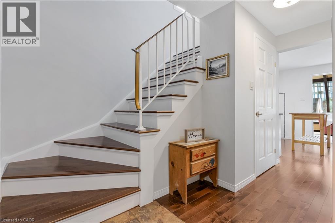
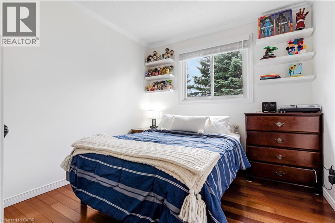
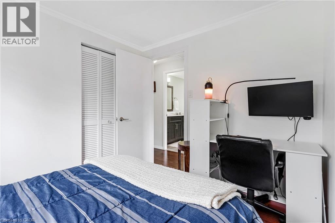
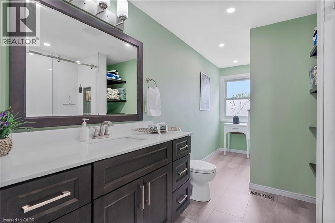
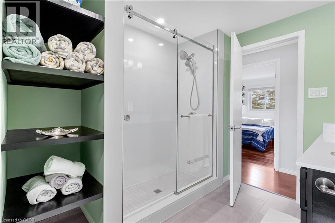
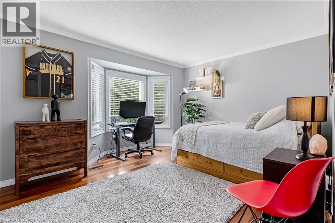
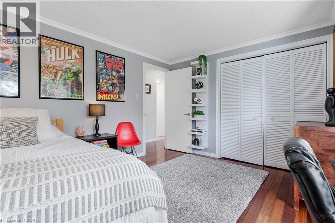
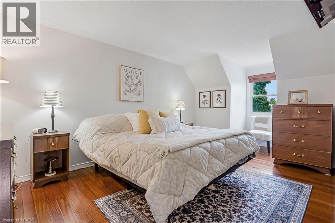
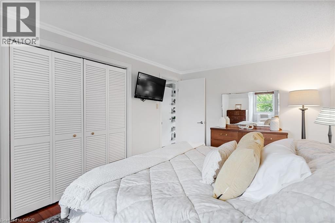
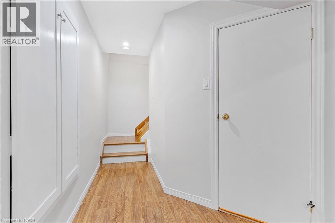
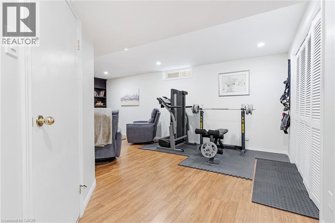
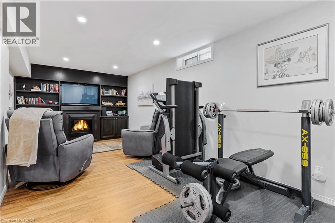
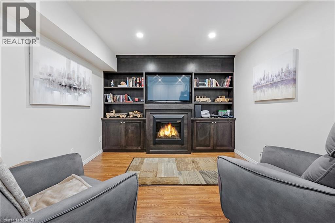
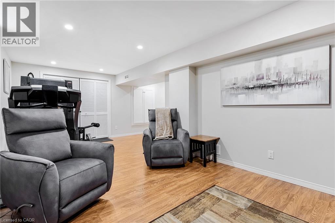
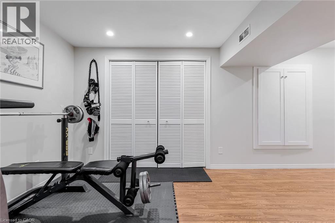
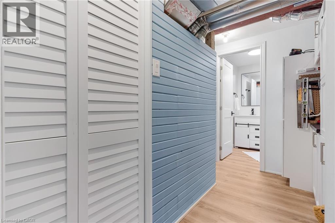
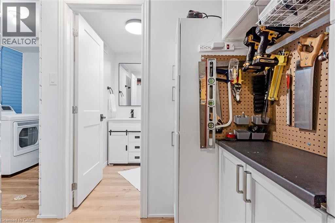
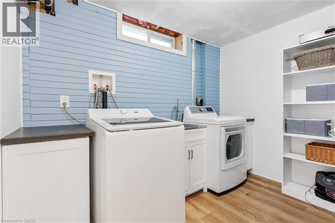
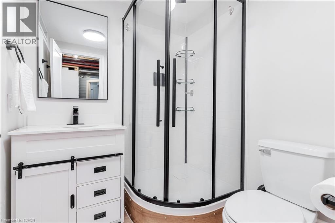
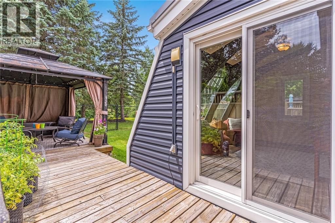
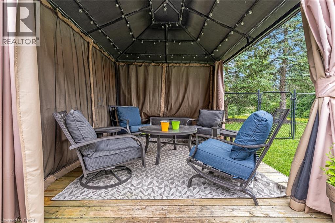
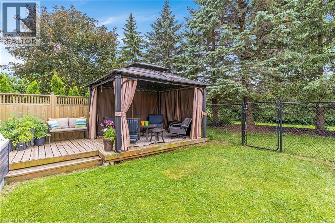
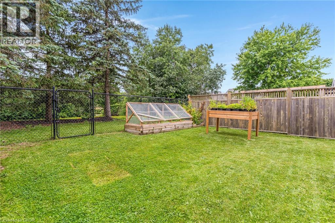
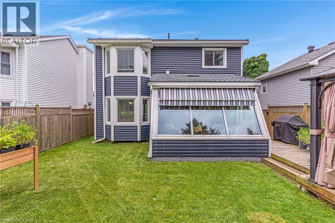
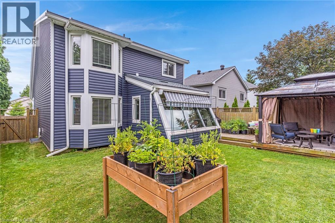
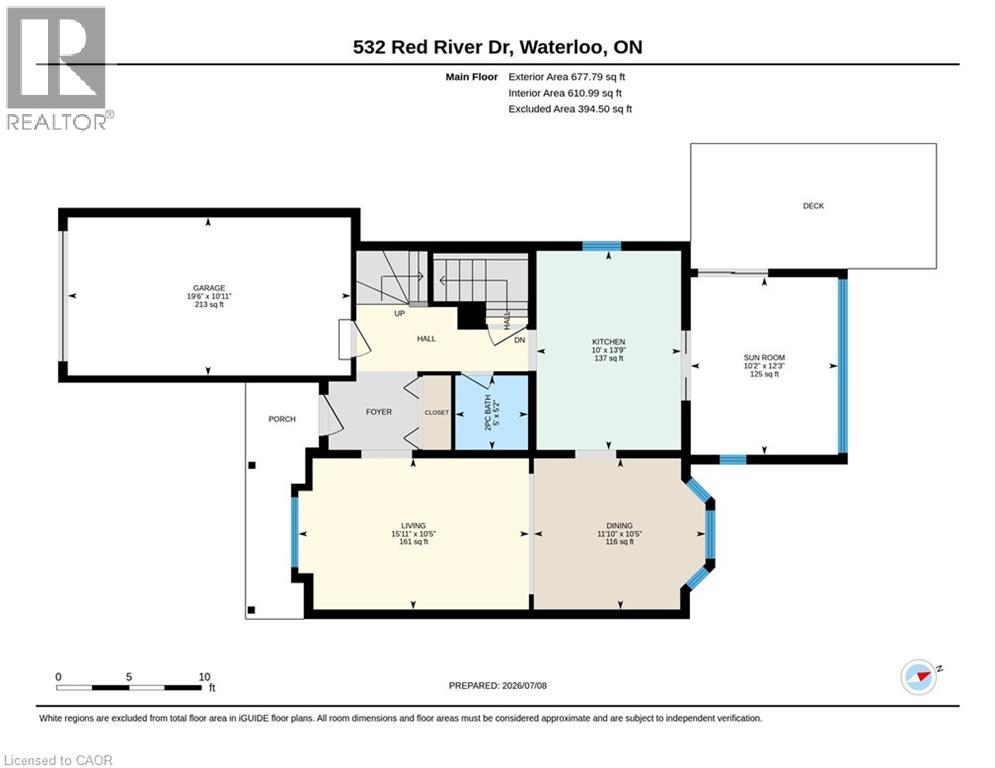
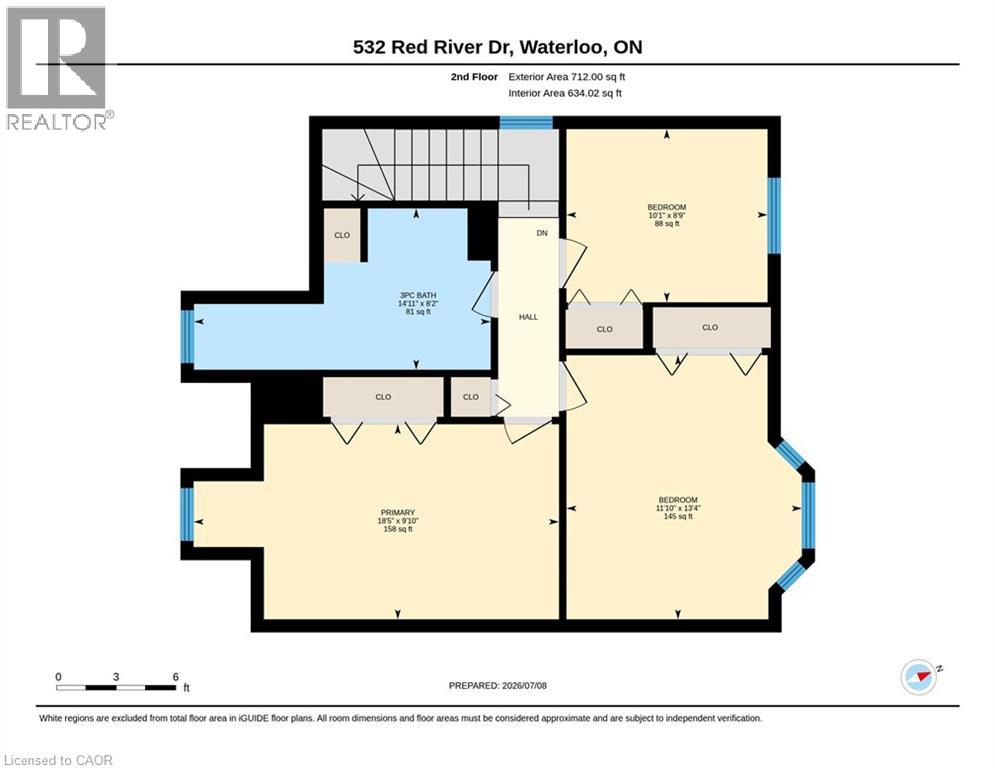
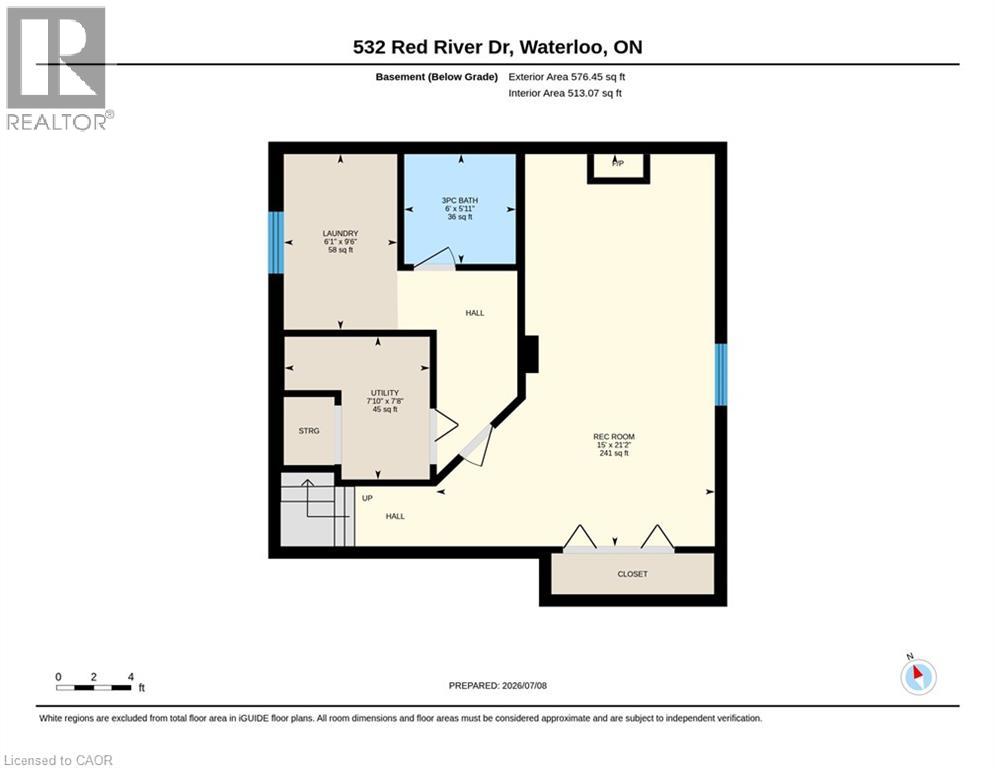
3-bedroom, 2.5-bathroom detached home with a 1-car garage located in the desirable Westvale neighbourhood of Waterloo. This well-maintained home backs onto green space with no rear neighbours, offering added privacy, direct access to walking trails, & nearby parks. With hardwood flooring throughout the main & upper levels, numerous updates, & a fully finished basement, this home is ideal for families looking for a move-in ready property. The main floor features hardwood flooring throughout, a bright living room & dining room with large windows, a functional kitchen, a powder room, & a 3-season sunroom overlooking the private backyard. The sunroom provides additional living space & is a great place to relax or entertain. Upstairs, hardwood flooring continues throughout the hallway & all 3 bedrooms. The bedrooms are all good sizes & are served by a beautifully updated 3-piece bathroom (2025). The finished basement offers additional living space with a spacious rec-room featuring an electric fireplace, a 3-piece bathroom, & a utility/laundry room with additional storage. Outside, the fully fenced backyard backs directly onto green space with no rear neighbours, providing a private setting with direct access to walking paths & nearby parks. It is an excellent space for entertaining, gardening, or giving kids & pets room to play. Located in the family-friendly Westvale neighbourhood, this home is close to excellent schools, including Westvale Public School & Resurrection Catholic Secondary School, along with numerous parks, playgrounds, & walking trails. The Boardwalk Shopping Centre is just 2 minutes away, offering Costco, Walmart, Landmark Cinemas, restaurants, grocery stores, medical offices, & many other everyday amenities. The location also provides quick access to public transit, the University of Waterloo, Wilfrid Laurier University, Highway 7/8, & Highway 401. (id:50976)
Open House
This property has open houses!
Starts at:
2:00 pm
Ends at:
4:00 pm
Property Details
|
MLS® Number
|
40845021 |
|
Property Type
|
Single Family |
|
Amenities Near By
|
Golf Nearby, Park, Place Of Worship, Playground, Public Transit, Schools, Shopping |
|
Equipment Type
|
Water Heater |
|
Features
|
Conservation/green Belt, Sump Pump |
|
Parking Space Total
|
3 |
|
Rental Equipment Type
|
Water Heater |
|
Structure
|
Porch |
Building
|
Bathroom Total
|
3 |
|
Bedrooms Above Ground
|
3 |
|
Bedrooms Total
|
3 |
|
Appliances
|
Dishwasher, Dryer, Refrigerator, Stove, Water Softener, Washer, Hood Fan |
|
Basement Development
|
Finished |
|
Basement Type
|
Full (finished) |
|
Constructed Date
|
1988 |
|
Construction Style Attachment
|
Detached |
|
Cooling Type
|
Central Air Conditioning |
|
Exterior Finish
|
Vinyl Siding |
|
Fireplace Fuel
|
Electric |
|
Fireplace Present
|
Yes |
|
Fireplace Total
|
1 |
|
Fireplace Type
|
Other - See Remarks |
|
Foundation Type
|
Poured Concrete |
|
Half Bath Total
|
1 |
|
Heating Fuel
|
Natural Gas |
|
Heating Type
|
Forced Air |
|
Stories Total
|
2 |
|
Size Interior
|
1,966 Ft2 |
|
Type
|
House |
|
Utility Water
|
Municipal Water |
Parking
Land
|
Acreage
|
No |
|
Land Amenities
|
Golf Nearby, Park, Place Of Worship, Playground, Public Transit, Schools, Shopping |
|
Sewer
|
Municipal Sewage System |
|
Size Depth
|
98 Ft |
|
Size Frontage
|
39 Ft |
|
Size Total Text
|
Under 1/2 Acre |
|
Zoning Description
|
Sr1-10 |
Rooms
| Level |
Type |
Length |
Width |
Dimensions |
|
Second Level |
Primary Bedroom |
|
|
9'10'' x 18'5'' |
|
Second Level |
Bedroom |
|
|
8'9'' x 10'1'' |
|
Second Level |
Bedroom |
|
|
13'4'' x 11'10'' |
|
Second Level |
3pc Bathroom |
|
|
Measurements not available |
|
Basement |
Utility Room |
|
|
7'10'' x 7'8'' |
|
Basement |
Recreation Room |
|
|
15'0'' x 21'2'' |
|
Basement |
Laundry Room |
|
|
6'1'' x 9'6'' |
|
Basement |
3pc Bathroom |
|
|
Measurements not available |
|
Main Level |
Sunroom |
|
|
12'3'' x 10'2'' |
|
Main Level |
Living Room |
|
|
10'5'' x 15'11'' |
|
Main Level |
Kitchen |
|
|
13'9'' x 10'0'' |
|
Main Level |
Dining Room |
|
|
10'5'' x 11'10'' |
|
Main Level |
2pc Bathroom |
|
|
Measurements not available |
https://www.realtor.ca/real-estate/30007154/532-red-river-drive-waterloo