6 Bedroom
6 Bathroom
3,000 - 3,500 ft2
Fireplace
Central Air Conditioning
Forced Air
$1,199,000
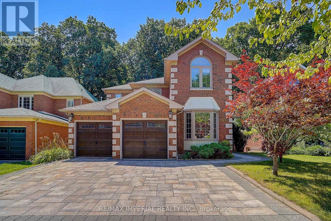
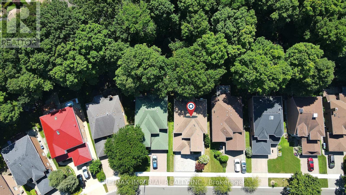
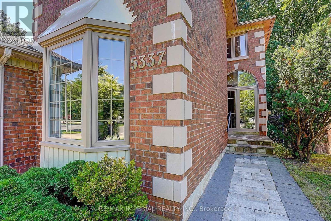
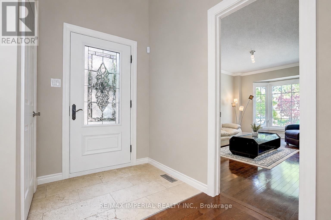
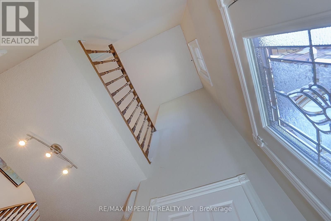
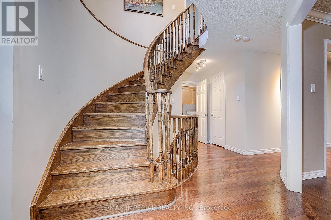
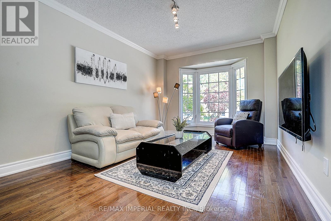
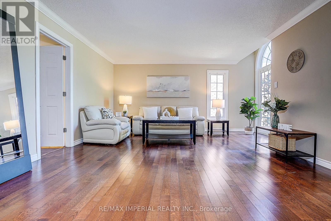
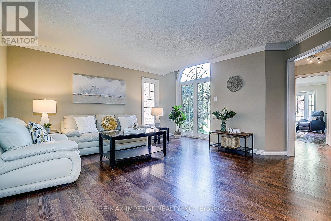
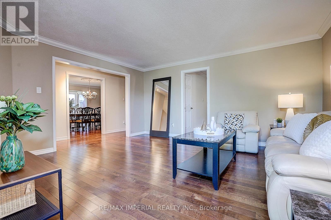
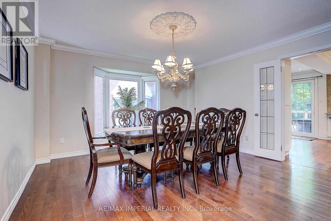
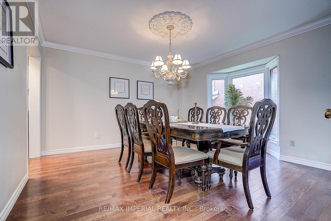
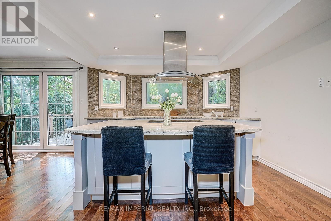
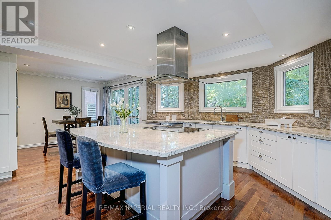
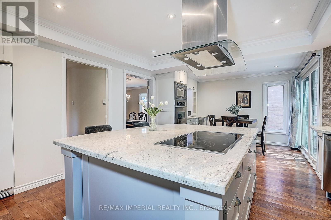
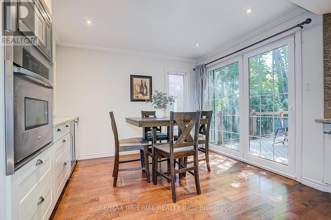
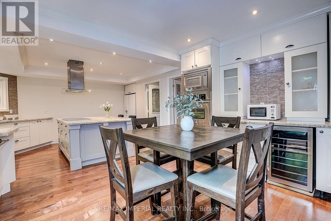
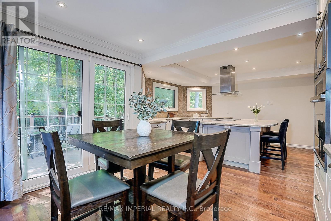
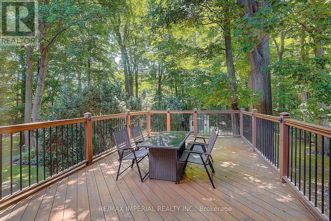
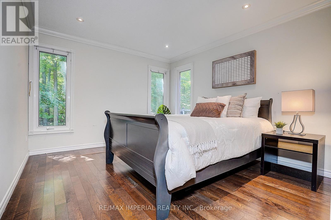
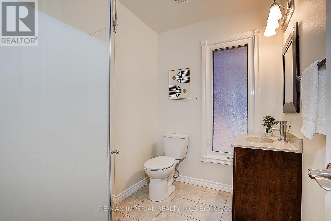
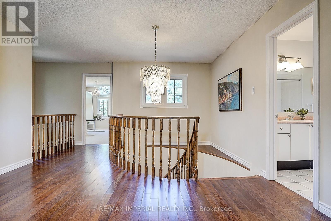
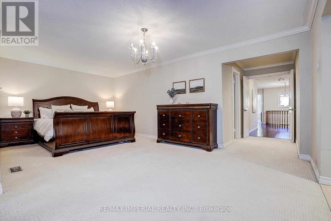
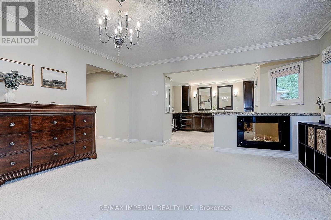
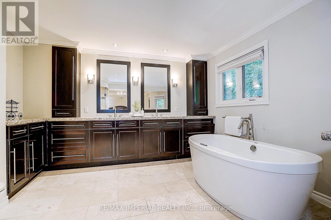
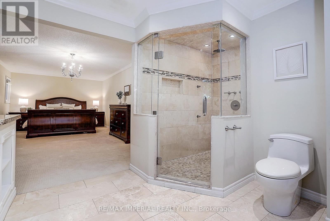
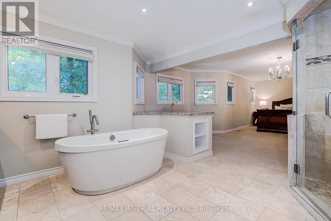
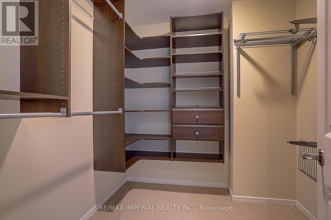
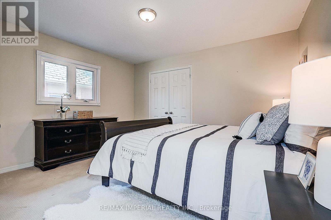
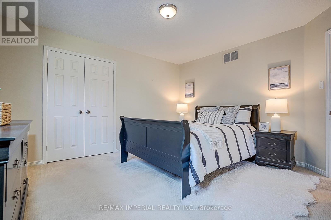
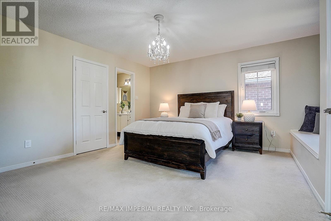
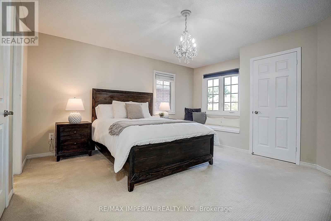
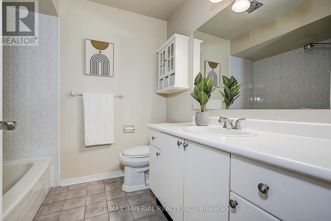
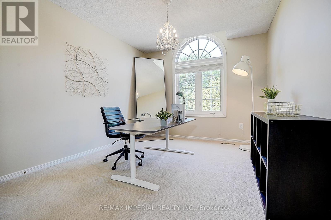
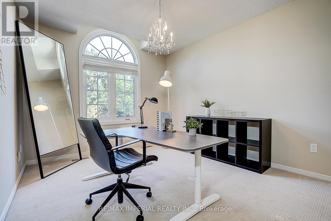
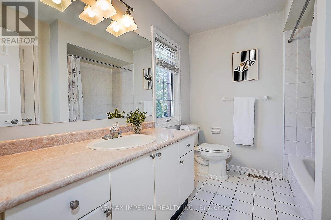
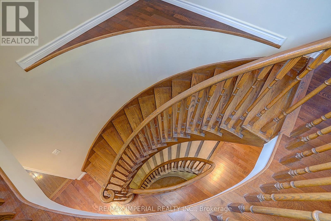
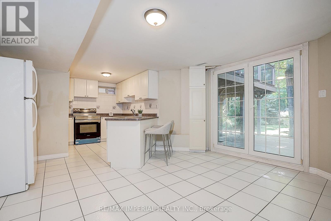
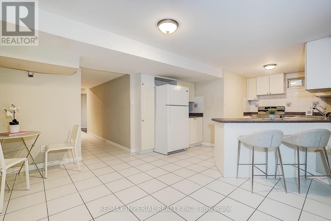
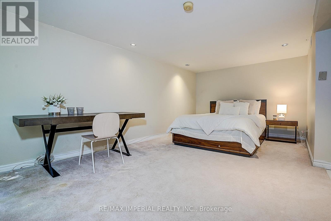
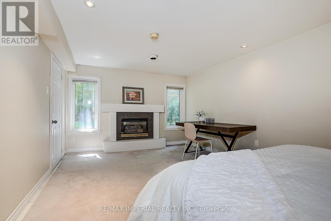
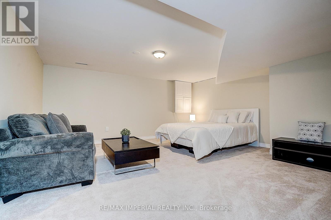
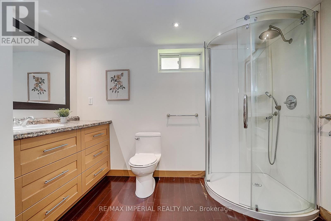
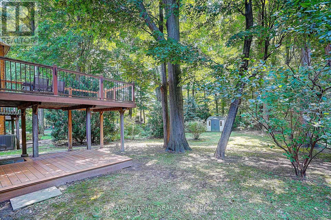
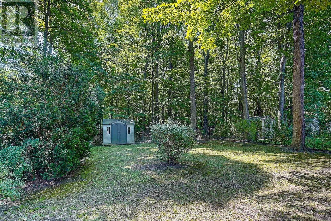
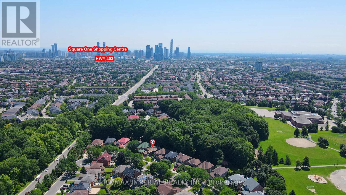
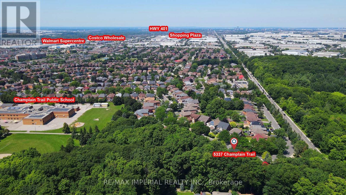
Elegant Ravine Retreat in Prestigious Staghorn Woods. Beautifully maintained and extensively updated executive home offering 5+1 bedrooms, 6 bathrooms and over 4,000 sq. ft. of living space on a premium ravine lot with no neighbours behind.Impressive interlocking driveway and elegant curb appeal. Features a modern gourmet kitchen with granite countertops, stainless steel appliances, hardwood floors, pot lights, and a bright breakfast area with walk-out to a spacious deck overlooking the tranquil greenbelt.Rare main-floor bedroom with a private ensuite, ideal for multi-generational living, guests, or a home office. The second level features 4 bedrooms & 3 full bathrooms, including 2 private ensuites, offering exceptional comfort and privacy for the whole family.The fully finished walk-out basement includes a second kitchen, bedroom, full bathroom, and direct walk-out to the backyard, making it ideal for extended family, an in-law suite, or offering excellent income potential.Ideally located in prestigious Staghorn Woods, just minutes to Square One, top-rated schools, parks, public transit, the upcoming Hurontario LRT, and major highways. Combining exceptional space, thoughtful design, and an unbeatable location, this is a rare opportunity to own in one of Mississauga's most sought-after communities. (id:50976)
Property Details
|
MLS® Number
|
W13643314 |
|
Property Type
|
Single Family |
|
Community Name
|
Hurontario |
|
Amenities Near By
|
Public Transit, Schools |
|
Community Features
|
Community Centre |
|
Equipment Type
|
Water Heater |
|
Features
|
Wooded Area, Conservation/green Belt, In-law Suite |
|
Parking Space Total
|
6 |
|
Rental Equipment Type
|
Water Heater |
|
View Type
|
View |
Building
|
Bathroom Total
|
6 |
|
Bedrooms Above Ground
|
5 |
|
Bedrooms Below Ground
|
1 |
|
Bedrooms Total
|
6 |
|
Age
|
31 To 50 Years |
|
Appliances
|
Dryer, Oven, Washer, Window Coverings, Two Refrigerators |
|
Basement Development
|
Finished |
|
Basement Features
|
Walk Out |
|
Basement Type
|
N/a (finished) |
|
Construction Style Attachment
|
Detached |
|
Cooling Type
|
Central Air Conditioning |
|
Exterior Finish
|
Brick |
|
Fireplace Present
|
Yes |
|
Flooring Type
|
Hardwood, Tile, Carpeted |
|
Foundation Type
|
Unknown |
|
Half Bath Total
|
1 |
|
Heating Fuel
|
Natural Gas |
|
Heating Type
|
Forced Air |
|
Stories Total
|
2 |
|
Size Interior
|
3,000 - 3,500 Ft2 |
|
Type
|
House |
|
Utility Water
|
Municipal Water |
Parking
Land
|
Acreage
|
No |
|
Land Amenities
|
Public Transit, Schools |
|
Sewer
|
Sanitary Sewer |
|
Size Depth
|
164 Ft |
|
Size Frontage
|
45 Ft |
|
Size Irregular
|
45 X 164 Ft |
|
Size Total Text
|
45 X 164 Ft |
Rooms
| Level |
Type |
Length |
Width |
Dimensions |
|
Second Level |
Primary Bedroom |
6.8 m |
6.25 m |
6.8 m x 6.25 m |
|
Second Level |
Bedroom 2 |
4.6 m |
4.5 m |
4.6 m x 4.5 m |
|
Second Level |
Bedroom 3 |
4.4 m |
3.1 m |
4.4 m x 3.1 m |
|
Second Level |
Bedroom 4 |
4 m |
3.7 m |
4 m x 3.7 m |
|
Lower Level |
Media |
4.8 m |
4.9 m |
4.8 m x 4.9 m |
|
Lower Level |
Kitchen |
4.5 m |
3.4 m |
4.5 m x 3.4 m |
|
Lower Level |
Bedroom |
4.87 m |
3.85 m |
4.87 m x 3.85 m |
|
Lower Level |
Bathroom |
3.3 m |
3.3 m |
3.3 m x 3.3 m |
|
Main Level |
Living Room |
4.87 m |
4.27 m |
4.87 m x 4.27 m |
|
Main Level |
Family Room |
4.4 m |
4.1 m |
4.4 m x 4.1 m |
|
Main Level |
Dining Room |
4.1 m |
3.85 m |
4.1 m x 3.85 m |
|
Main Level |
Kitchen |
4.5 m |
4.1 m |
4.5 m x 4.1 m |
|
Main Level |
Eating Area |
3.8 m |
2.7 m |
3.8 m x 2.7 m |
|
Main Level |
Bedroom 5 |
5.6 m |
3.35 m |
5.6 m x 3.35 m |
Utilities
|
Cable
|
Installed |
|
Electricity
|
Installed |
|
Sewer
|
Installed |
https://www.realtor.ca/real-estate/30120706/5337-champlain-trail-mississauga-hurontario-hurontario