4 Bedroom
2 Bathroom
1,100 - 1,500 ft2
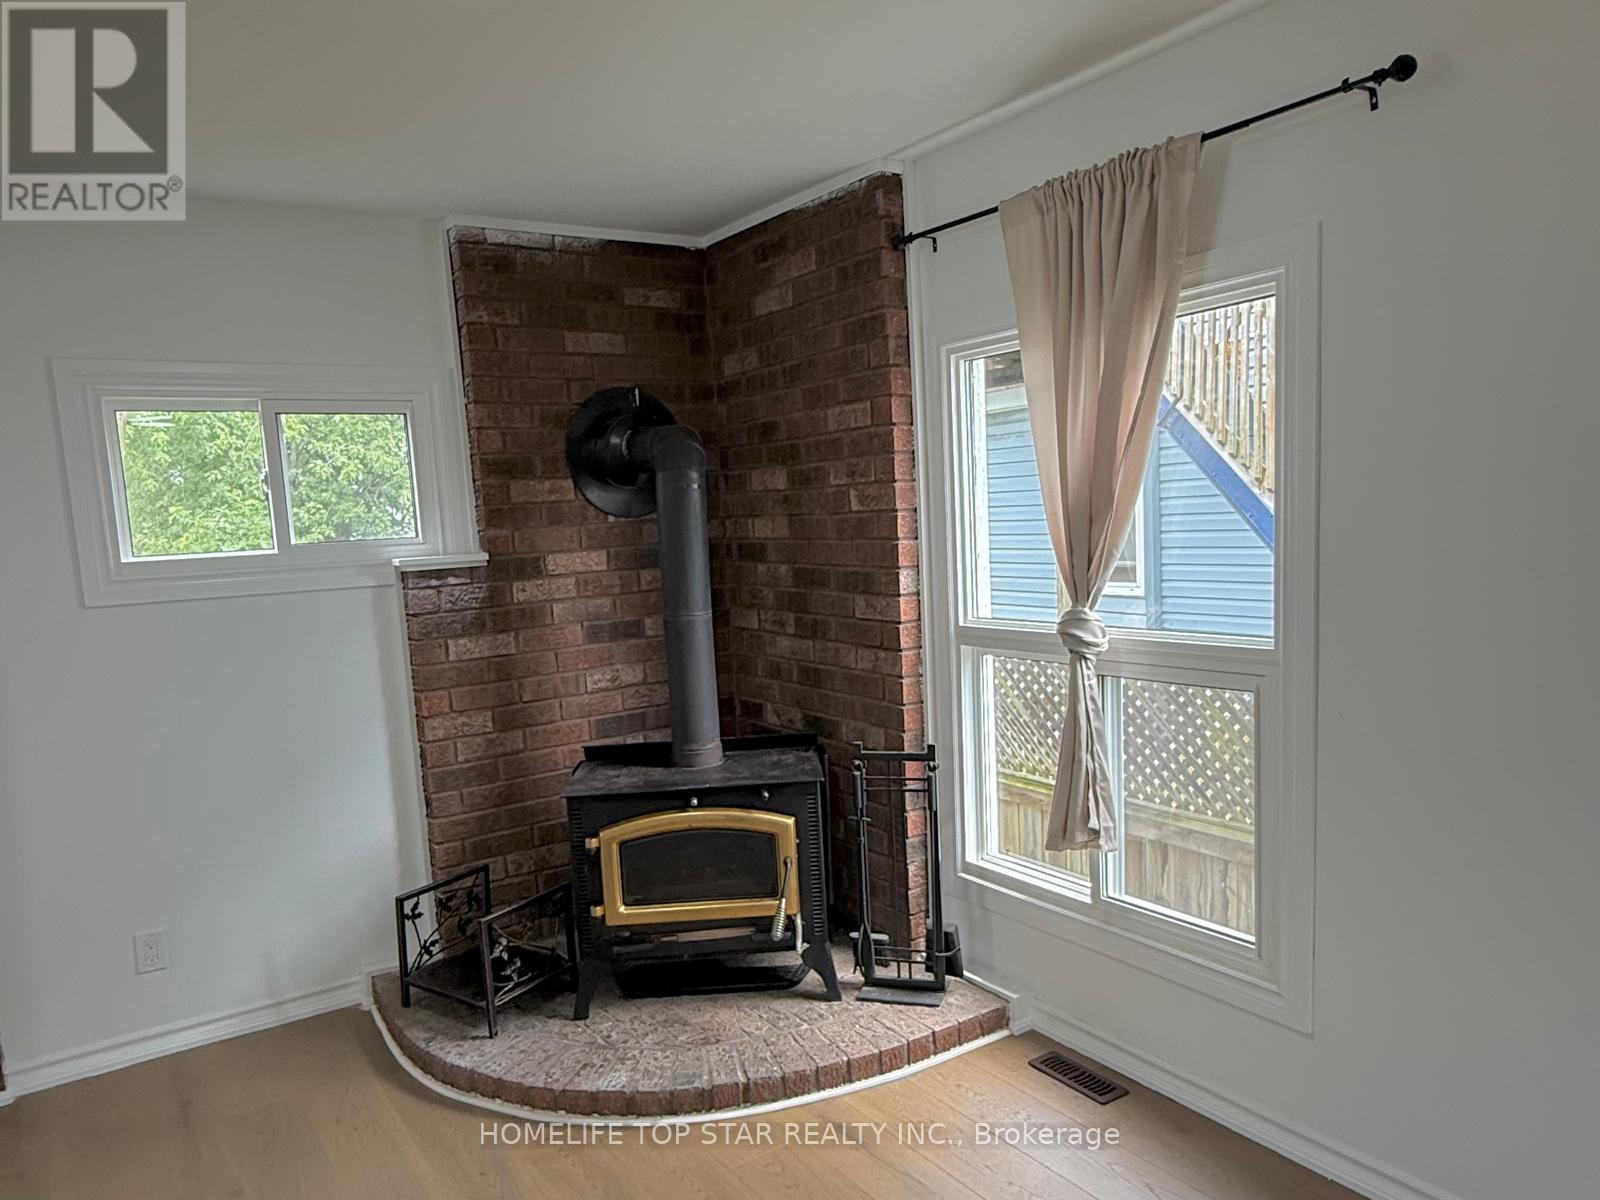
Fireplace
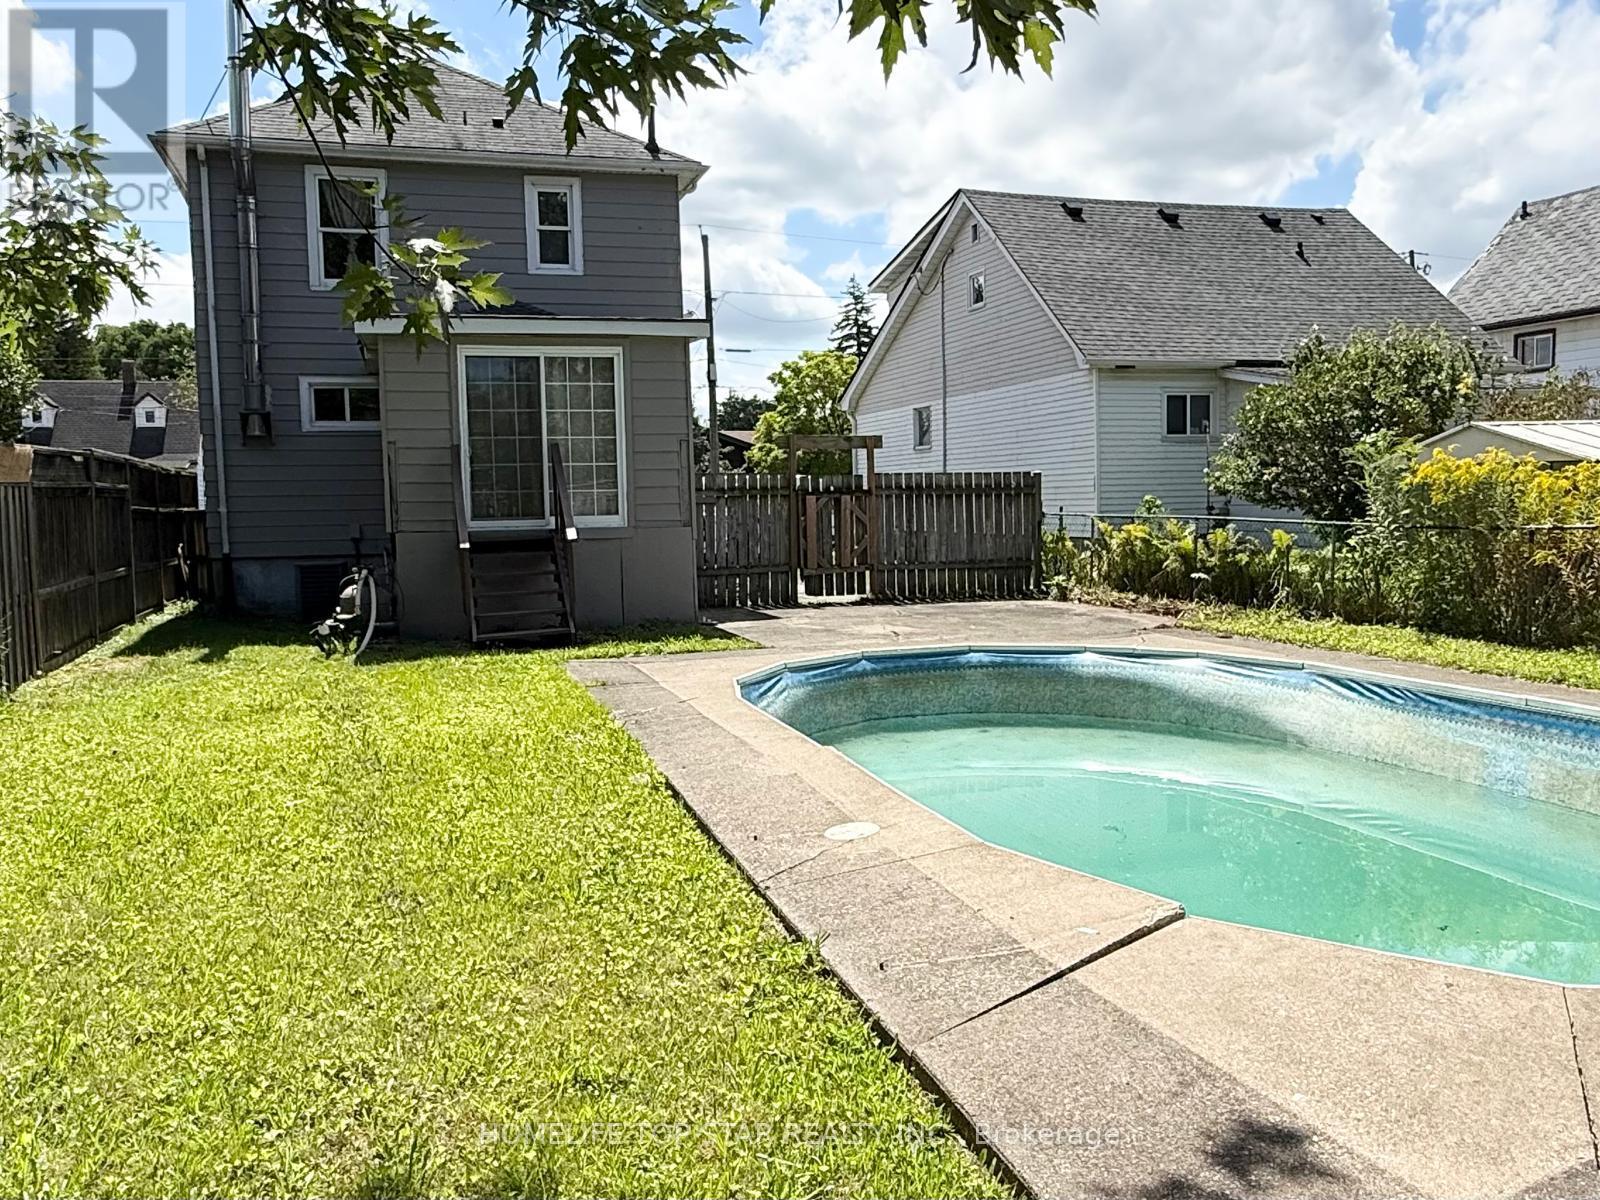
On Ground Pool
Central Air Conditioning
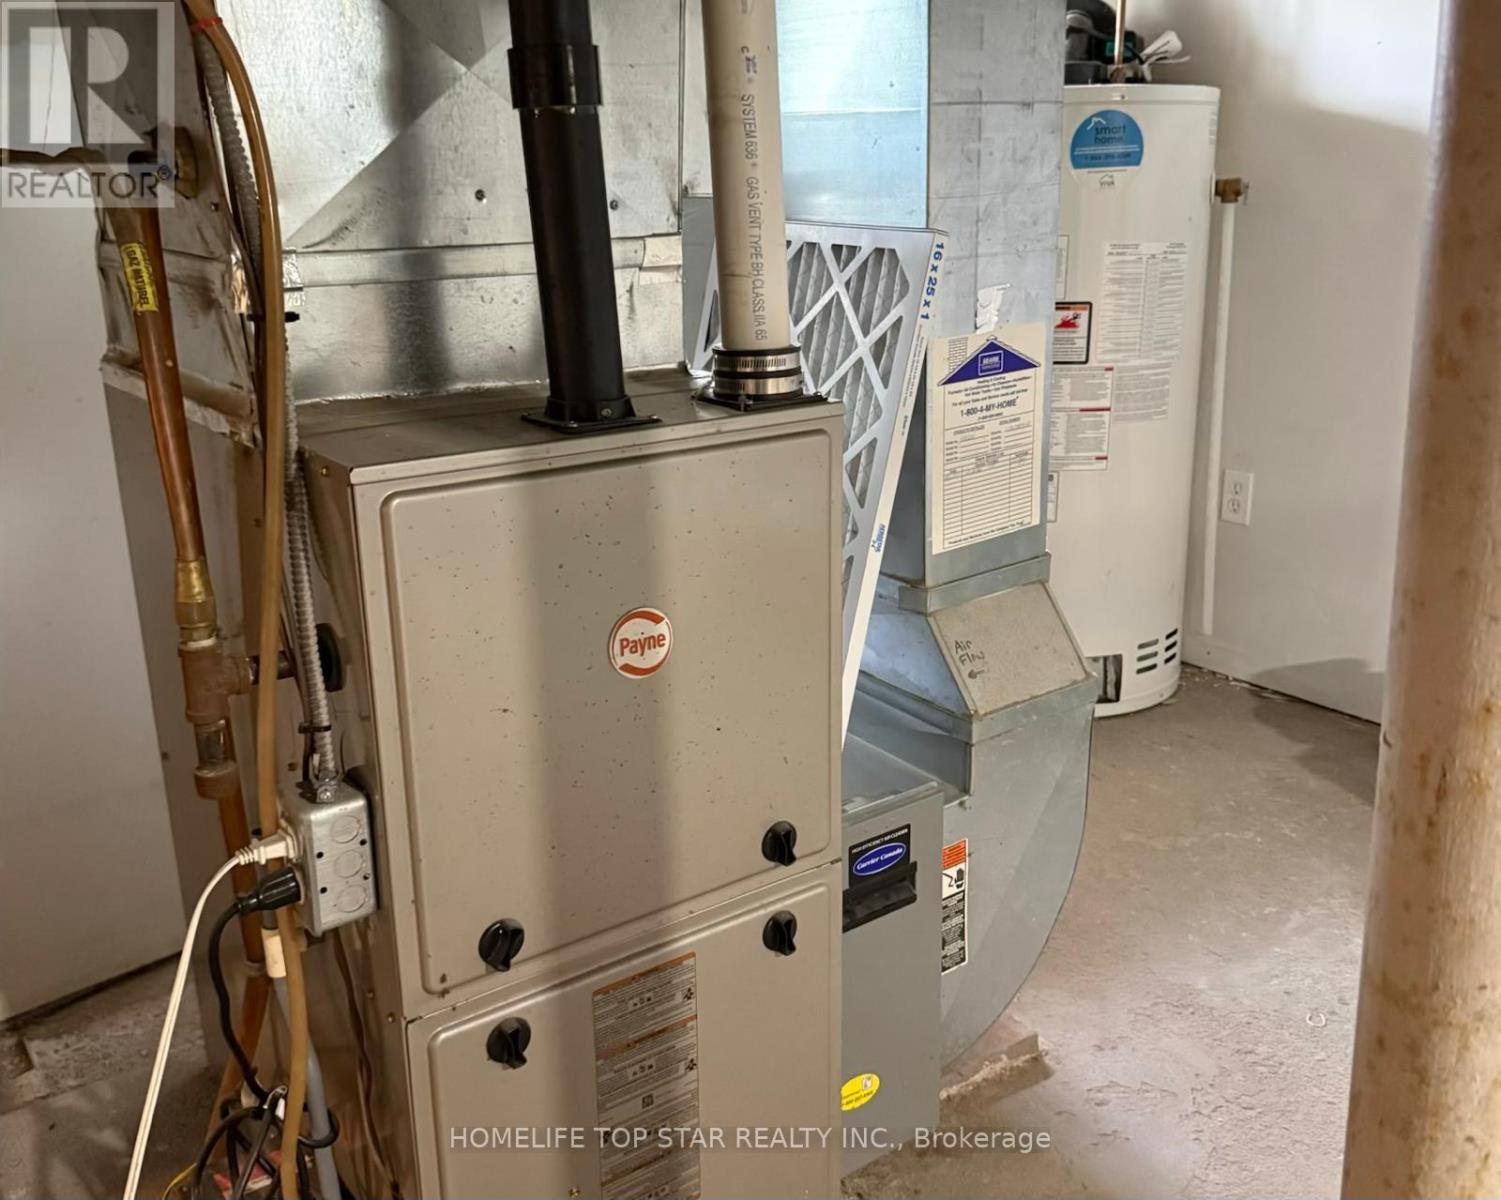
Forced Air
$429,000
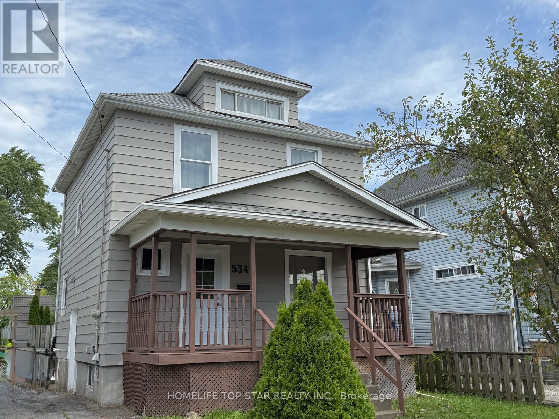
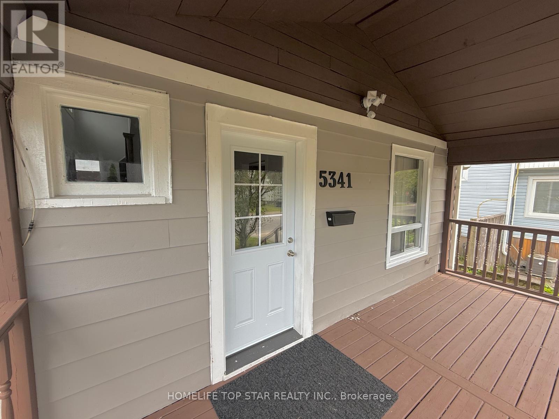
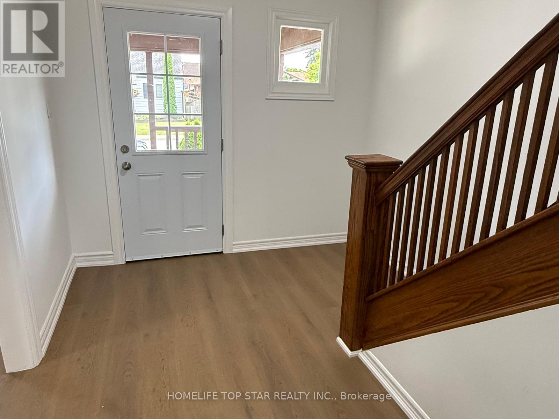
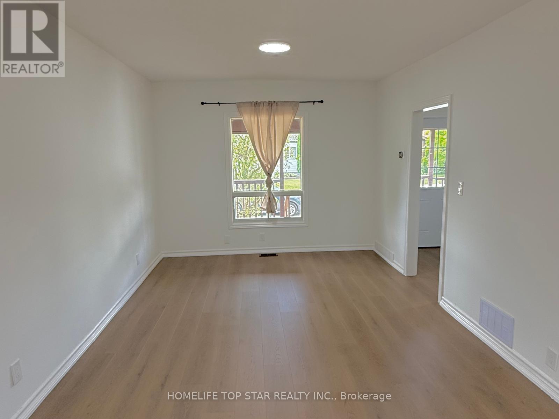
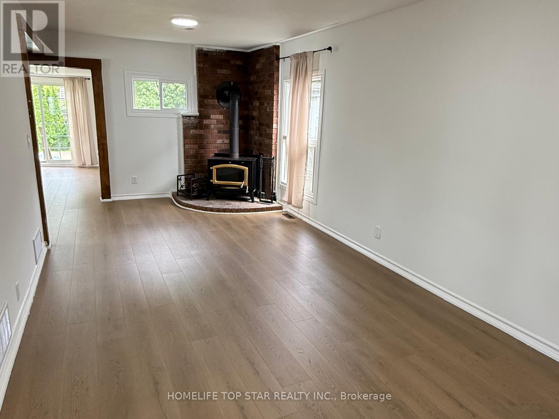
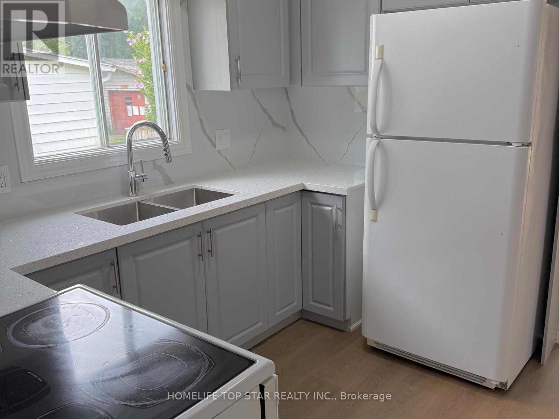
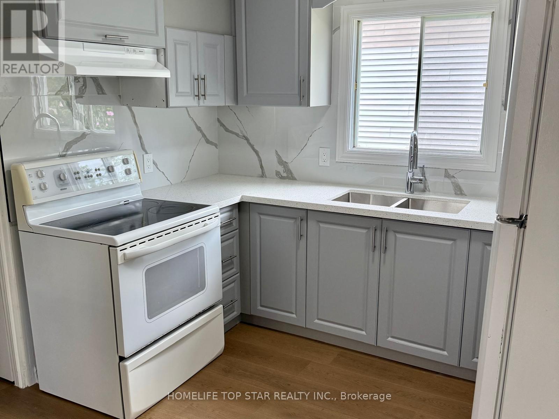
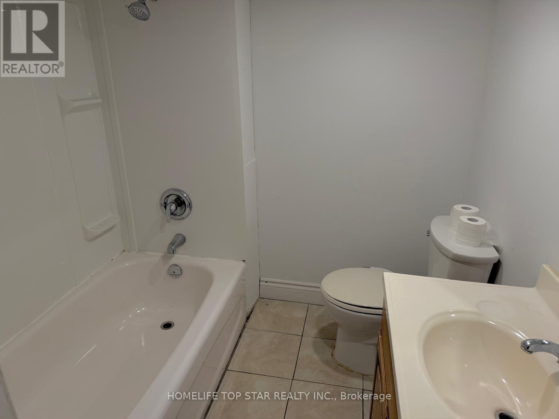
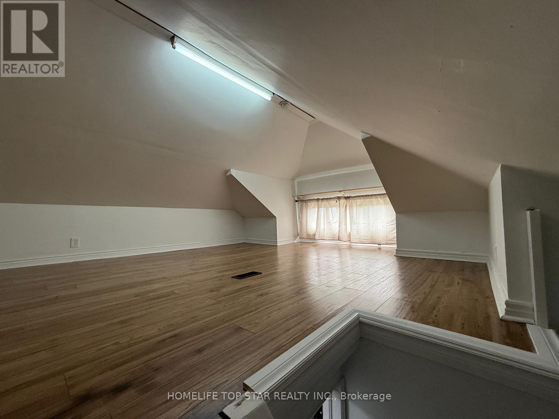
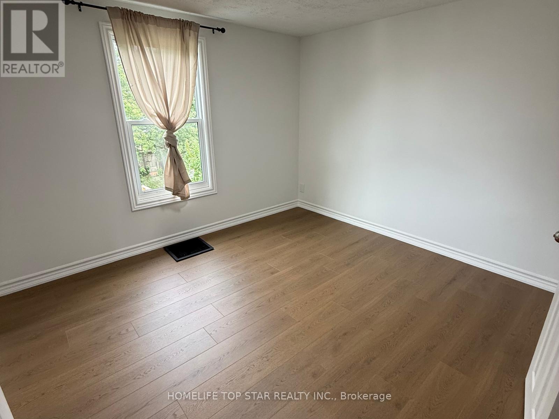
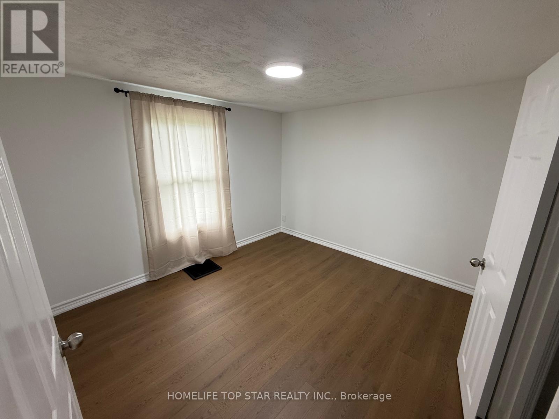
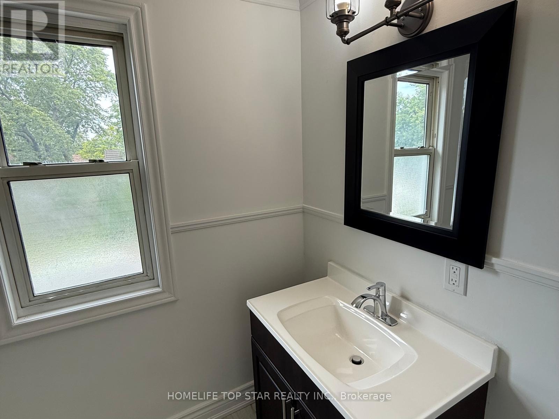
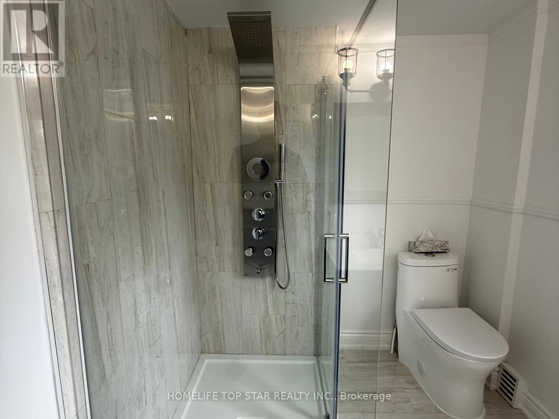
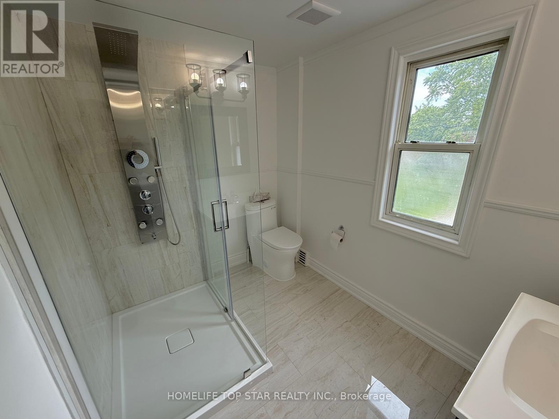
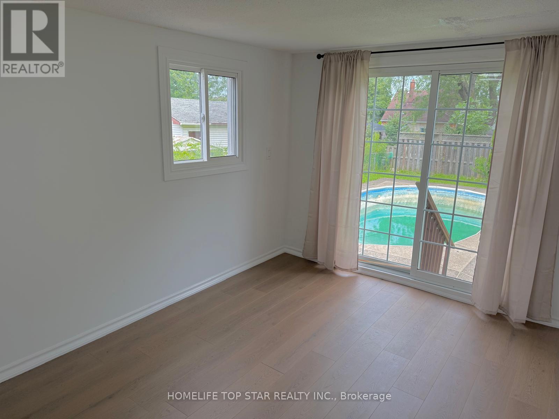
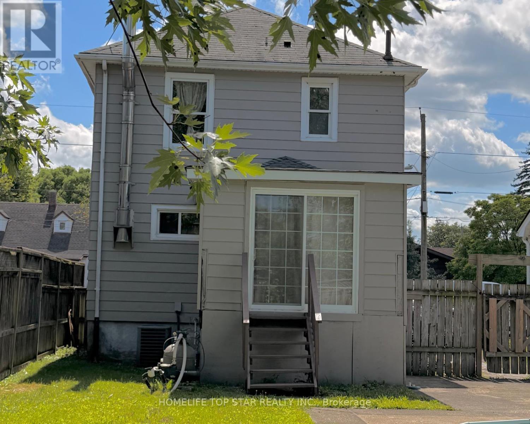
**Great value in Niagara Falls!** This charming **3-bedroom detached 2-storey home** sits on a generous **40' x 121.8' lot** and offers approximately **1,200 sq. ft. of above-grade living space**, with **4-car driveway parking** and a large backyard. Fresh and move-in ready, the home features **new flooring, fresh paint, new kitchen cabinets, and a beautifully updated second-floor bathroom**. **Most windows were replaced in 2026**, adding further value and peace of mind. Three spacious bedrooms plus a **walk-up attic** provide plenty of room for family living, storage, a home office, or hobbies. The **large backyard features an in-ground pool that requires TLC/repairs**, offering an opportunity to bring it back to life and create your own private summer retreat. Located just **steps from a bus stop** and close to Stanley Avenue, Highway 420, shopping, restaurants, schools, and everyday amenities. **Detached 40' x 121.8' Lot 4-Car Parking 2026 Window Updates New Flooring Updated Bathroom Large Backyard In-Ground Pool**. **At $429,000, this is an opportunity to own a detached home with a generous lot and plenty of potential. Book your showing today!**. **For the MLS photo order**, I would put the strongest exterior/front photo first, followed by the kitchen, living room, updated bathroom, primary bedroom, backyard/pool, and then the remaining rooms. The **$429,000 price + detached + 40' 121.8' lot** should also appear prominently in your online marketing headline. (id:50976)
Property Details
|
MLS® Number
|
X13820752 |
|
Property Type
|
Single Family |
|
Community Name
|
211 - Cherrywood |
|
Equipment Type
|
Water Heater - Gas, Water Heater |
|
Features
|
Carpet Free |
|
Parking Space Total
|
4 |
|
Pool Type
|
On Ground Pool |
|
Rental Equipment Type
|
Water Heater - Gas, Water Heater |
|
Structure
|
Porch |
Building
|
Bathroom Total
|
2 |
|
Bedrooms Above Ground
|
3 |
|
Bedrooms Below Ground
|
1 |
|
Bedrooms Total
|
4 |
|
Age
|
51 To 99 Years |
|
Amenities
|
Fireplace(s) |
|
Appliances
|
Dryer, Stove, Washer, Window Coverings, Refrigerator |
|
Basement Development
|
Unfinished |
|
Basement Features
|
Separate Entrance |
|
Basement Type
|
N/a, N/a (unfinished) |
|
Construction Style Attachment
|
Detached |
|
Cooling Type
|
Central Air Conditioning |
|
Exterior Finish
|
Aluminum Siding |
|
Fireplace Present
|
Yes |
|
Fireplace Total
|
1 |
|
Flooring Type
|
Vinyl |
|
Foundation Type
|
Poured Concrete |
|
Heating Fuel
|
Natural Gas |
|
Heating Type
|
Forced Air |
|
Stories Total
|
3 |
|
Size Interior
|
1,100 - 1,500 Ft2 |
|
Type
|
House |
|
Utility Water
|
Municipal Water |
Parking
Land
|
Acreage
|
No |
|
Sewer
|
Sanitary Sewer |
|
Size Depth
|
121 Ft ,9 In |
|
Size Frontage
|
40 Ft |
|
Size Irregular
|
40 X 121.8 Ft |
|
Size Total Text
|
40 X 121.8 Ft|under 1/2 Acre |
Rooms
| Level |
Type |
Length |
Width |
Dimensions |
|
Second Level |
Primary Bedroom |
3.28 m |
3.23 m |
3.28 m x 3.23 m |
|
Second Level |
Bedroom 2 |
3.28 m |
3 m |
3.28 m x 3 m |
|
Second Level |
Bedroom 3 |
2.64 m |
2.13 m |
2.64 m x 2.13 m |
|
Second Level |
Bathroom |
2.44 m |
1.93 m |
2.44 m x 1.93 m |
|
Main Level |
Kitchen |
2.74 m |
2.69 m |
2.74 m x 2.69 m |
|
Main Level |
Living Room |
7.42 m |
3.25 m |
7.42 m x 3.25 m |
|
Main Level |
Dining Room |
3.96 m |
2.9 m |
3.96 m x 2.9 m |
https://www.realtor.ca/real-estate/30319138/5341-mcrae-street-n-niagara-falls-cherrywood-211-cherrywood