4 Bedroom
1 Bathroom
1,100 - 1,500 ft2
Window Air Conditioner
Forced Air
$389,000
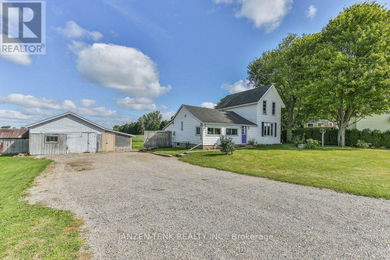
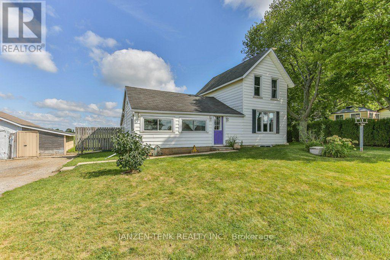
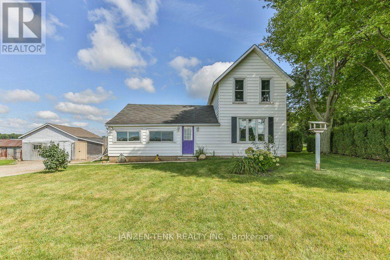
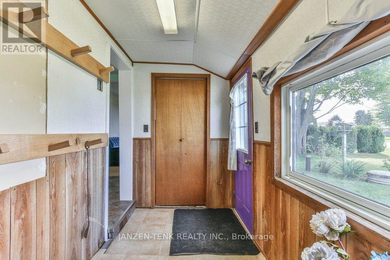
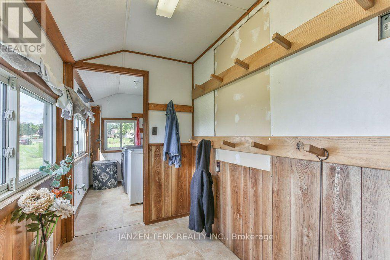
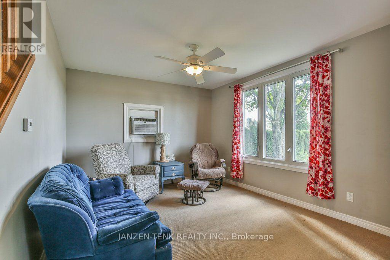
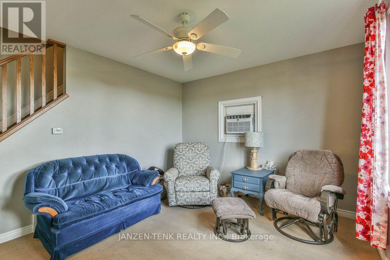
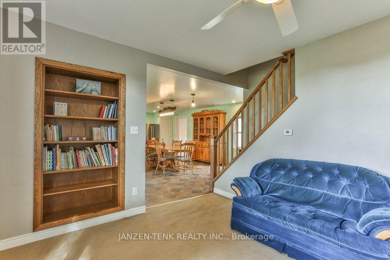
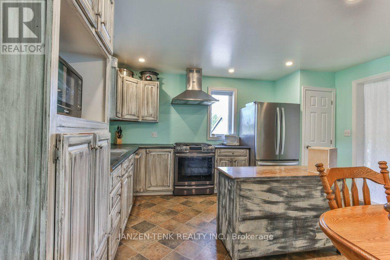
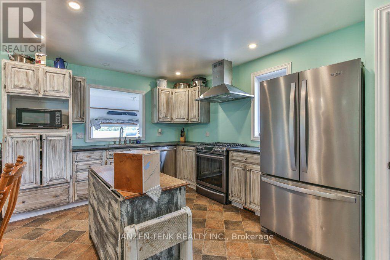
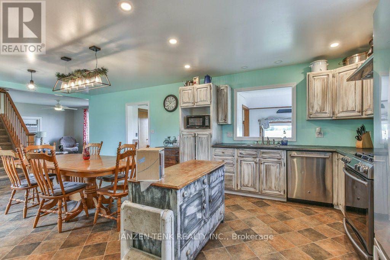
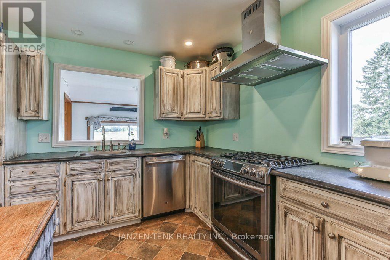
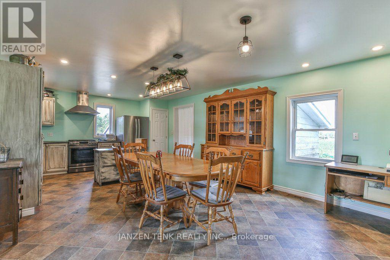
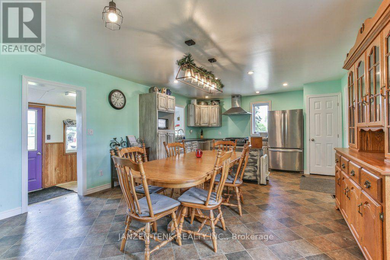
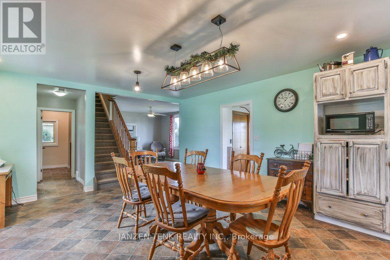
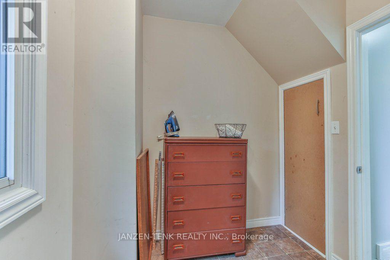
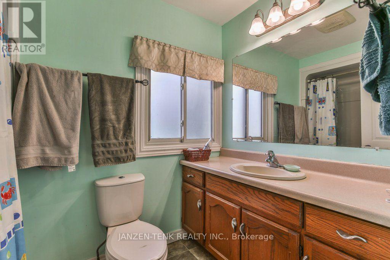
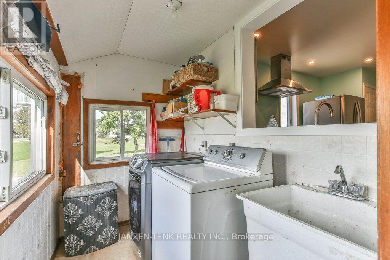
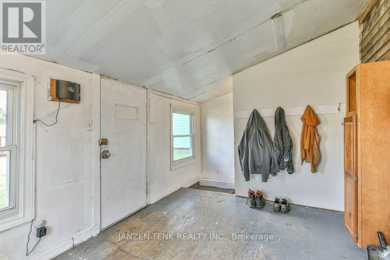
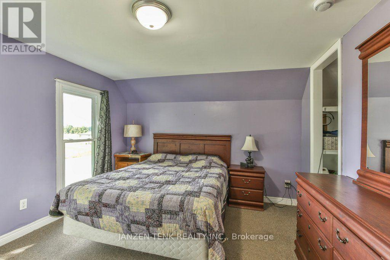
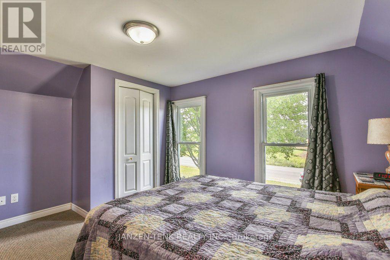
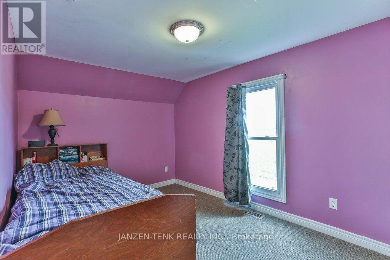
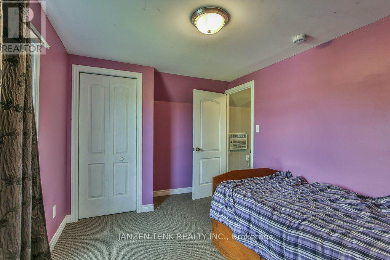
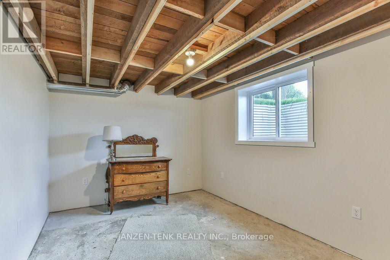
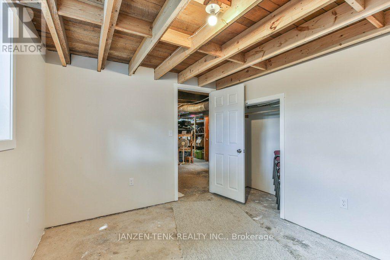

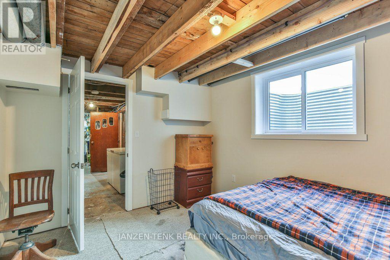
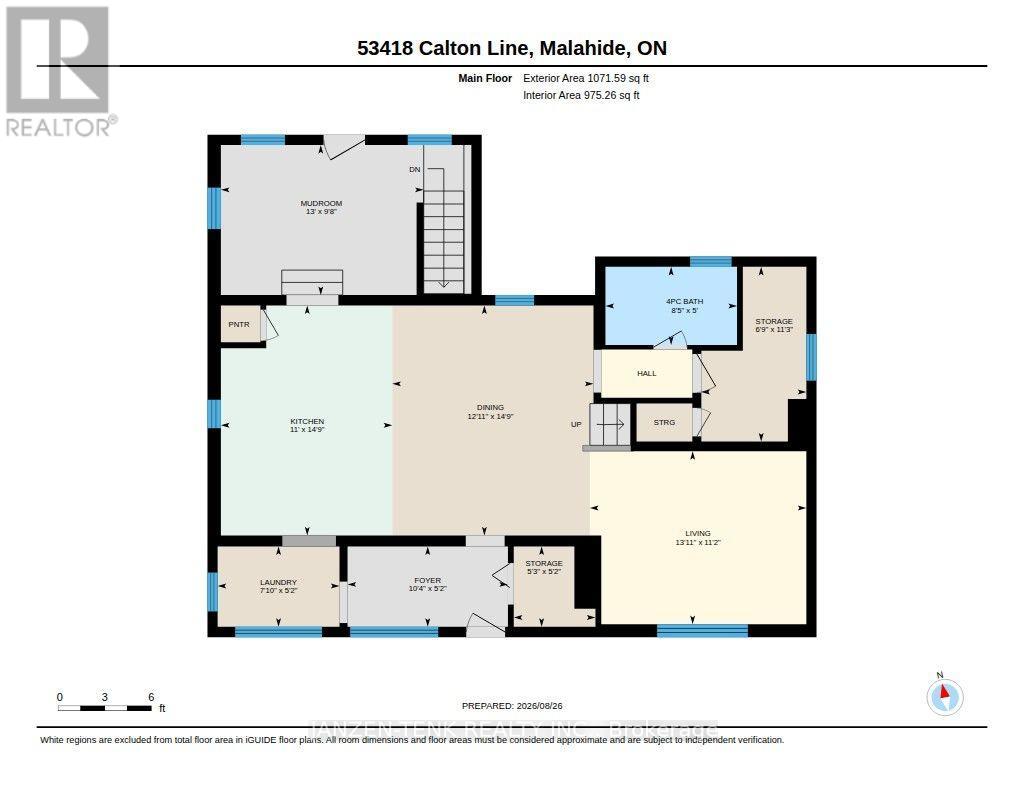
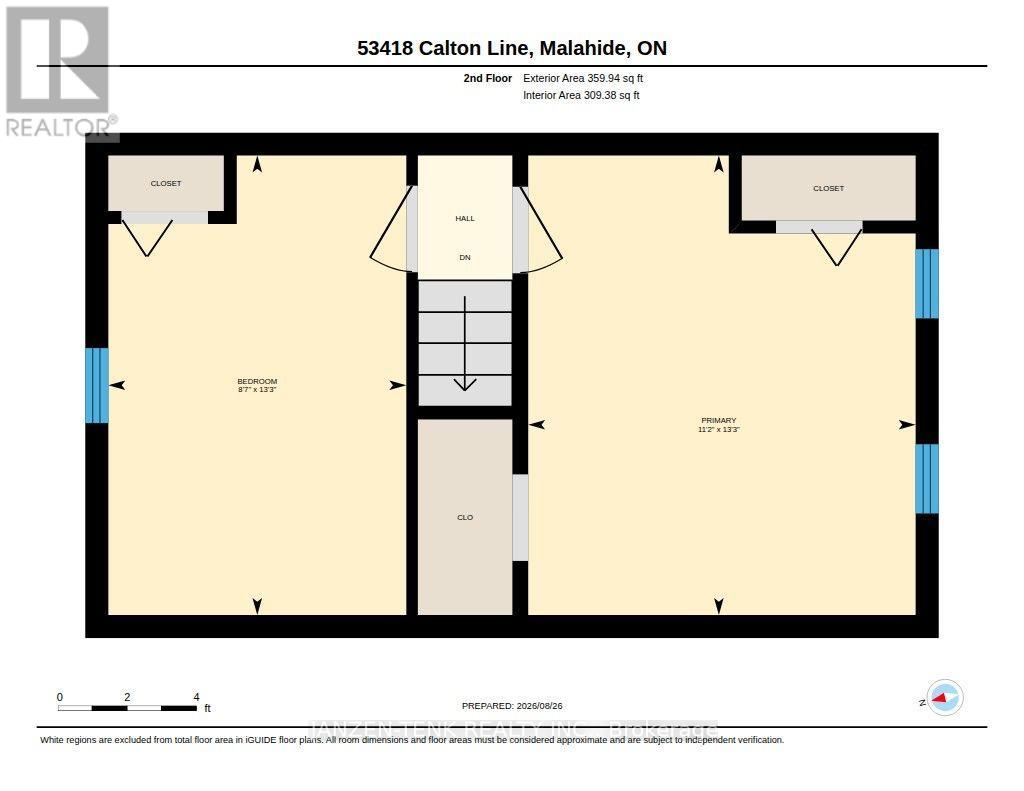
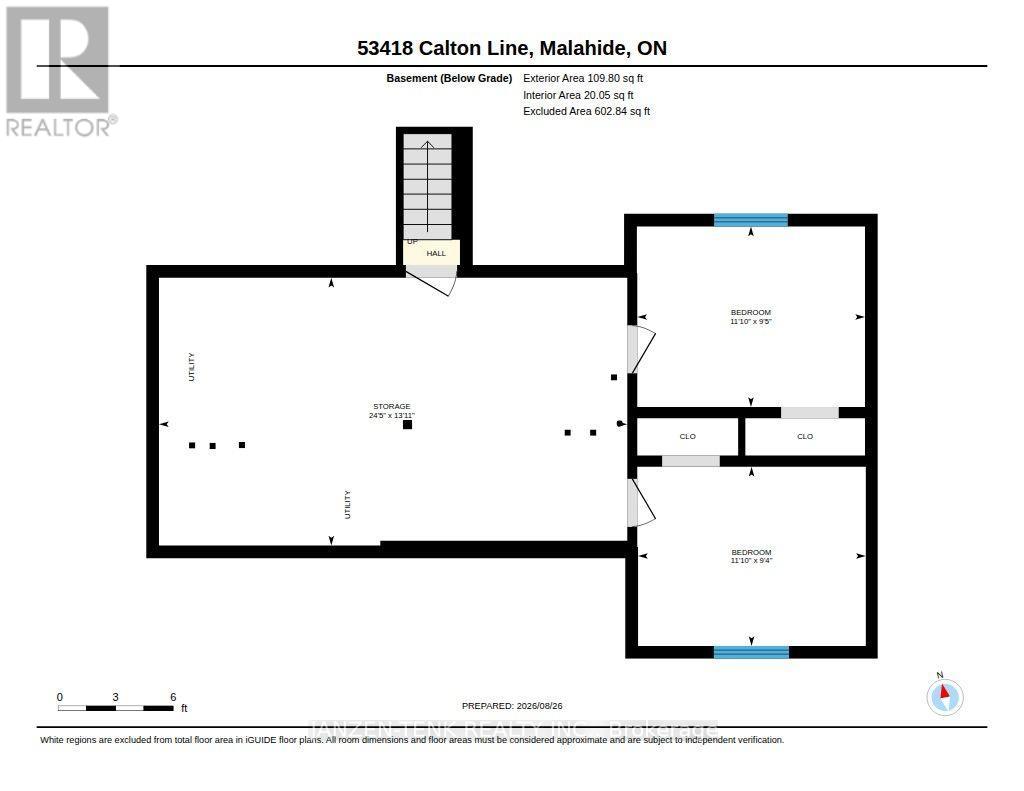
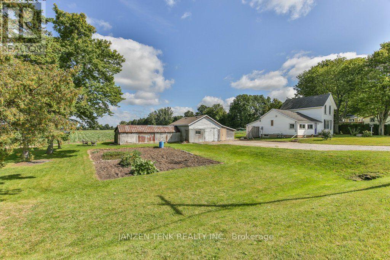
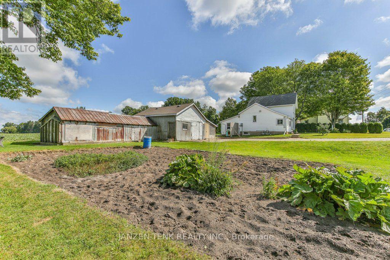
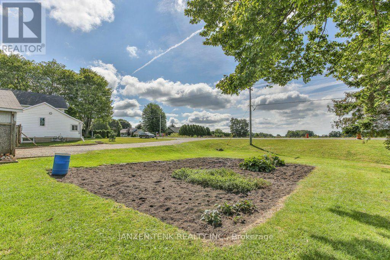
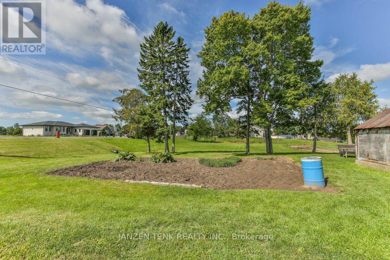
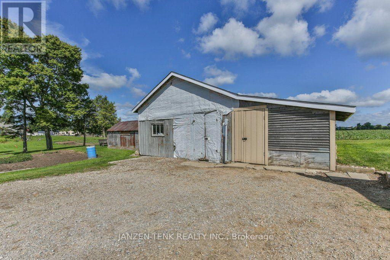
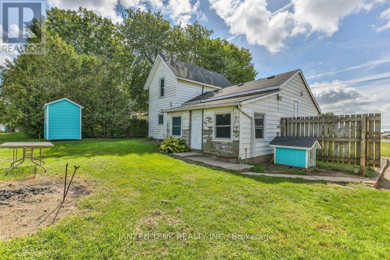
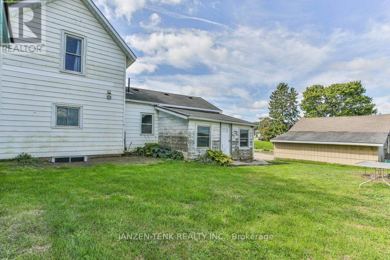
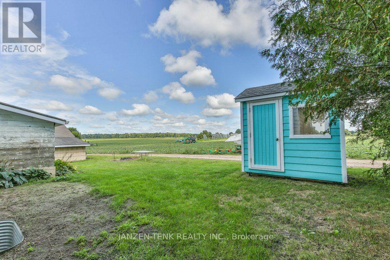
Surrounded by open farm fields, this welcoming country home offers peaceful views from both the front and back windows, along with plenty of space to settle in and make it your own. The main floor features a comfortable living room, a spacious kitchen and dining area, a 4-piece bathroom and a versatile office or bedroom. The front foyer includes a separate laundry room, while the large back entrance provides practical space for a family entrance. Upstairs are two bedrooms, with two additional bedrooms in the lower level, plus a utility and storage area. Outside, there is even more to enjoy, including a workshop and a large garden ready for your plans. The home is serviced by a dug well, septic system, natural gas furnace, owned natural gas water heater and a 200-amp breaker panel. A lovely opportunity to enjoy a quieter lifestyle with room to live, work and grow. (id:50976)
Property Details
|
MLS® Number
|
X13714248 |
|
Property Type
|
Single Family |
|
Community Name
|
Calton |
|
Amenities Near By
|
Place Of Worship, Schools |
|
Community Features
|
School Bus |
|
Equipment Type
|
None |
|
Features
|
Sump Pump |
|
Parking Space Total
|
9 |
|
Rental Equipment Type
|
None |
|
Structure
|
Workshop |
Building
|
Bathroom Total
|
1 |
|
Bedrooms Above Ground
|
2 |
|
Bedrooms Below Ground
|
2 |
|
Bedrooms Total
|
4 |
|
Age
|
100+ Years |
|
Appliances
|
Water Heater, Water Softener, Water Treatment, Dishwasher, Dryer, Stove, Washer, Window Air Conditioner, Window Coverings, Refrigerator |
|
Basement Development
|
Partially Finished |
|
Basement Type
|
Full (partially Finished) |
|
Construction Style Attachment
|
Detached |
|
Cooling Type
|
Window Air Conditioner |
|
Exterior Finish
|
Aluminum Siding, Vinyl Siding |
|
Foundation Type
|
Poured Concrete |
|
Heating Fuel
|
Natural Gas |
|
Heating Type
|
Forced Air |
|
Stories Total
|
2 |
|
Size Interior
|
1,100 - 1,500 Ft2 |
|
Type
|
House |
|
Utility Water
|
Drilled Well, Dug Well |
Parking
Land
|
Acreage
|
No |
|
Land Amenities
|
Place Of Worship, Schools |
|
Sewer
|
Septic System |
|
Size Depth
|
86 Ft ,6 In |
|
Size Frontage
|
140 Ft ,3 In |
|
Size Irregular
|
140.3 X 86.5 Ft |
|
Size Total Text
|
140.3 X 86.5 Ft|under 1/2 Acre |
|
Zoning Description
|
Hr (hamlet Residential) |
Rooms
| Level |
Type |
Length |
Width |
Dimensions |
|
Second Level |
Primary Bedroom |
3.4 m |
4.04 m |
3.4 m x 4.04 m |
|
Second Level |
Bedroom 2 |
2.62 m |
4.04 m |
2.62 m x 4.04 m |
|
Basement |
Bedroom 3 |
2.87 m |
3.61 m |
2.87 m x 3.61 m |
|
Basement |
Bedroom 4 |
2.85 m |
3.61 m |
2.85 m x 3.61 m |
|
Basement |
Utility Room |
4.24 m |
7.44 m |
4.24 m x 7.44 m |
|
Main Level |
Dining Room |
4.5 m |
3.94 m |
4.5 m x 3.94 m |
|
Main Level |
Foyer |
1.58 m |
3.15 m |
1.58 m x 3.15 m |
|
Main Level |
Kitchen |
4.5 m |
3.35 m |
4.5 m x 3.35 m |
|
Main Level |
Bedroom |
1.58 m |
2.39 m |
1.58 m x 2.39 m |
|
Main Level |
Living Room |
3.4 m |
4.24 m |
3.4 m x 4.24 m |
|
Main Level |
Mud Room |
2.95 m |
3.96 m |
2.95 m x 3.96 m |
|
Main Level |
Office |
3.43 m |
2.06 m |
3.43 m x 2.06 m |
|
Main Level |
Other |
1.58 m |
1.6 m |
1.58 m x 1.6 m |
https://www.realtor.ca/real-estate/30199210/53418-calton-line-malahide-calton-calton