2 Bedroom
2 Bathroom
1,500 - 2,000 sqft
Bungalow
Fireplace
Central Air Conditioning
Forced Air
Landscaped
$900,000
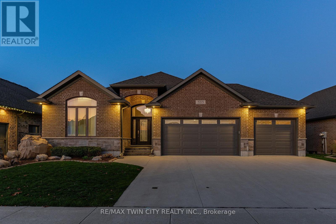
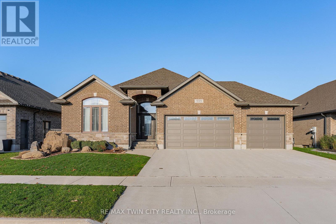
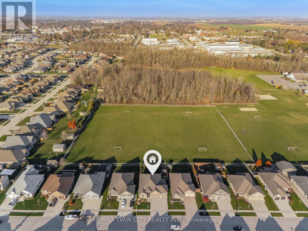
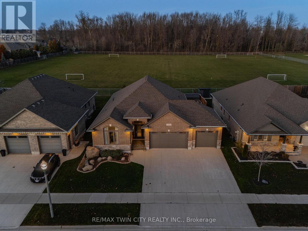
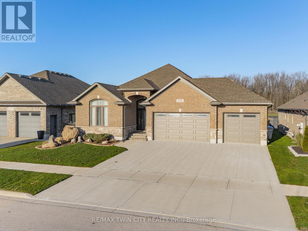
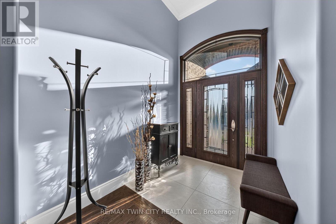
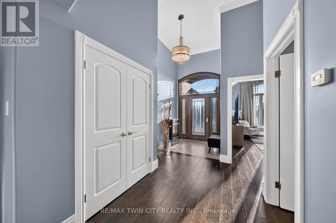
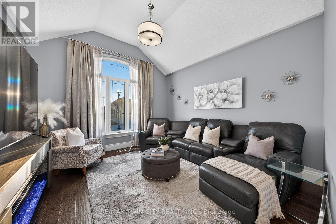
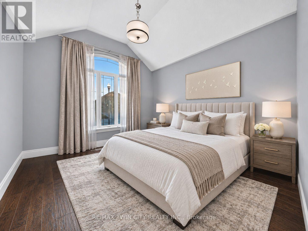
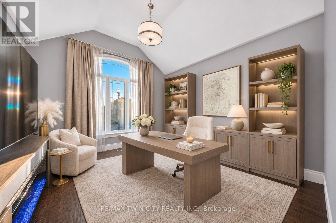
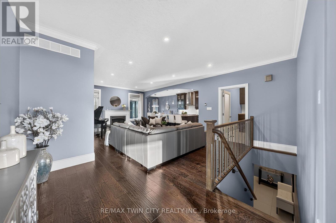
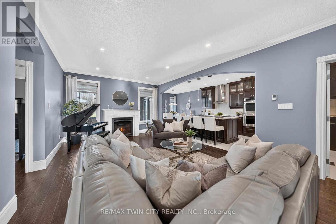
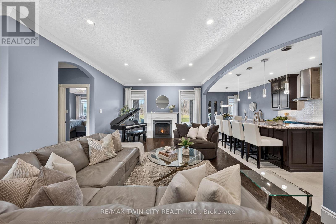
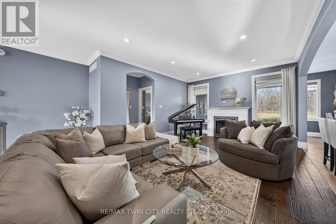
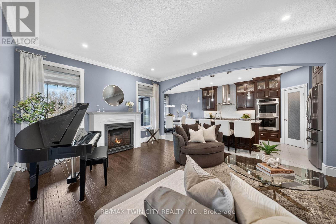
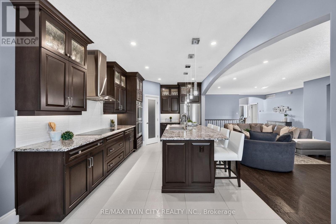
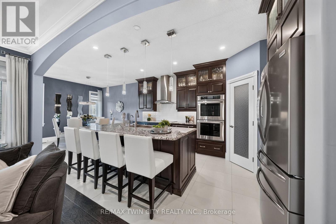
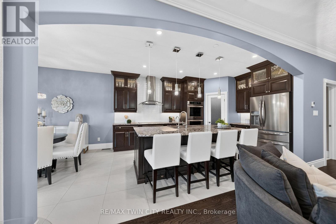
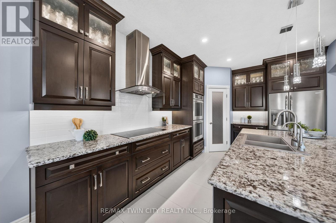
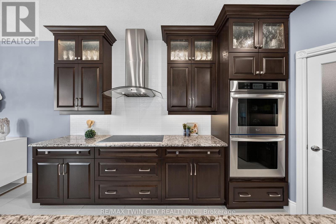
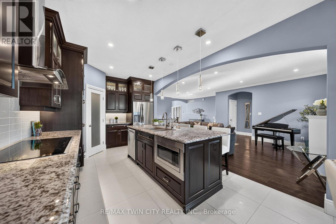
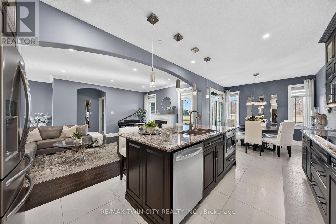
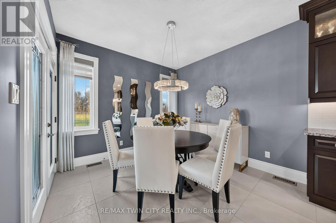
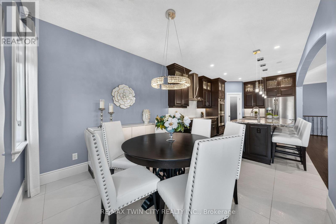
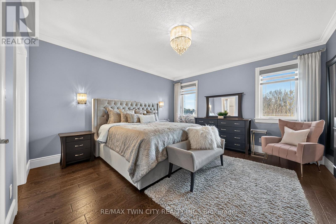
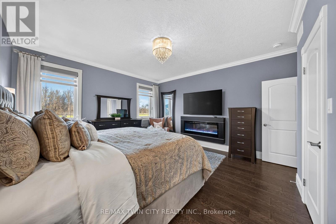
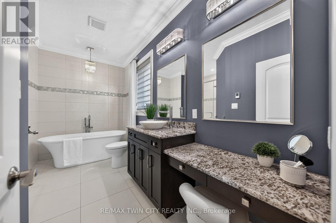
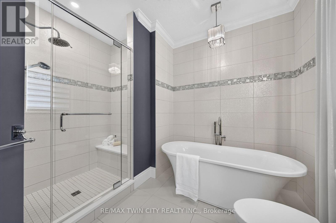
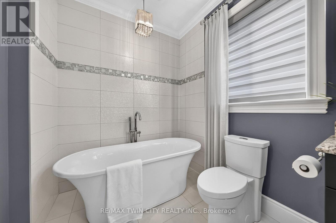
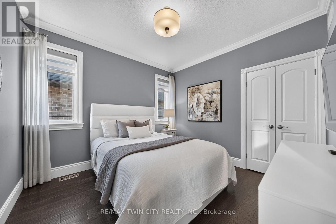
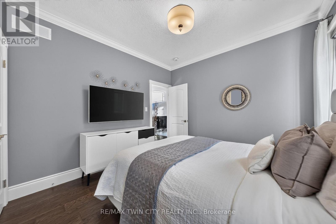
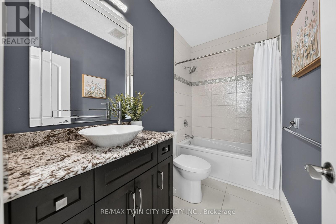
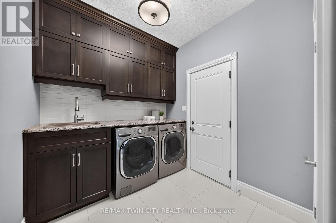
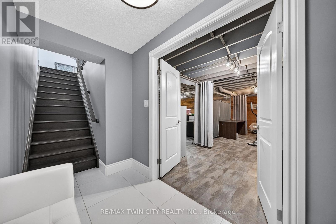
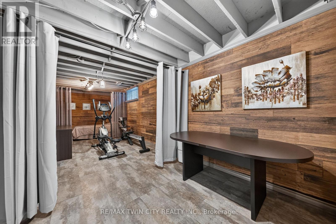
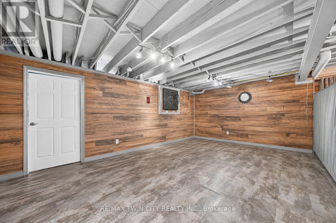
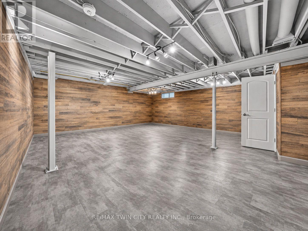
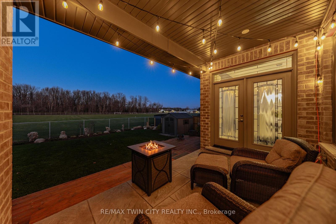
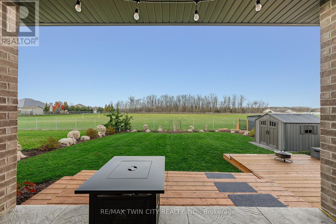
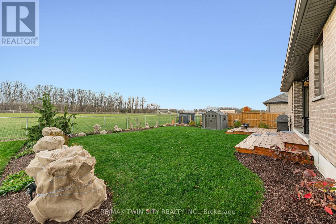
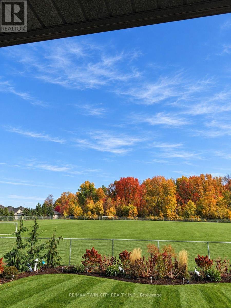
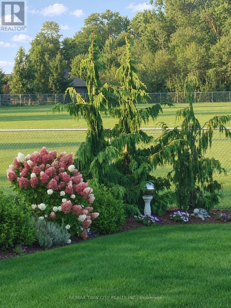
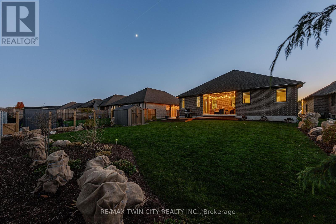
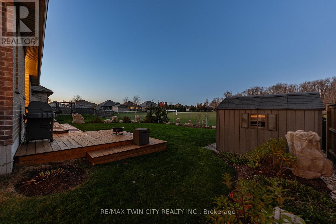
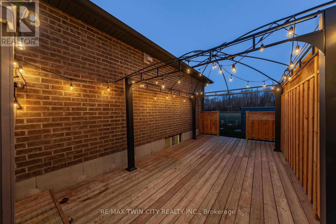
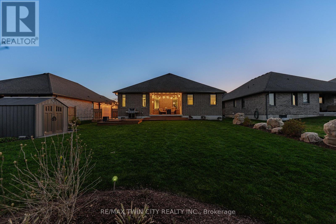
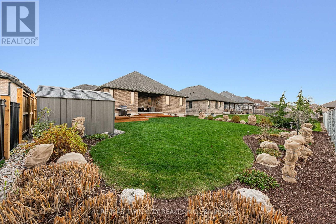
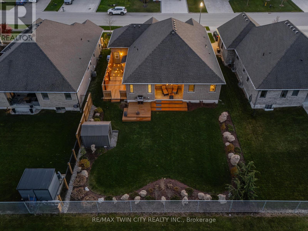
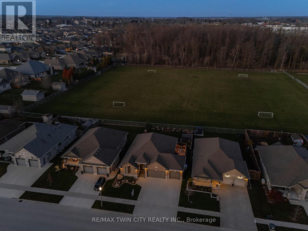
Greenbelt views. Morning coffee on the porch. Easy one-flr living. A rare find in Listowel, this Euro Custom Homes executive bungalow offers nearly 3,600 SF across two levels, $85,000+ in builder upgrades, insulated triple-car garage & triple-wide concrete driveway. The 1,843 SF main flr features 2 bedrms, 2 full baths & spacious front den, with a vaulted ceiling & arched window, ideal as a home office, sitting rm or potential 3rd bedrm. A decorative glass door with sidelights & arched transom opens to a grand foyer with a soaring ceiling & chandelier. Beyond the archway, the great rm features 9' ceilings, crown moulding, 7" baseboards, hardwd flrs & a gas FP. A wall of rear windows frames the trees. Designer lighting, crown moulding & custom window coverings/drapery are featured throughout. The kitchen offers a lrg granite island with seating, ceiling-height soft-close cabinetry, pot lights, under-cabinet lighting, dbl wall ovens & cooktop. A frosted-glass door opens to the pantry. The dining area walks out to the covered back porch & expansive deck. The primary suite offers an electric FP, walk-in closet & 4-pc ensuite with free-standing soaker tub, tiled glass shower with built-in seat & granite makeup vanity. A 2nd bedrm & 4-pc main bath offer space for family/guests, & heated tile flrs add comfort in the kitchen, ensuite & main bath. The main-flr laundry/mudrm has granite counters & direct garage access. Hardwd stairs with iron spindles lead to the 1,755 SF partially finished lower level. Dbl doors open to a spacious rec & games area, with separate storage & rm for a gym, workshop, bedrm or future home theatre. Rough-ins for a 3-pc bath & bar sink, plus a 2nd laundry with washer, dryer & laundry tub. Outdoors, perennials bloom in succession throughout the season. The partially fenced yard with shed & 2 gas connections for a BBQ & fire table. Close to downtown Listowel's shops & cafés, schools, the Rotary Walkway along the Maitland River & the Kinsmen Trail. (id:50976)
Property Details
|
MLS® Number
|
X14196994 |
|
Property Type
|
Single Family |
|
Community Name
|
Listowel |
|
Amenities Near By
|
Golf Nearby, Hospital, Park, Schools |
|
Community Features
|
Community Centre |
|
Equipment Type
|
Water Heater - Gas, Water Heater |
|
Features
|
Backs On Greenbelt, Conservation/green Belt |
|
Parking Space Total
|
6 |
|
Rental Equipment Type
|
Water Heater - Gas, Water Heater |
|
Structure
|
Deck, Patio(s), Porch, Shed |
Building
|
Bathroom Total
|
2 |
|
Bedrooms Above Ground
|
2 |
|
Bedrooms Total
|
2 |
|
Age
|
6 To 15 Years |
|
Amenities
|
Fireplace(s) |
|
Appliances
|
Garage Door Opener Remote(s), Range, Water Heater, Water Softener, Dishwasher, Dryer, Garage Door Opener, Microwave, Oven, Hood Fan, Washer, Window Coverings, Refrigerator |
|
Architectural Style
|
Bungalow |
|
Basement Development
|
Partially Finished |
|
Basement Type
|
Full (partially Finished) |
|
Construction Style Attachment
|
Detached |
|
Cooling Type
|
Central Air Conditioning |
|
Exterior Finish
|
Brick, Stone |
|
Fire Protection
|
Smoke Detectors |
|
Fireplace Present
|
Yes |
|
Fireplace Total
|
2 |
|
Foundation Type
|
Poured Concrete |
|
Heating Fuel
|
Natural Gas |
|
Heating Type
|
Forced Air |
|
Stories Total
|
1 |
|
Size Interior
|
1,500 - 2,000 Sqft |
|
Type
|
House |
|
Utility Water
|
Municipal Water |
Parking
|
Attached Garage
|
|
|
Garage
|
|
|
Inside Entry
|
|
Land
|
Acreage
|
No |
|
Fence Type
|
Fully Fenced |
|
Land Amenities
|
Golf Nearby, Hospital, Park, Schools |
|
Landscape Features
|
Landscaped |
|
Sewer
|
Sanitary Sewer |
|
Size Depth
|
131 Ft ,4 In |
|
Size Frontage
|
60 Ft ,7 In |
|
Size Irregular
|
60.6 X 131.4 Ft ; 131.40 X 60.61 X 131.40 X 60.61 |
|
Size Total Text
|
60.6 X 131.4 Ft ; 131.40 X 60.61 X 131.40 X 60.61|under 1/2 Acre |
Rooms
| Level |
Type |
Length |
Width |
Dimensions |
|
Basement |
Other |
7.23 m |
9.01 m |
7.23 m x 9.01 m |
|
Basement |
Other |
5.73 m |
14.94 m |
5.73 m x 14.94 m |
|
Basement |
Utility Room |
3.65 m |
2.79 m |
3.65 m x 2.79 m |
|
Main Level |
Bathroom |
2.79 m |
1.49 m |
2.79 m x 1.49 m |
|
Main Level |
Bathroom |
3.28 m |
4.03 m |
3.28 m x 4.03 m |
|
Main Level |
Bedroom |
3.28 m |
3.4 m |
3.28 m x 3.4 m |
|
Main Level |
Den |
3.92 m |
4.59 m |
3.92 m x 4.59 m |
|
Main Level |
Dining Room |
3.21 m |
2.64 m |
3.21 m x 2.64 m |
|
Main Level |
Great Room |
5.18 m |
6.73 m |
5.18 m x 6.73 m |
|
Main Level |
Kitchen |
3.23 m |
5.37 m |
3.23 m x 5.37 m |
|
Main Level |
Laundry Room |
3.26 m |
2.3 m |
3.26 m x 2.3 m |
|
Main Level |
Primary Bedroom |
4.35 m |
4.74 m |
4.35 m x 4.74 m |
|
Main Level |
Other |
1.14 m |
2.2 m |
1.14 m x 2.2 m |
https://www.realtor.ca/real-estate/30530803/535-krotz-street-e-north-perth-listowel-listowel