3 Bedroom
2 Bathroom
1,100 - 1,500 ft2
Central Air Conditioning
Forced Air
$480,000
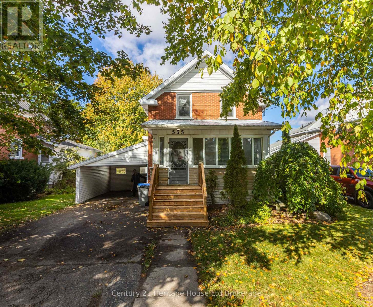
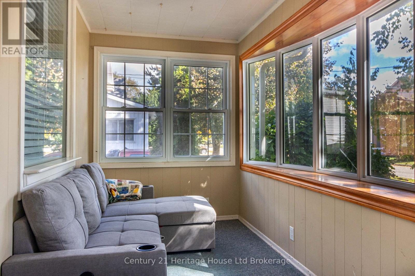
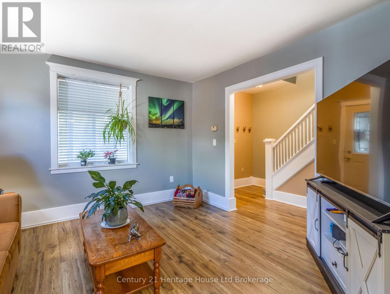
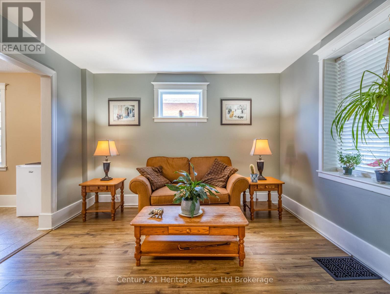
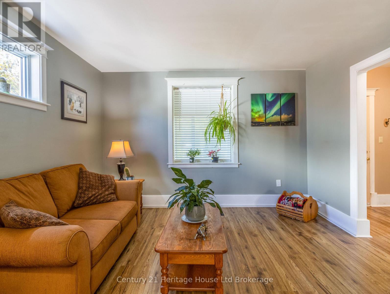
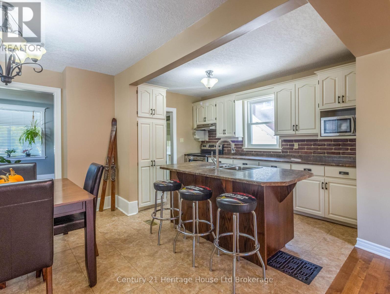
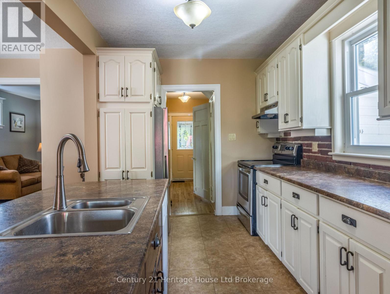
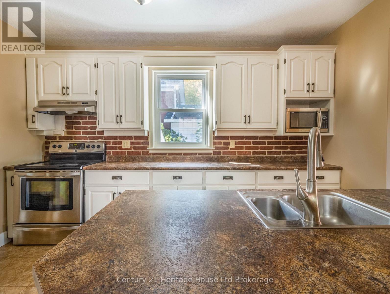
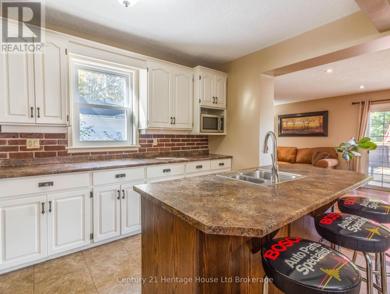
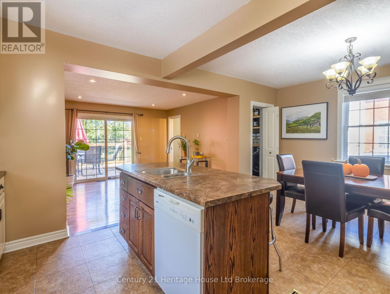
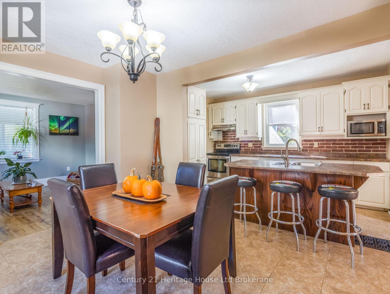
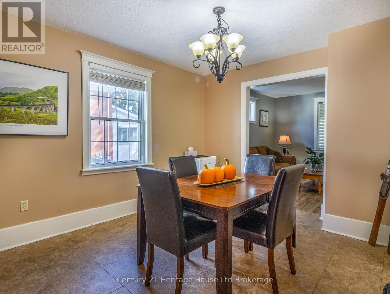
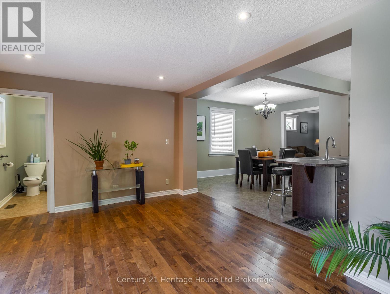
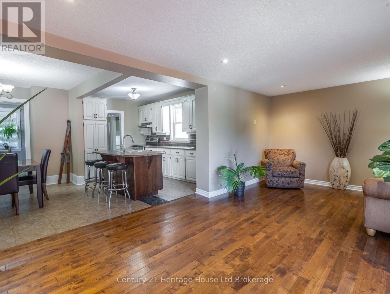
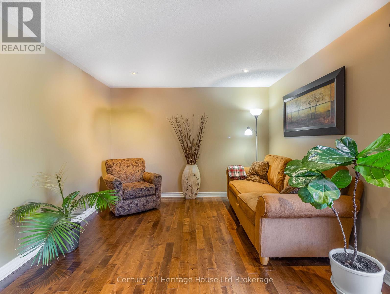
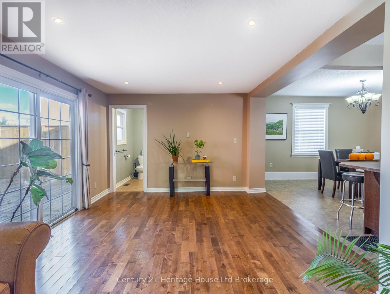
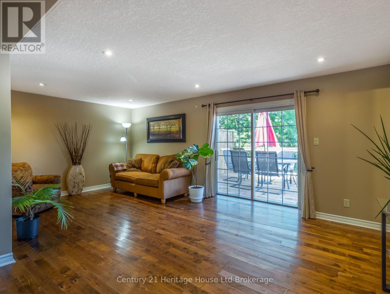
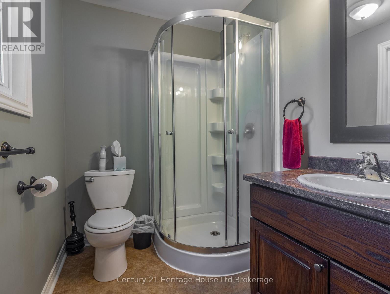
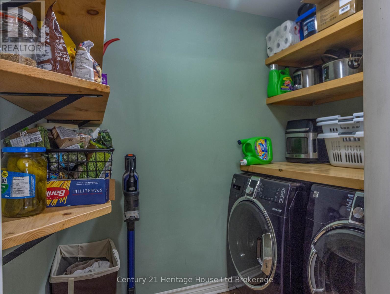
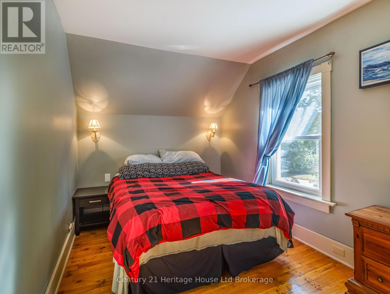
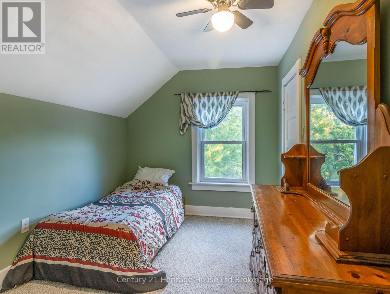
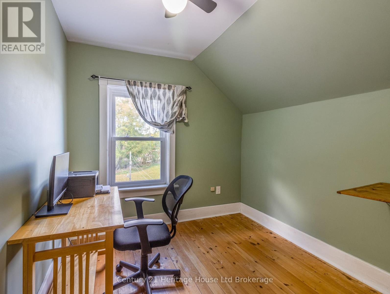
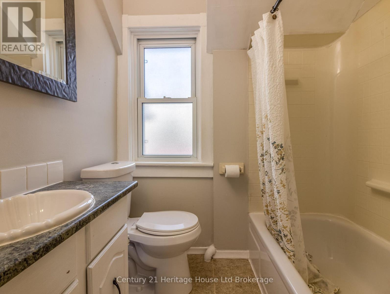
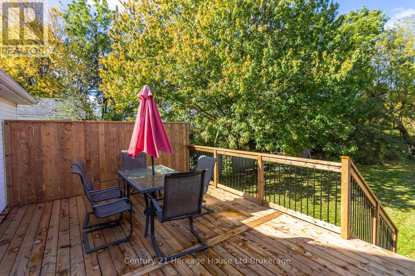
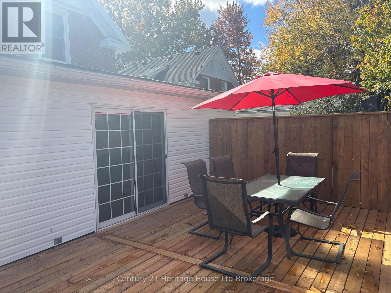
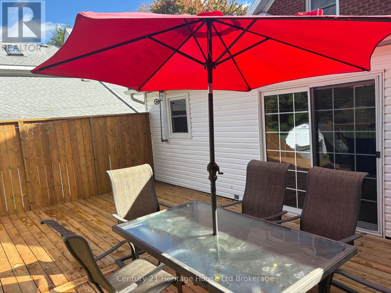
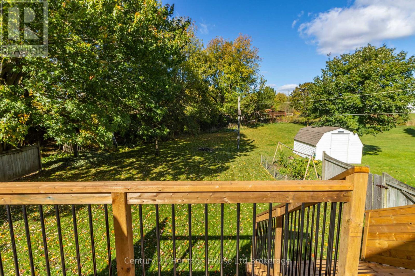
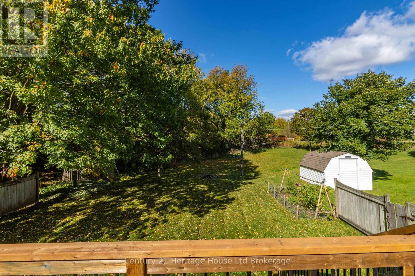
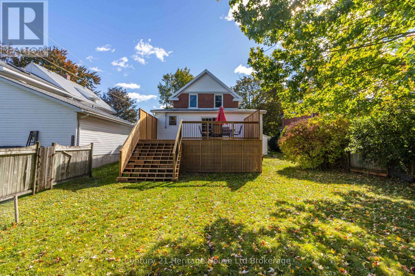
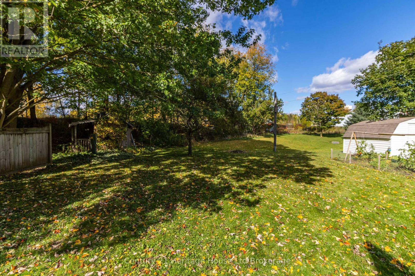
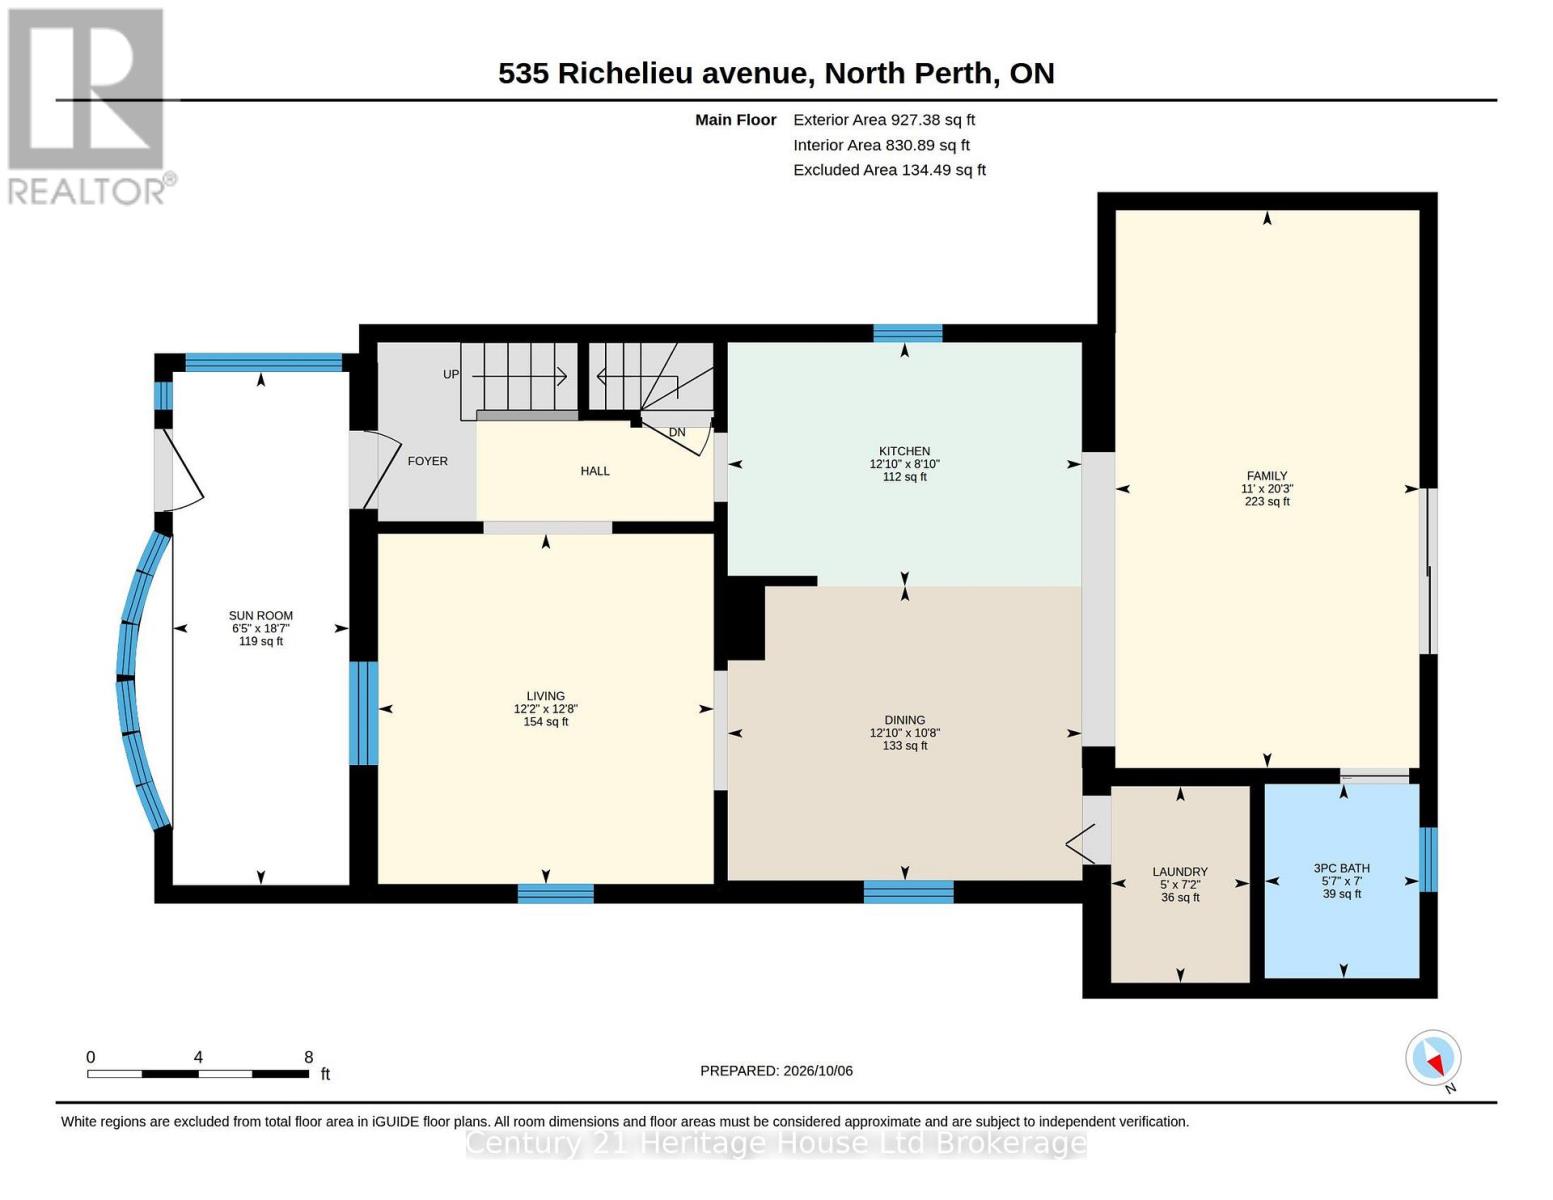
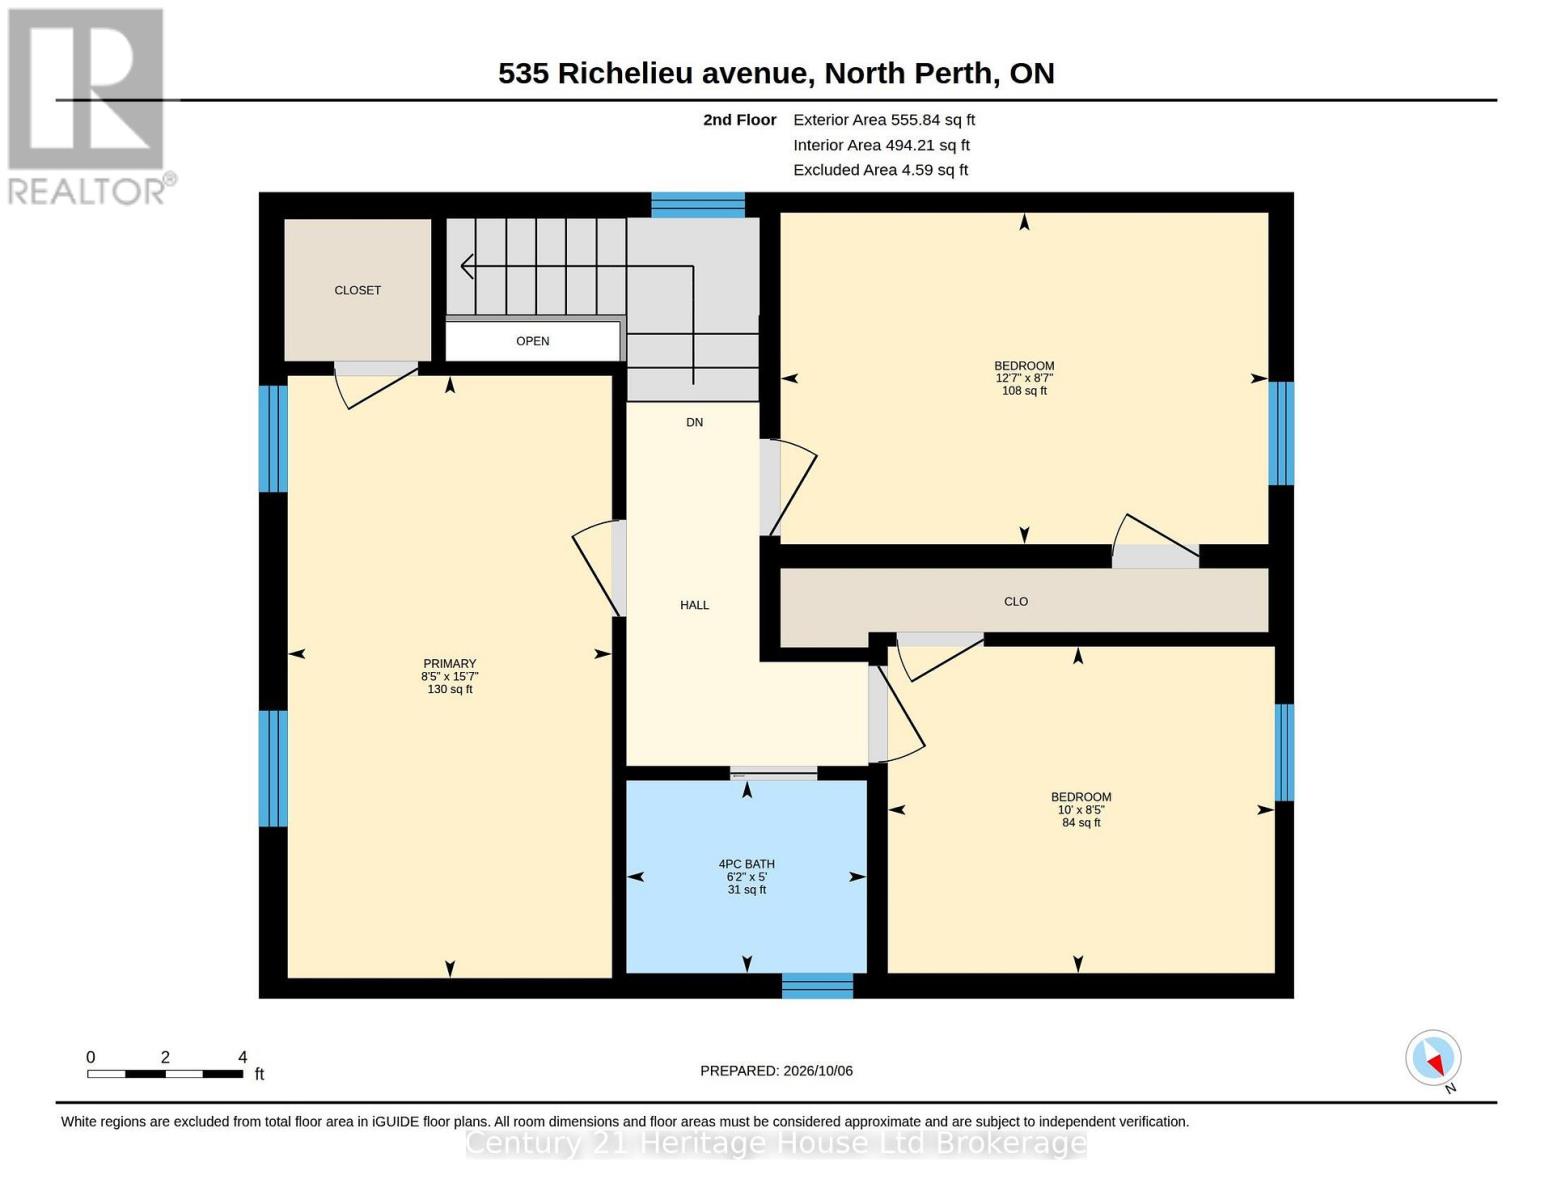
Welcome to this charming and beautifully updated 3-bedroom, 2-bathroom home, blending modern updates with timeless character. Enter the thoughtfully designed main level through a bright, south-east-facing sunroom, and into the cozy living room. Past the practical kitchen and formal dining area, there is an additional family room with walkout access to the rear deck and backyard. The main floor also offers an updated laundry room and convenient 3-piece bathroom. Upstairs, you'll find three bedrooms along with a second bathroom, offering an ideal layout for families. Step outside and experience your own private retreat. Enjoy your evenings on the back deck surrounded by the peaceful sights and sounds of nature. The yard backs onto greenspace along the Maitland River, providing a beautiful and serene backdrop right outside your door. The location is fantastic, with walking trails, gyms, downtown shopping, schools, and the hospital all mere moments away. With the perfect combination of convenience, charm, and natural beauty, this home is sure to impress. Don't miss your opportunity to make 535 Richileau Ave S your new home. (id:50976)
Property Details
|
MLS® Number
|
X13873652 |
|
Property Type
|
Single Family |
|
Community Name
|
Listowel |
|
Equipment Type
|
Water Heater |
|
Parking Space Total
|
4 |
|
Rental Equipment Type
|
Water Heater |
Building
|
Bathroom Total
|
2 |
|
Bedrooms Above Ground
|
3 |
|
Bedrooms Total
|
3 |
|
Appliances
|
Dishwasher, Dryer, Stove, Washer, Refrigerator |
|
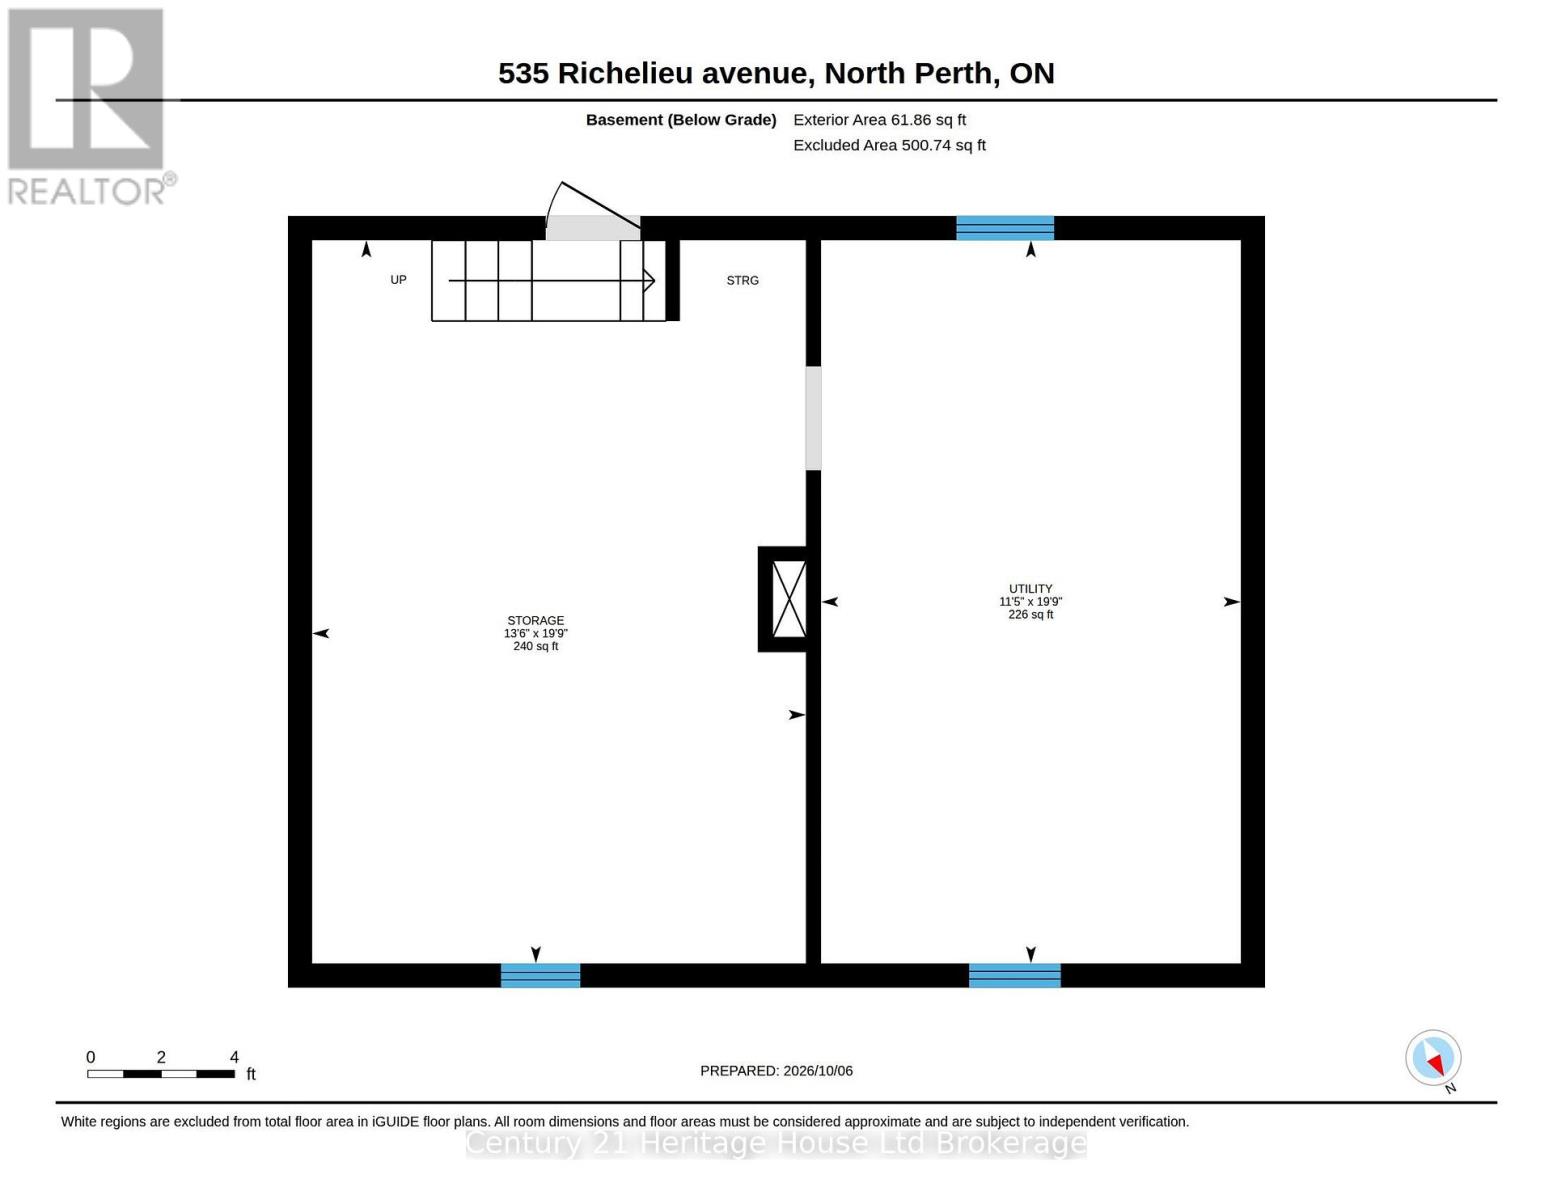
Basement Development
|
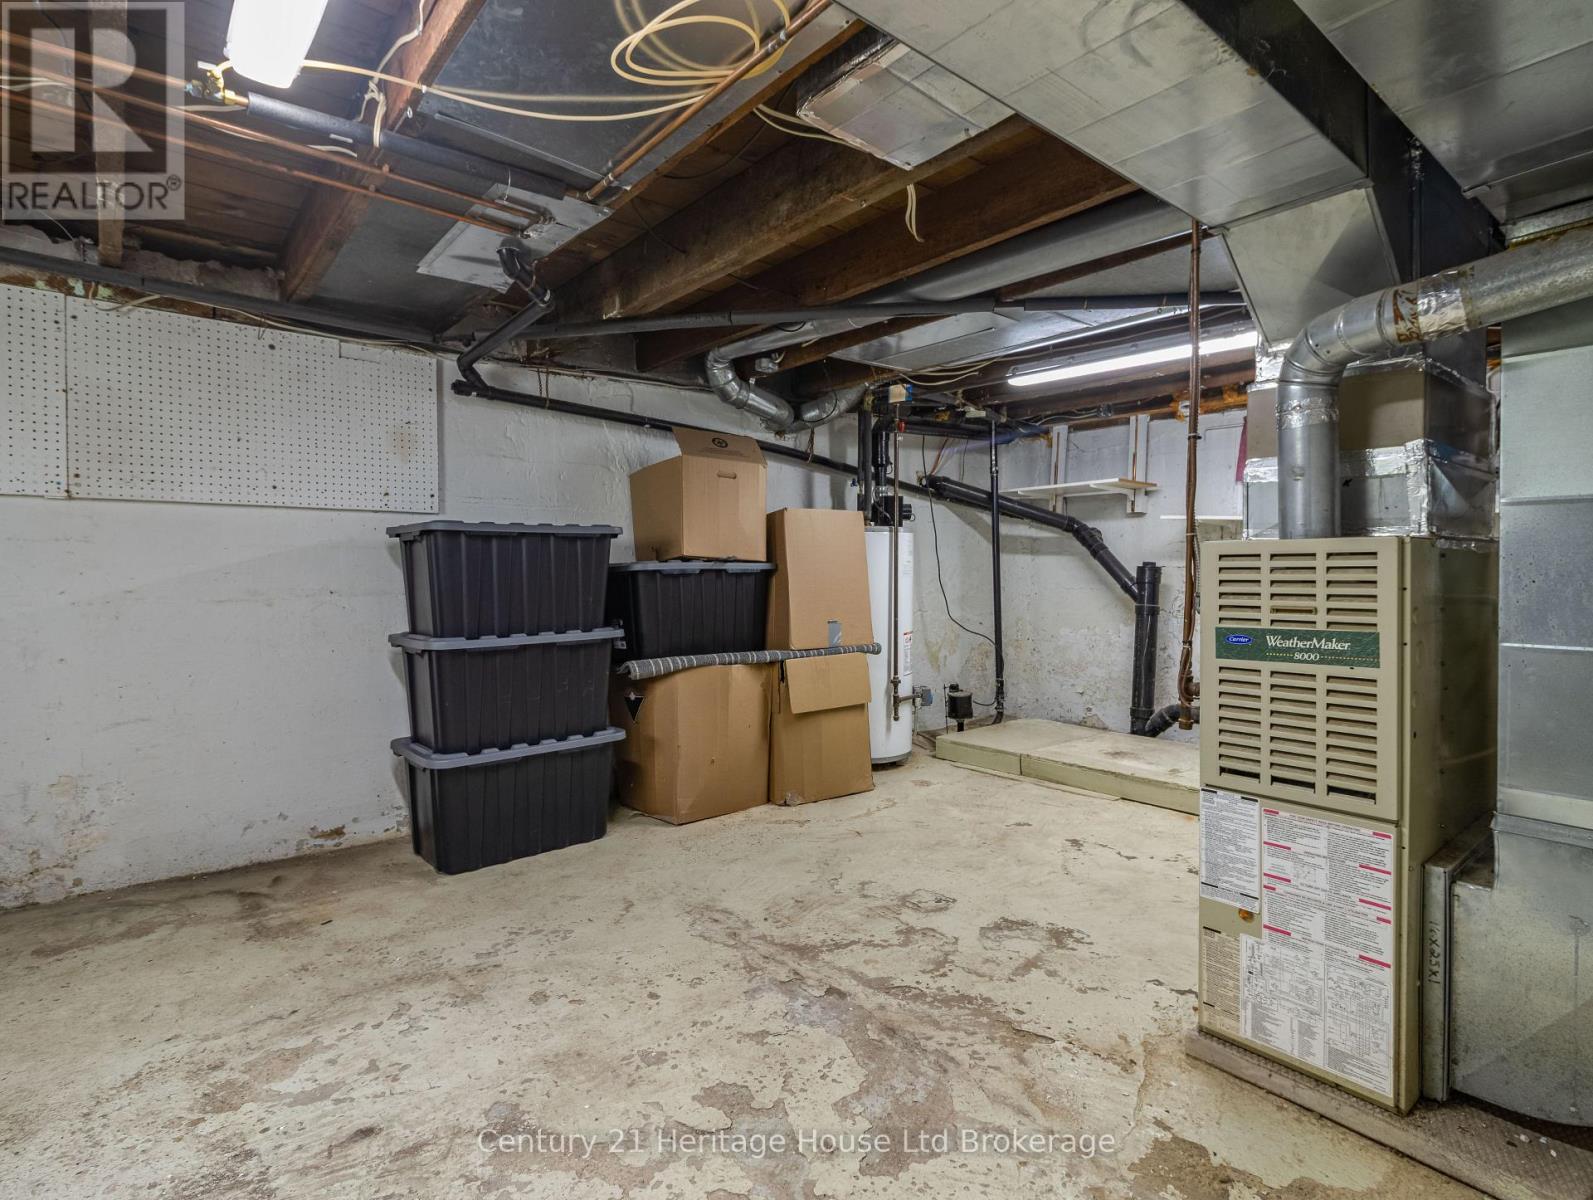
Unfinished |
|
Basement Type
|
N/a (unfinished) |
|
Construction Style Attachment
|
Detached |
|
Cooling Type
|
Central Air Conditioning |
|
Exterior Finish
|
Vinyl Siding |
|
Foundation Type
|
Block |
|
Heating Fuel
|
Natural Gas |
|
Heating Type
|
Forced Air |
|
Stories Total
|
2 |
|
Size Interior
|
1,100 - 1,500 Ft2 |
|
Type
|
House |
|
Utility Water
|
Municipal Water |
Parking
Land
|
Acreage
|
No |
|
Sewer
|
Sanitary Sewer |
|
Size Depth
|
125 Ft |
|
Size Frontage
|
50 Ft |
|
Size Irregular
|
50 X 125 Ft |
|
Size Total Text
|
50 X 125 Ft |
Rooms
| Level |
Type |
Length |
Width |
Dimensions |
|
Second Level |
Bedroom |
2.61 m |
3.84 m |
2.61 m x 3.84 m |
|
Second Level |
Bedroom |
2.57 m |
3.05 m |
2.57 m x 3.05 m |
|
Second Level |
Primary Bedroom |
4.74 m |
2.55 m |
4.74 m x 2.55 m |
|
Main Level |
Dining Room |
3.25 m |
3.91 m |
3.25 m x 3.91 m |
|
Main Level |
Family Room |
6.16 m |
3.36 m |
6.16 m x 3.36 m |
|
Main Level |
Kitchen |
2.69 m |
3.91 m |
2.69 m x 3.91 m |
|
Main Level |
Laundry Room |
2.17 m |
1.53 m |
2.17 m x 1.53 m |
|
Main Level |
Living Room |
3.87 m |
3.71 m |
3.87 m x 3.71 m |
|
Main Level |
Sunroom |
5.67 m |
1.95 m |
5.67 m x 1.95 m |
https://www.realtor.ca/real-estate/30377314/535-richileau-avenue-s-north-perth-listowel-listowel