





537 – 2501 Saw Whet Boulevard, Oakville (Ga Glen Abbey), Ontario L6M 5N2 (30091114)

537 - 2501 Saw Whet Boulevard Oakville, Ontario L6M 5N2

2 Bedroom 1 Bathroom 500 - 599 ft2
Central Air Conditioning Heat Pump

$499,000

Maintenance, Heat, Water, Common Area Maintenance, Insurance, Parking

$498.32 Monthly

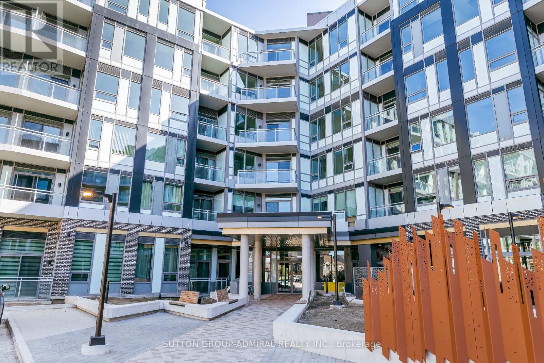
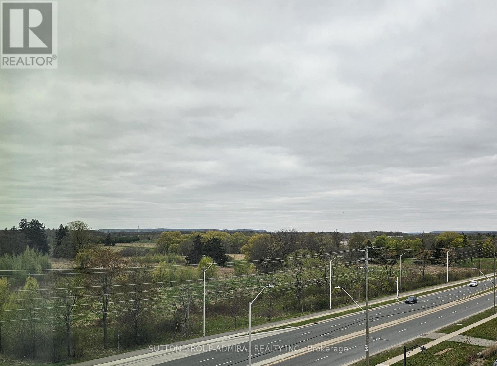
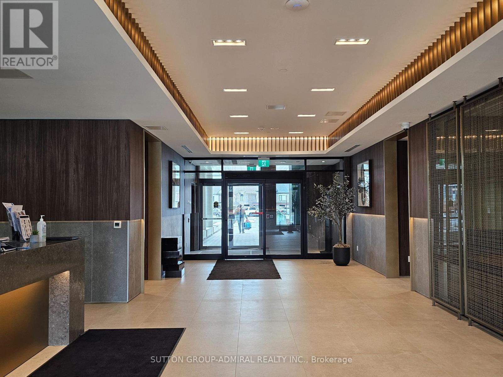
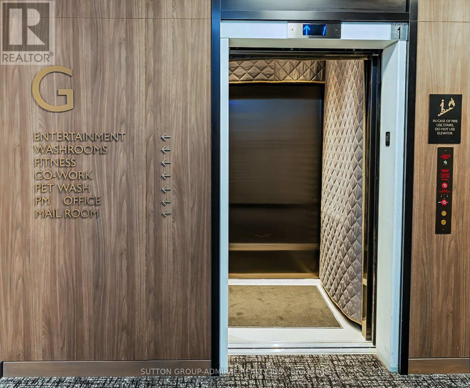
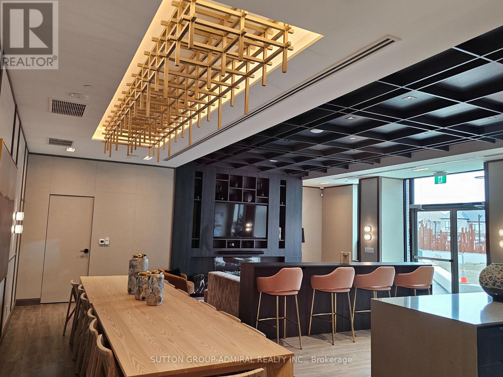
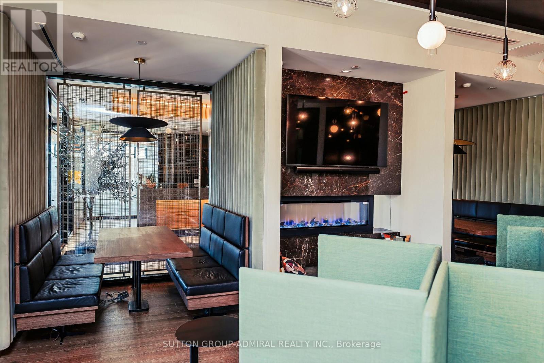
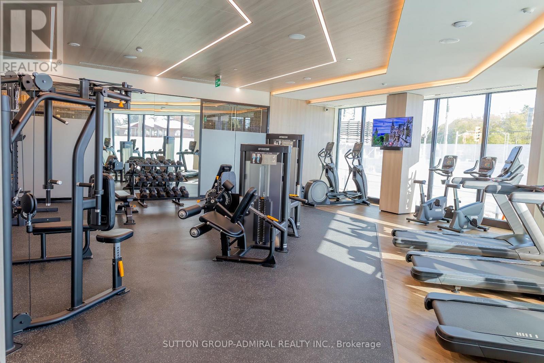
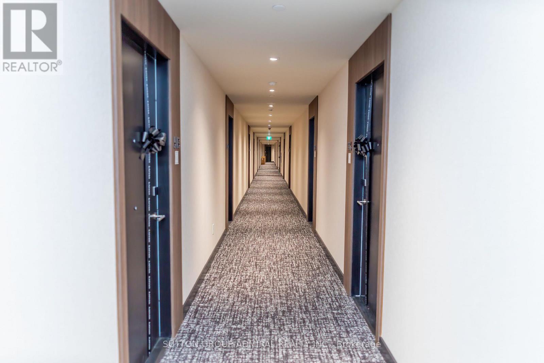
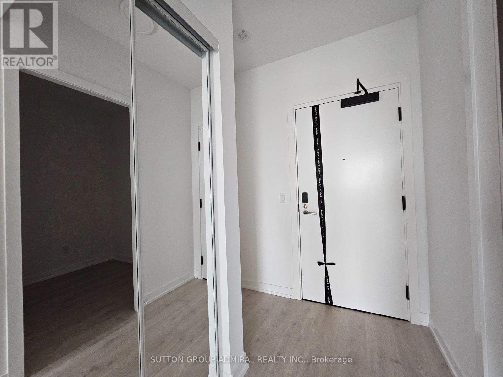
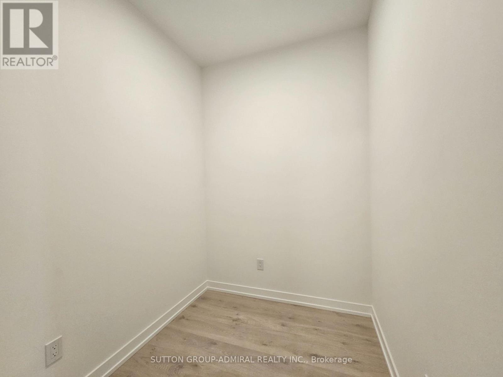
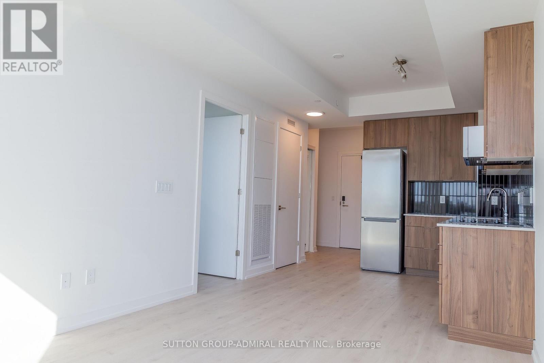
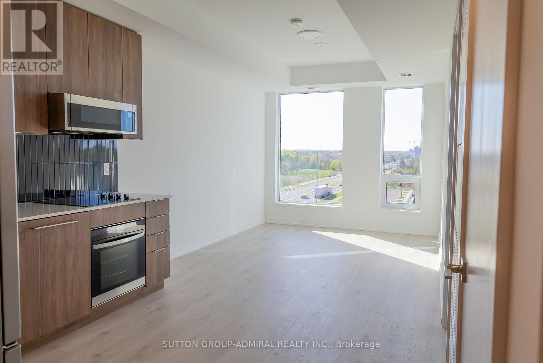
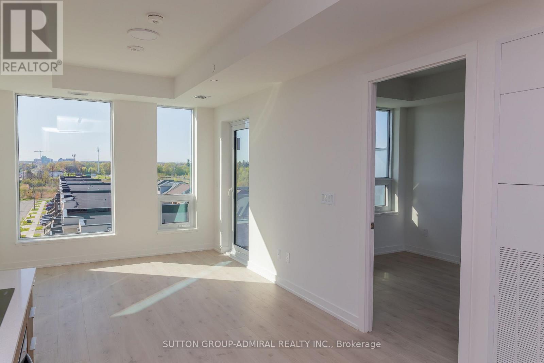
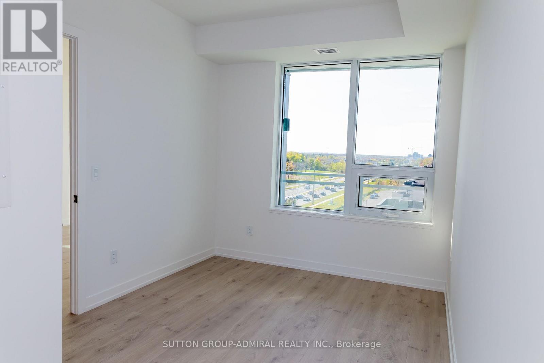
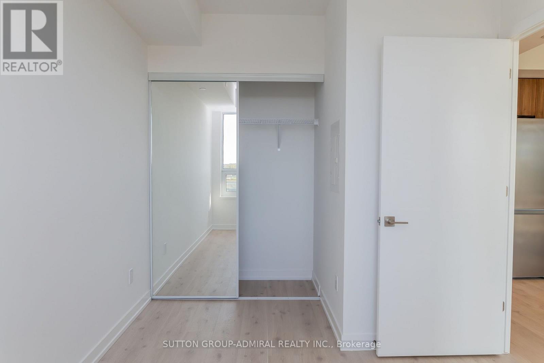
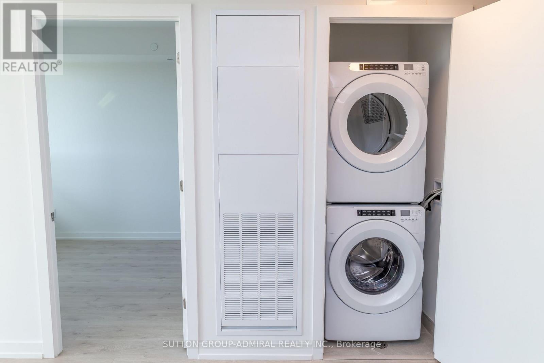
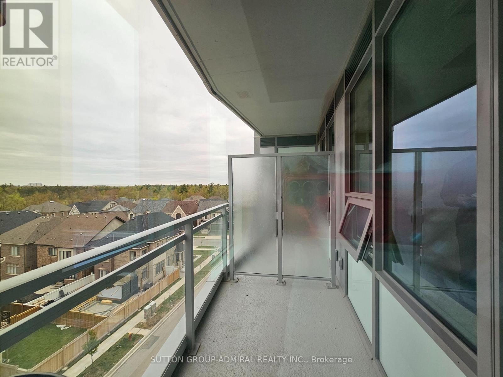
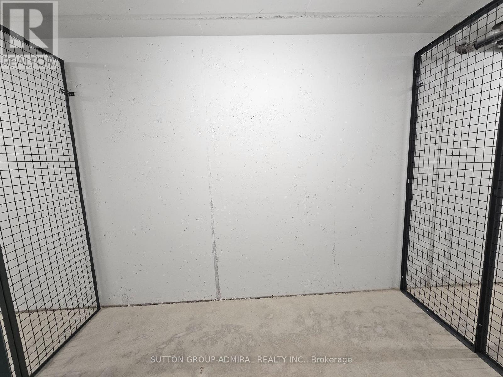
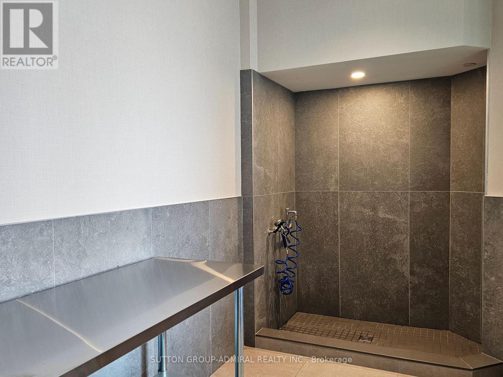
Welcome to this bright 1 + 1 apartment in a 6-storey boutique building located in a high demand area of Glen Abbey! This beautifully designed, never-lived-in unit offers a spacious bedroom with large window overlooking green space, versatile den with an upgraded trimmed opening for added privacy making ideal office set up. Enjoy the convenience of a premium parking space with an oversized locker room right behind it - no long walks to storage! Benefit from thoughtfully designed amenities: 2 communal rooftop outdoor spaces, stylish party room & lounge, huge co-working space with private offices & cozy seating, modern gym, Yoga Studio, bike storage & repair station, pet wash station, visitor parking. Enjoy stunning view of Bronte Creek Provincial Park right from your balcony, bringing nature into you everyday live! Conveniently located with a bus stop just steps away, 5 minutes drive to Bronte GO and easy access to QEW. Surrounded by parks, trails, and green space, this is a perfect blend of urban access and natural beauty! (id:50976)

Property Details

MLS® Number W13616708
Property Type Single Family
Community Name 1007 - GA Glen Abbey
Amenities Near By Golf Nearby, Park, Place Of Worship, Public Transit
Community Features Pets Allowed With Restrictions
Features Conservation/green Belt, Balcony, Carpet Free, In Suite Laundry
Parking Space Total 1
View Type View

Building

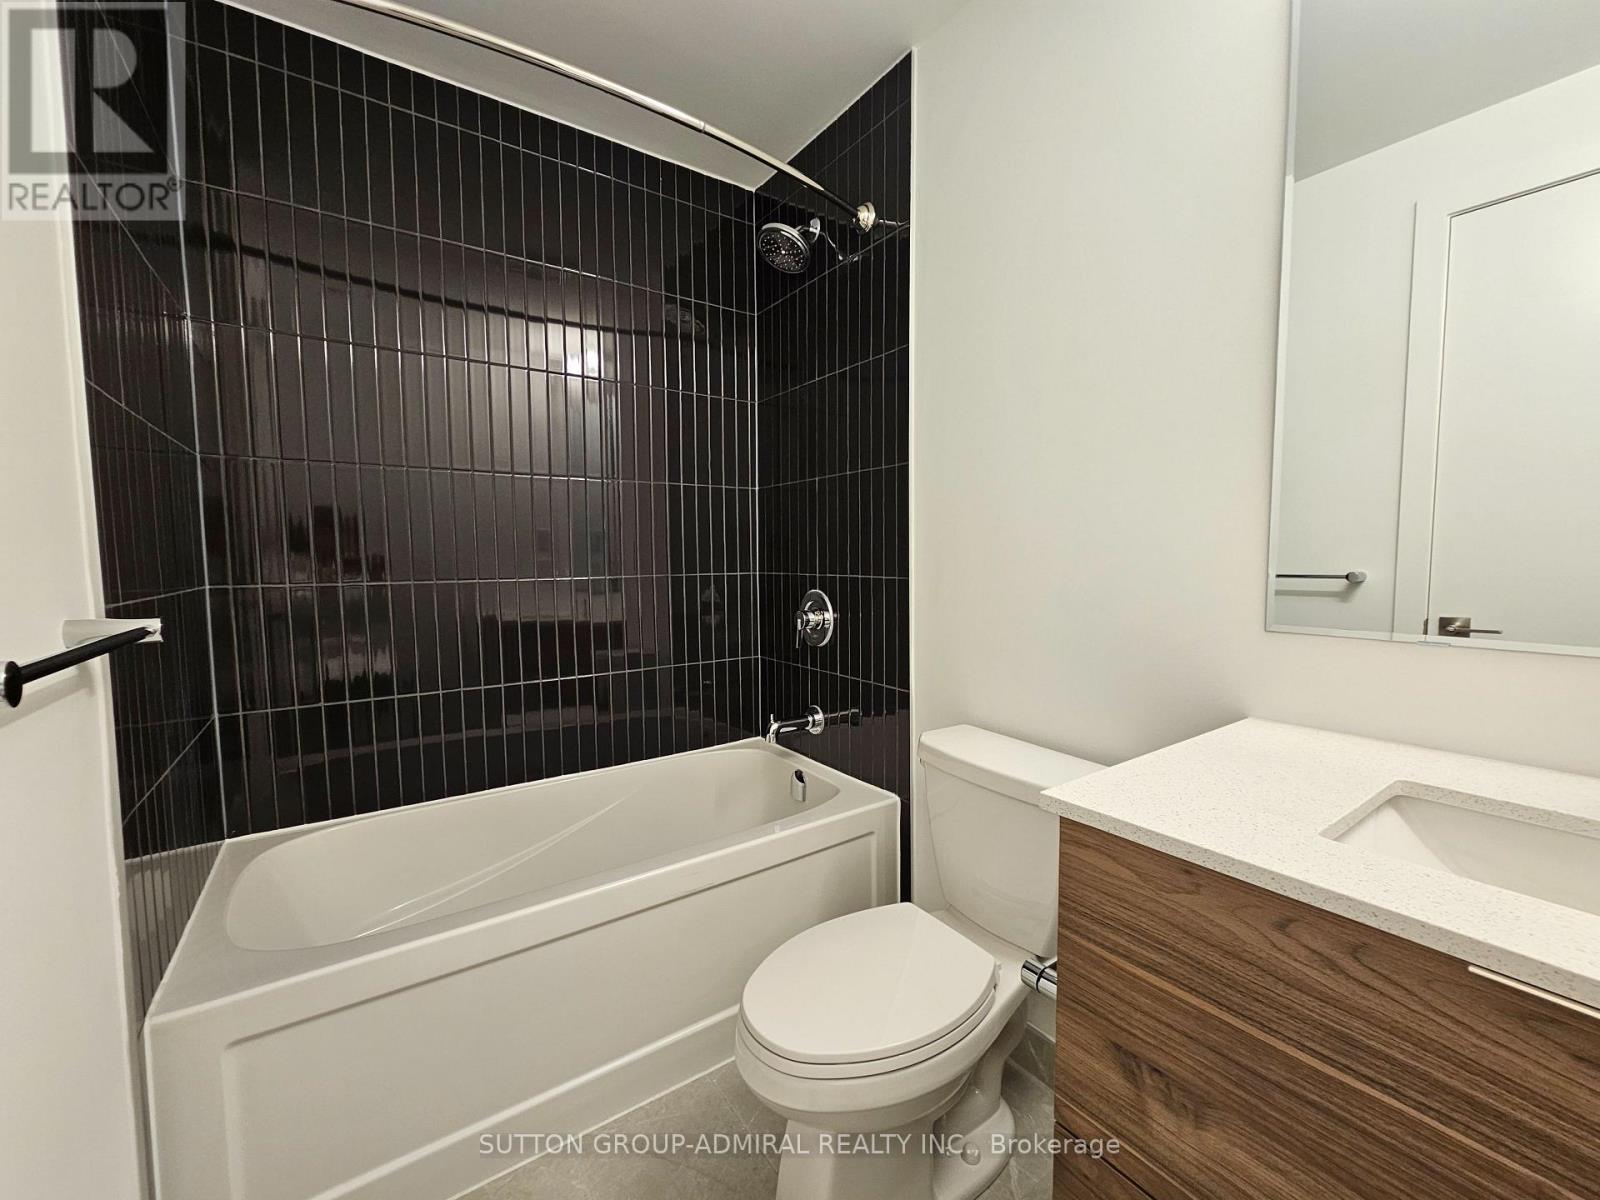
Bathroom Total 1
Bedrooms Above Ground 1
Bedrooms Below Ground 1
Bedrooms Total 2
Age 0 To 5 Years
Amenities Exercise Centre, Party Room, Visitor Parking, Storage - Locker, Security/concierge
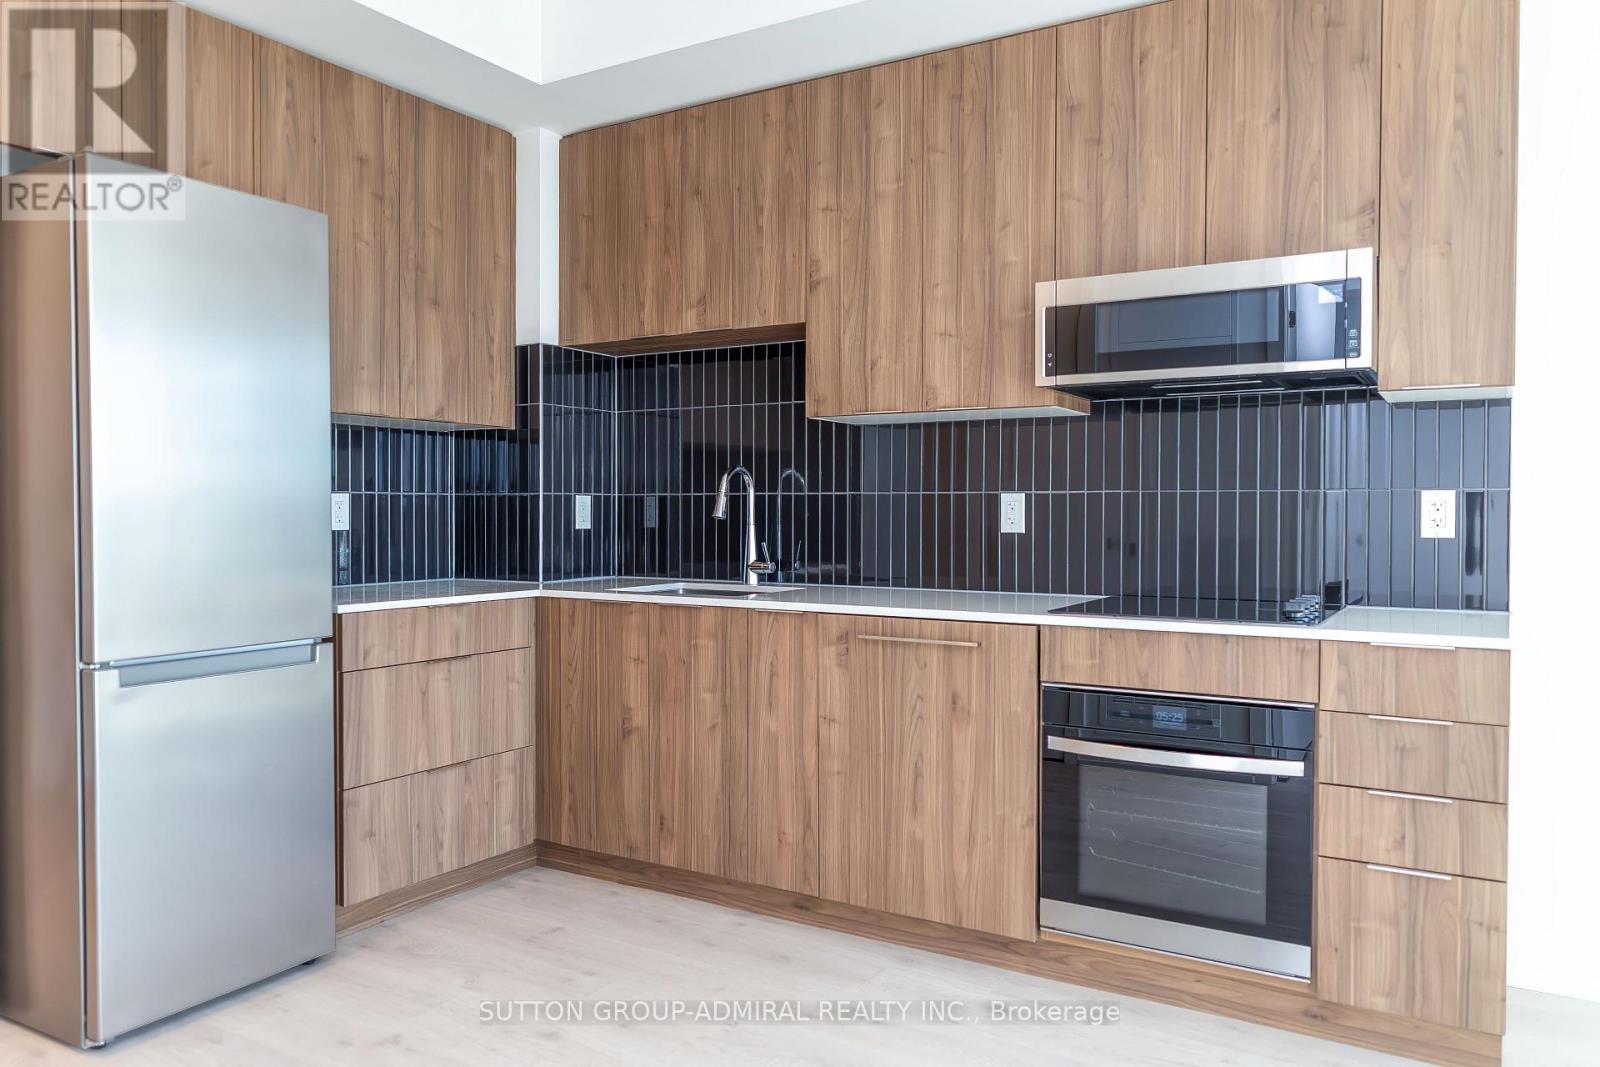
Appliances Oven - Built-in, Cooktop, Dishwasher, Dryer, Microwave, Oven, Washer, Refrigerator
Basement Type None
Cooling Type Central Air Conditioning
Exterior Finish Concrete
Fire Protection Smoke Detectors
Flooring Type Laminate
Heating Fuel Geo Thermal
Heating Type Heat Pump
Size Interior 500 - 599 Ft2
Type Apartment

Parking

Underground
Garage

Land

Acreage No
Land Amenities Golf Nearby, Park, Place Of Worship, Public Transit

Rooms

Level Type Dimensions
Flat Living Room 3.78 m x 3.05 m
Flat Dining Room 3.78 m x 3.05 m
Flat Kitchen 3.21 m x 2 m
Flat Primary Bedroom 4.05 m x 2.75 m
Flat Den 2.04 m x 1.82 m

https://www.realtor.ca/real-estate/30091114/537-2501-saw-whet-boulevard-oakville-ga-glen-abbey-1007-ga-glen-abbey

Contact Us

Contact us for more information

Generating Captcha

Tatiana Tsinman
Salesperson

(416) 739-7200

Sutton Group-Admiral Realty Inc.
1206 Centre Street
Thornhill, Ontario L4J 3M9

(416) 739-7200
(416) 739-9367
www.suttongroupadmiral.com/

Your Favourites


No Favourites Found
