5 Bedroom
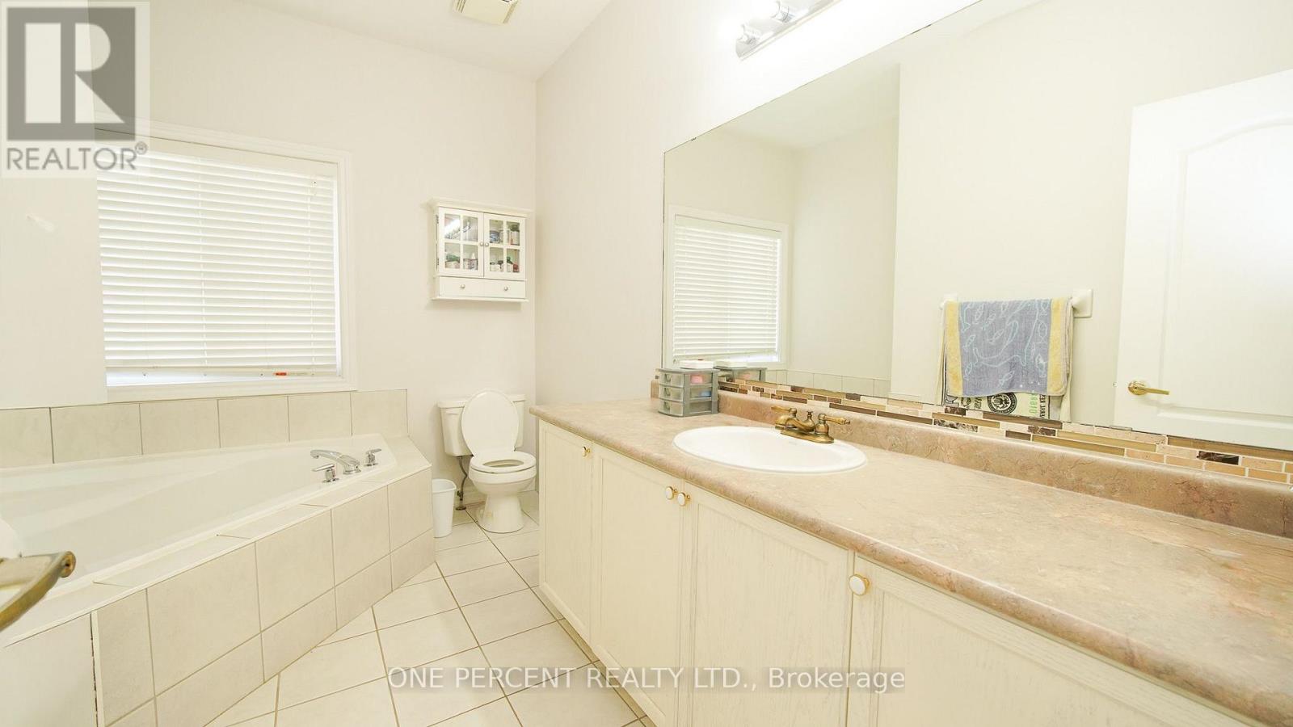
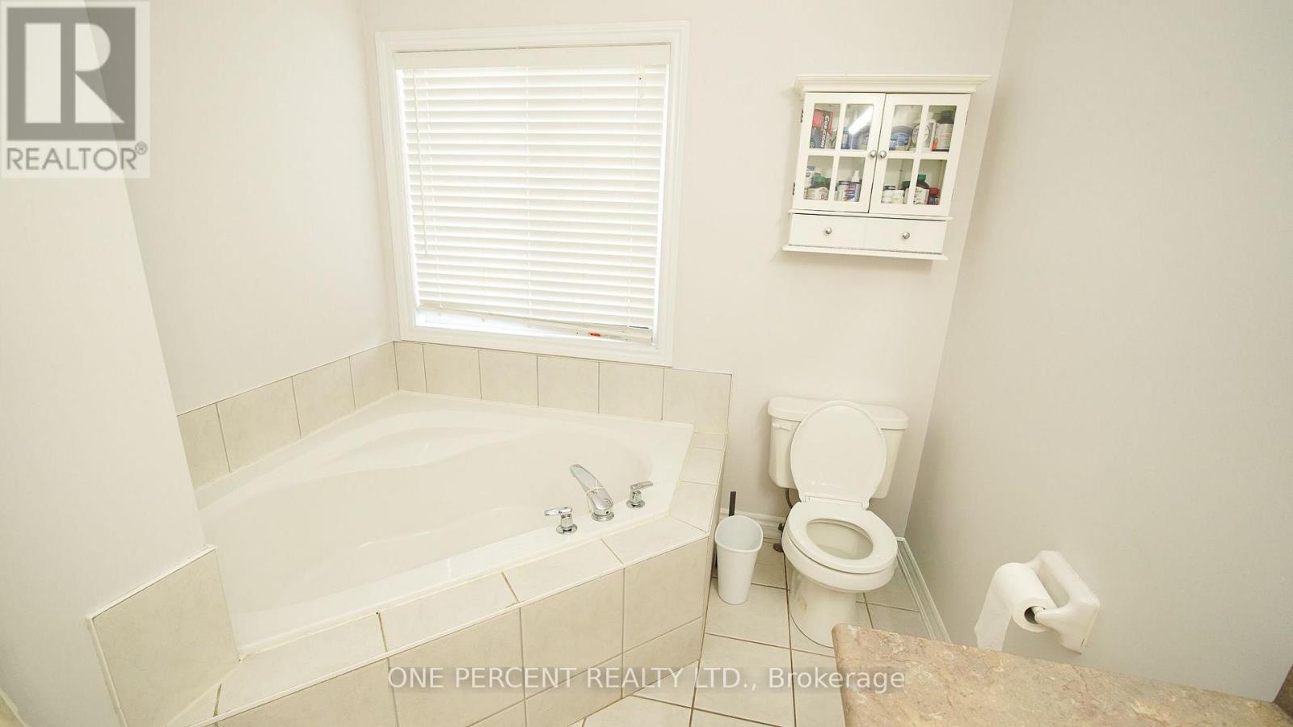
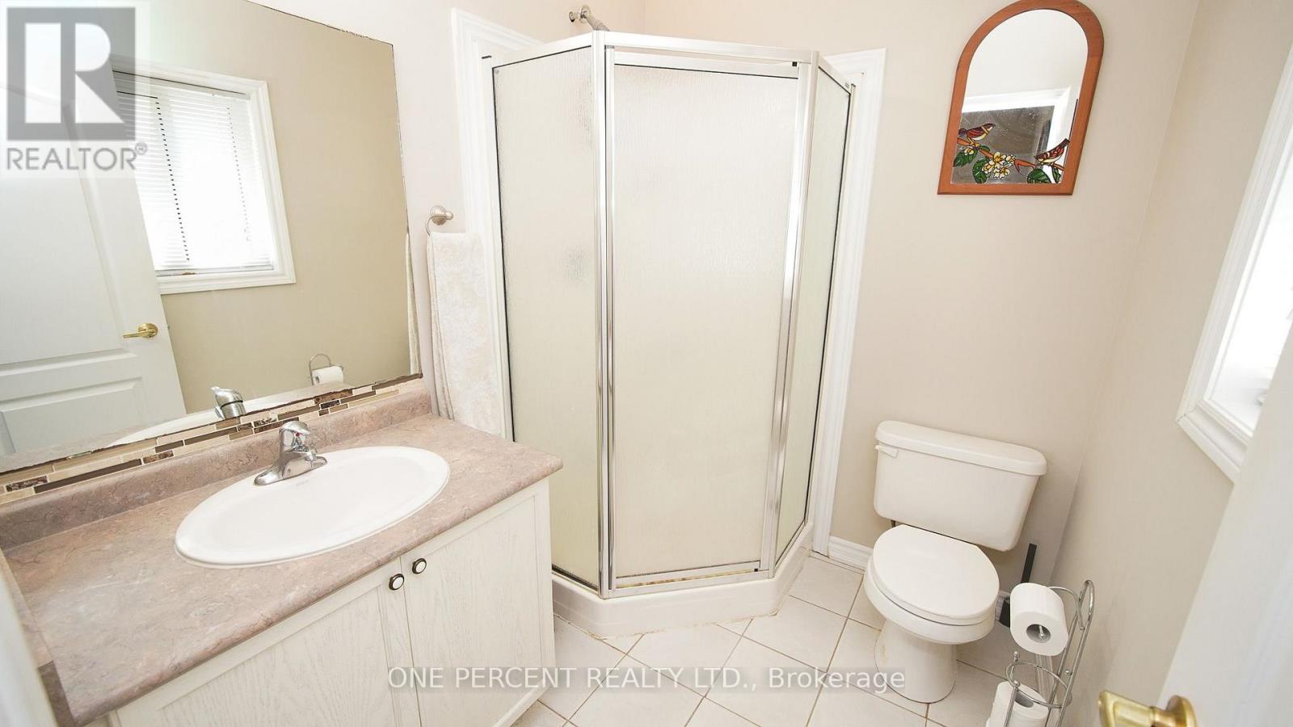
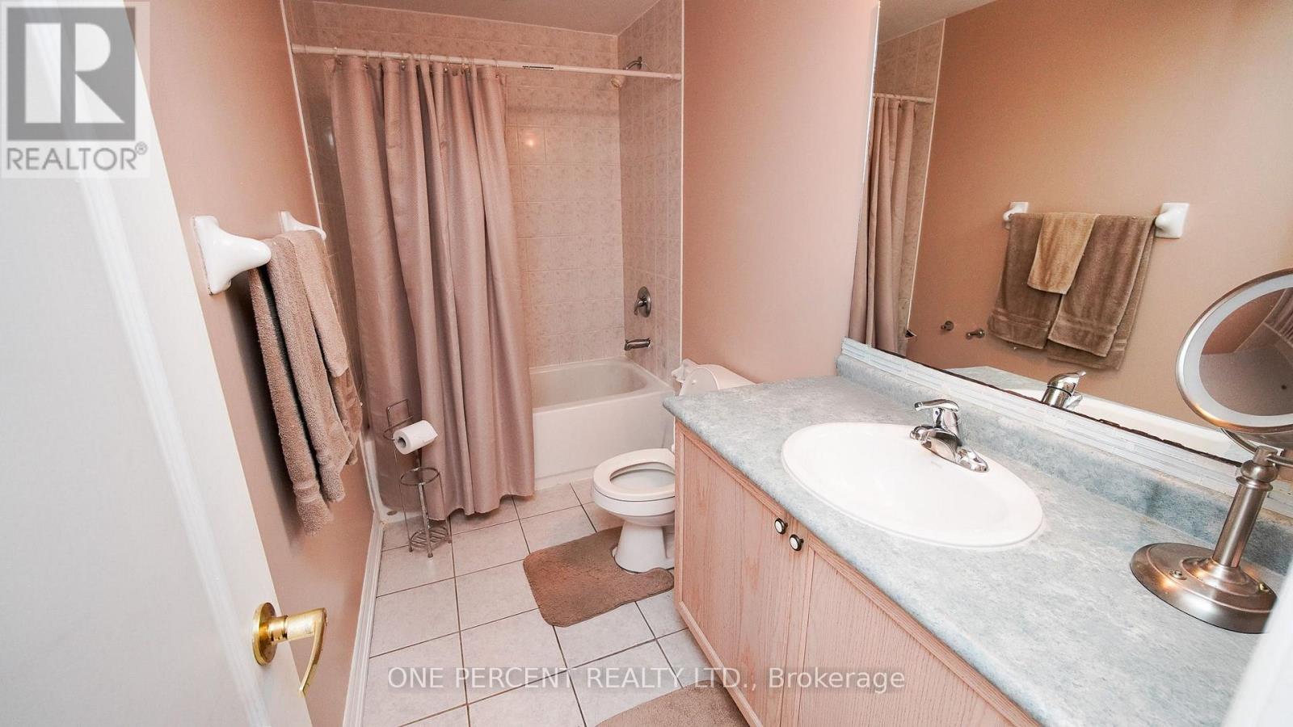
3 Bathroom
1,100 - 1,500 ft2
Bungalow
Central Air Conditioning
Forced Air
Landscaped
$829,000
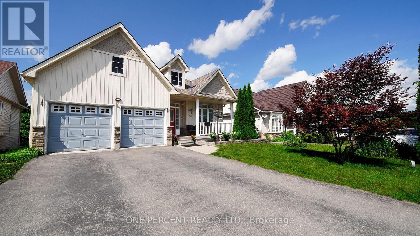
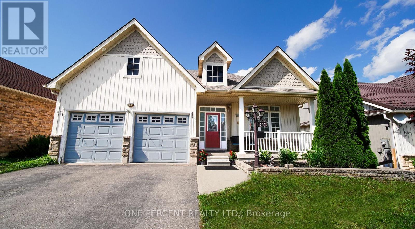
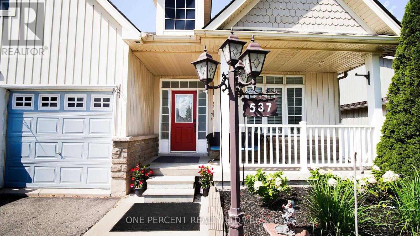
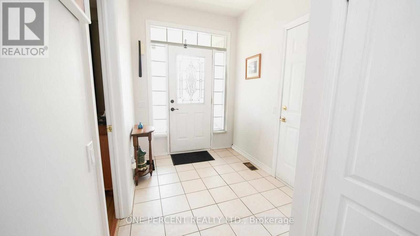
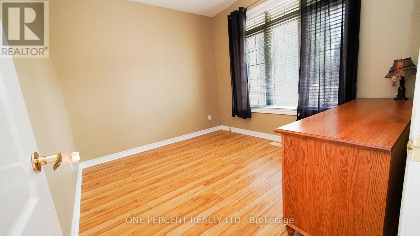
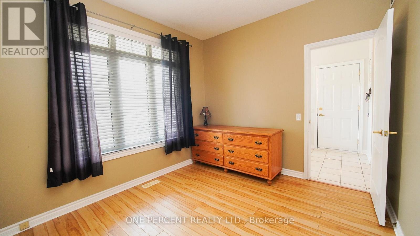
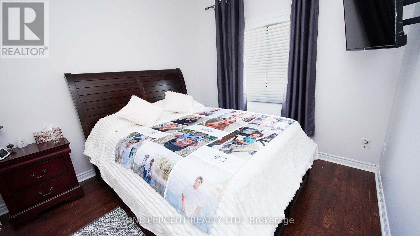
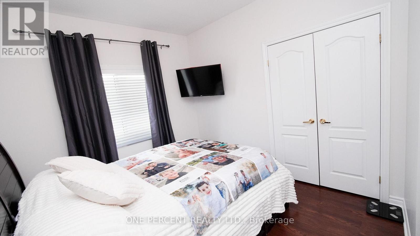
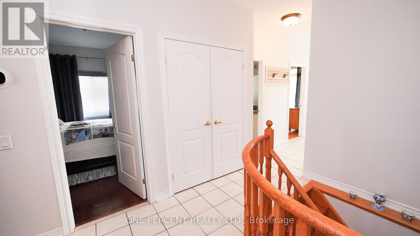
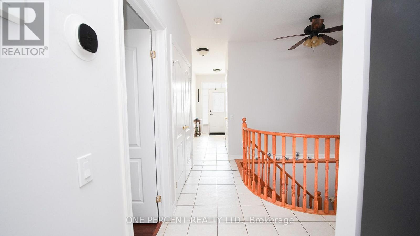
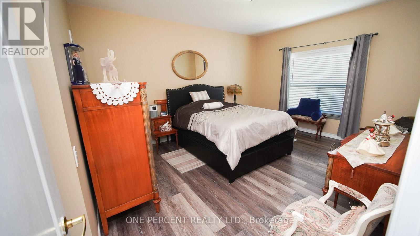
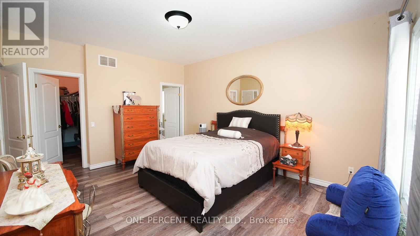
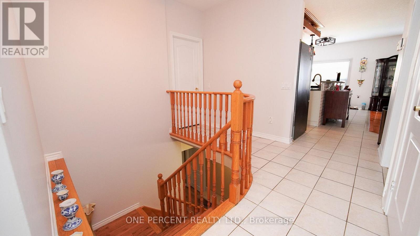
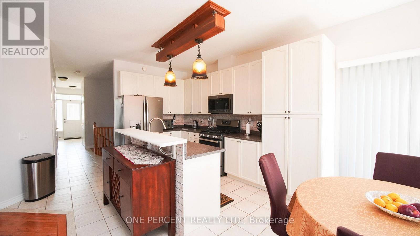
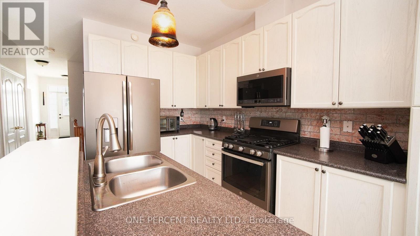
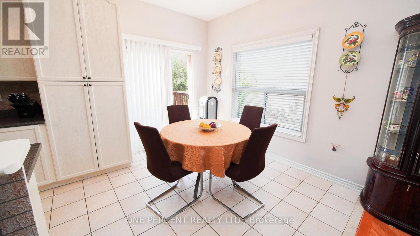
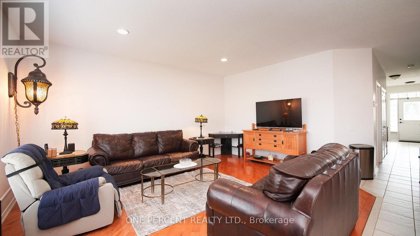
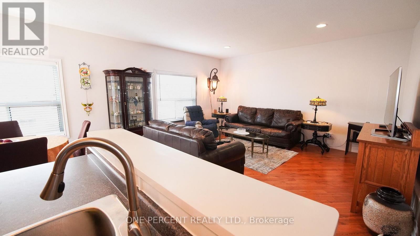
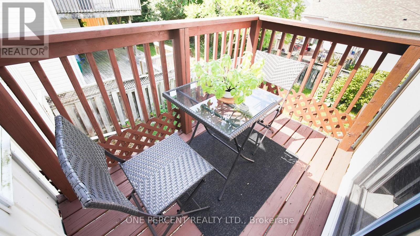
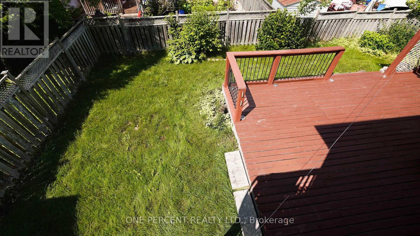
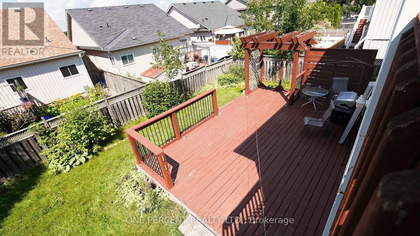
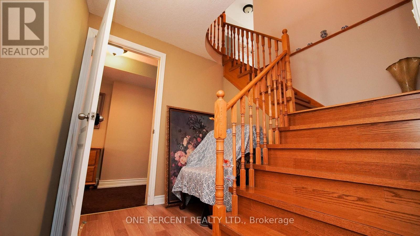
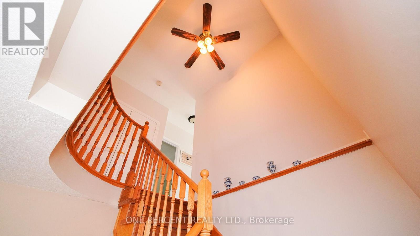
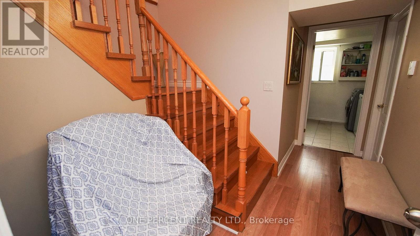
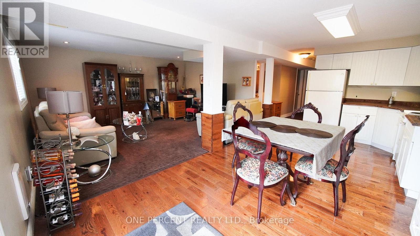
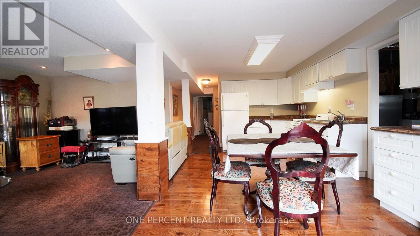
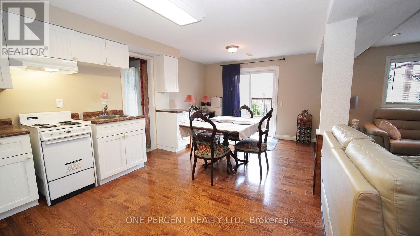
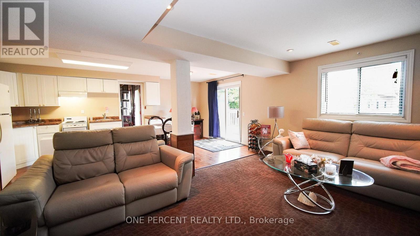
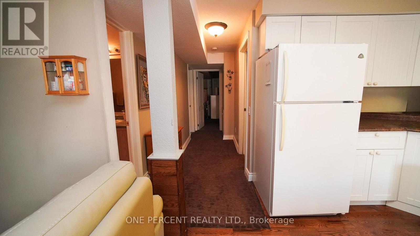
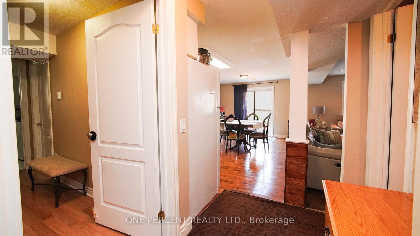
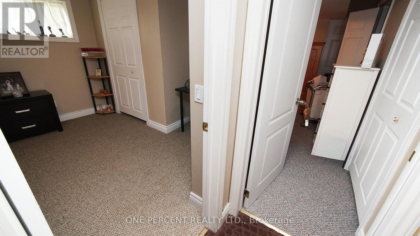
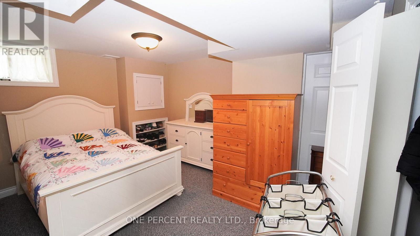
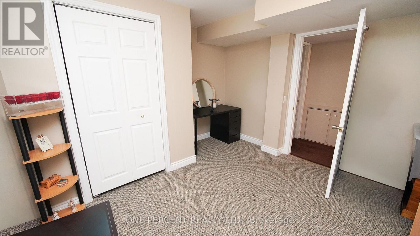
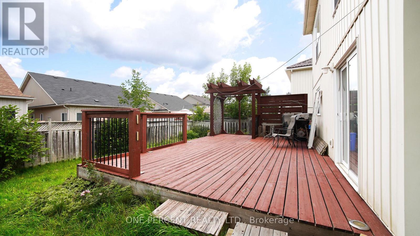
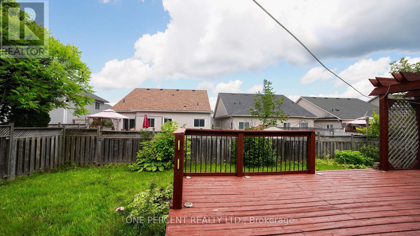
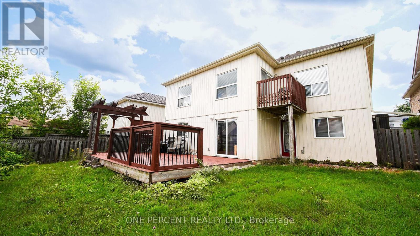
Welcome To This Well-Maintained Bungalow Located In Shelburne's beautiful Fiddle Park section. Offering 3 Bedrooms On The Main Level And 2 Additional Bedrooms In The Finished Lower Level with In-law Suite with Separate Entrance and Walk-out to the backyard. This Home Provides Exceptional Flexibility For Growing Or Multigenerational Families. The Bright And Spacious Layout Offers Abundant Natural Light Throughout. Step Outside To Enjoy your morning Coffee at the SunDeck. The Lower Level Offers Two Bedroom areas and a large living/Recreation area that walks out to the large deck. Making It Ideal For Extended Family Or In-Law Accommodations. Conveniently Located Close To Schools, Parks, Trails, Recreation Facilities, Shopping, And Major Commuter Routes. This Versatile Home Offers Outstanding Value And Endless Possibilities. (id:50976)
Property Details
|
MLS® Number
|
X13689918 |
|
Property Type
|
Single Family |
|
Community Name
|
Shelburne |
|
Amenities Near By
|
Park, Schools |
|
Community Features
|
Community Centre |
|
Equipment Type
|
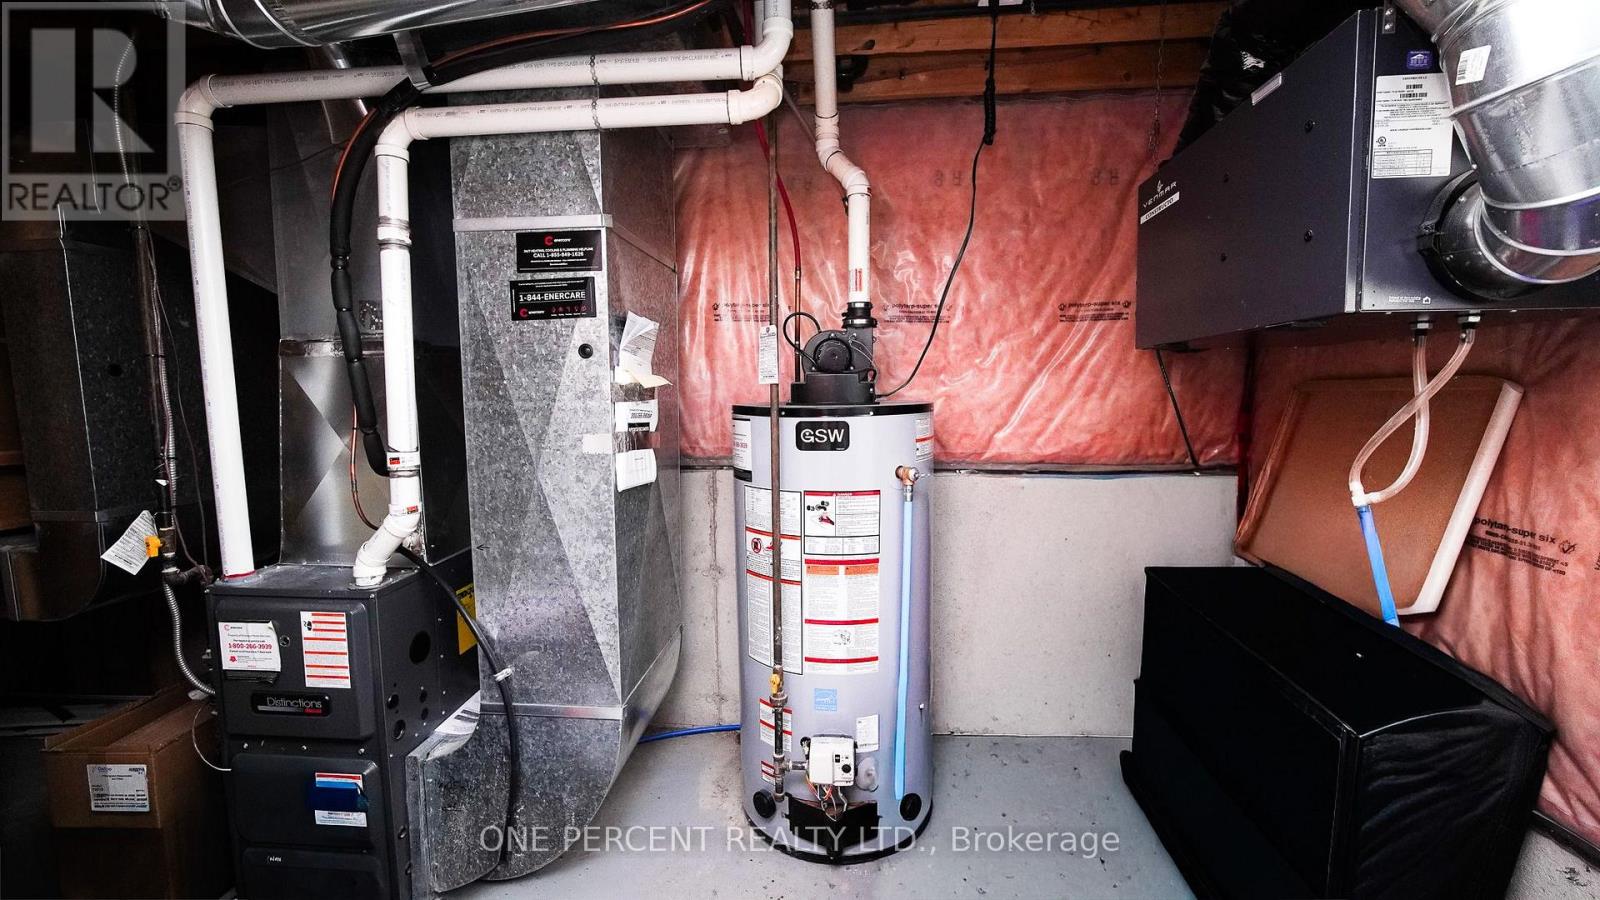
Water Heater, Furnace |
|
Features
|
In-law Suite |
|
Parking Space Total
|
6 |
|
Rental Equipment Type
|
Water Heater, Furnace |
|
Structure
|
Deck |
Building
|
Bathroom Total
|
3 |
|
Bedrooms Above Ground
|
3 |
|
Bedrooms Below Ground
|
2 |
|
Bedrooms Total
|
5 |
|
Age
|
16 To 30 Years |
|
Appliances
|
Water Meter, Dryer, Garage Door Opener, Washer, Window Coverings |
|
Architectural Style
|
Bungalow |
|
Basement Development
|
Finished |
|
Basement Features
|
Walk Out, Separate Entrance |
|
Basement Type
|
N/a (finished), N/a |
|
Construction Style Attachment
|
Detached |
|
Cooling Type
|
Central Air Conditioning |
|
Exterior Finish
|
Brick, Vinyl Siding |
|
Fire Protection
|
Smoke Detectors |
|
Flooring Type
|
Hardwood, Ceramic, Laminate, Carpeted |
|
Foundation Type
|
Poured Concrete |
|
Heating Fuel
|
Natural Gas |
|
Heating Type
|
Forced Air |
|
Stories Total
|
1 |
|
Size Interior
|
1,100 - 1,500 Ft2 |
|
Type
|
House |
|
Utility Water
|
Municipal Water |
Parking
Land
|
Acreage
|
No |
|
Fence Type
|
Fenced Yard |
|
Land Amenities
|
Park, Schools |
|
Landscape Features
|
Landscaped |
|
Sewer
|
Sanitary Sewer |
|
Size Depth
|
130 Ft ,4 In |
|
Size Frontage
|
48 Ft ,7 In |
|
Size Irregular
|
48.6 X 130.4 Ft |
|
Size Total Text
|
48.6 X 130.4 Ft|under 1/2 Acre |
|
Zoning Description
|
Residential |
Rooms
| Level |
Type |
Length |
Width |
Dimensions |
|
Lower Level |
Bedroom |
4.25 m |
3.03 m |
4.25 m x 3.03 m |
|
Lower Level |
Bedroom |
3.35 m |
3.03 m |
3.35 m x 3.03 m |
|
Lower Level |
Recreational, Games Room |
7.25 m |
4.83 m |
7.25 m x 4.83 m |
|
Lower Level |
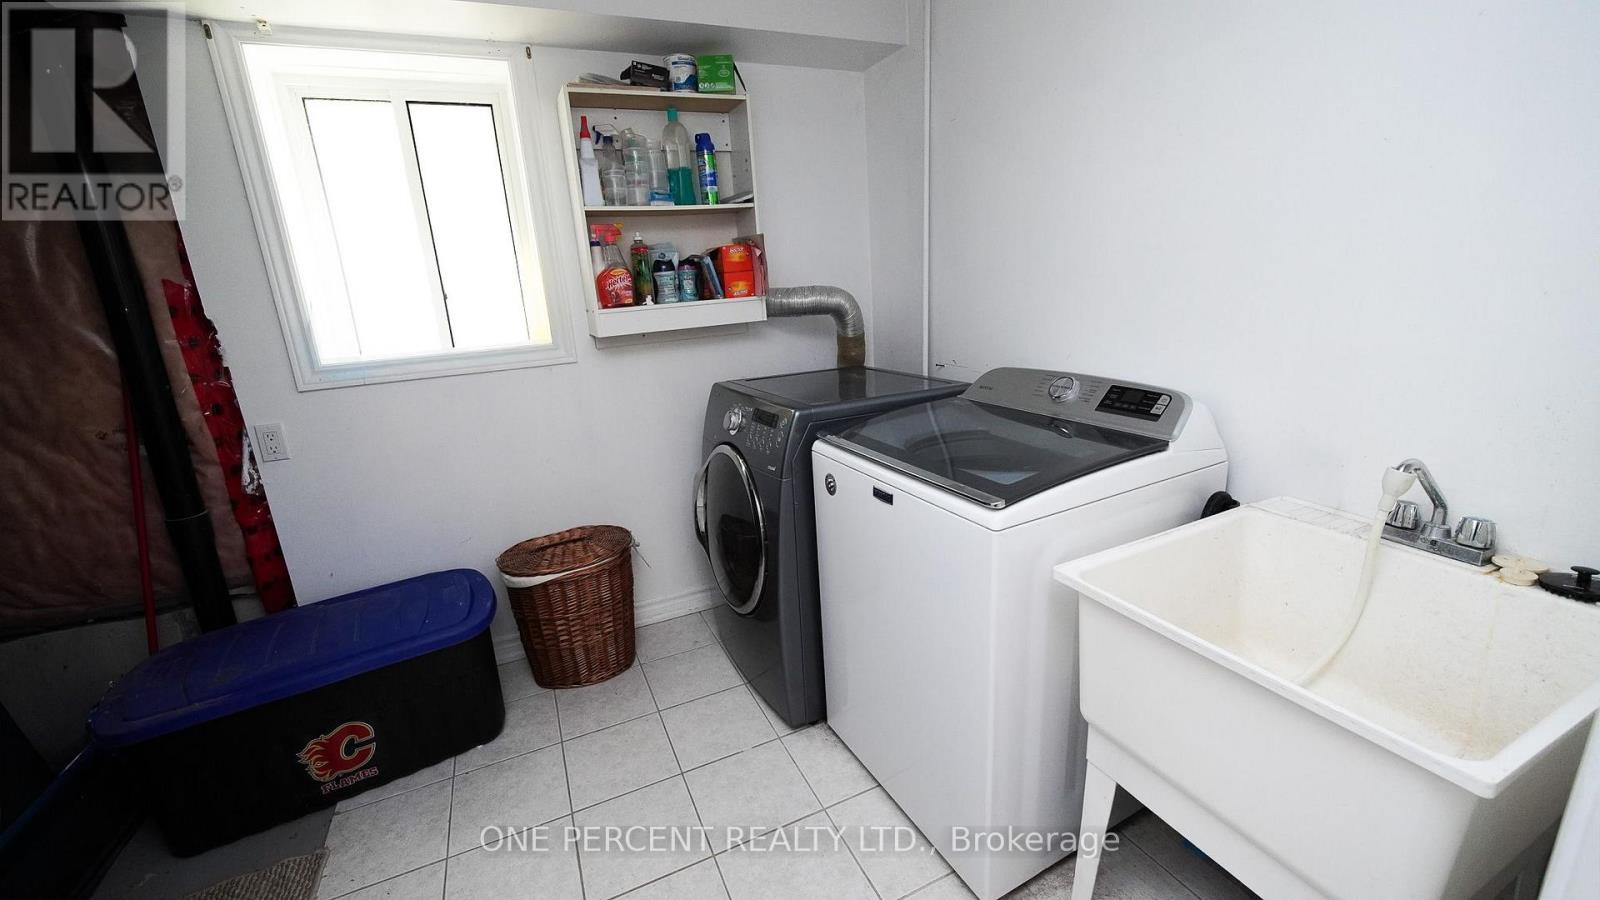
Laundry Room |
2.44 m |
2.38 m |
2.44 m x 2.38 m |
|
Main Level |
Living Room |
5.1 m |
3.93 m |
5.1 m x 3.93 m |
|
Main Level |
Dining Room |
2.44 m |
2.44 m |
2.44 m x 2.44 m |
|
Main Level |
Kitchen |
3.72 m |
2.47 m |
3.72 m x 2.47 m |
|
Main Level |
Primary Bedroom |
5.02 m |
3.81 m |
5.02 m x 3.81 m |
|
Main Level |
Bedroom 2 |
3.8 m |
3.05 m |
3.8 m x 3.05 m |
|
Main Level |
Bedroom 3 |
3.32 m |
3.03 m |
3.32 m x 3.03 m |
Utilities
|
Cable
|
Available |
|
Electricity
|
Installed |
|
Sewer
|
Installed |
https://www.realtor.ca/real-estate/30171891/537-fiddle-park-lane-shelburne-shelburne