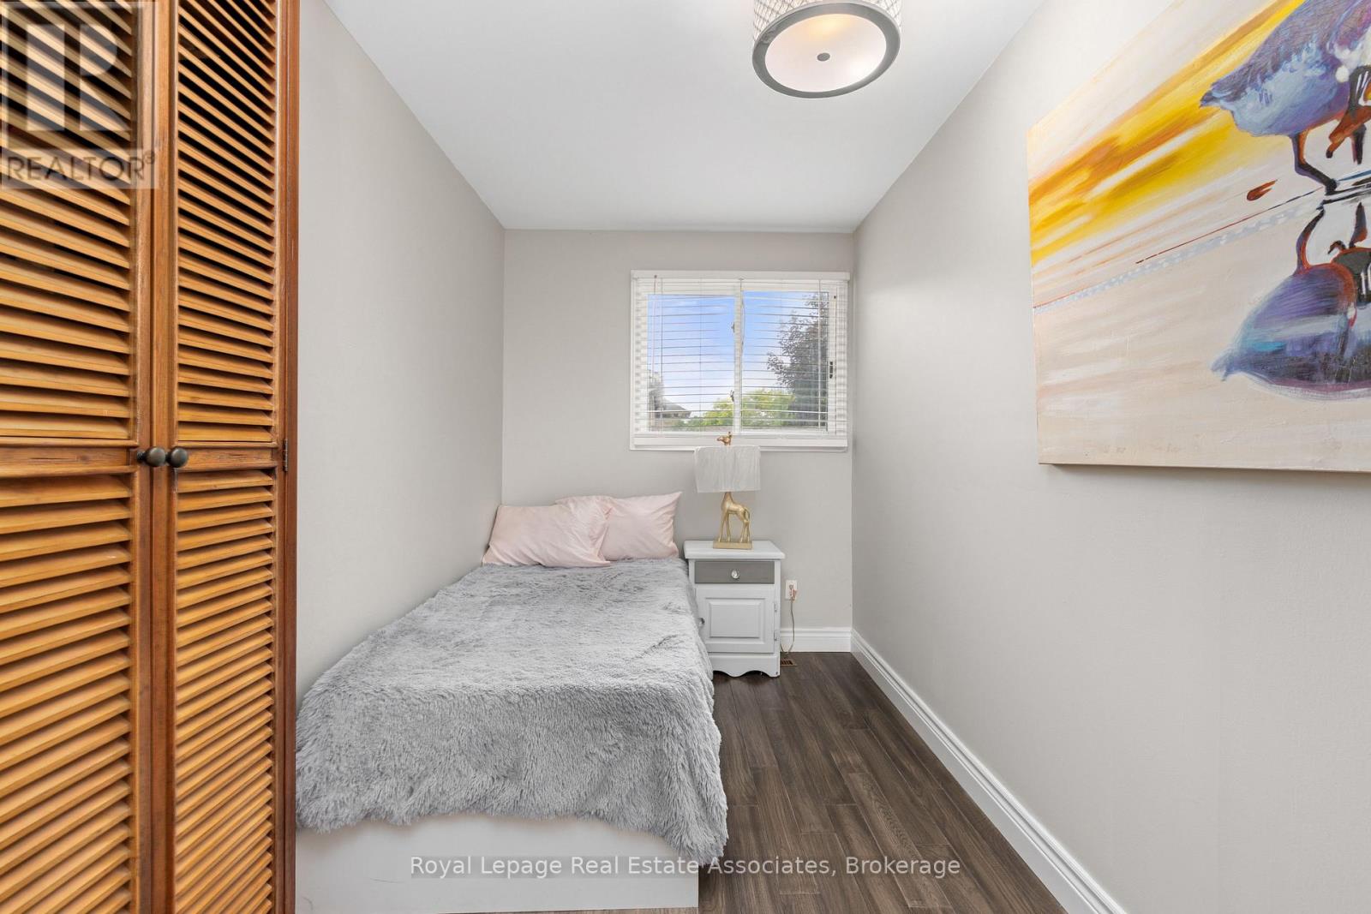
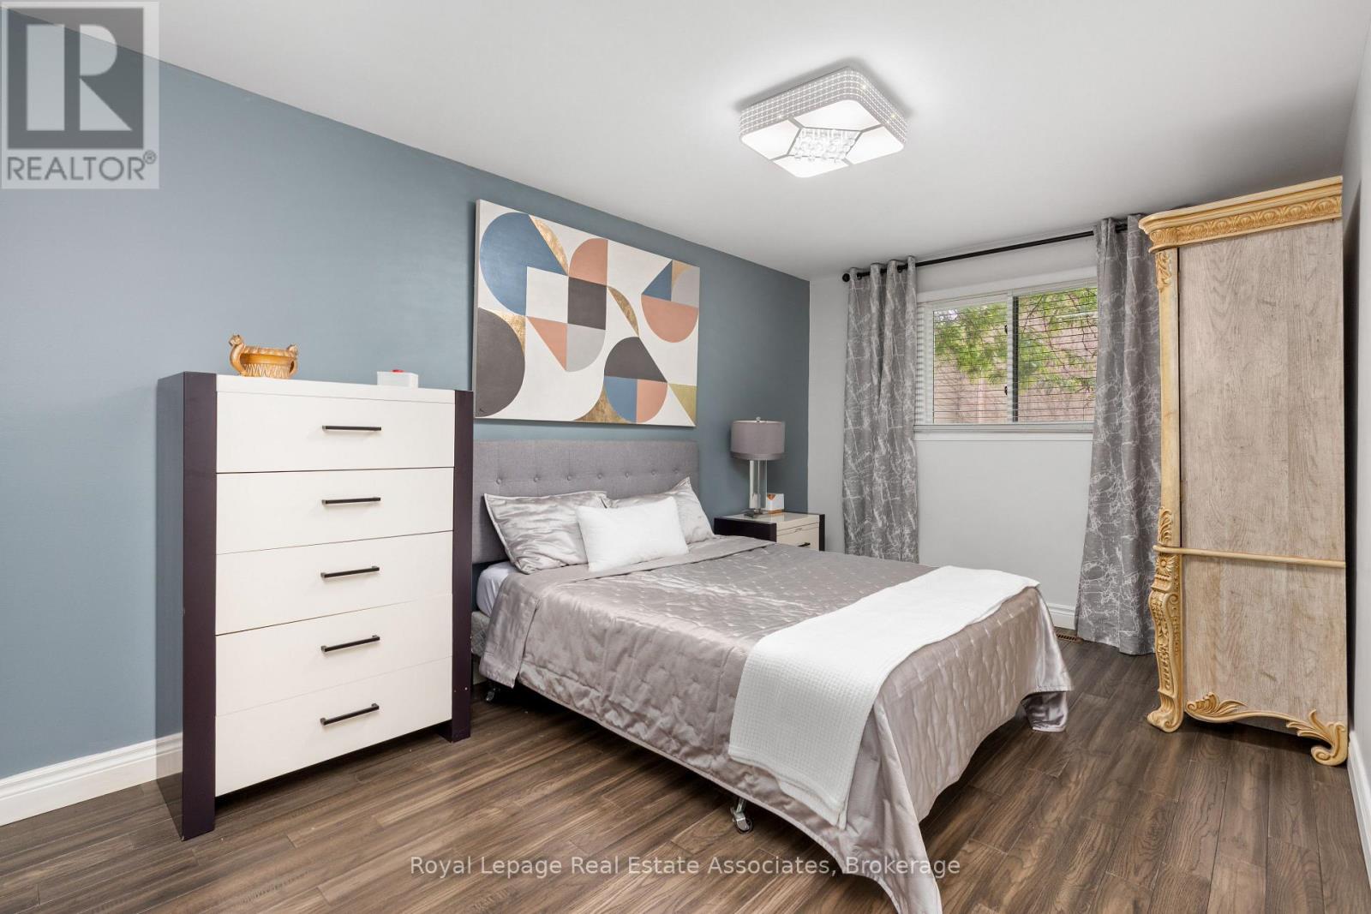
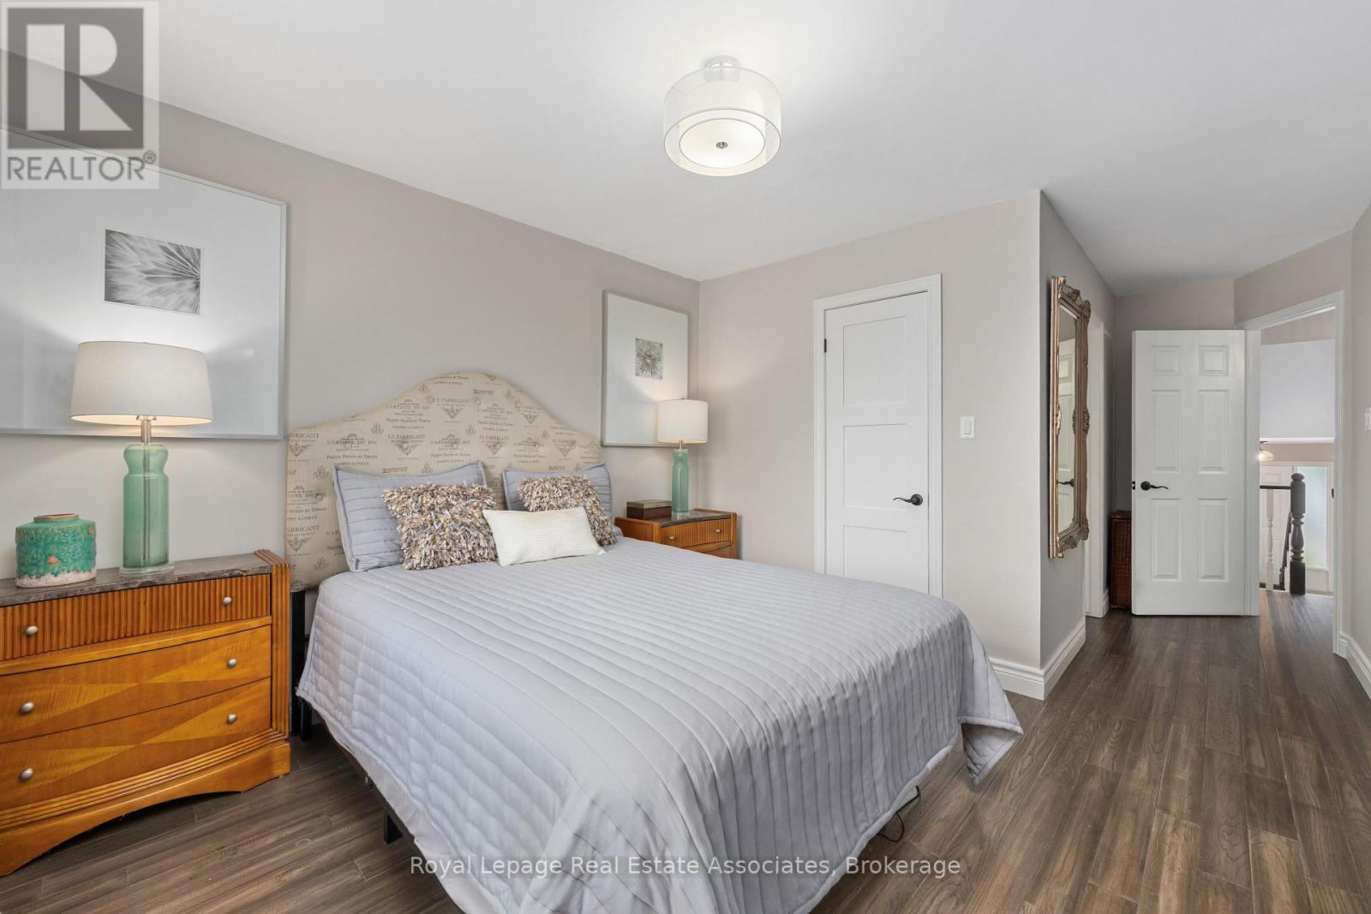
5 Bedroom
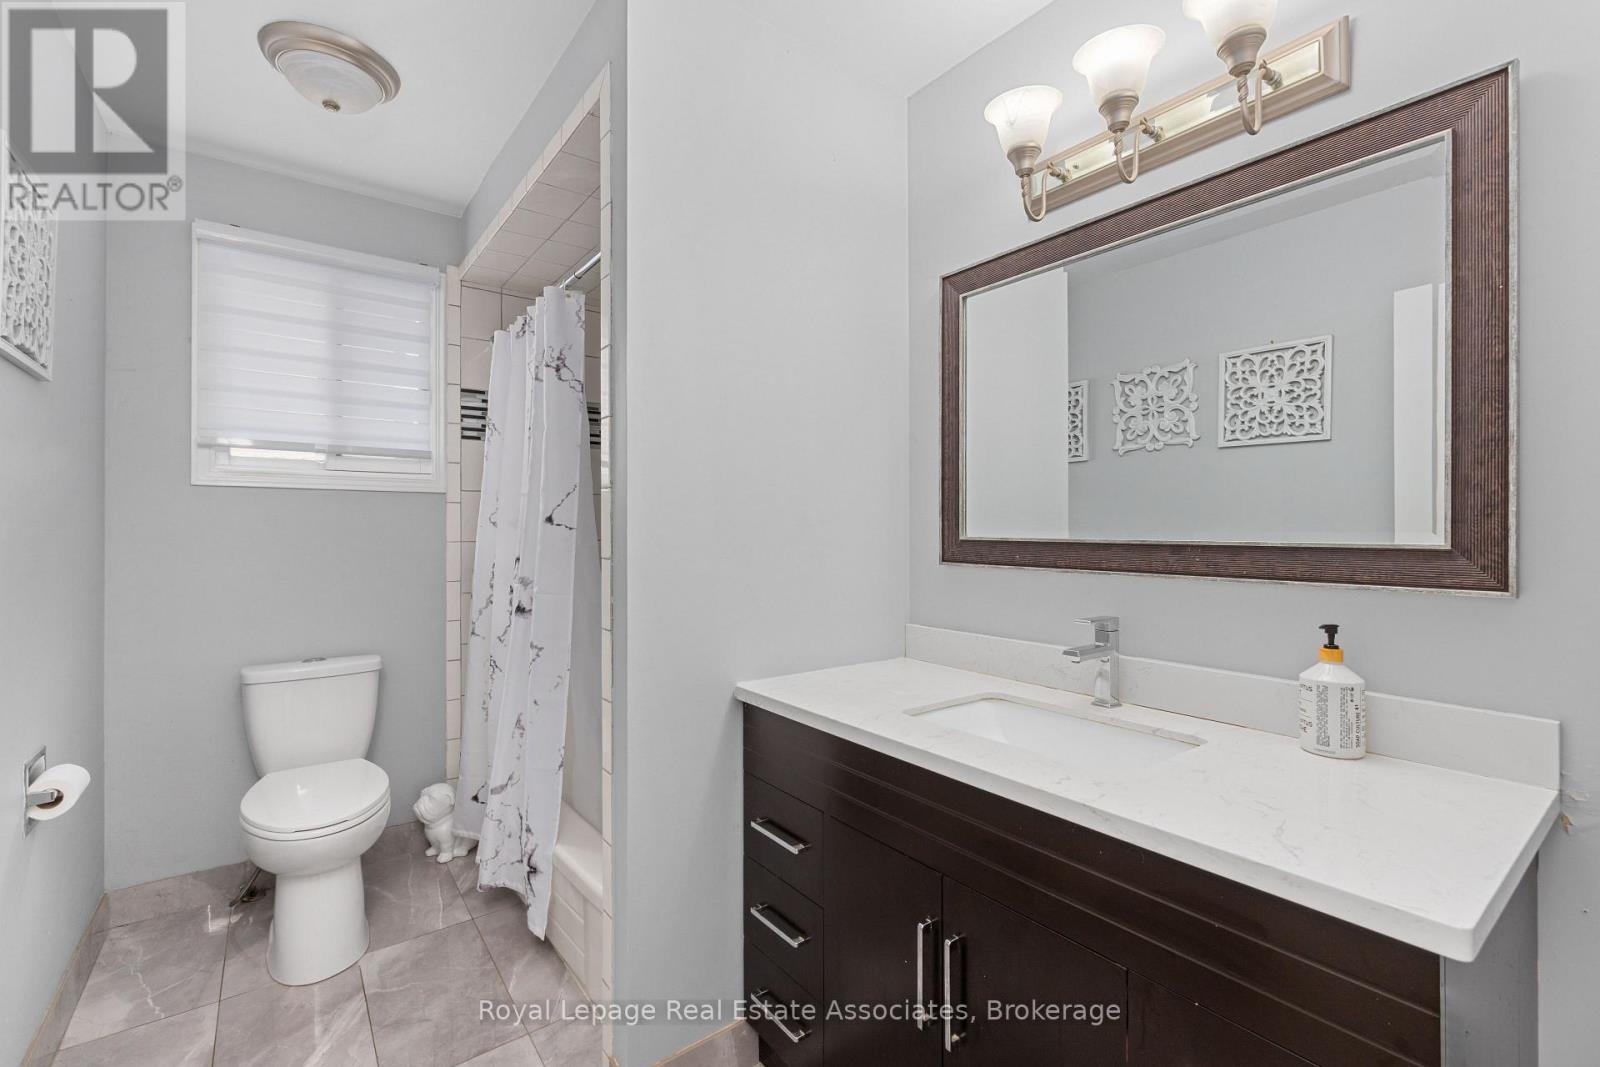
4 Bathroom
1,500 - 2,000 ft2
Fireplace
Central Air Conditioning
Forced Air
$1,319,000
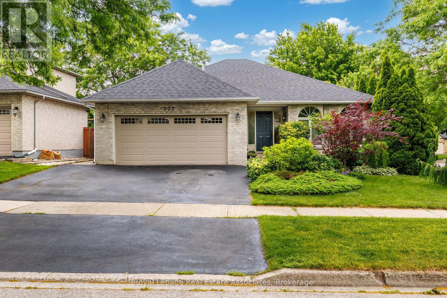
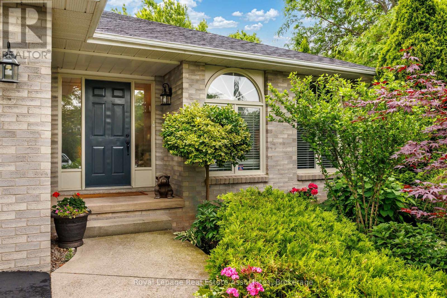
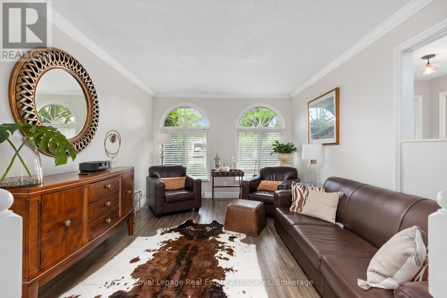
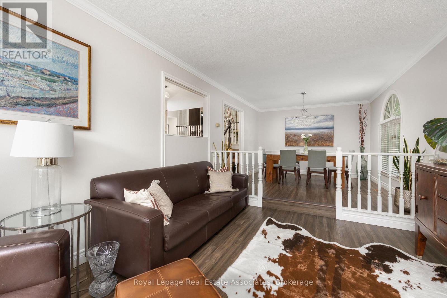
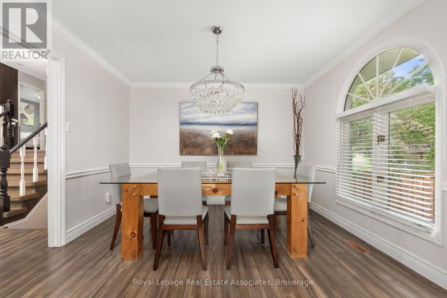
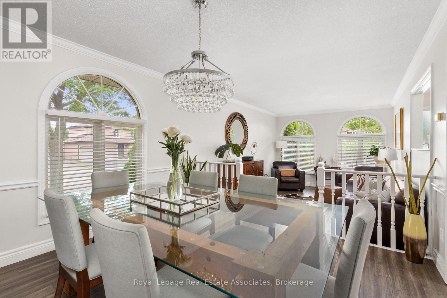
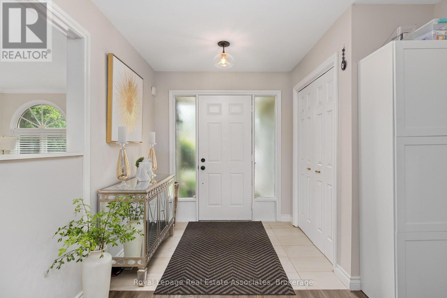
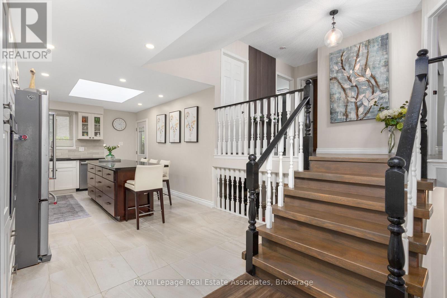
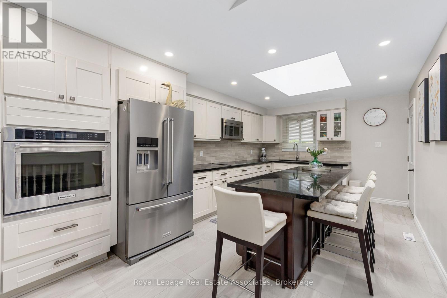
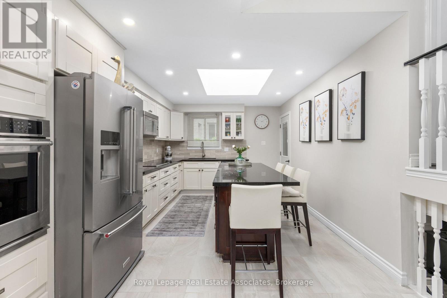
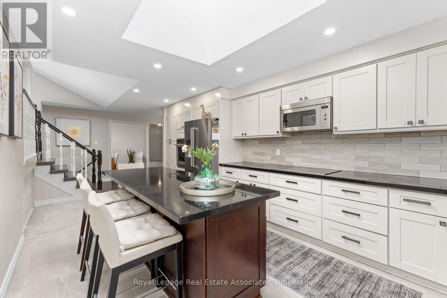
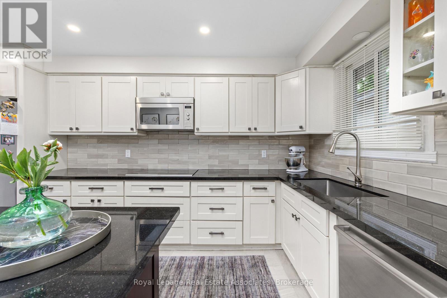
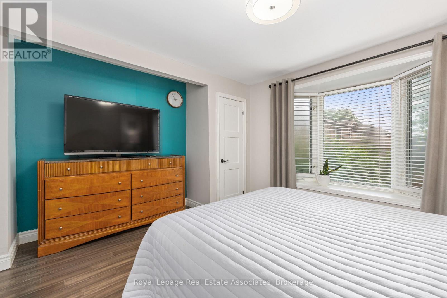
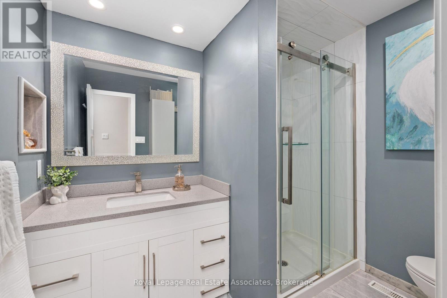
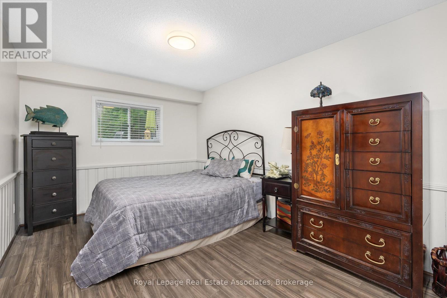
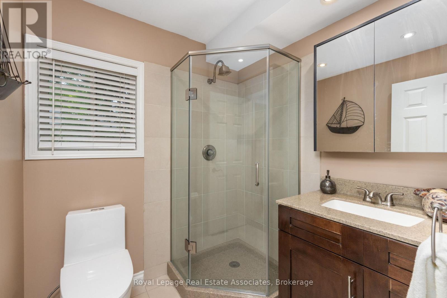
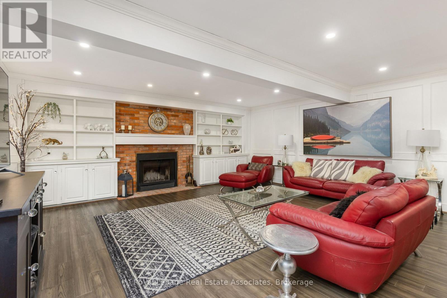
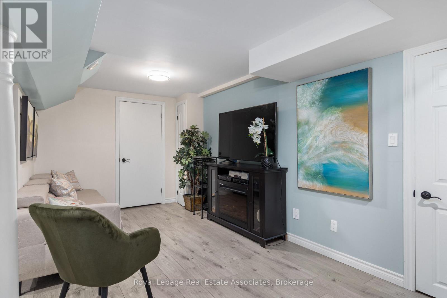
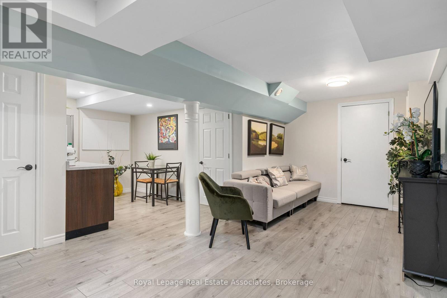
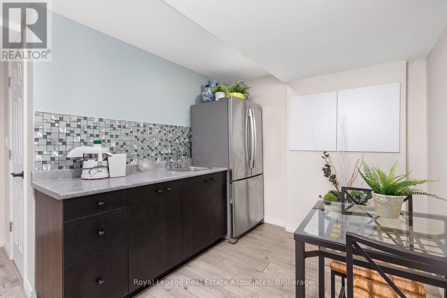
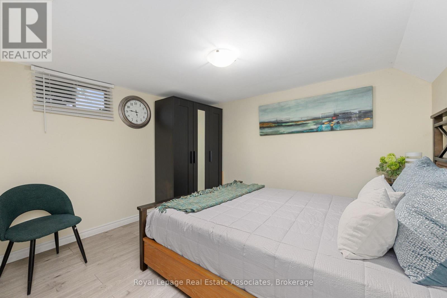
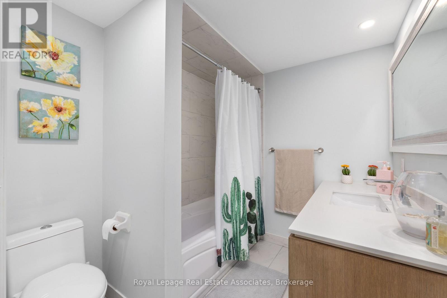
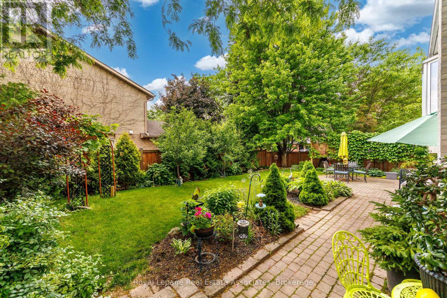
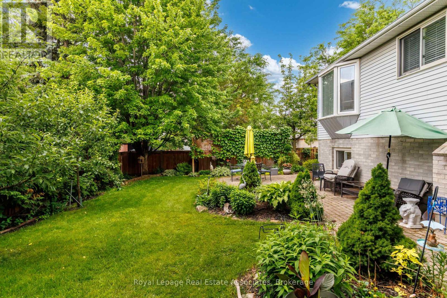
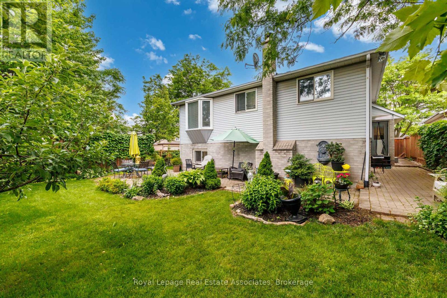
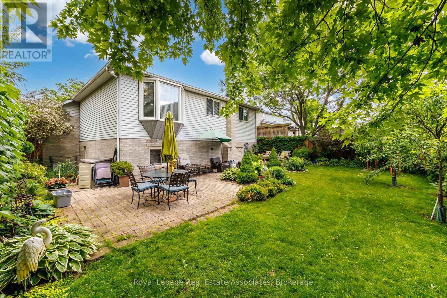
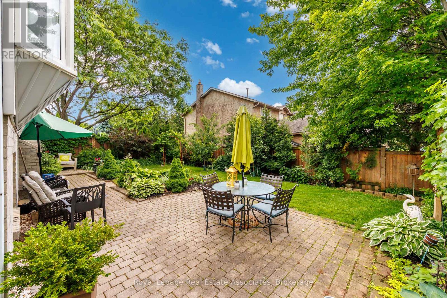
Rarely does a home offer this much space, warmth, and charm in such a sought-after Burlington location! Set on a beautiful corner lot, this spacious 4-level backsplit features 5 bedrooms, 4 bathrooms, and generously sized living spaces. The bright eat-in kitchen is highlighted by a stunning oversized skylight, while beautiful solid oak flooring adds timeless elegance throughout the bedrooms, dining room, and family room. Exceptionally fully renovated Lower-Level Basement - in addition to the above-grade square footage! Thoughtfully designed and beautifully finished, this impressive space features a spacious bedroom, sophisticated 4-piece bathroom, and convenient refrigerator and a kitchenette. Perfectly suited for guests, extended family, a private retreat, or additional living space. ...Step outside to a fully fenced private backyard surrounded by mature trees and established perennial gardens-perfect for relaxing or entertaining. Roof approximately 4.5 years old, offering added peace of mind. Ideally located close to the lake, parks, shopping, schools, and public transit. A wonderful family home in an exceptional neighbourhood! (id:50976)
Property Details
|
MLS® Number
|
W13784774 |
|
Property Type
|
Single Family |
|
Community Name
|
Appleby |
|
Amenities Near By
|
Hospital |
|
Equipment Type
|
Water Heater |
|
Features
|
Carpet Free, In-law Suite |
|
Parking Space Total
|
4 |
|
Rental Equipment Type
|
Water Heater |
Building
|
Bathroom Total
|
4 |
|
Bedrooms Above Ground
|
4 |
|
Bedrooms Below Ground
|
1 |
|
Bedrooms Total
|
5 |
|
Age
|
31 To 50 Years |
|
Appliances
|
All, Dryer, Washer, Refrigerator |
|
Basement Development
|
Finished |
|
Basement Type
|
Full (finished) |
|
Construction Style Attachment
|
Detached |
|
Cooling Type
|
Central Air Conditioning |
|
Exterior Finish
|
Brick |
|
Fireplace Present
|
Yes |
|
Fireplace Total
|
1 |
|
Flooring Type
|
Hardwood |
|
Foundation Type
|
Poured Concrete |
|
Heating Fuel
|
Natural Gas |
|
Heating Type
|
Forced Air |
|
Size Interior
|
1,500 - 2,000 Ft2 |
|
Type
|
House |
|
Utility Water
|
Municipal Water |
Parking
|
Attached Garage
|
|
|
Garage
|
|
|
Inside Entry
|
|
Land
|
Acreage
|
No |
|
Fence Type
|
Fenced Yard |
|
Land Amenities
|
Hospital |
|
Sewer
|
Sanitary Sewer |
|
Size Depth
|
110 Ft ,6 In |
|
Size Frontage
|
60 Ft ,1 In |
|
Size Irregular
|
60.1 X 110.5 Ft |
|
Size Total Text
|
60.1 X 110.5 Ft|under 1/2 Acre |
|
Zoning Description
|
Residential |
Rooms
| Level |
Type |
Length |
Width |
Dimensions |
|
Second Level |
Primary Bedroom |
4.14 m |
3.32 m |
4.14 m x 3.32 m |
|
Second Level |
Bathroom |
2.56 m |
2.05 m |
2.56 m x 2.05 m |
|
Second Level |
Bedroom |
5.18 m |
3.02 m |
5.18 m x 3.02 m |
|
Second Level |
Bedroom |
4.14 m |
2.74 m |
4.14 m x 2.74 m |
|
Second Level |
Bathroom |
3.02 m |
1.8 m |
3.02 m x 1.8 m |
|
Lower Level |
Laundry Room |
11.96 m |
6.55 m |
11.96 m x 6.55 m |
|
Lower Level |
Bedroom |
3.05 m |
3.35 m |
3.05 m x 3.35 m |
|
Lower Level |
Other |
4.88 m |
3.81 m |
4.88 m x 3.81 m |
|
Lower Level |
Bathroom |
2.13 m |
5.94 m |
2.13 m x 5.94 m |
|
Lower Level |
Family Room |
6.85 m |
5.84 m |
6.85 m x 5.84 m |
|
Lower Level |
Bedroom |
4.19 m |
2.97 m |
4.19 m x 2.97 m |
|
Lower Level |
Bathroom |
1.85 m |
1.82 m |
1.85 m x 1.82 m |
|
Main Level |
Kitchen |
6.27 m |
3.35 m |
6.27 m x 3.35 m |
|
Main Level |
Living Room |
8 m |
3.5 m |
8 m x 3.5 m |
|
Main Level |
Dining Room |
8 m |
3.5 m |
8 m x 3.5 m |
https://www.realtor.ca/real-estate/30279597/537-mathewman-crescent-burlington-appleby-appleby