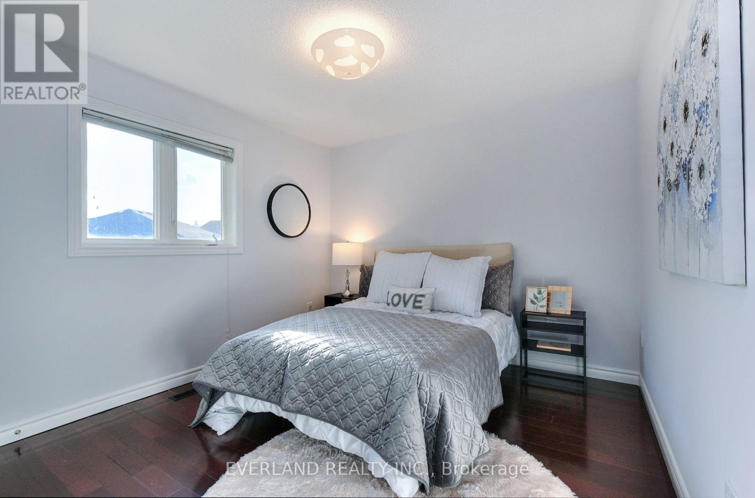
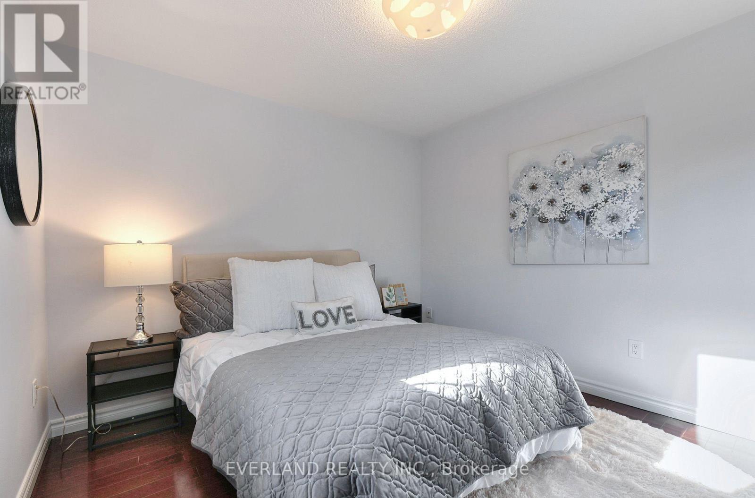
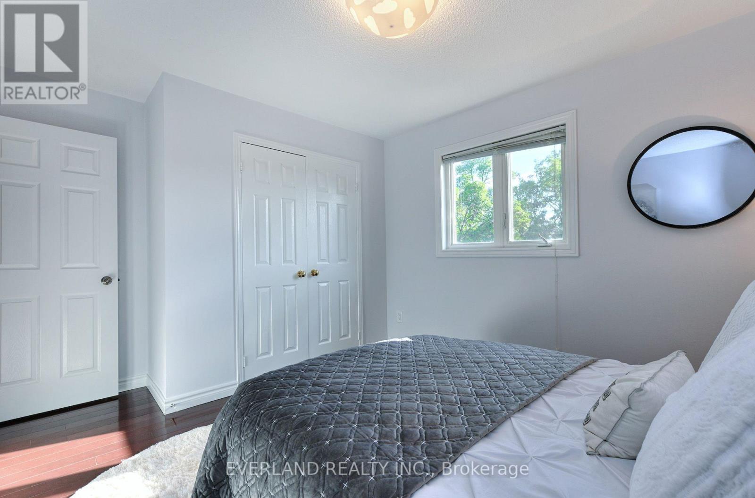
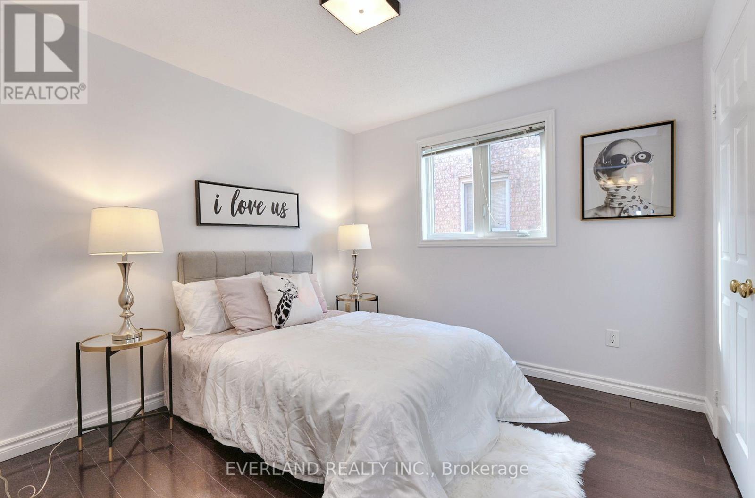
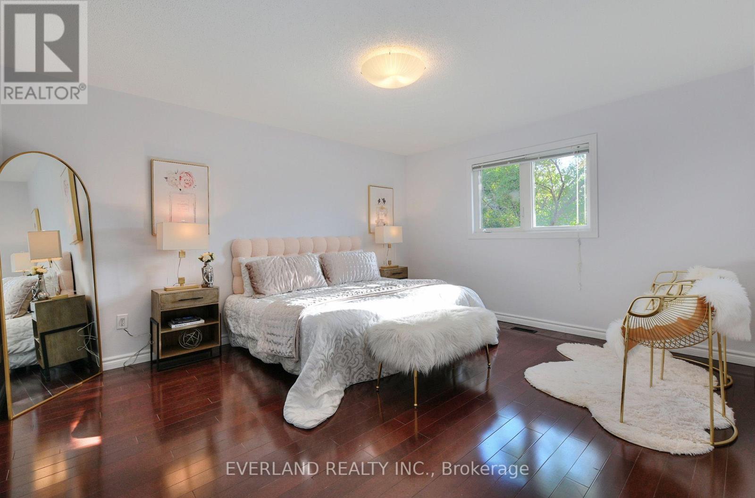
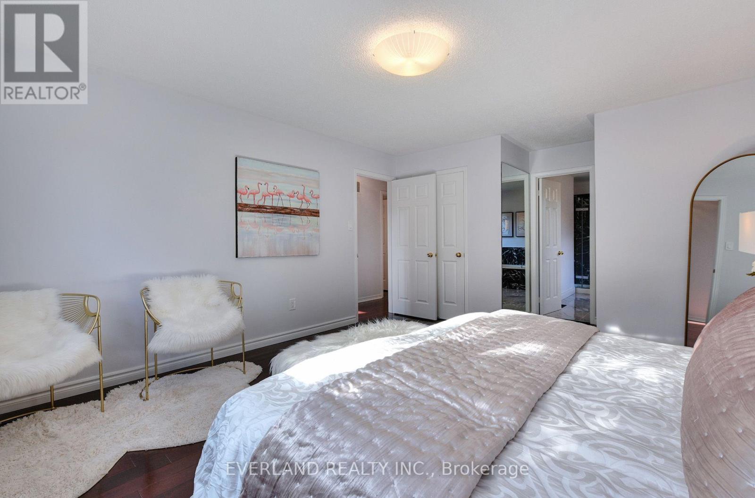
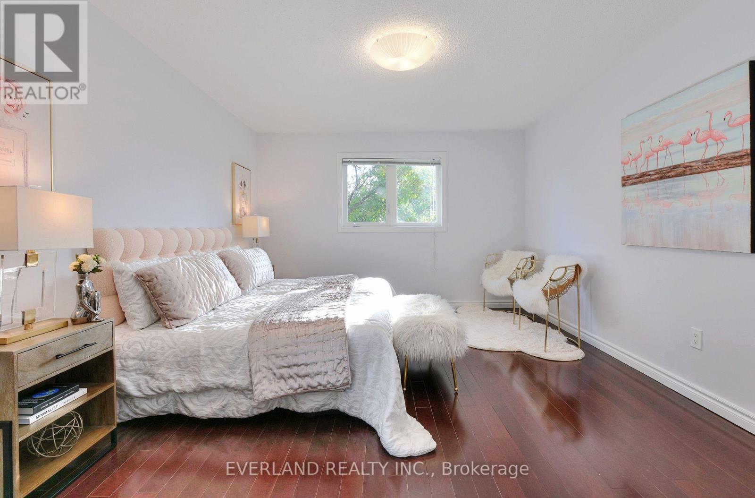
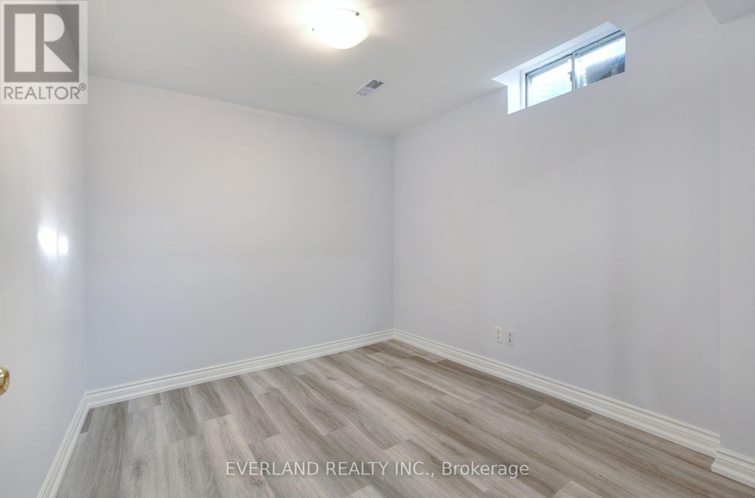
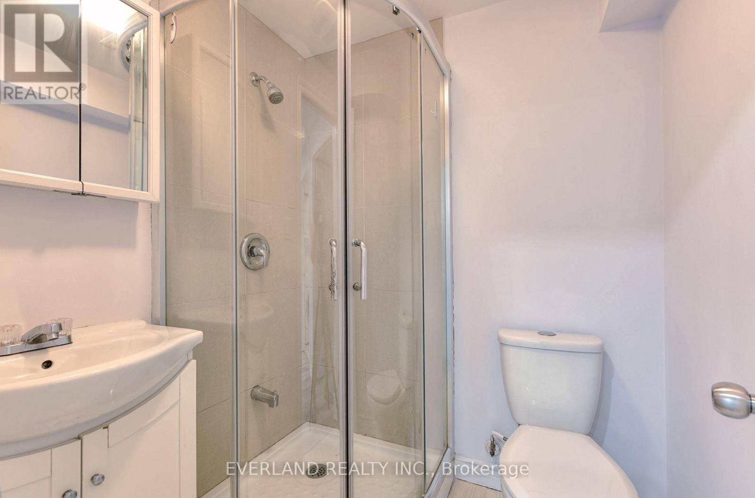
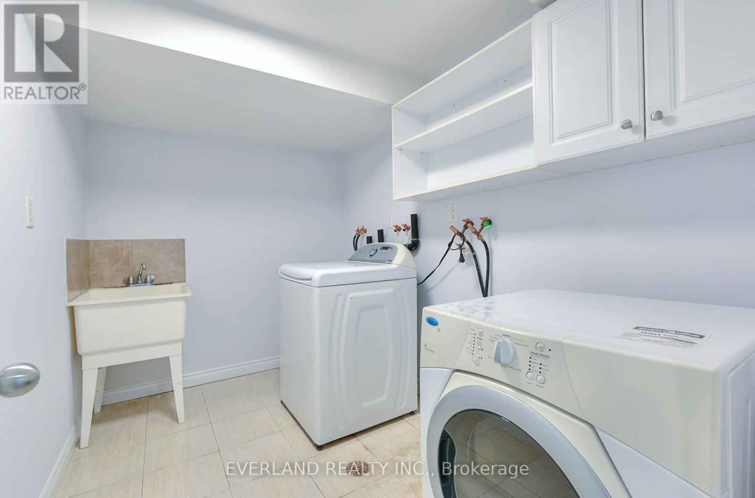
4 Bedroom
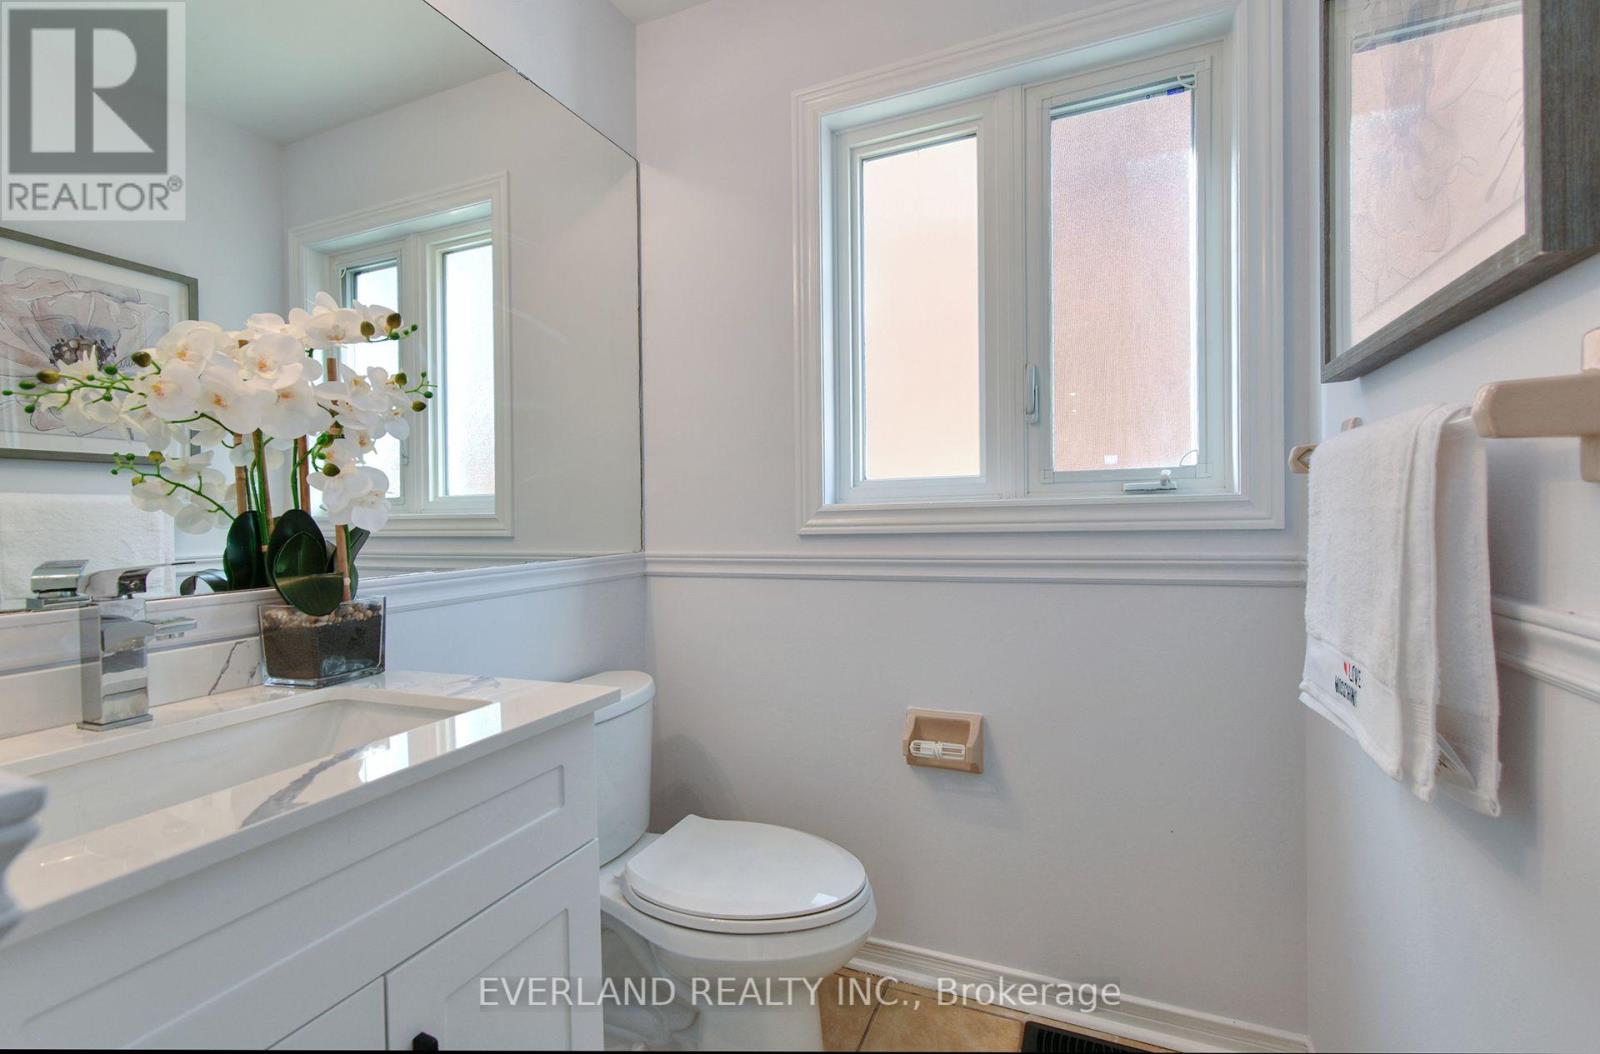
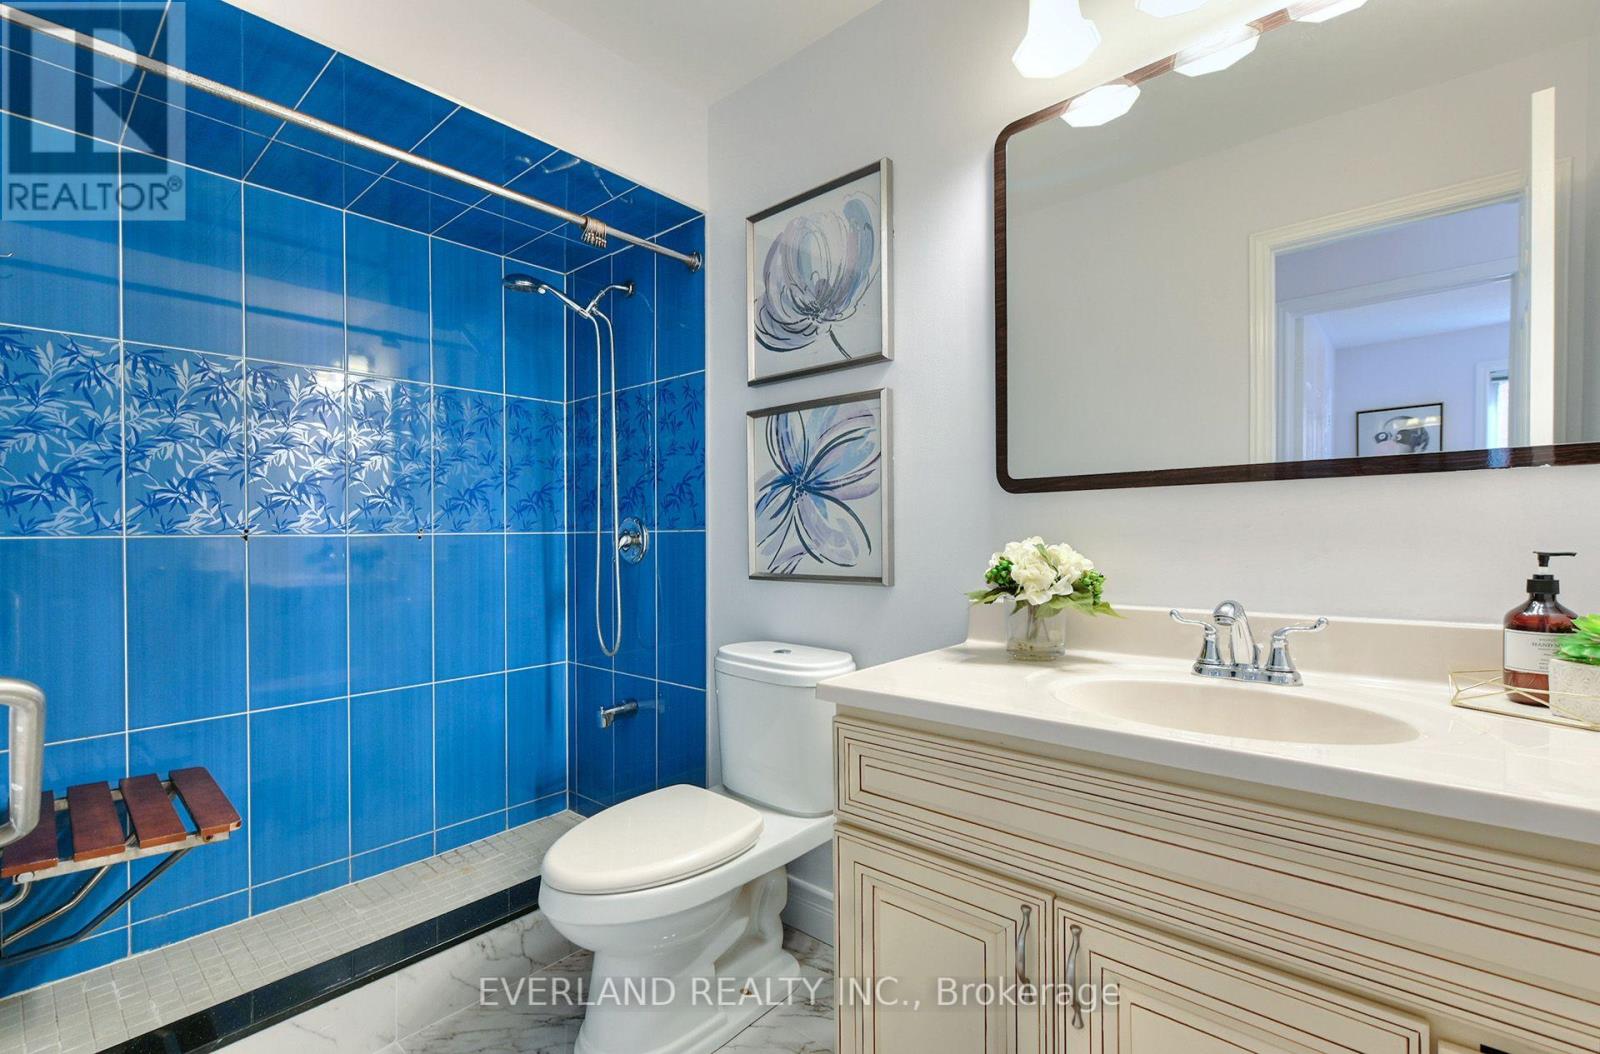
4 Bathroom
2,000 - 2,500 ft2
Fireplace
Central Air Conditioning
Forced Air
$1,588,888
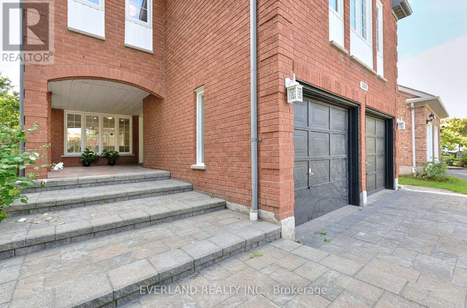
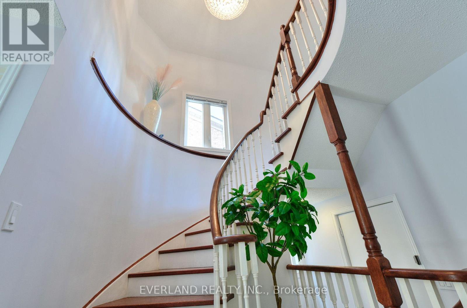
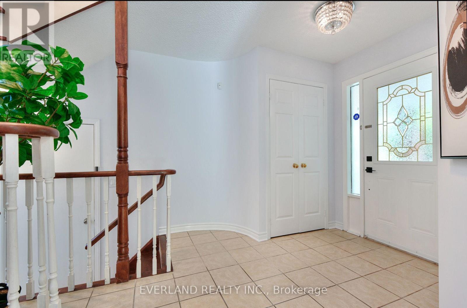
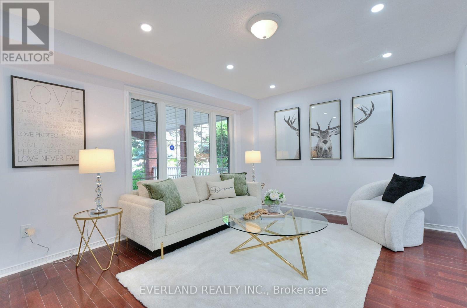
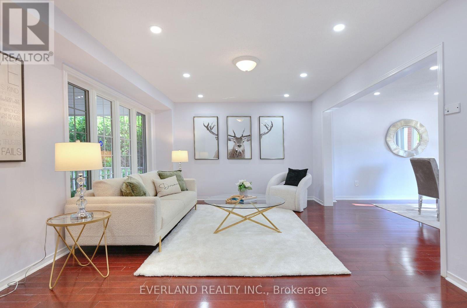
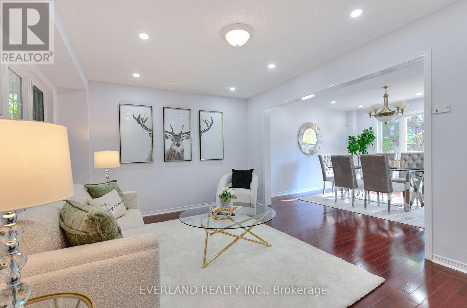
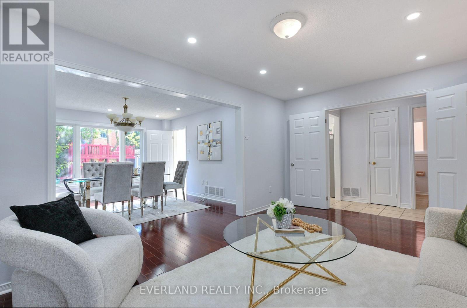
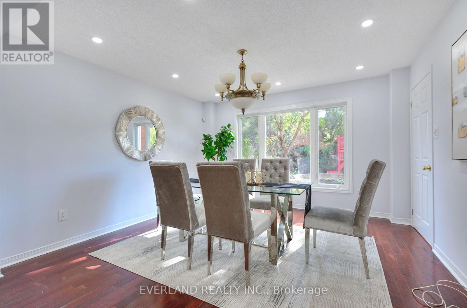
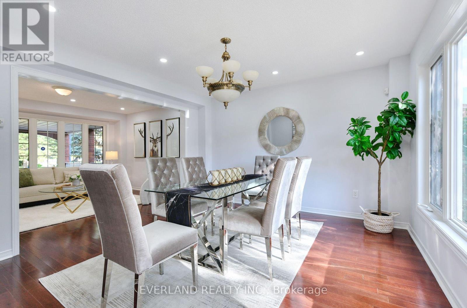
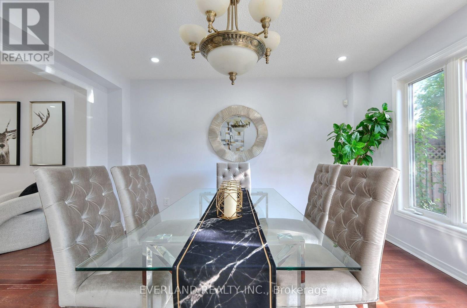
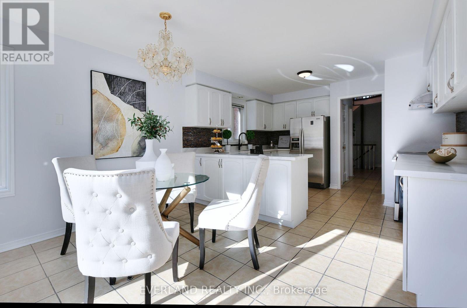
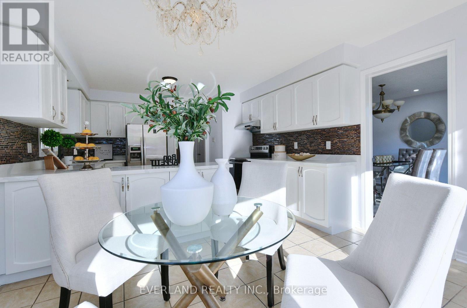
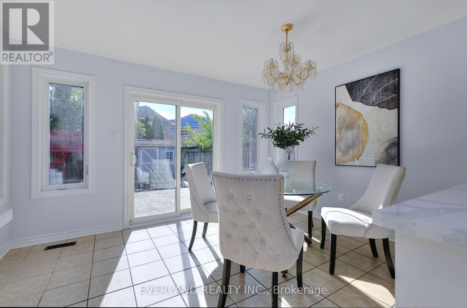
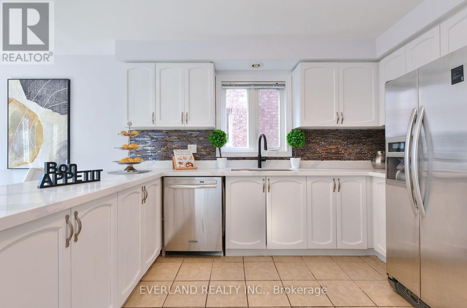
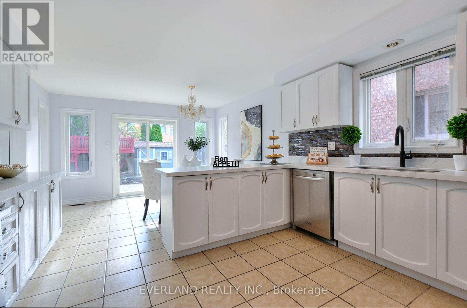
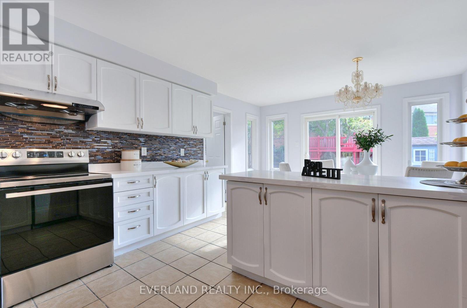
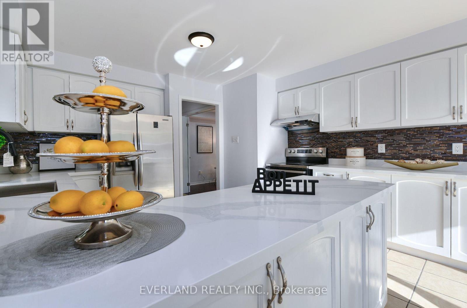
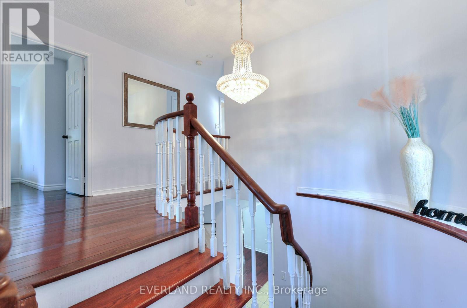
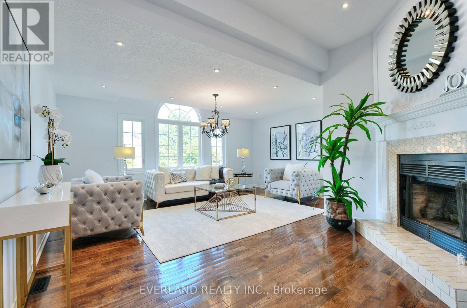
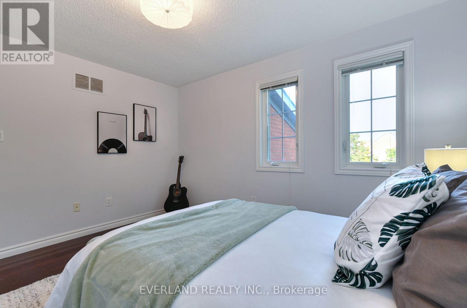
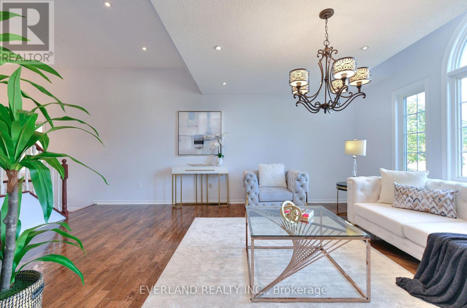
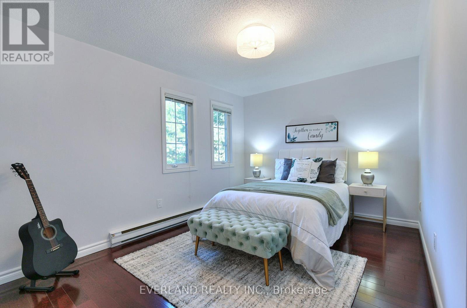
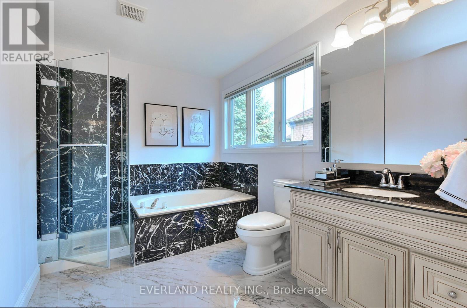
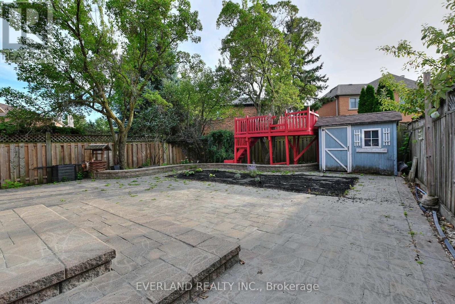
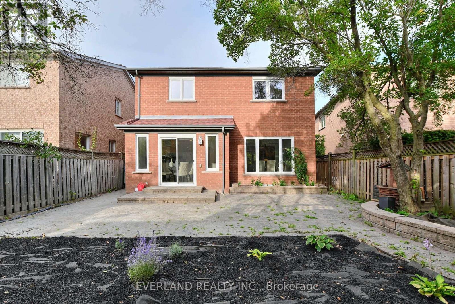
Stunning And Upgraded HouseHome Situated In Highly Desirable Erin Mills Community. This Immaculately And Tastefully Upgraded Family Home Offers A Combination Living / Dining, Upgraded Eat-In Kitchen With Modern Backsplash And Stainless Appliances. Walk-Out To Fully Fenced Backyard With A Huge Deck. Fabulous Great Room On The Upper Level With Marble Fireplace And A Decorative White Mantel. Spacious Master Be Minutes Drive To Loblaws, Nations Fresh Foods, Highway (403,407), Credit Valley Hospital, Community Center & Library. Public Transit ,Go Train ( Streetville Go).10 Minutes Drive to Clarkson Go, Meadowvale Go and Meadowvale Business Park. 10 Minutes Drive to T & T Supermarket, 15 minutes Drive To Square One (id:50976)
Property Details
|
MLS® Number
|
W13756578 |
|
Property Type
|
Single Family |
|
Community Name
|
Central Erin Mills |
|
Features
|
Level Lot |
|
Parking Space Total
|
4 |
Building
|
Bathroom Total
|
4 |
|
Bedrooms Above Ground
|
4 |
|
Bedrooms Total
|
4 |
|
Age
|
31 To 50 Years |
|
Basement Development
|
Unfinished |
|
Basement Type
|
Full (unfinished) |
|
Construction Style Attachment
|
Detached |
|
Cooling Type
|
Central Air Conditioning |
|
Exterior Finish
|
Brick |
|
Fireplace Present
|
Yes |
|
Foundation Type
|
Brick |
|
Half Bath Total
|
1 |
|
Heating Fuel
|
Natural Gas |
|
Heating Type
|
Forced Air |
|
Stories Total
|
2 |
|
Size Interior
|
2,000 - 2,500 Ft2 |
|
Type
|
House |
|
Utility Water
|
Municipal Water |
Parking
Land
|
Acreage
|
No |
|
Sewer
|
Sanitary Sewer |
|
Size Depth
|
118 Ft |
|
Size Frontage
|
43 Ft ,2 In |
|
Size Irregular
|
43.2 X 118 Ft ; 43.21 X 118 Feet |
|
Size Total Text
|
43.2 X 118 Ft ; 43.21 X 118 Feet|under 1/2 Acre |
|
Zoning Description
|
Res |
Rooms
| Level |
Type |
Length |
Width |
Dimensions |
|
Second Level |
Family Room |
5.99 m |
4.42 m |
5.99 m x 4.42 m |
|
Second Level |
Primary Bedroom |
3.2 m |
4.98 m |
3.2 m x 4.98 m |
|
Second Level |
Bedroom |
3.2 m |
3.45 m |
3.2 m x 3.45 m |
|
Second Level |
Bedroom |
3.05 m |
3.86 m |
3.05 m x 3.86 m |
|
Second Level |
Bedroom |
3.05 m |
3.05 m |
3.05 m x 3.05 m |
|
Ground Level |
Living Room |
3.51 m |
4.88 m |
3.51 m x 4.88 m |
|
Ground Level |
Dining Room |
3.96 m |
3.96 m |
3.96 m x 3.96 m |
|
Ground Level |
Kitchen |
3.58 m |
4.01 m |
3.58 m x 4.01 m |
https://www.realtor.ca/real-estate/30247789/5386-middlebury-drive-n-mississauga-central-erin-mills-central-erin-mills