6 Bedroom
7 Bathroom
5,000 - 100,000 ft2
Fireplace
Inground Pool
Central Air Conditioning
Forced Air
Waterfront
Landscaped, Lawn Sprinkler
$7,888,888
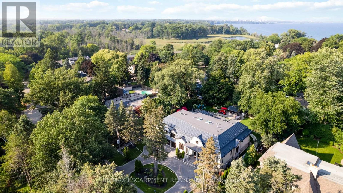
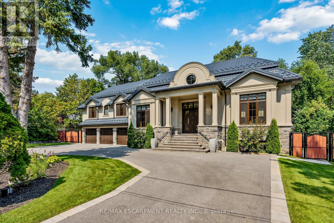
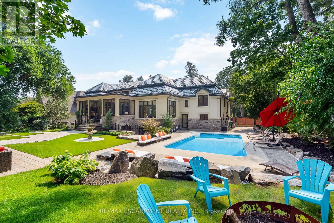
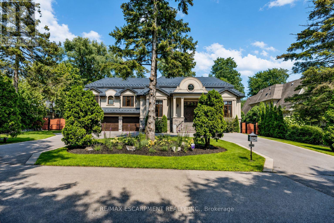
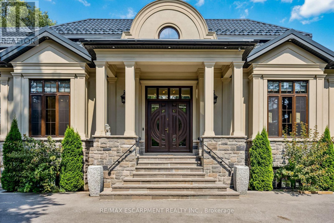
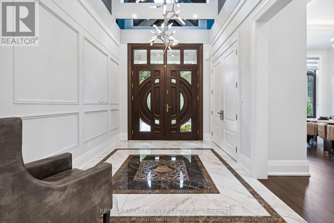
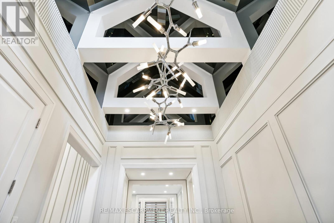
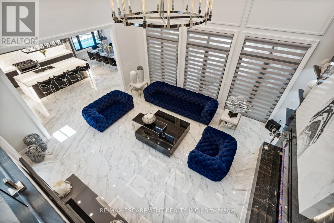
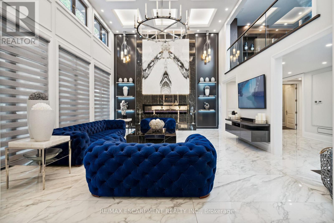
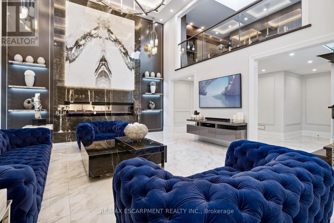
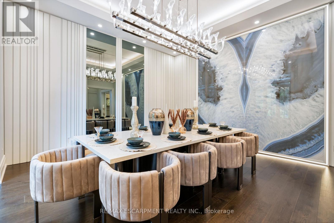
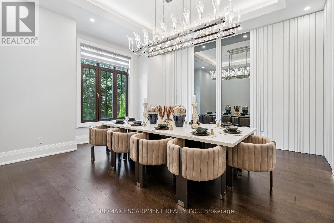
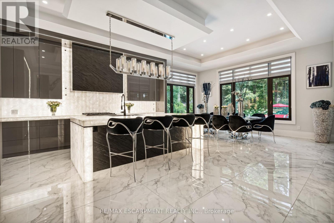
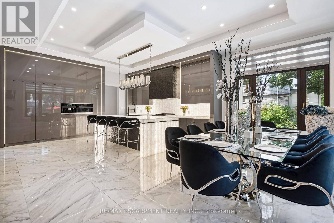
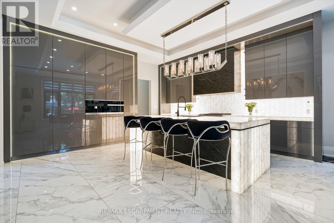
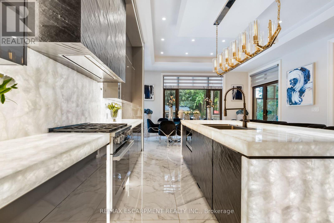
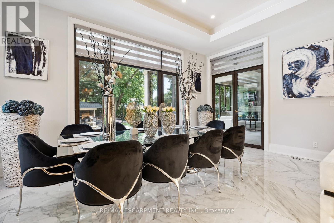
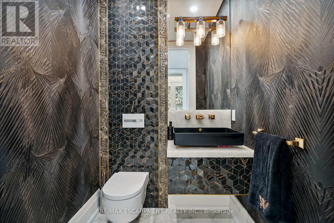
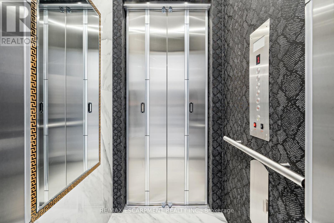
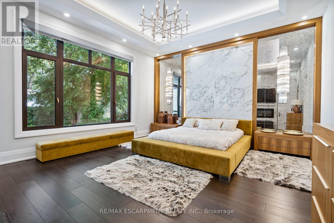
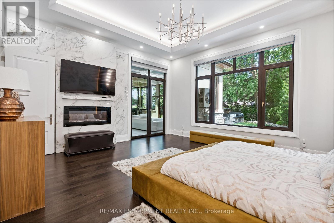
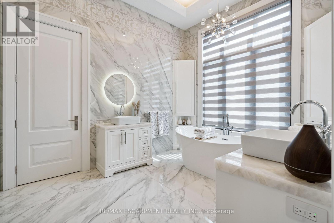
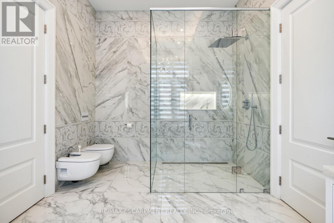
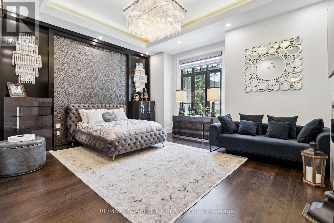
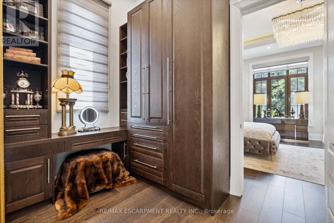
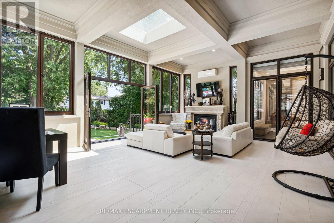
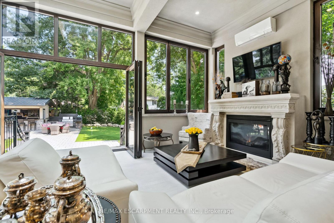
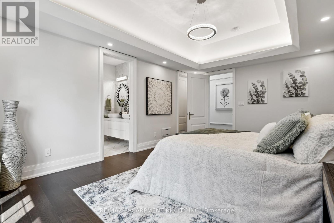
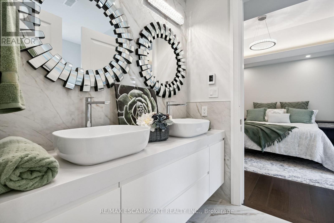
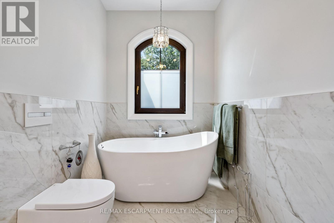
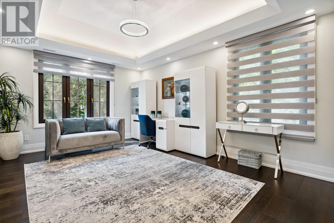
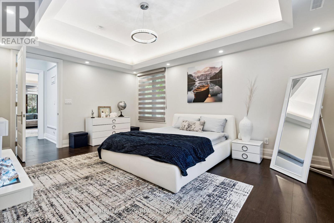
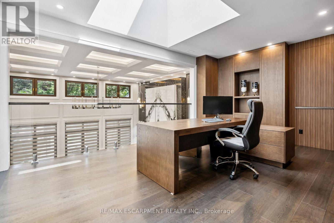
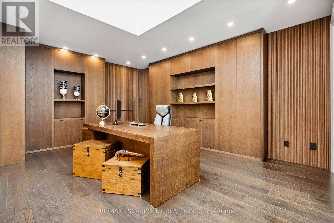
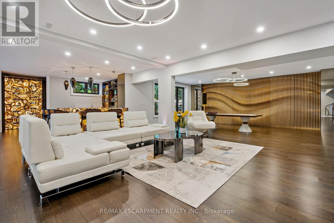
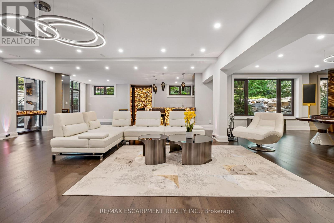
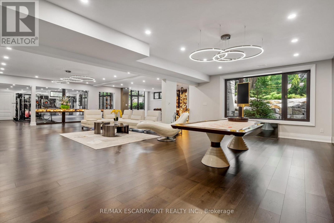
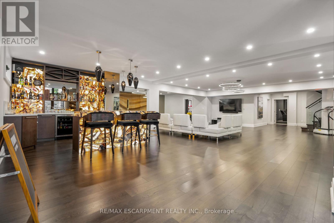
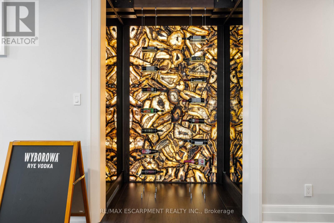
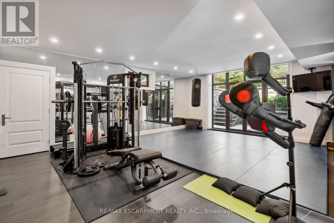
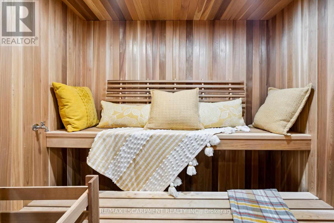
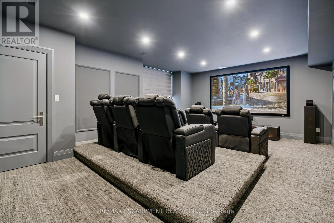
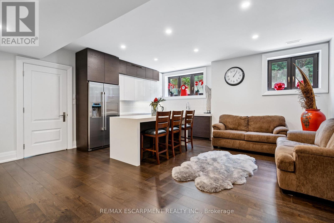
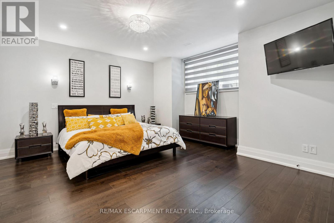
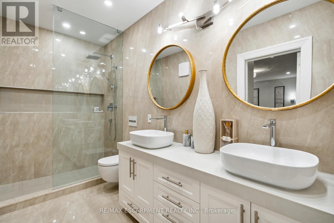
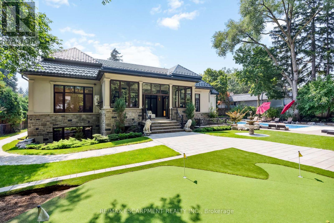
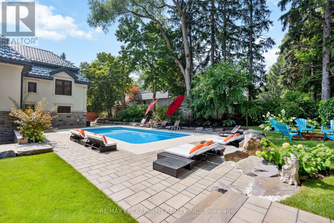
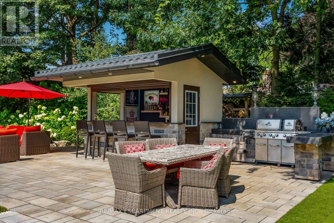
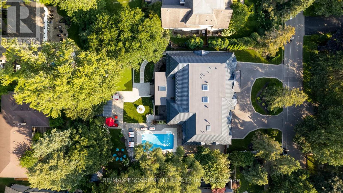
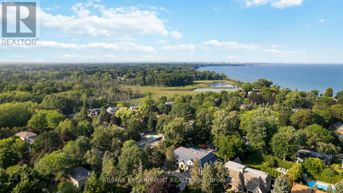
A Rare Once-in-a-Lifetime Masterpiece in Mississauga's Prestigious Rattray Park Estates. Nestled on a private, tree-lined nearly half-acre lot, this custom-built architectural gem boasts over 9700 sqft of finished living space. It masterfully combines artistic excellence, unparalleled craftsmanship & resort-style living in one of Mississauga's most coveted communities.This property's standout feature is its rare main floor two primary bedroom design - a layout rarely seen in luxury homes.Both suites are identical in size & finish, each with a spacious walk-in closet, sharing a luxurious bathroom & are linked by a private corridor, ideal for multi-generational living.Enter through solid oak doors into a dramatic 20-ft foyer featuring oversized Versace tiles, hand-laid inlays, antique mirror panels, and a sculptural chandelier.Versace tiles flow throughout, paired with fluted paneling, underlit stone accents, and 5 glowing fireplaces.Main floor offers grand living spaces bathed in light: living room with a book matched porcelain feature wall, an elegant dining room & a sun-drenched four-season sunroom with skylights.The chef's kitchen is highlighted by Maer Charme underlit semi-precious stone counters & backsplash, premium Miele appliances, the glowing island & breakfast area overlooking the backyard oasis.Upstairs: three additional bedrooms with walk-in closets & ensuites/semi-ensuites, a private office with custom wood paneling & built-ins with an elevator serving all levels.The lower level is built for entertaining: home gym with direct pool access, state-of-the-art theatre, sauna, showpiece wet bar with underlit stone & white oak feature wall, plus a full in-law suite with kitchen, living area, bedroom & 4pm ensuite.Outside enjoy a private resort featuring a heated saltwater pool, cabana bar with grill & beverage centre, media wall, putting green, mature trees & heated driveway.Just steps from Lake Ontario, this is ultimate lakeside luxury living. Luxury Certified (id:50976)
Property Details
|
MLS® Number
|
W13533434 |
|
Property Type
|
Single Family |
|
Community Name
|
Clarkson |
|
Amenities Near By
|
Schools |
|
Features
|
Wooded Area, Conservation/green Belt, Lighting, Carpet Free, Gazebo, In-law Suite |
|
Parking Space Total
|
11 |
|
Pool Features
|
Salt Water Pool |
|
Pool Type
|
Inground Pool |
|
Structure
|
Porch, Shed |
|
Water Front Type
|
Waterfront |
Building
|
Bathroom Total
|
7 |
|
Bedrooms Above Ground
|
5 |
|
Bedrooms Below Ground
|
1 |
|
Bedrooms Total
|
6 |
|
Age
|
6 To 15 Years |
|
Amenities
|
Fireplace(s) |
|
Appliances
|
Barbeque, Central Vacuum, Garage Door Opener Remote(s), Oven - Built-in, Range, Sauna |
|
Basement Development
|
Finished |
|
Basement Features
|
Apartment In Basement, Walk Out |
|
Basement Type
|
N/a, N/a (finished) |
|
Construction Style Attachment
|
Detached |
|
Cooling Type
|
Central Air Conditioning |
|
Exterior Finish
|
Stone, Stucco |
|
Fire Protection
|
Alarm System, Security System, Smoke Detectors |
|
Fireplace Present
|
Yes |
|
Fireplace Total
|
5 |
|
Flooring Type
|
Porcelain Tile, Carpeted, Hardwood |
|
Foundation Type
|
Concrete |
|
Half Bath Total
|
1 |
|
Heating Fuel
|
Natural Gas |
|
Heating Type
|
Forced Air |
|
Stories Total
|
2 |
|
Size Interior
|
5,000 - 100,000 Ft2 |
|
Type
|
House |
|
Utility Water
|
Municipal Water |
Parking
Land
|
Acreage
|
No |
|
Land Amenities
|
Schools |
|
Landscape Features
|
Landscaped, Lawn Sprinkler |
|
Sewer
|
Sanitary Sewer |
|
Size Depth
|
173 Ft |
|
Size Frontage
|
114 Ft ,3 In |
|
Size Irregular
|
114.3 X 173 Ft ; 173.92 X 114.52 X 172.83 X 126.86 |
|
Size Total Text
|
114.3 X 173 Ft ; 173.92 X 114.52 X 172.83 X 126.86 |
|
Surface Water
|
Lake/pond |
Rooms
| Level |
Type |
Length |
Width |
Dimensions |
|
Basement |
Recreational, Games Room |
13.52 m |
11.67 m |
13.52 m x 11.67 m |
|
Basement |
Media |
6.91 m |
5.33 m |
6.91 m x 5.33 m |
|
Basement |
Exercise Room |
5.54 m |
7.62 m |
5.54 m x 7.62 m |
|
Basement |
Kitchen |
5.99 m |
2.73 m |
5.99 m x 2.73 m |
|
Basement |
Bedroom |
5.56 m |
4.71 m |
5.56 m x 4.71 m |
|
Basement |
Living Room |
5.54 m |
2.84 m |
5.54 m x 2.84 m |
|
Main Level |
Foyer |
4.43 m |
2.98 m |
4.43 m x 2.98 m |
|
Main Level |
Dining Room |
5.68 m |
5.46 m |
5.68 m x 5.46 m |
|
Main Level |
Living Room |
6.99 m |
5.89 m |
6.99 m x 5.89 m |
|
Main Level |
Kitchen |
5.67 m |
5.38 m |
5.67 m x 5.38 m |
|
Main Level |
Eating Area |
3.04 m |
5.68 m |
3.04 m x 5.68 m |
|
Main Level |
Primary Bedroom |
5.73 m |
5.19 m |
5.73 m x 5.19 m |
|
Main Level |
Primary Bedroom |
5.72 m |
5.19 m |
5.72 m x 5.19 m |
|
Main Level |
Sunroom |
5.67 m |
8.22 m |
5.67 m x 8.22 m |
|
Upper Level |
Bedroom 5 |
3.98 m |
5.51 m |
3.98 m x 5.51 m |
|
Upper Level |
Office |
5.86 m |
4.28 m |
5.86 m x 4.28 m |
|
Upper Level |
Bedroom 3 |
3.8 m |
5.54 m |
3.8 m x 5.54 m |
|
Upper Level |
Bedroom 4 |
3.75 m |
4.92 m |
3.75 m x 4.92 m |
https://www.realtor.ca/real-estate/30000517/539-old-poplar-row-mississauga-clarkson-clarkson