3 Bedroom
3 Bathroom
1,500 - 2,000 sqft
Fireplace
Central Air Conditioning
Forced Air
$729,000
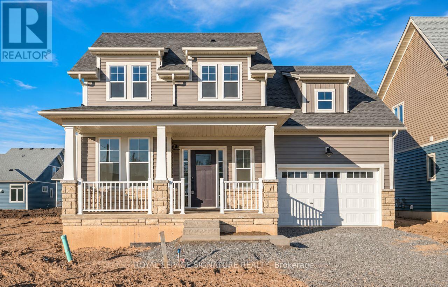
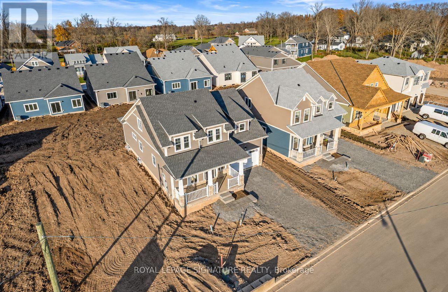
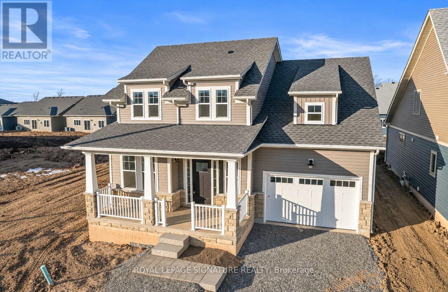
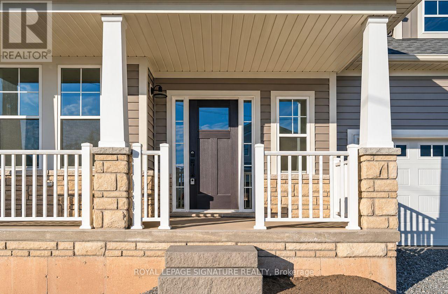
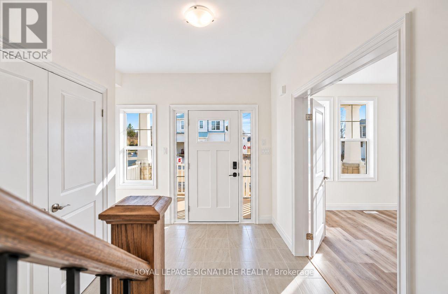
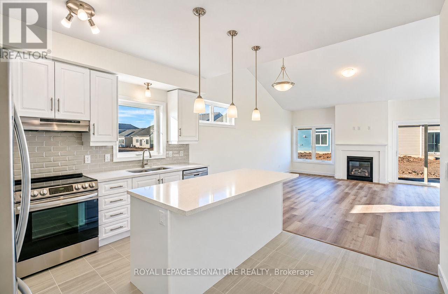
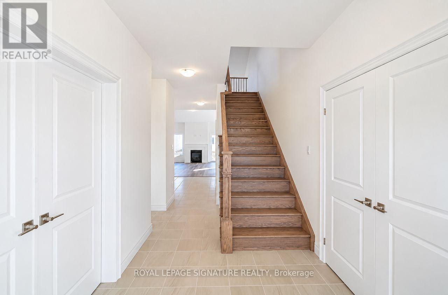
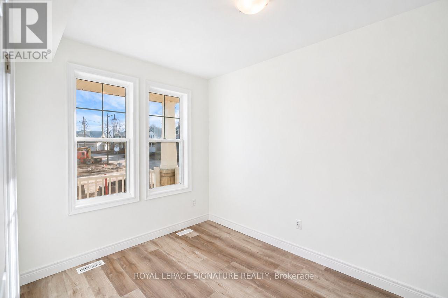
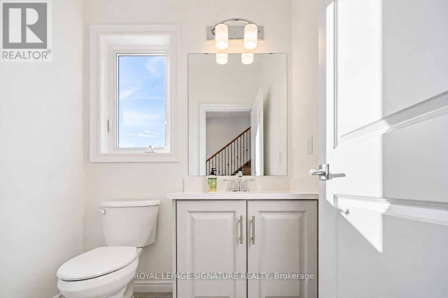
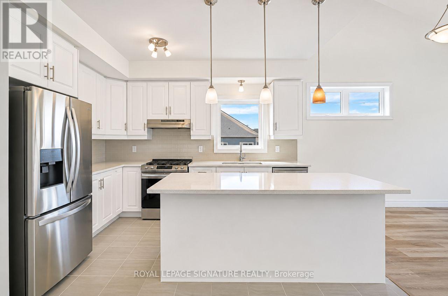
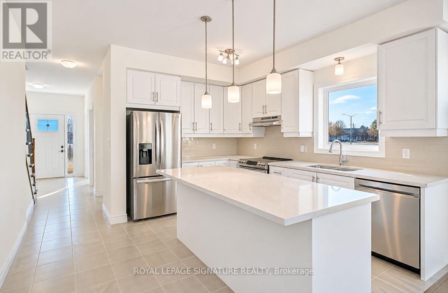
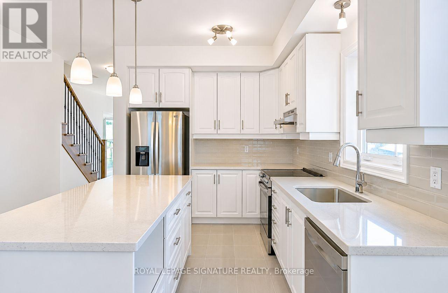
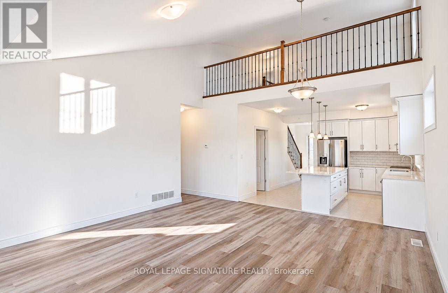
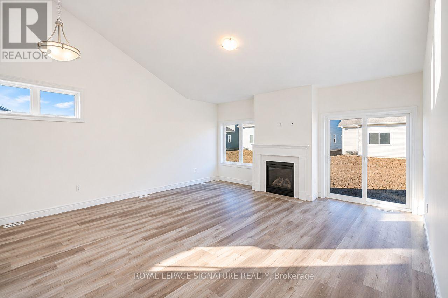
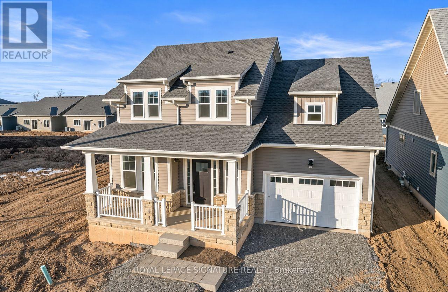
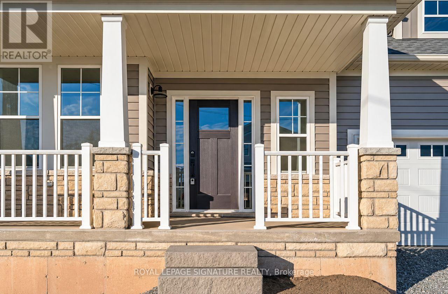
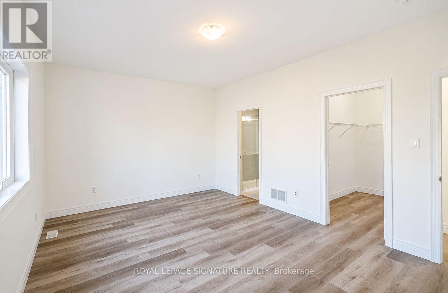
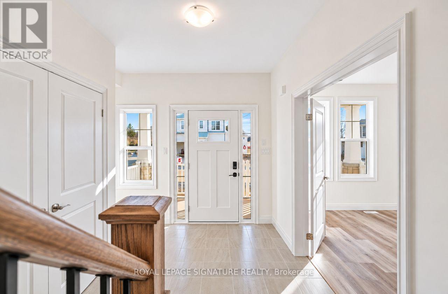
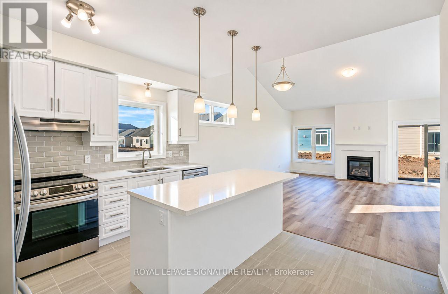
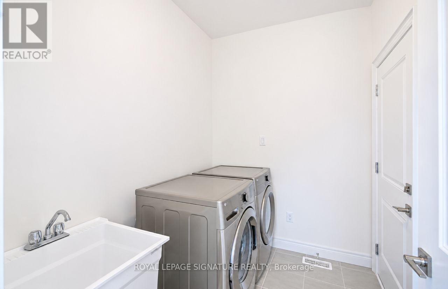
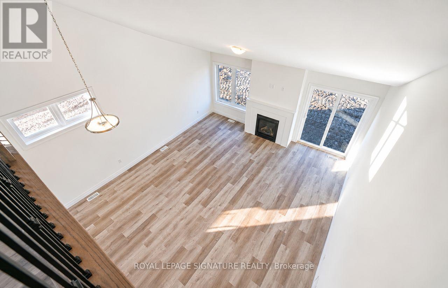
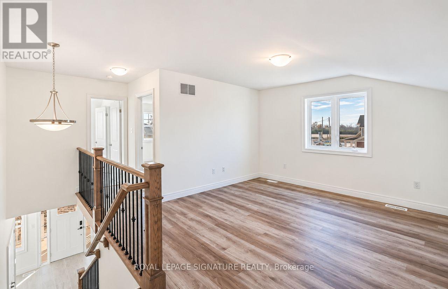
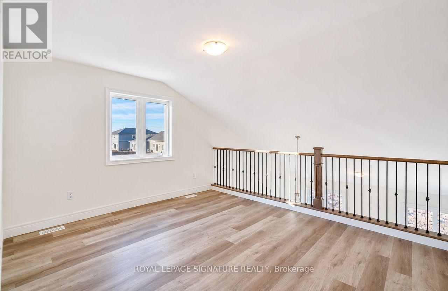
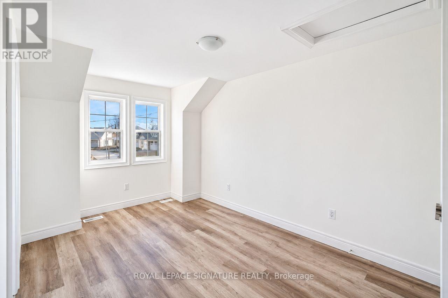
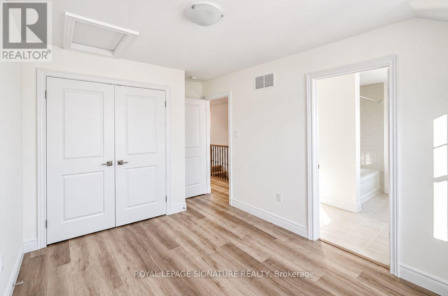
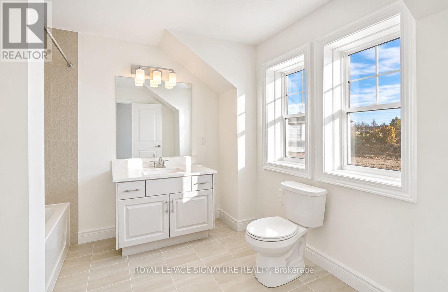
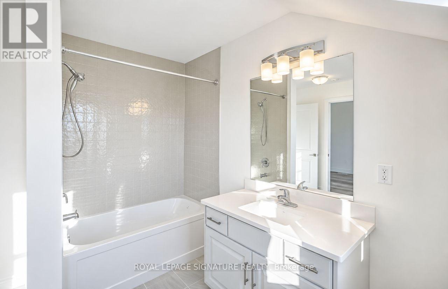
Beautiful 2023-Built Detached Bungaloft in Sought-After Crystal Beach! Welcome to this stunning, modern detached bungaloft located in the desirable Crystal Beach community of Fort Erie. Built in 2023, this beautifully designed home offers the perfect combination of contemporary elegance, comfort, and functionality. Featuring 3 spacious bedrooms, 3 bathrooms, and a bright open-concept layout, this home is ideal for families, retirees, or anyone seeking a relaxed lifestyle near the shores of Lake Erie. The inviting main floor showcases a generous living area with a cozy natural gas fireplace, a modern kitchen with stainless steel appliances, ample cabinetry, and a charming breakfast area surrounded by large windows that fill the home with natural light. The spacious main-floor primary bedroom features a walk-in closet and a private 3-piece ensuite, offering convenience and comfort. Additional highlights include a main-floor laundry room, on-demand hot water heater, air exchanger, and an attached garage. Upstairs, the versatile loft provides additional living space, complete with another bedroom, walk-in closet, and 4-piece ensuite, making it ideal for guests, extended family, or a private retreat. Situated in a welcoming and growing community, this property offers convenient access to beautiful Crystal Beach, local amenities, schools, parks, restaurants, and recreational attractions. An exceptional opportunity to own a nearly new home in one of Fort Erie's charming lakeside communities. Brand-new furnishings are also available and may be negotiated separately as part of the purchase. Don't miss this wonderful opportunity to make this beautiful property your next home! (id:50976)
Property Details
|
MLS® Number
|
X14197254 |
|
Property Type
|
Single Family |
|
Community Name
|
337 - Crystal Beach |
|
Parking Space Total
|
3 |
Building
|
Bathroom Total
|
3 |
|
Bedrooms Above Ground
|
3 |
|
Bedrooms Total
|
3 |
|
Amenities
|
Fireplace(s) |
|
Appliances
|
Dishwasher, Dryer, Stove, Washer, Refrigerator |
|
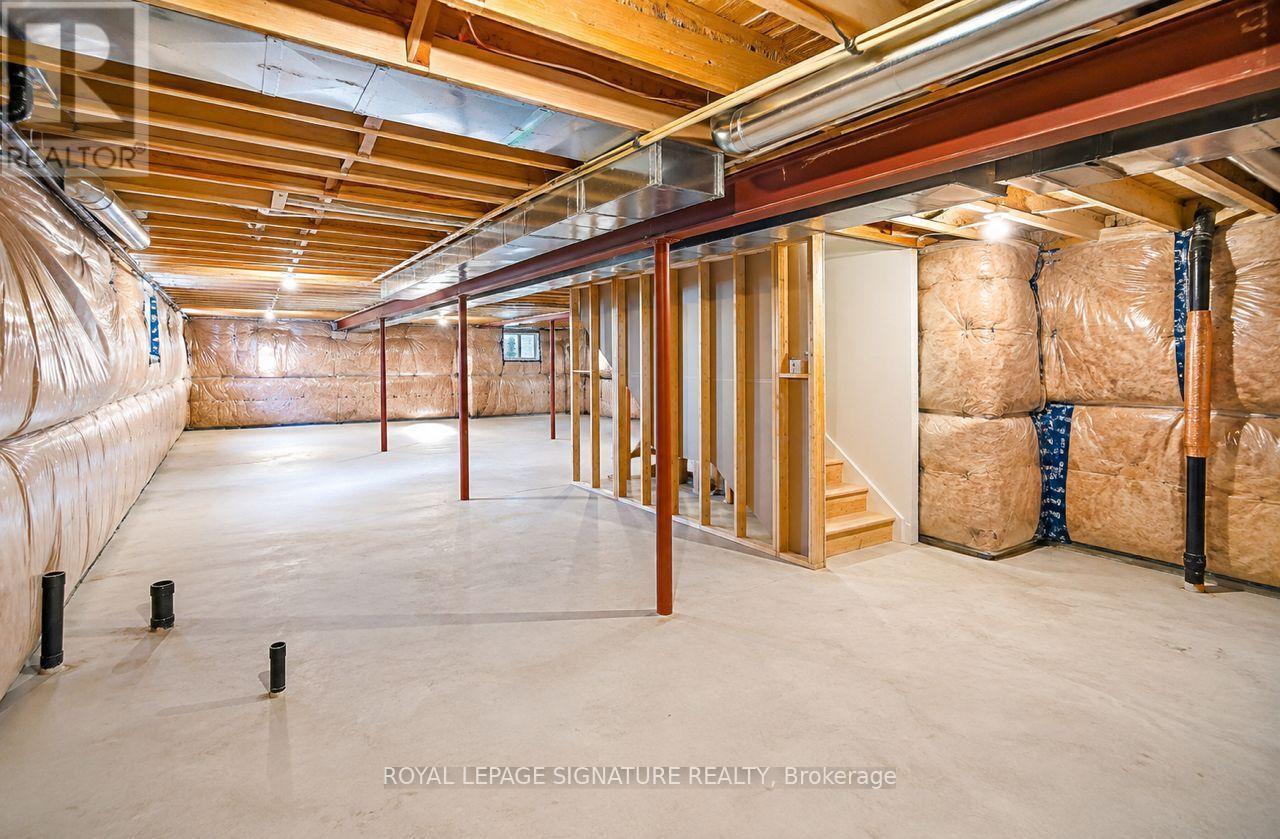
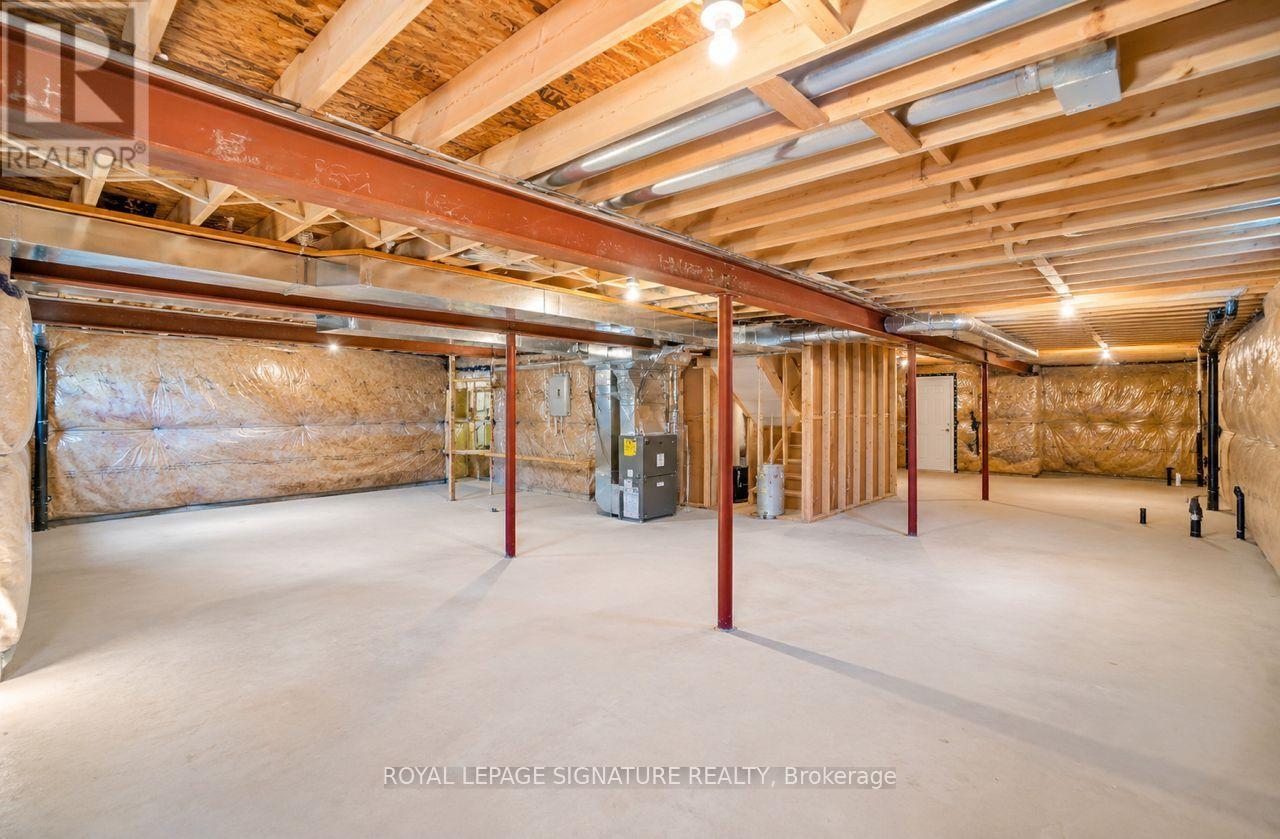
Basement Development
|
Unfinished |
|
Basement Type
|
N/a (unfinished) |
|
Construction Style Attachment
|
Detached |
|
Cooling Type
|
Central Air Conditioning |
|
Exterior Finish
|
Vinyl Siding, Stone |
|
Fireplace Present
|
Yes |
|
Flooring Type
|
Vinyl, Tile |
|
Foundation Type
|
Concrete |
|
Heating Fuel
|
Natural Gas |
|
Heating Type
|
Forced Air |
|
Stories Total
|
2 |
|
Size Interior
|
1,500 - 2,000 Sqft |
|
Type
|
House |
|
Utility Water
|
Municipal Water |
Parking
Land
|
Acreage
|
No |
|
Sewer
|
Sanitary Sewer |
|
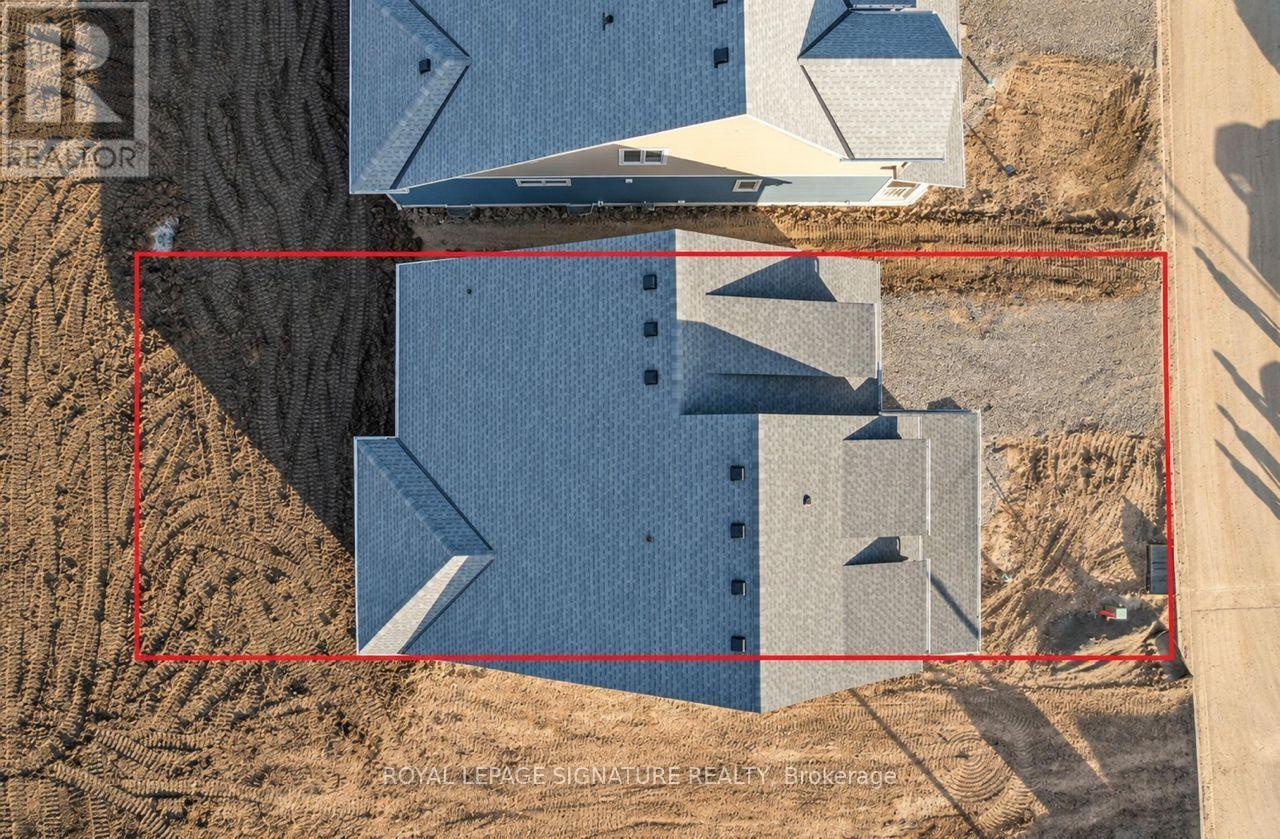
Size Depth
|
100 Ft ,10 In |
|
Size Frontage
|
44 Ft ,10 In |
|
Size Irregular
|
44.9 X 100.9 Ft |
|
Size Total Text
|
44.9 X 100.9 Ft |
Rooms
| Level |
Type |
Length |
Width |
Dimensions |
|
Second Level |
Loft |
4.1 m |
3.95 m |
4.1 m x 3.95 m |
|
Second Level |
Bedroom 3 |
2.99 m |
3.51 m |
2.99 m x 3.51 m |
|
Second Level |
Bathroom |
3.02 m |
2 m |
3.02 m x 2 m |
|
Basement |
Cold Room |
2.87 m |
1.96 m |
2.87 m x 1.96 m |
|
Main Level |
Bedroom 2 |
|
3.73 m |
Measurements not available x 3.73 m |
|
Main Level |
Kitchen |
3.91 m |
4.01 m |
3.91 m x 4.01 m |
|
Main Level |
Living Room |
5.23 m |
5.98 m |
5.23 m x 5.98 m |
|
Main Level |
Primary Bedroom |
5.23 m |
3.66 m |
5.23 m x 3.66 m |
|
Main Level |
Bathroom |
2.12 m |
1 m |
2.12 m x 1 m |
|
Main Level |
Bathroom |
1 m |
0.85 m |
1 m x 0.85 m |
|
Main Level |
Laundry Room |
2.02 m |
|
2.02 m x Measurements not available |
https://www.realtor.ca/real-estate/30531119/54-beach-walk-crescent-fort-erie-crystal-beach-337-crystal-beach