5 Bedroom
4 Bathroom
2,500 - 3,000 ft2
Fireplace
Central Air Conditioning
Forced Air
$1,179,900
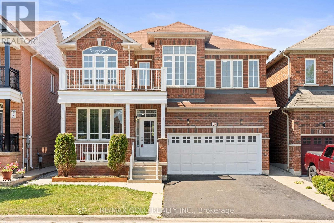
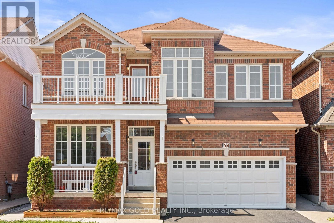
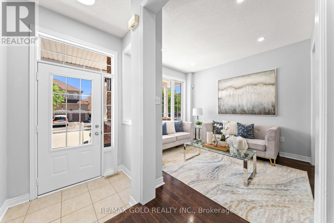
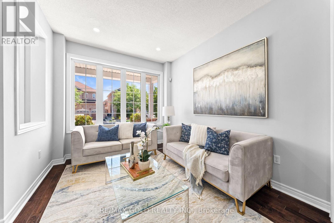
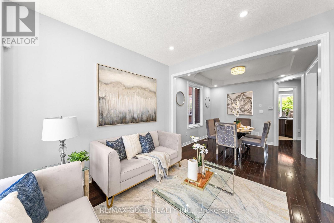
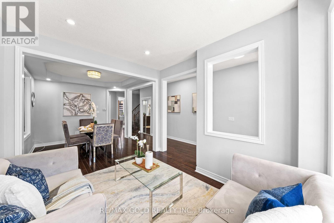
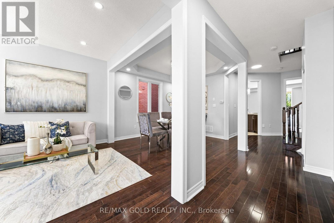
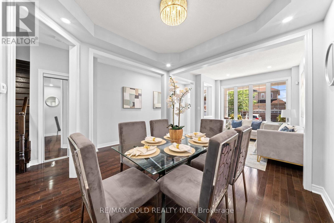
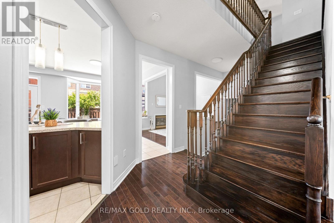
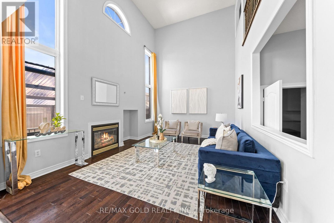
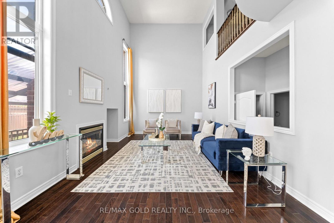
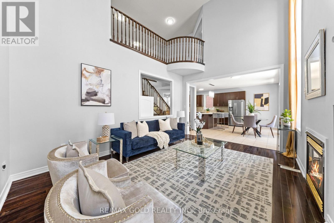
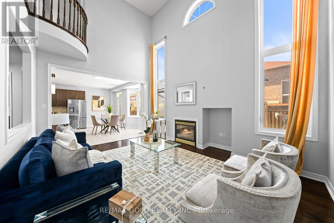
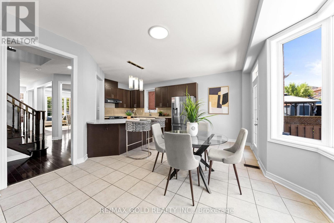
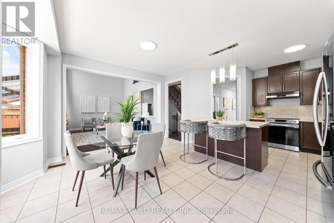
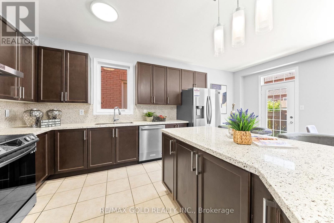
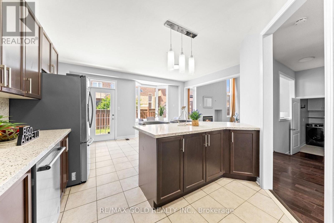
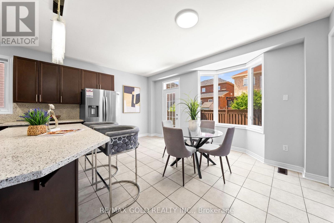
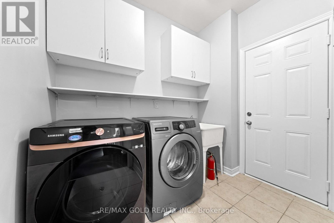
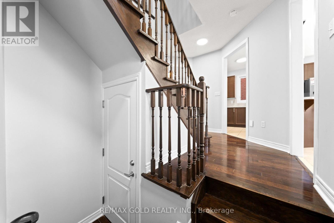
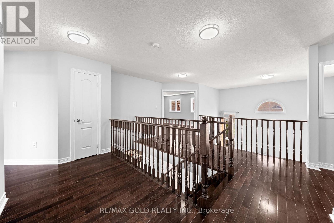
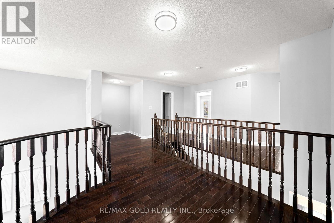
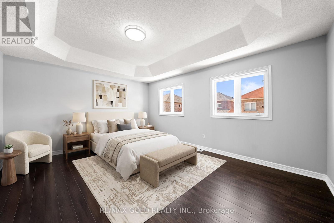
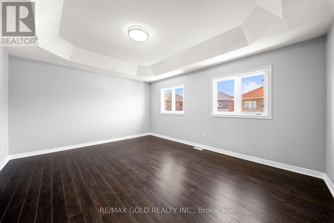
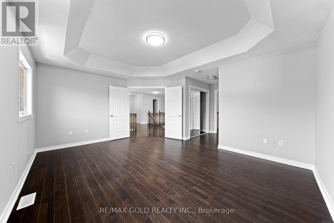
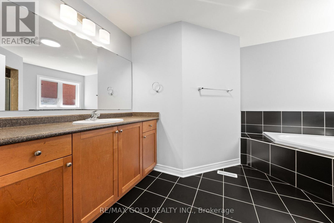
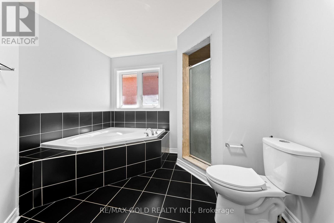
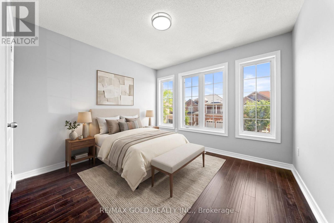
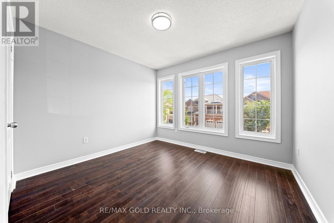
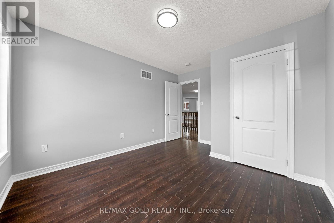
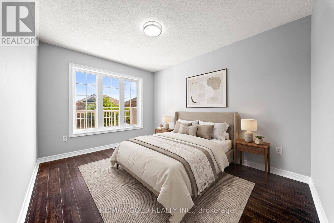
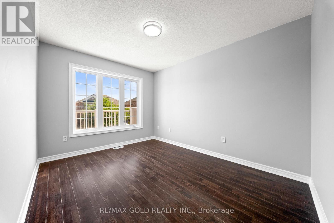
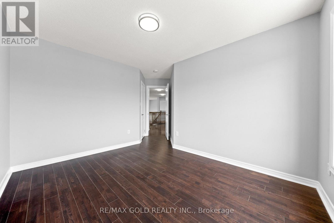
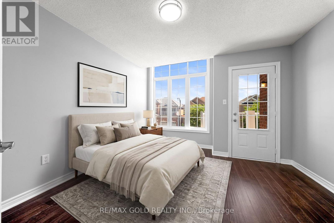
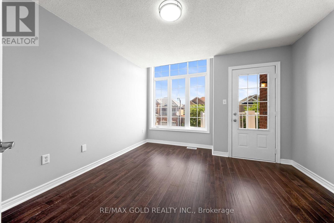
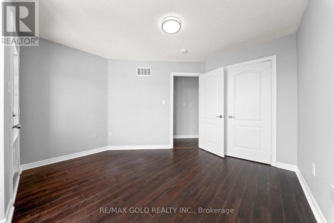
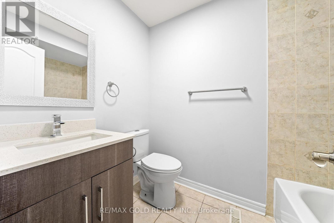
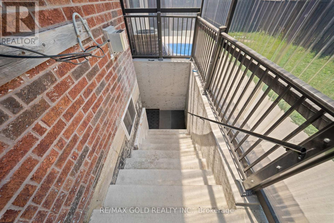
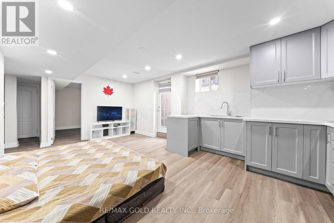
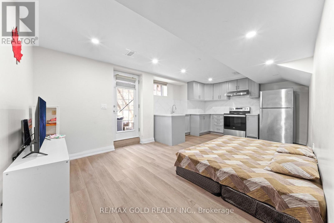
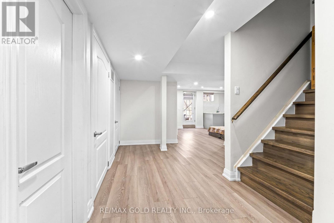
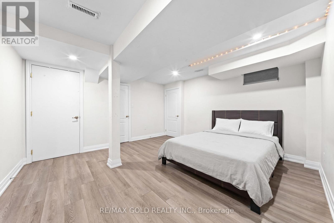
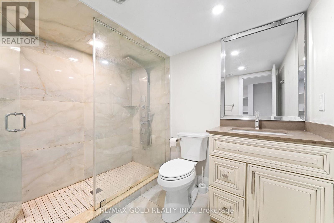
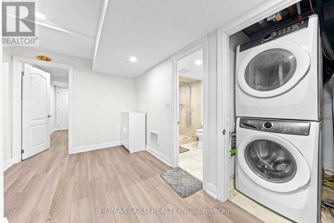
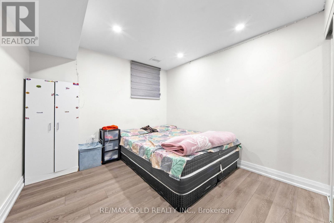
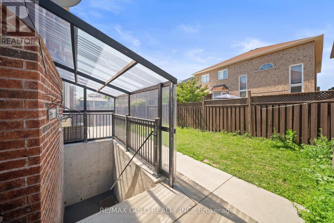
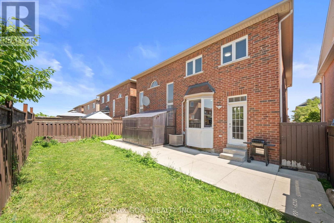
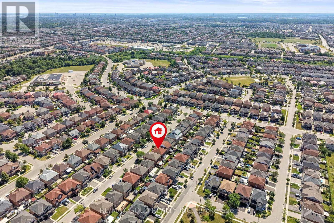
Well-Maintained, 4-Bedroom Detached Home Features A Legal 2-Bedroom Finished Basement With Separate Entrance, Offering Excellent Additional Living Space And Income Potential. Main Floor Boasts Separate Living And Dining Rooms, 9-Ft Ceilings, And A Spacious Open-To-Above Family Room With Gas Fireplace And Convenient Garage-To-Home Access. Upgraded Maple Kitchen With Granite Countertops And Stainless Steel Appliances. Four Principal-Sized Bedrooms And Two Separate Laundry Areas, One For The Main Home And One For The Basement. Ample Parking With A 2-Car Garage And 4-Car Driveway. Walking Distance To Schools, Parks, Bus Stops And Plaza. Ideal Family Home In A High-Demand Location. (id:50976)
Open House
This property has open houses!
Starts at:
1:00 pm
Ends at:
4:00 pm
Starts at:
1:00 pm
Ends at:
4:00 pm
Property Details
|
MLS® Number
|
W13654032 |
|
Property Type
|
Single Family |
|
Community Name
|
Sandringham-Wellington |
|
Amenities Near By
|
Hospital, Park, Place Of Worship, Public Transit, Schools |
|
Equipment Type
|
Water Heater |
|
Parking Space Total
|
6 |
|
Rental Equipment Type
|
Water Heater |
Building
|
Bathroom Total
|
4 |
|
Bedrooms Above Ground
|
4 |
|
Bedrooms Below Ground
|
1 |
|
Bedrooms Total
|
5 |
|
Appliances
|
Dishwasher, Dryer, Two Stoves, Two Washers, Two Refrigerators |
|
Basement Development
|
Unfinished |
|
Basement Type
|
Full (unfinished) |
|
Construction Style Attachment
|
Detached |
|
Cooling Type
|
Central Air Conditioning |
|
Exterior Finish
|
Brick |
|
Fireplace Present
|
Yes |
|
Flooring Type
|
Hardwood, Ceramic, Carpeted |
|
Half Bath Total
|
1 |
|
Heating Fuel
|
Natural Gas |
|
Heating Type
|
Forced Air |
|
Stories Total
|
2 |
|
Size Interior
|
2,500 - 3,000 Ft2 |
|
Type
|
House |
|
Utility Water
|
Municipal Water |
Parking
Land
|
Acreage
|
No |
|
Fence Type
|
Fenced Yard |
|
Land Amenities
|
Hospital, Park, Place Of Worship, Public Transit, Schools |
|
Sewer
|
Sanitary Sewer |
|
Size Depth
|
85 Ft ,3 In |
|
Size Frontage
|
41 Ft |
|
Size Irregular
|
41 X 85.3 Ft |
|
Size Total Text
|
41 X 85.3 Ft |
|
Zoning Description
|
Residential |
Rooms
| Level |
Type |
Length |
Width |
Dimensions |
|
Second Level |
Family Room |
4.87 m |
3.65 m |
4.87 m x 3.65 m |
|
Second Level |
Primary Bedroom |
5.05 m |
4 m |
5.05 m x 4 m |
|
Second Level |
Bedroom 2 |
3.3 m |
3.05 m |
3.3 m x 3.05 m |
|
Second Level |
Bedroom 3 |
3.66 m |
3.66 m |
3.66 m x 3.66 m |
|
Second Level |
Bedroom 4 |
2.93 m |
3.39 m |
2.93 m x 3.39 m |
|
Second Level |
Loft |
1.53 m |
1.83 m |
1.53 m x 1.83 m |
|
Basement |
Great Room |
|
|
Measurements not available |
|
Basement |
Bedroom |
|
|
Measurements not available |
|
Basement |
Bedroom 2 |
|
|
Measurements not available |
|
Main Level |
Living Room |
3.24 m |
3.35 m |
3.24 m x 3.35 m |
|
Main Level |
Dining Room |
3.23 m |
3.23 m |
3.23 m x 3.23 m |
|
Main Level |
Kitchen |
2.18 m |
3.04 m |
2.18 m x 3.04 m |
|
Main Level |
Eating Area |
4.99 m |
3.05 m |
4.99 m x 3.05 m |
Utilities
|
Cable
|
Installed |
|
Electricity
|
Installed |
|
Sewer
|
Installed |
https://www.realtor.ca/real-estate/30132441/54-blazing-star-drive-brampton-sandringham-wellington-sandringham-wellington