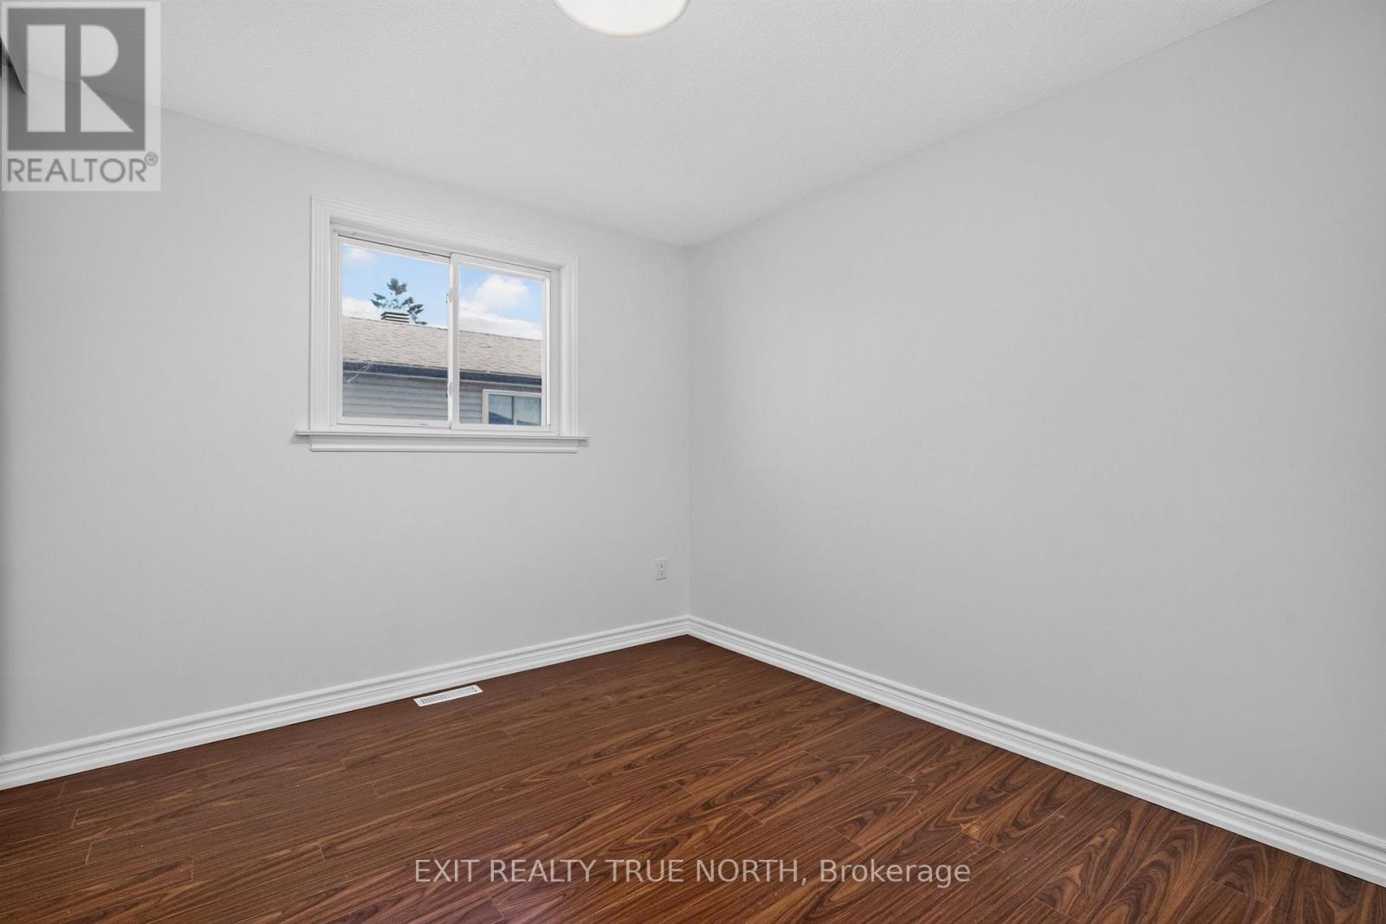
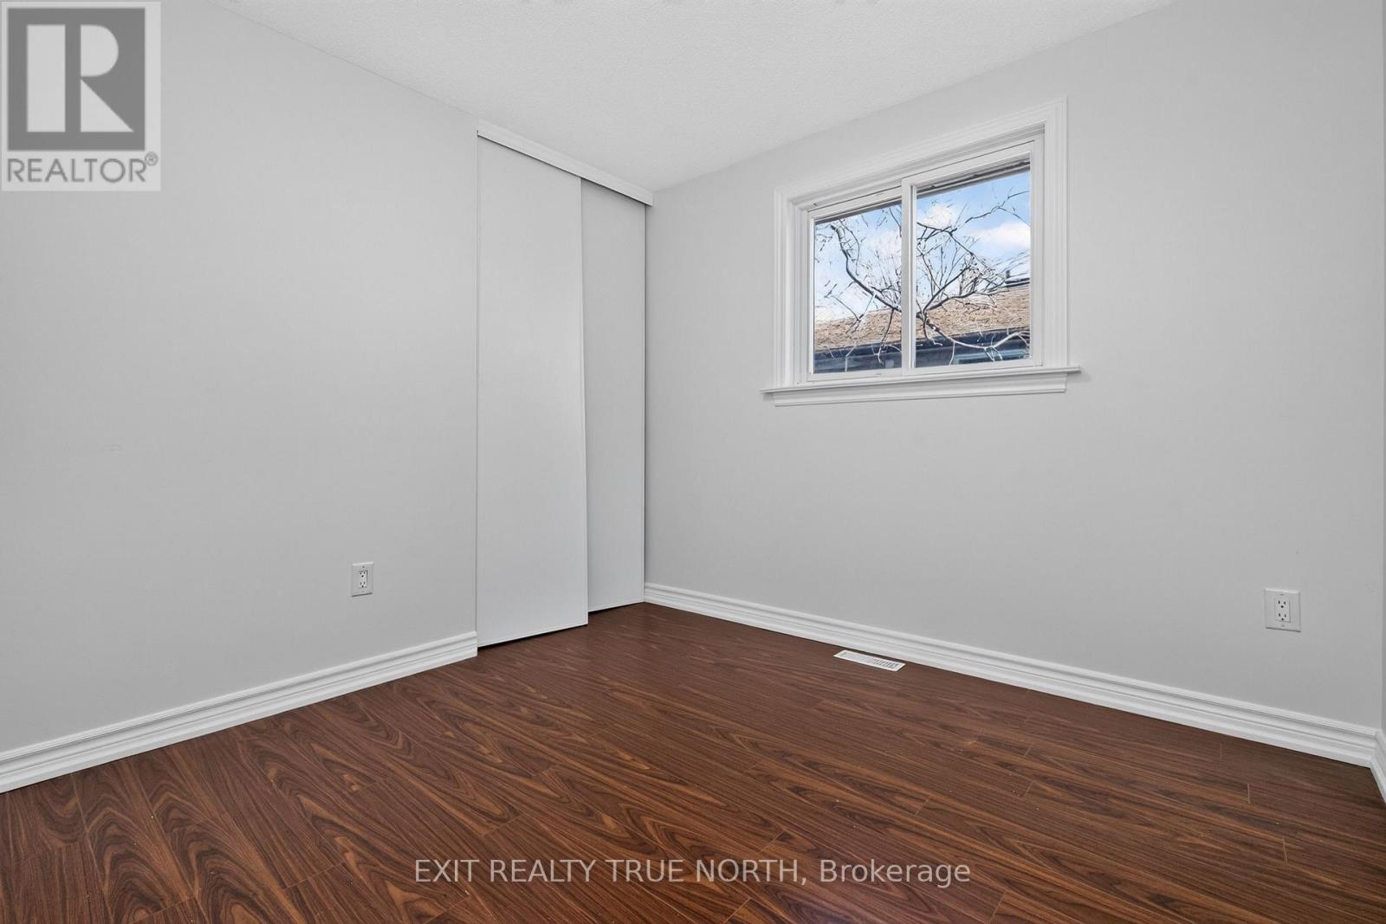
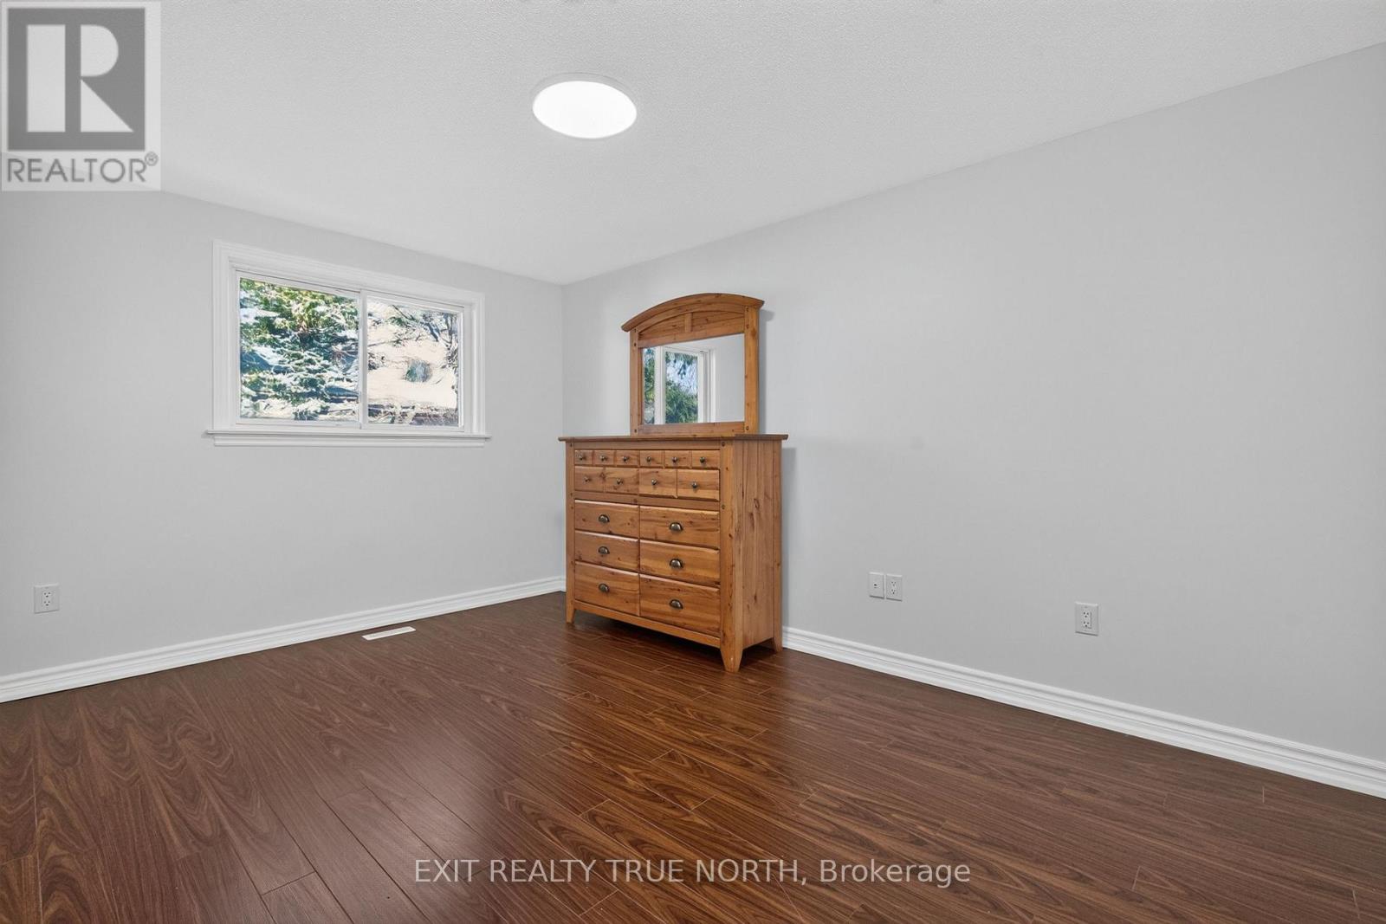
4 Bedroom
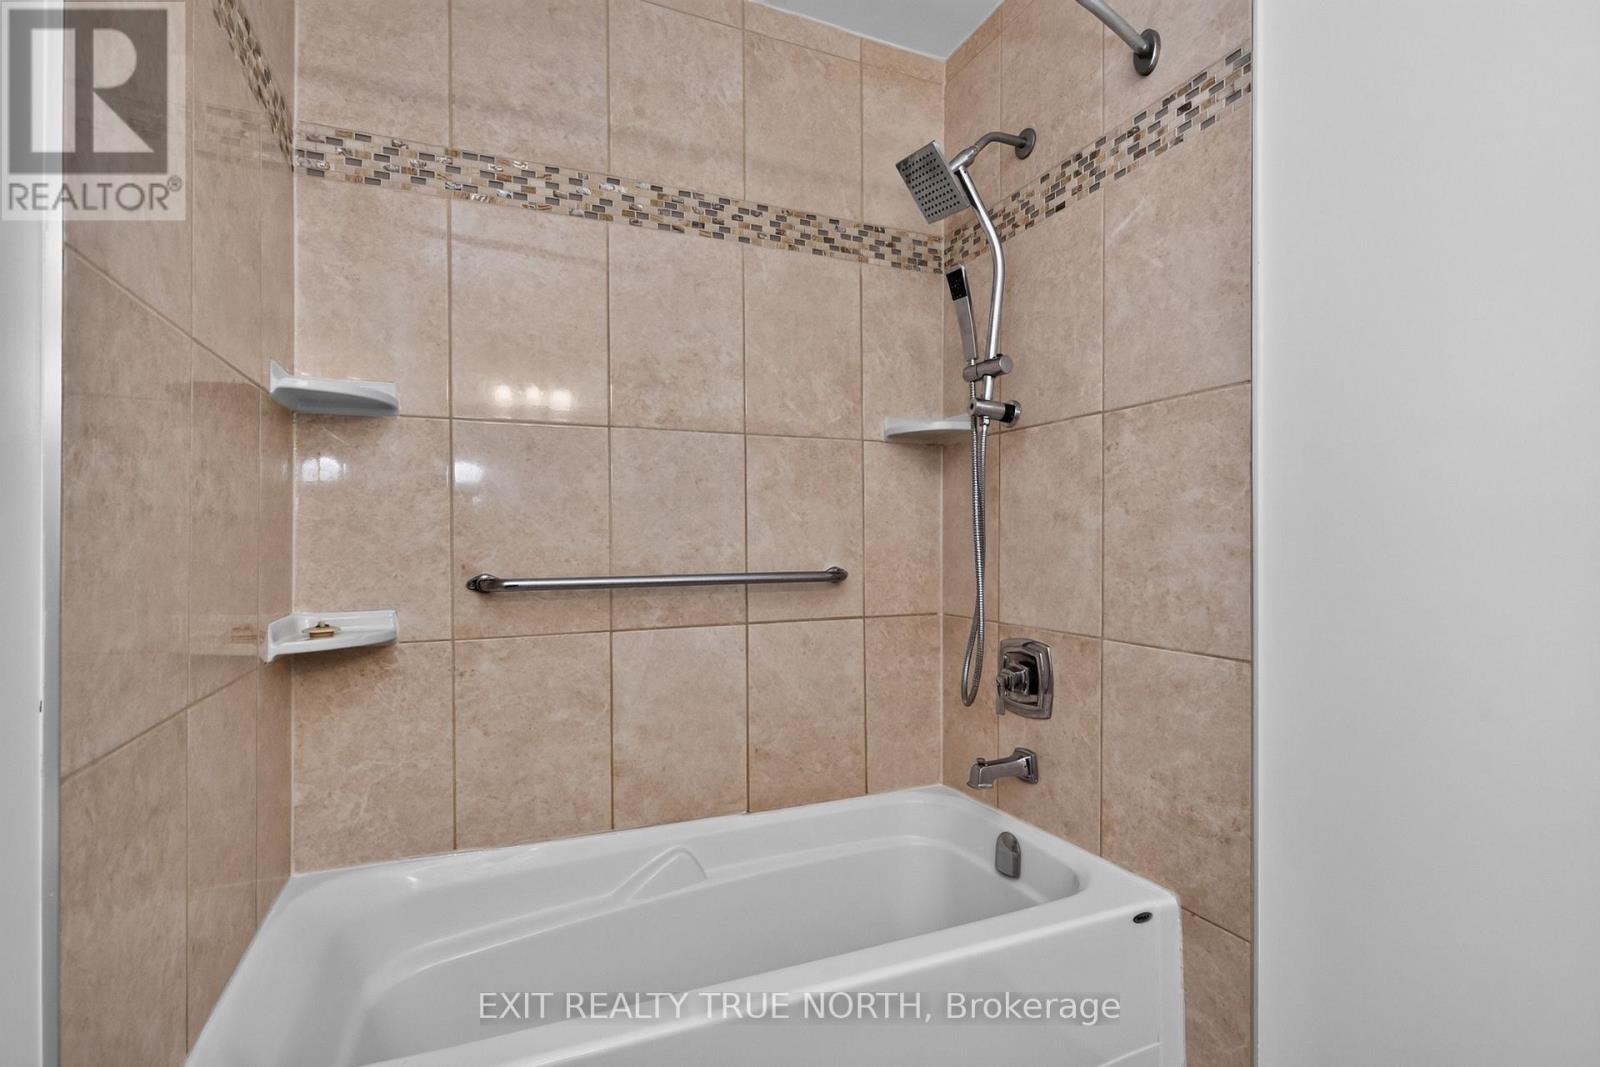
2 Bathroom
1,100 - 1,500 sqft
Central Air Conditioning
Forced Air
$519,000
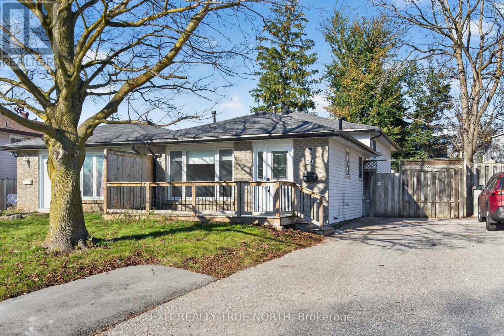
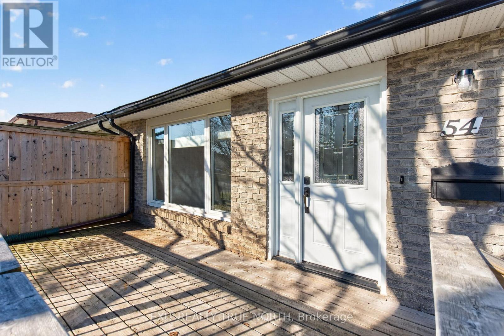
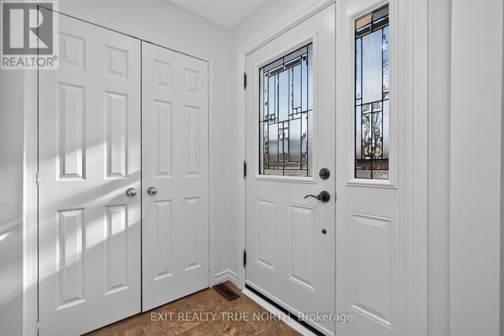
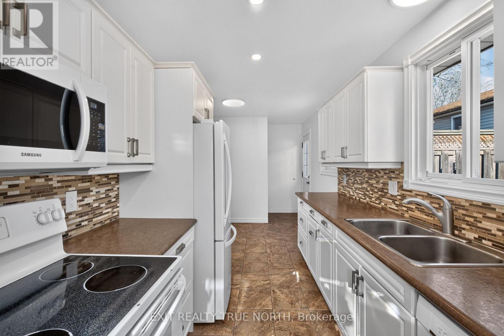
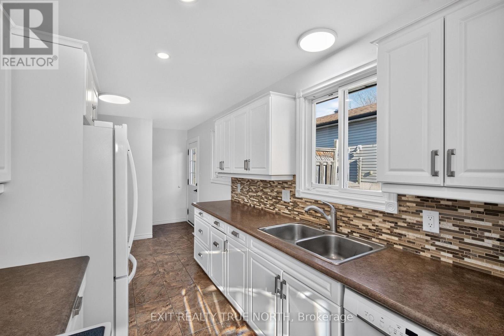
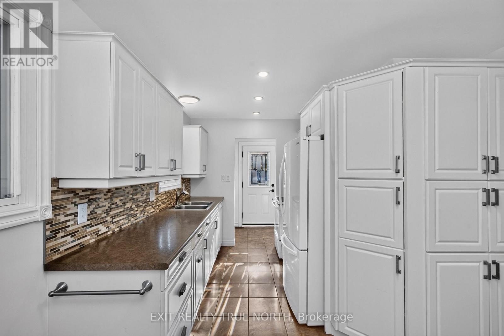
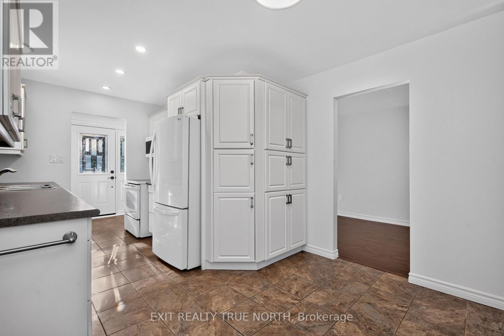
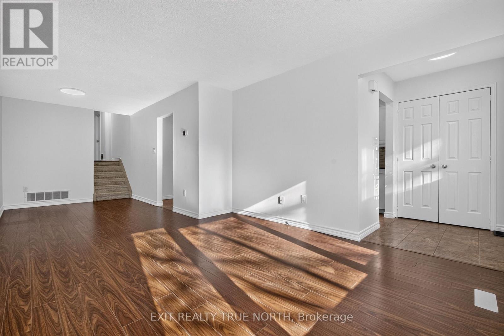
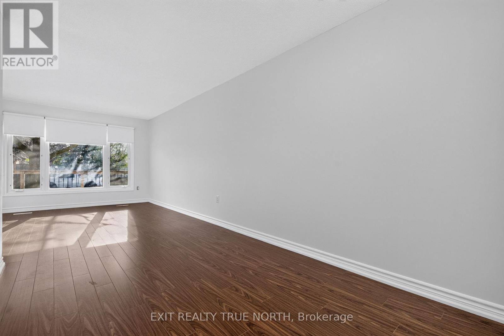
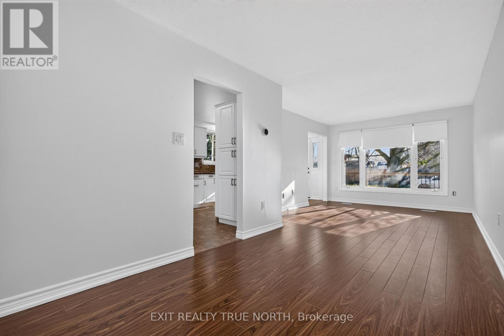
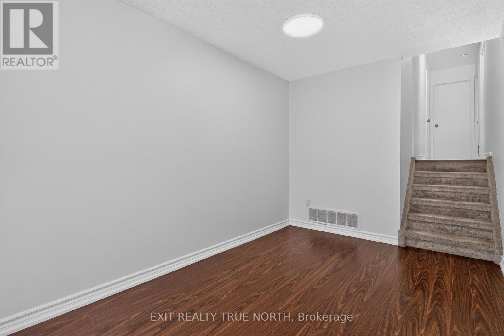
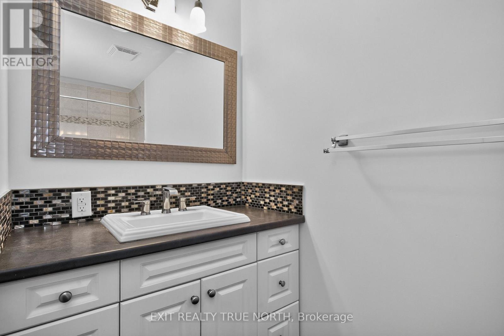
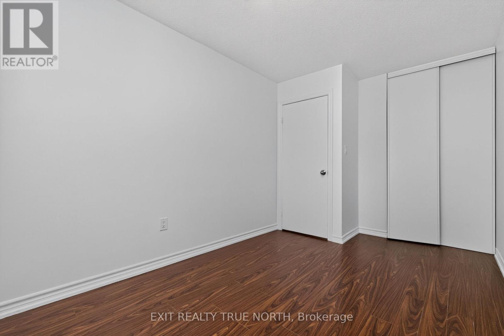
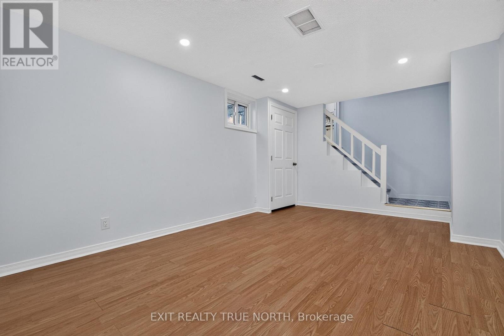
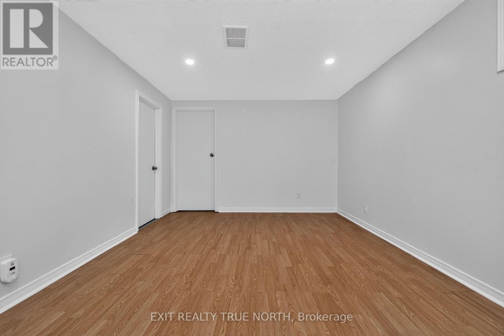
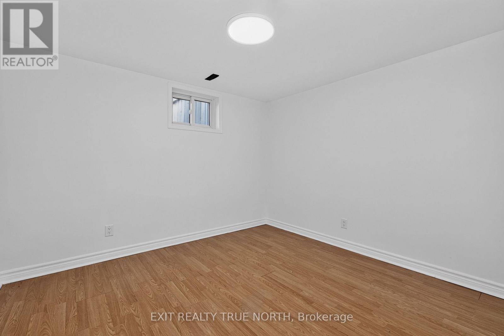
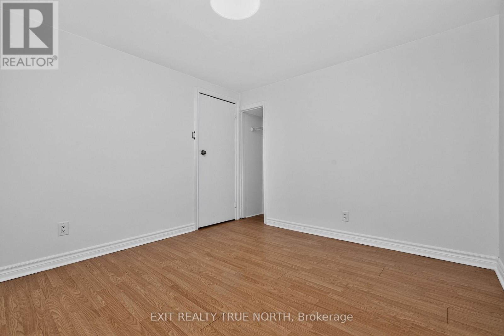
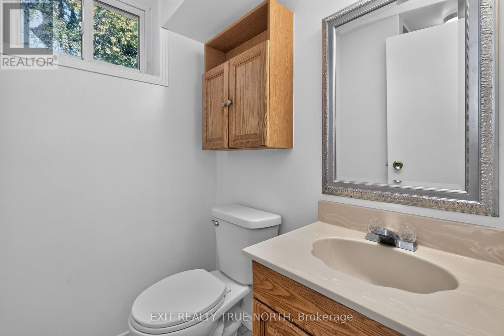
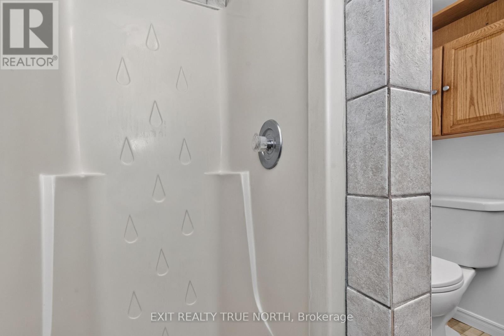
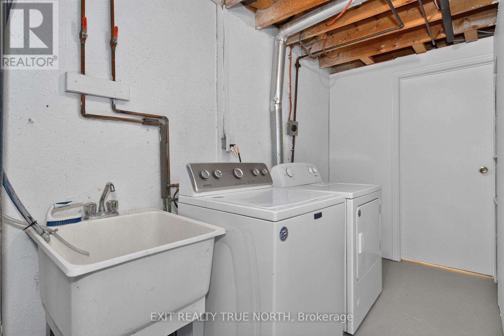
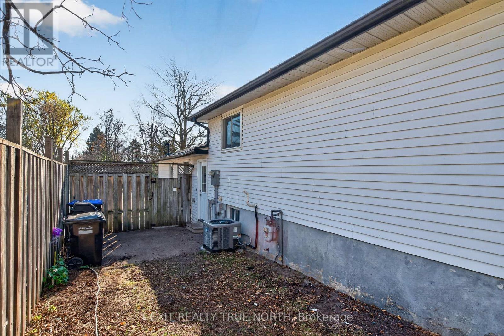
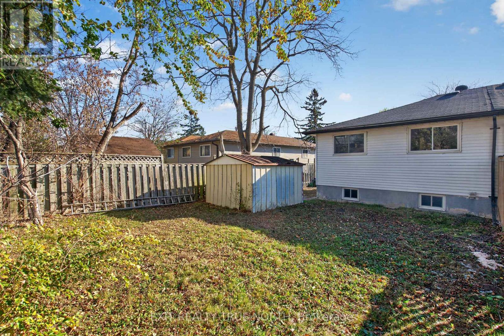
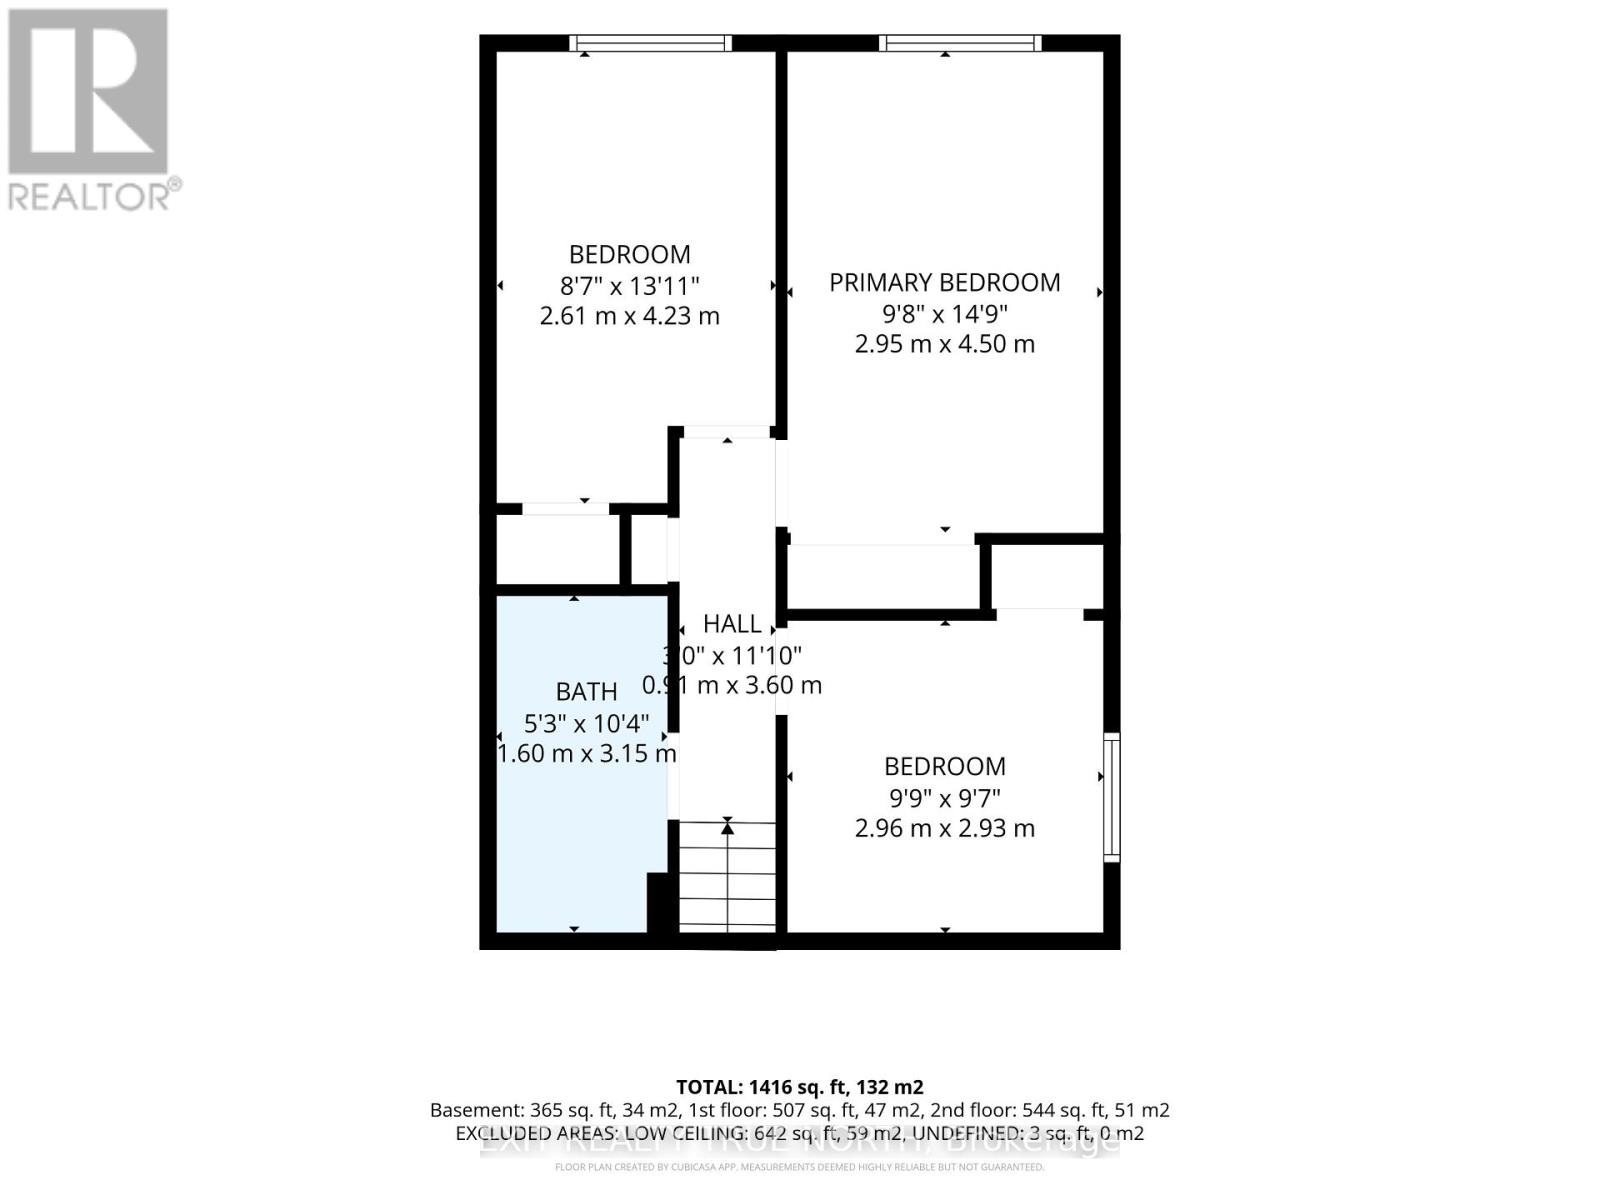
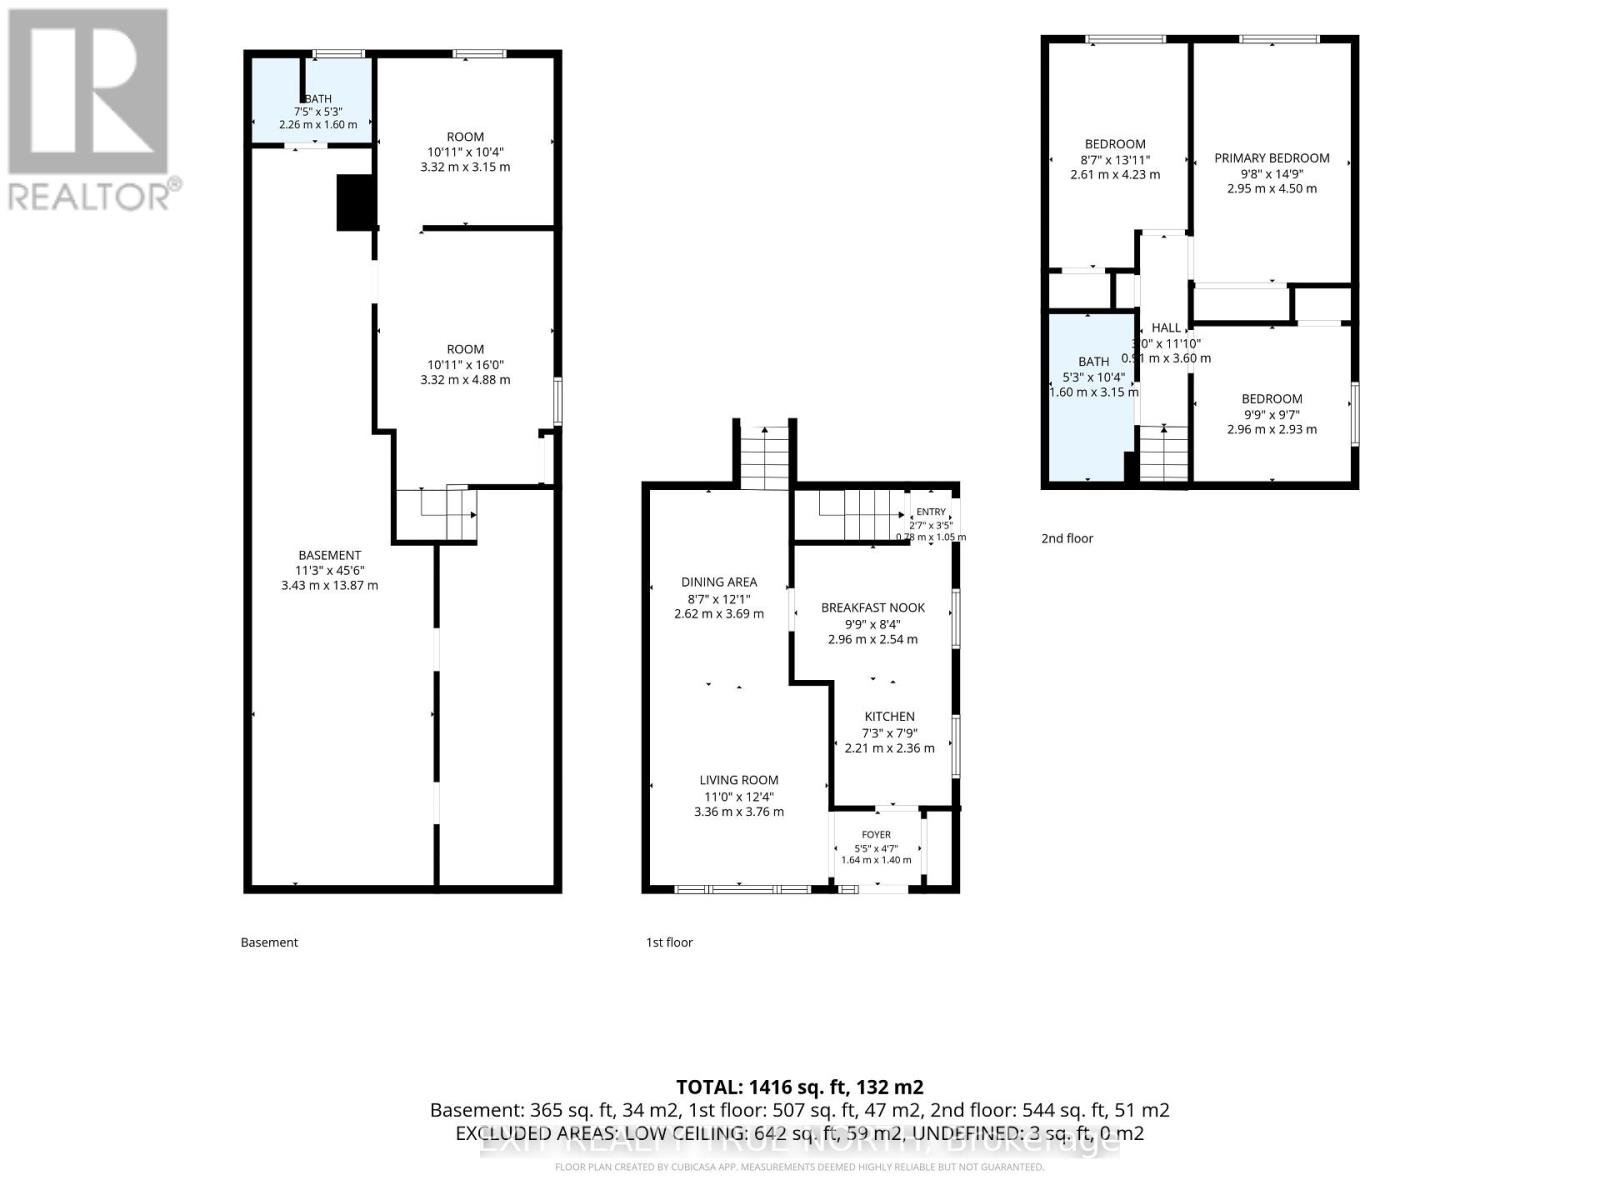
Welcome to this well-maintained semi-detached home, ideally located within walking distance of schools, shopping, parks, and everyday amenities, with convenient access to Highway 400. Perfect for first-time buyers, growing families, or those looking to downsize, this versatile home offers plenty of space and flexibility. The main level features a bright and inviting living room with large windows that fill the space with natural light, while the upper level offers three generously sized bedrooms. The lower level includes an additional bedroom, bathroom, and convenient side-door access, providing excellent potential for an in-law suite or extended family living. Professionally painted from top to bottom, the home features numerous recent upgrades, including a new furnace (2025), central air conditioning (2025), water softener (2025), upgraded 200-amp electrical service (2026), new lighting throughout, and an owned hot water tank. With the major mechanical systems and electrical upgrades already taken care of, you can move in with confidence and simply enjoy your new home! Additional highlights include a natural gas BBQ hookup and a welcoming front wood deck, perfect for relaxing outdoors. Combining a fantastic location, thoughtful updates, and versatile living space, this move-in-ready home is an opportunity you won't want to miss! (id:50976)
Property Details
|
MLS® Number
|
S14198236 |
|
Property Type
|
Single Family |
|
Community Name
|
Cundles East |
|
Parking Space Total
|
3 |
Building
|
Bathroom Total
|
2 |
|
Bedrooms Above Ground
|
3 |
|
Bedrooms Below Ground
|
1 |
|
Bedrooms Total
|
4 |
|
Appliances
|
Water Softener, Water Heater, Dishwasher, Dryer, Microwave, Stove, Washer, Refrigerator |
|
Basement Development
|
Finished |
|
Basement Type
|
N/a (finished) |
|
Construction Style Attachment
|
Semi-detached |
|
Construction Style Split Level
|
Backsplit |
|
Cooling Type
|
Central Air Conditioning |
|
Exterior Finish
|
Steel |
|
Foundation Type
|
Concrete |
|
Heating Fuel
|
Natural Gas |
|
Heating Type
|
Forced Air |
|
Size Interior
|
1,100 - 1,500 Sqft |
|
Type
|
House |
|
Utility Water
|
Municipal Water |
Parking
Land
|
Acreage
|
No |
|
Sewer
|
Sanitary Sewer |
|
Size Depth
|
115 Ft |
|
Size Frontage
|
31 Ft ,3 In |
|
Size Irregular
|
31.3 X 115 Ft |
|
Size Total Text
|
31.3 X 115 Ft |
|
Zoning Description
|
Residential |
Rooms
| Level |
Type |
Length |
Width |
Dimensions |
|
Second Level |
Primary Bedroom |
2.95 m |
4.5 m |
2.95 m x 4.5 m |
|
Second Level |
Bedroom 2 |
2.61 m |
4.23 m |
2.61 m x 4.23 m |
|
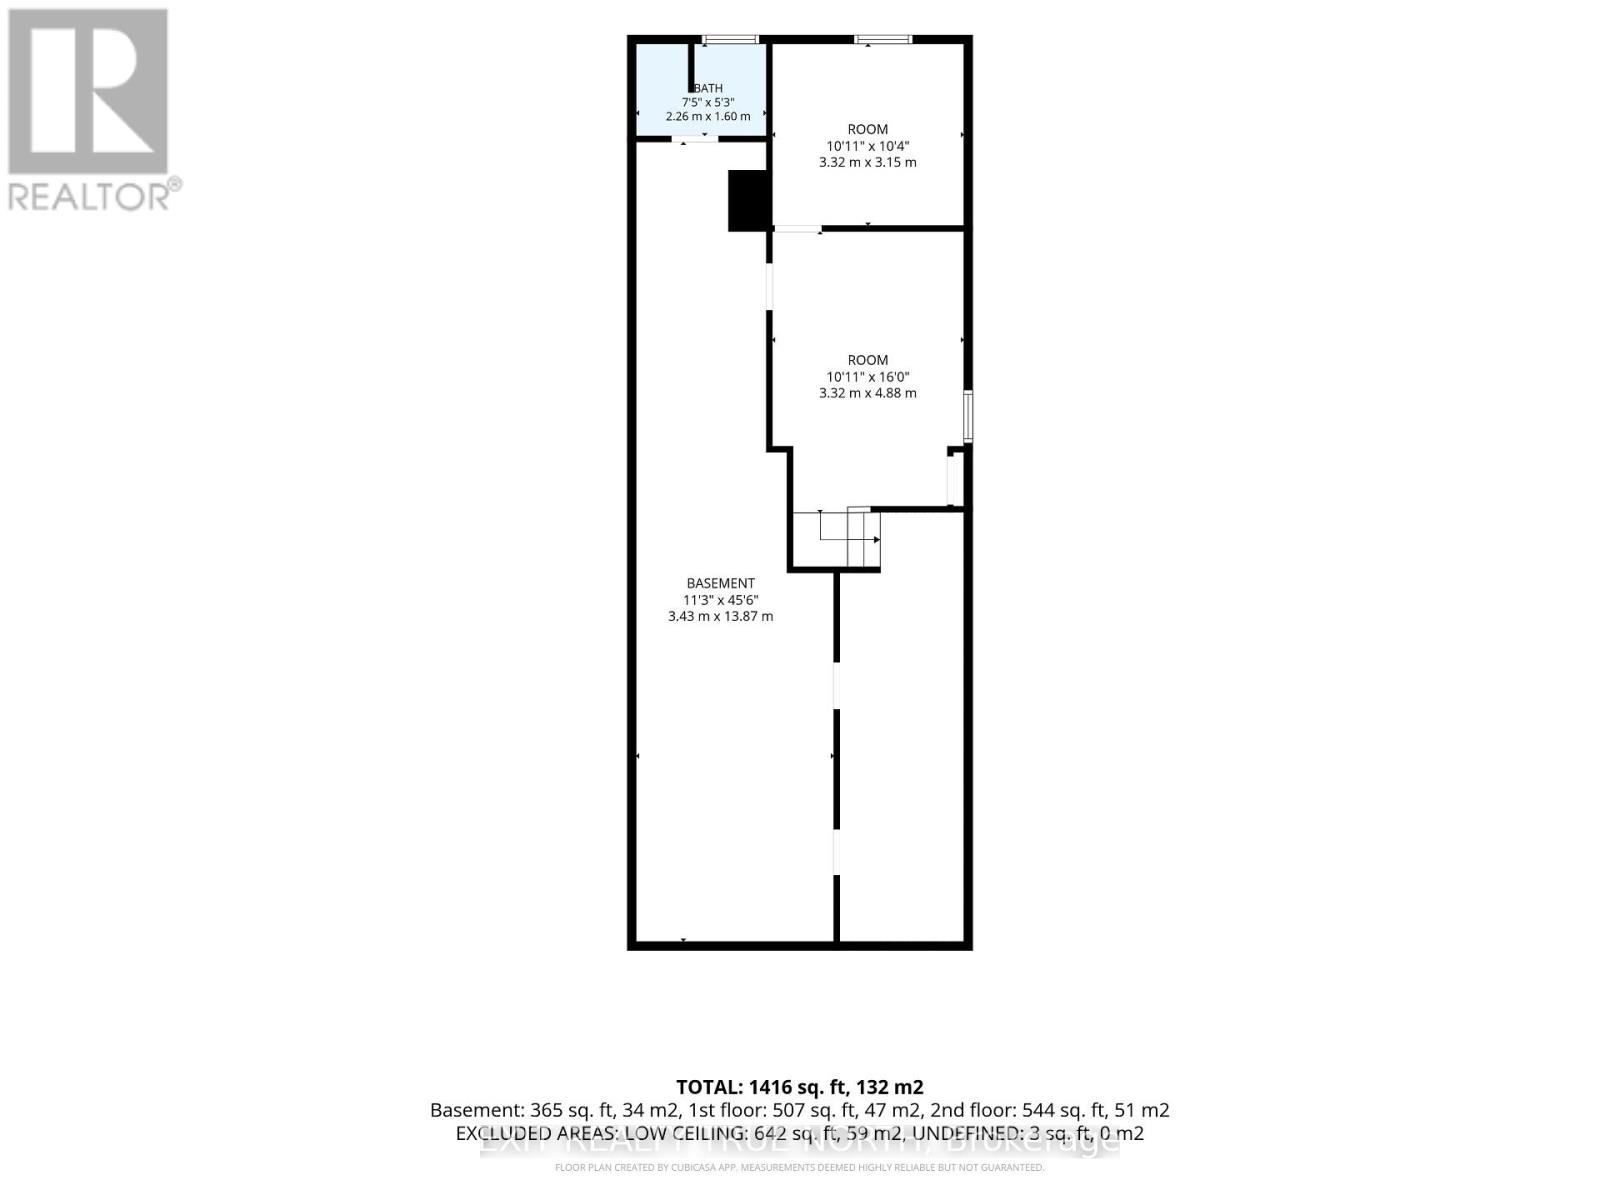
Basement |
Family Room |
3 m |
4.88 m |
3 m x 4.88 m |
|
Basement |
Bedroom 4 |
3.32 m |
3.15 m |
3.32 m x 3.15 m |
|
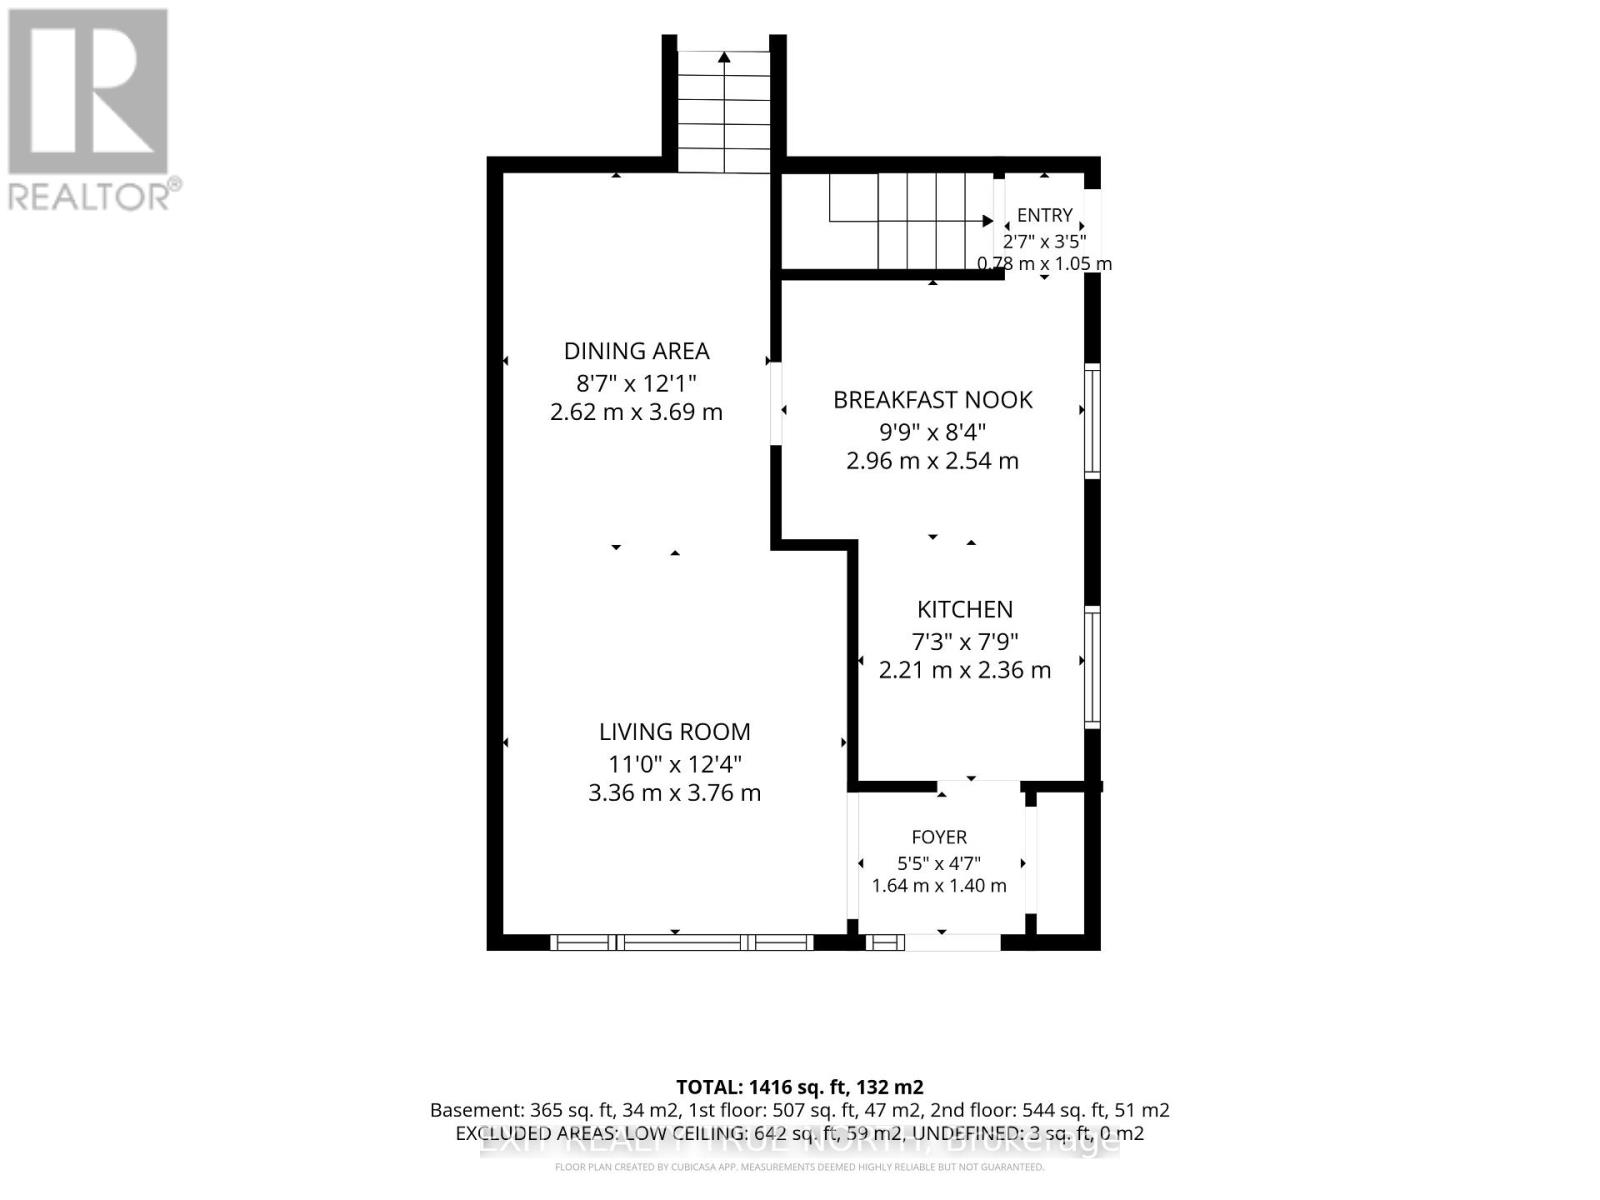
Main Level |
Kitchen |
5.17 m |
4.9 m |
5.17 m x 4.9 m |
|
Main Level |
Dining Room |
2.62 m |
3.69 m |
2.62 m x 3.69 m |
|
Main Level |
Living Room |
3.36 m |
3.76 m |
3.36 m x 3.76 m |
|
Main Level |
Foyer |
1.64 m |
1.4 m |
1.64 m x 1.4 m |
https://www.realtor.ca/real-estate/30532186/54-charlbrook-avenue-barrie-cundles-east-cundles-east