4 Bedroom
3 Bathroom
1,100 - 1,500 ft2
Central Air Conditioning
Forced Air
Landscaped
$689,000
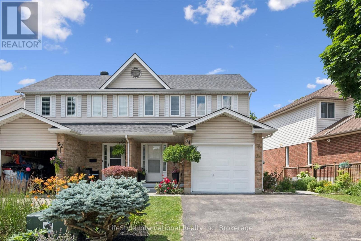
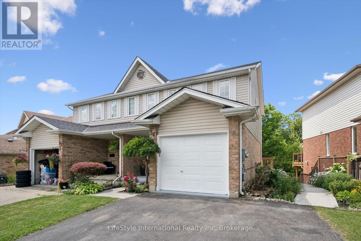
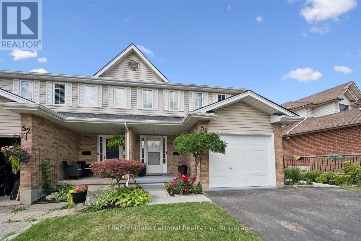
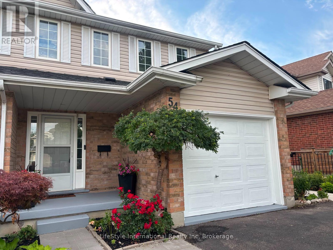
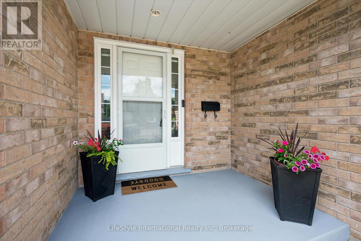
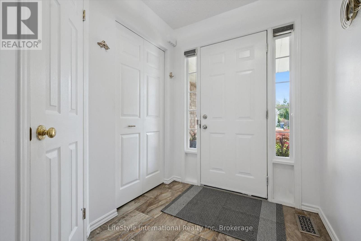
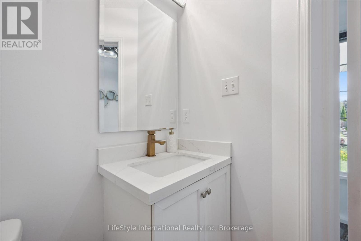
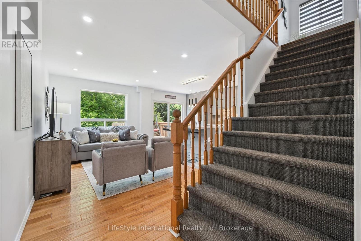
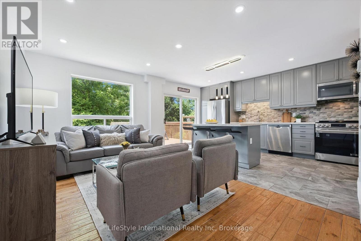
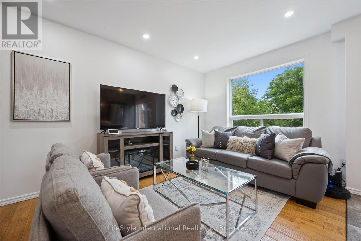
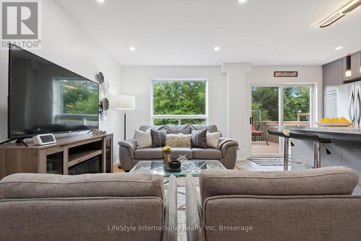
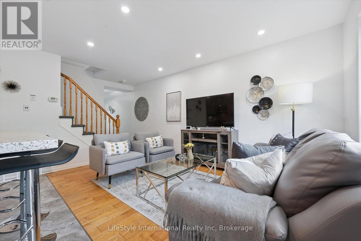
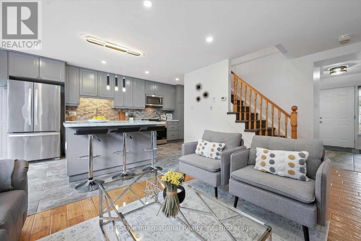
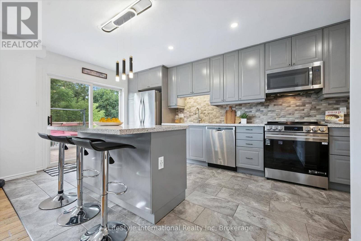
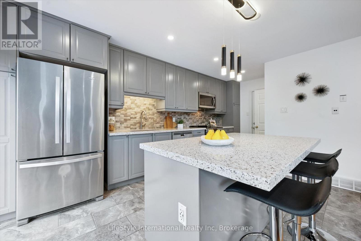
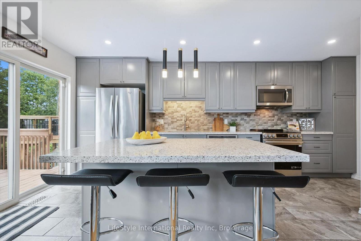
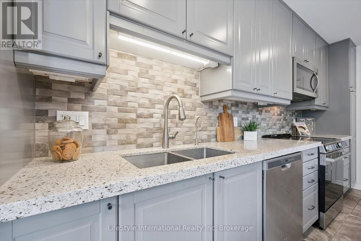
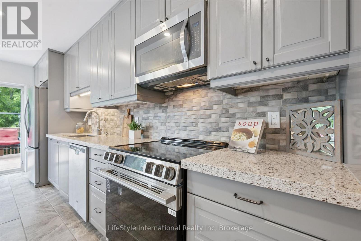
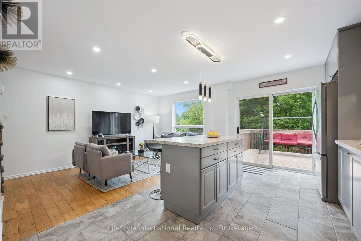
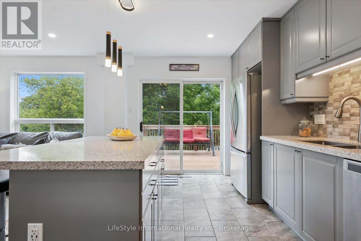
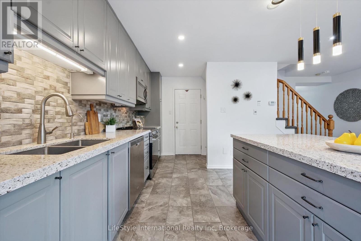
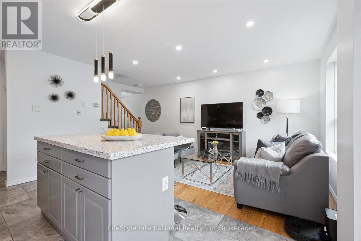
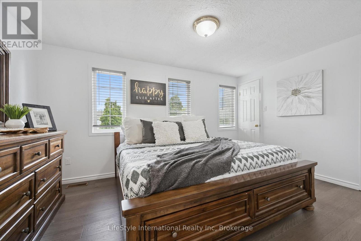
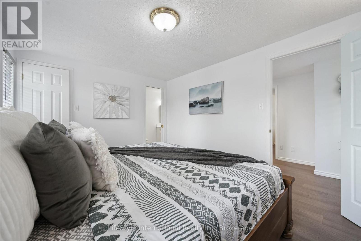
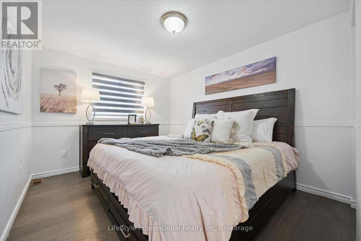
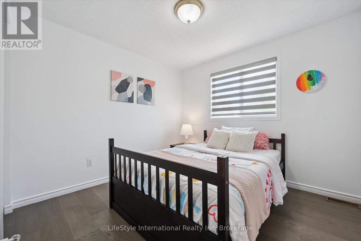
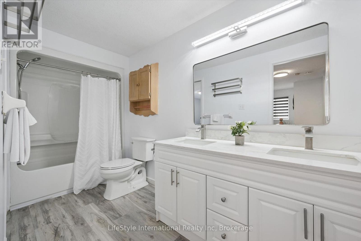
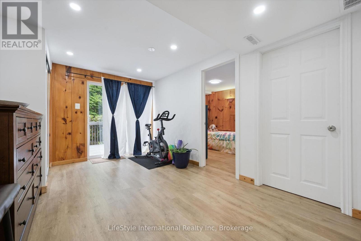
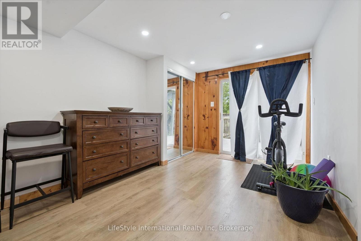
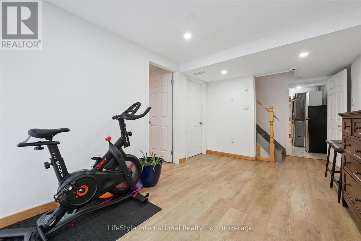
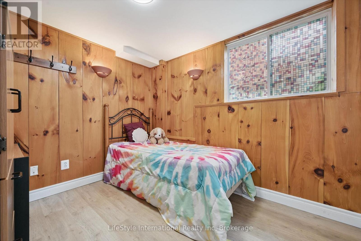
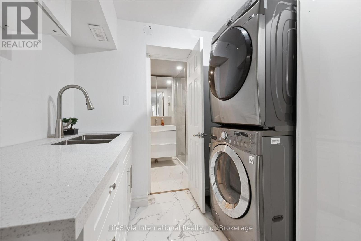
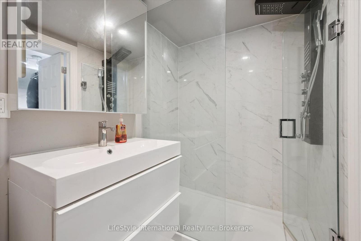
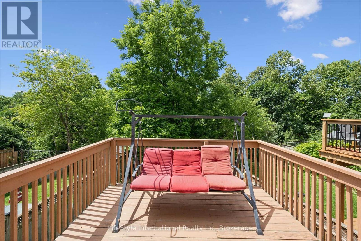
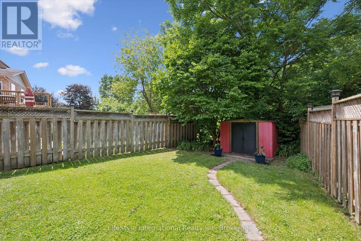
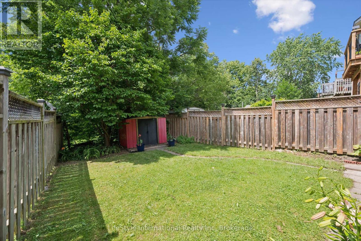
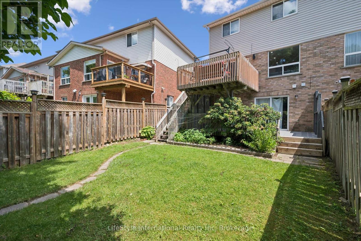
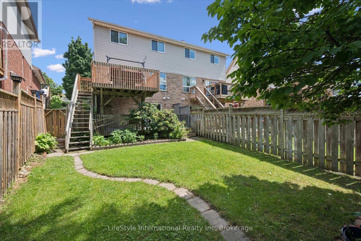
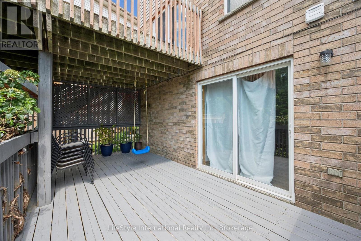
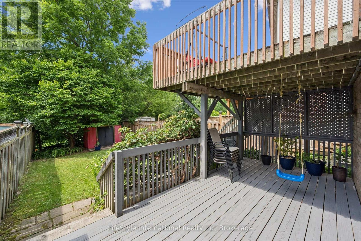
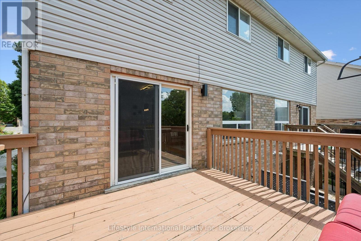
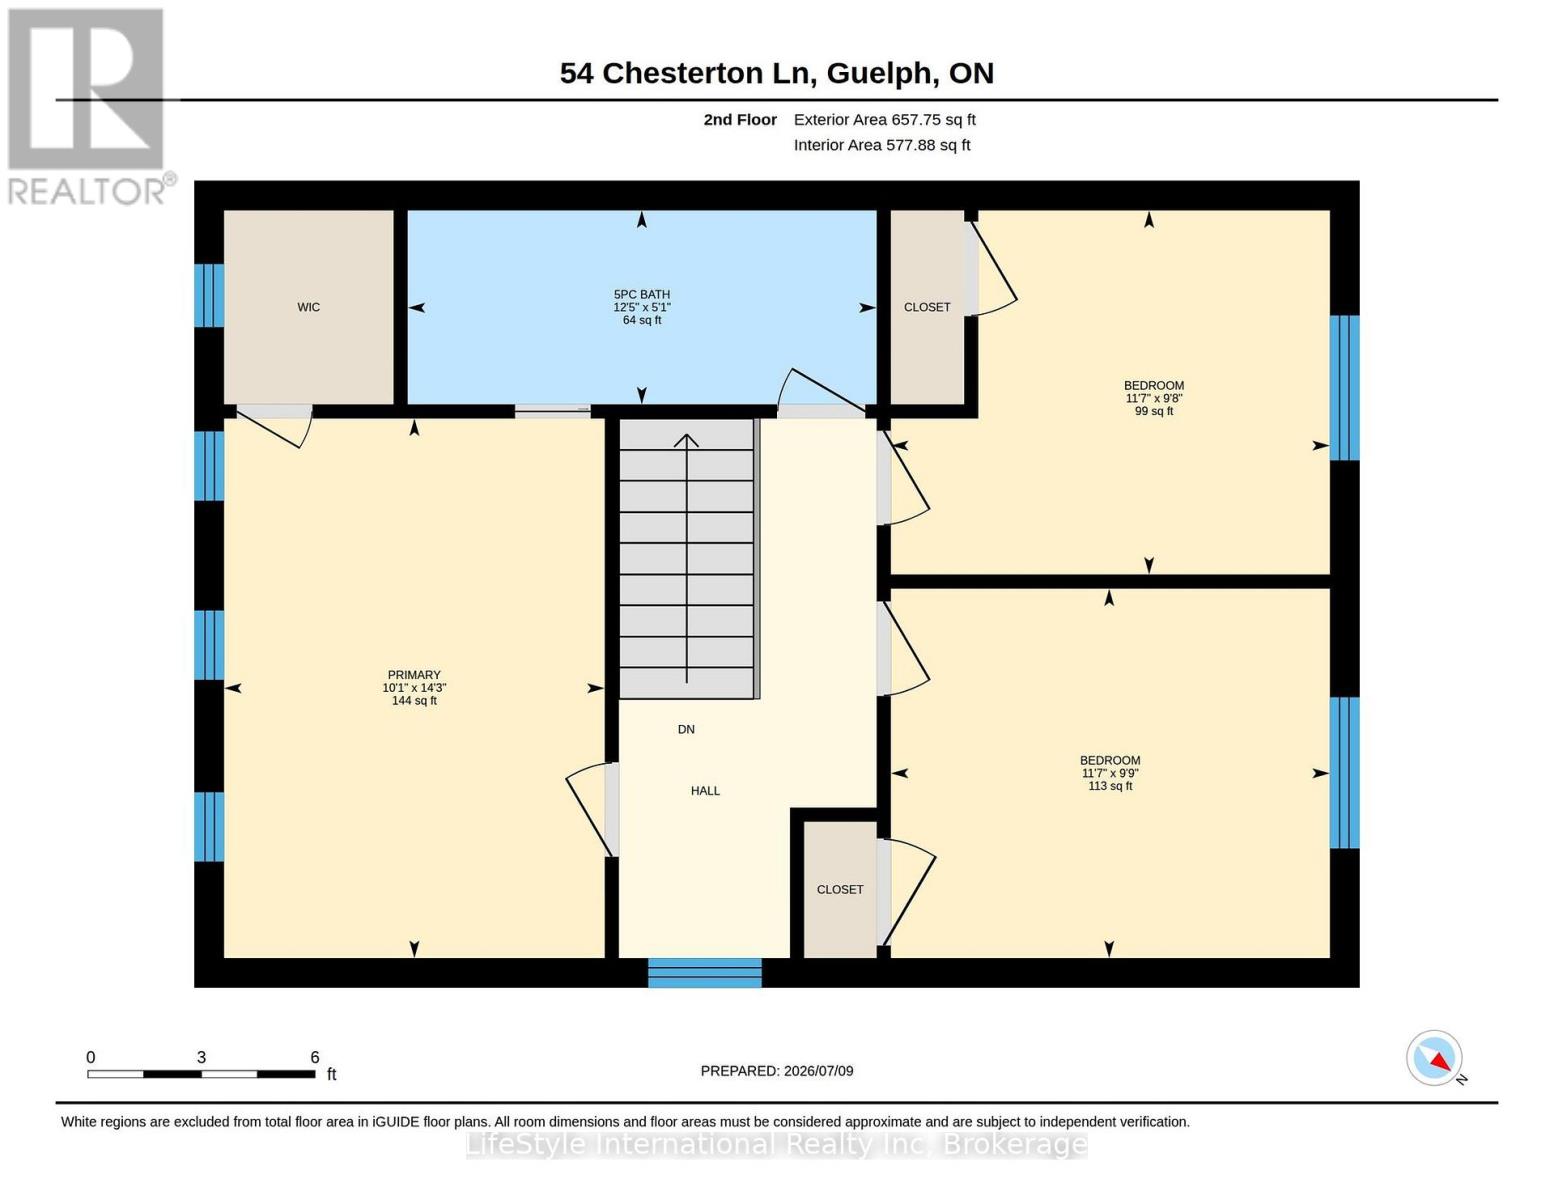
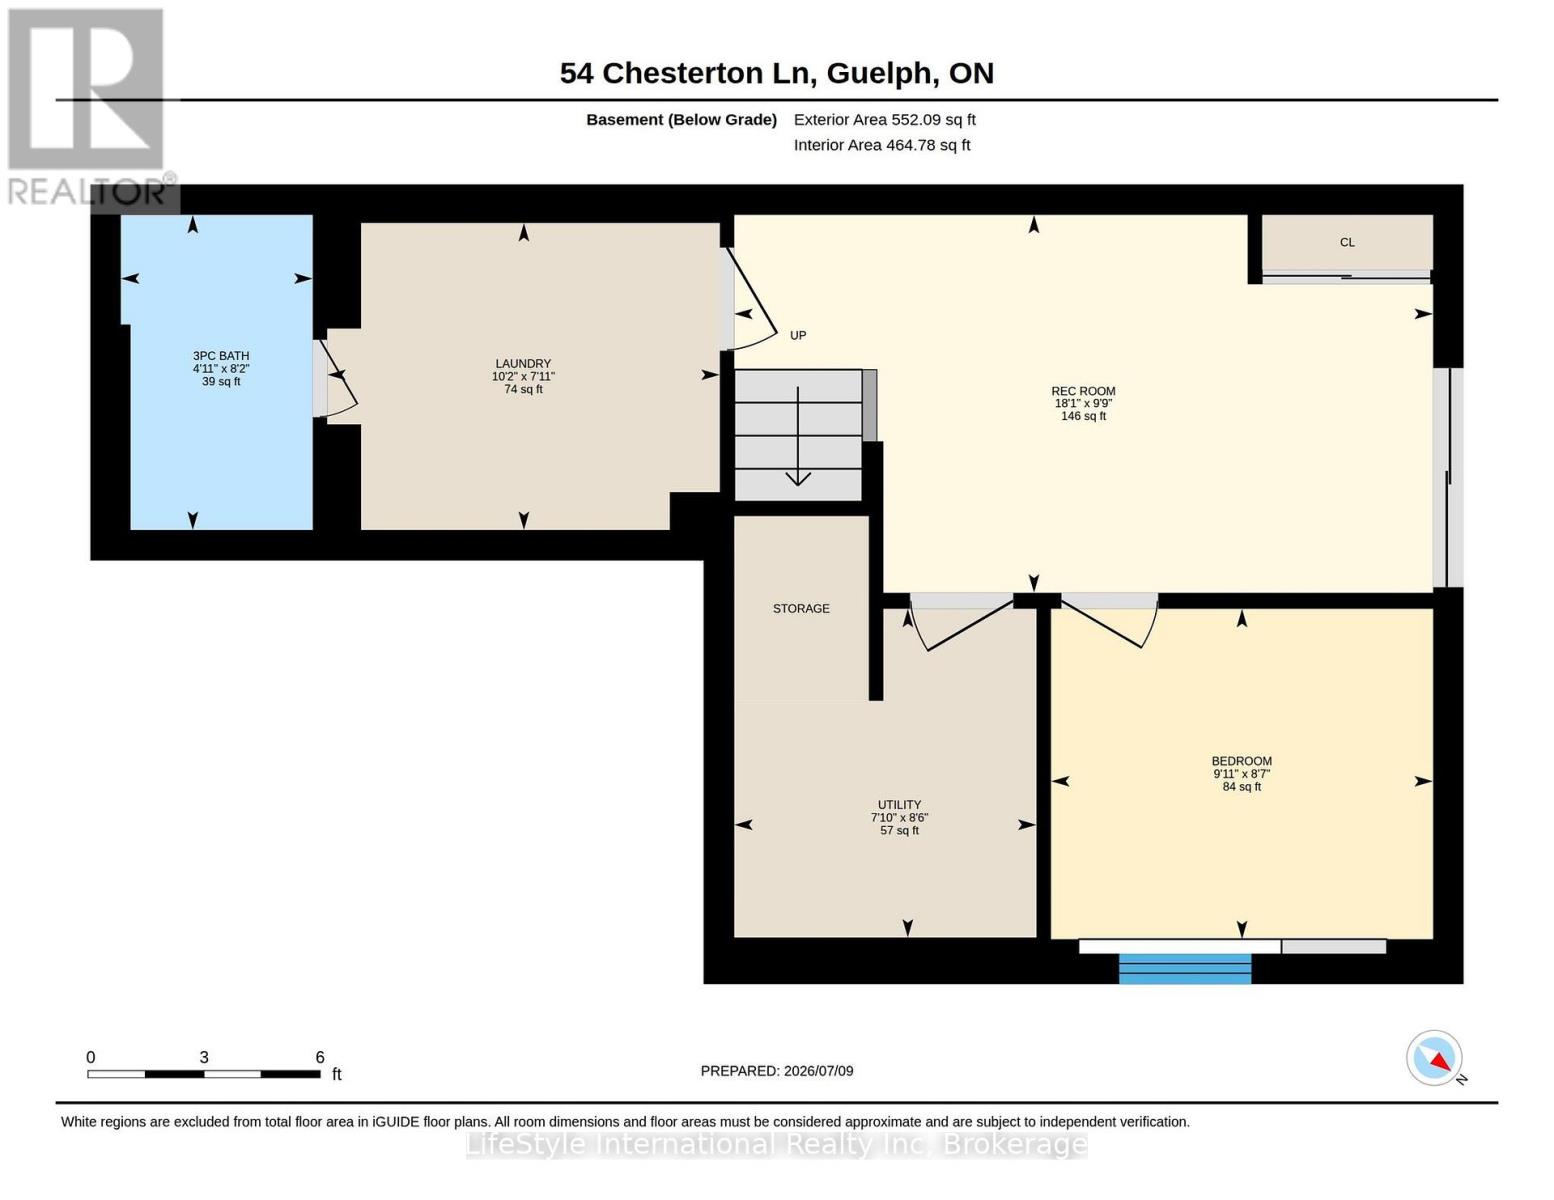
Updated semi-detached home backing onto a ravine - no neighbours behind! This move-in-ready property offers an open-concept, eat-in kitchen with living room perfect for entertaining. Walkout to a large balcony with a beautiful view of the ravine. Upstairs, find three generous bedrooms and a 4-piece main bath, including a primary suite with walk-in closet and semi-ensuite. Tons of natural light throughout the house. The finished walkout basement adds excellent versatility with its own living room, bedroom, bathroom, and kitchenette - ideal as an in-law suite or potential apartment for mortgage support. The fully fenced, private backyard faces scenic walking trail and is perfect for your summer activities. One car garage and 2 car driveway offer plenty of space for parking and storage. This semi-detached home is in a quiet, safe neighbourhood with walking distance to multiple trails, parks, schools, and minutes to the highway. Guelph public library and McDonalds nearby. Recent updates: Roof (2026), quartz counters (2025), bath vanity (2025), finished basement (2025), engineered hardwood (2020), fresh paint (2026), Water softener (2020). Lots of value. Don't miss this opportunity! (id:50976)
Open House
This property has open houses!
Starts at:
2:00 pm
Ends at:
4:00 pm
Starts at:
2:00 pm
Ends at:
4:00 pm
Property Details
|
MLS® Number
|
X13546132 |
|
Property Type
|
Single Family |
|
Community Name
|
Grange Road |
|
Features
|
Ravine, Backs On Greenbelt, In-law Suite |
|
Parking Space Total
|
3 |
Building
|
Bathroom Total
|
3 |
|
Bedrooms Above Ground
|
3 |
|
Bedrooms Below Ground
|
1 |
|
Bedrooms Total
|
4 |
|
Age
|
16 To 30 Years |
|
Appliances
|
Water Softener, Water Heater |
|
Basement Development
|
Finished |
|
Basement Features
|
Walk Out |
|
Basement Type
|
N/a (finished) |
|
Construction Style Attachment
|
Semi-detached |
|
Cooling Type
|
Central Air Conditioning |
|
Exterior Finish
|
Brick |
|
Foundation Type
|
Poured Concrete |
|
Half Bath Total
|
1 |
|
Heating Fuel
|
Natural Gas |
|
Heating Type
|
Forced Air |
|
Stories Total
|
2 |
|
Size Interior
|
1,100 - 1,500 Ft2 |
|
Type
|
House |
|
Utility Water
|
Municipal Water |
Parking
Land
|
Acreage
|
No |
|
Fence Type
|
Fenced Yard |
|
Landscape Features
|
Landscaped |
|
Sewer
|
Sanitary Sewer |
|
Size Depth
|
110 Ft |
|
Size Frontage
|
40 Ft ,3 In |
|
Size Irregular
|
40.3 X 110 Ft |
|
Size Total Text
|
40.3 X 110 Ft |
|
Zoning Description
|
R.2-5 |
Rooms
| Level |
Type |
Length |
Width |
Dimensions |
|
Second Level |
Primary Bedroom |
4.35 m |
3.07 m |
4.35 m x 3.07 m |
|
Second Level |
Bedroom 2 |
3.54 m |
2.98 m |
3.54 m x 2.98 m |
|
Second Level |
Bedroom 3 |
3.54 m |
2.93 m |
3.54 m x 2.93 m |
|
Second Level |
Bathroom |
3.78 m |
1.56 m |
3.78 m x 1.56 m |
|
Basement |
Kitchen |
3.09 m |
2.42 m |
3.09 m x 2.42 m |
|
Basement |
Bathroom |
2.48 m |
1.51 m |
2.48 m x 1.51 m |
|
Basement |
Family Room |
5.51 m |
2.98 m |
5.51 m x 2.98 m |
|
Basement |
Bedroom 4 |
3.01 m |
2.6 m |
3.01 m x 2.6 m |
|
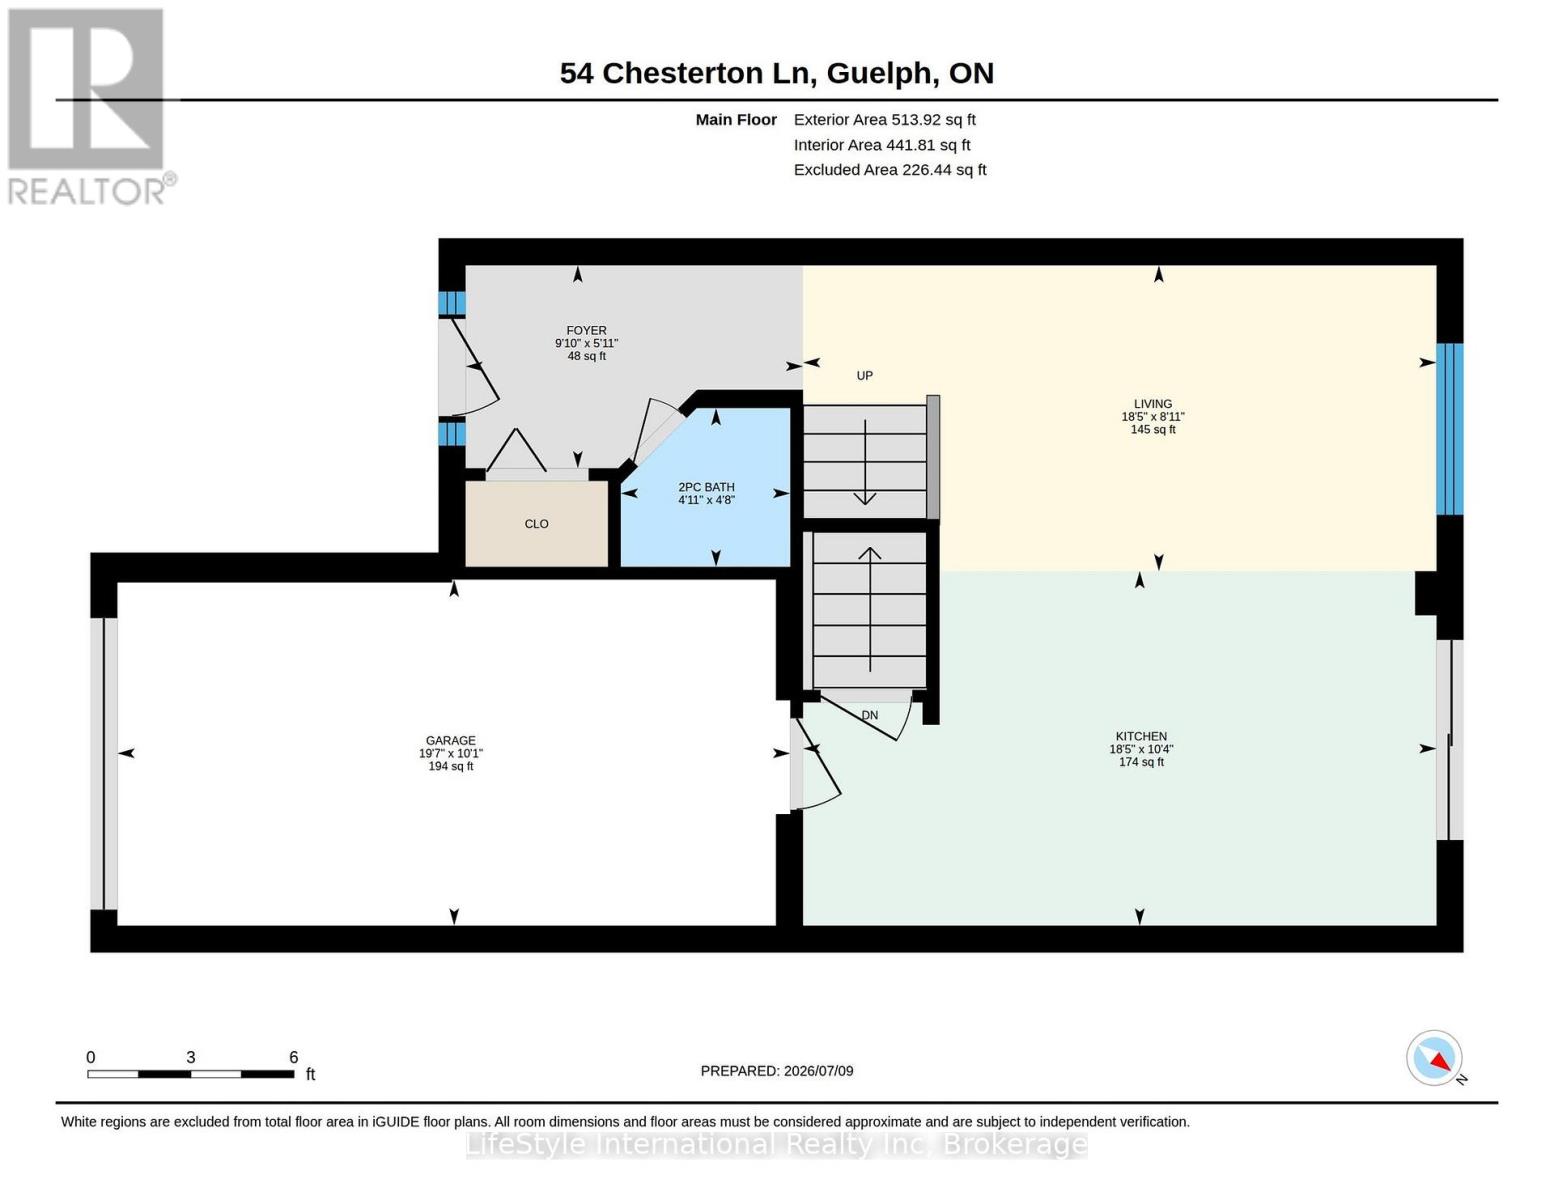
Main Level |
Living Room |
5.63 m |
2.72 m |
5.63 m x 2.72 m |
|
Main Level |
Kitchen |
5.63 m |
3.15 m |
5.63 m x 3.15 m |
|
Main Level |
Foyer |
3 m |
1.8 m |
3 m x 1.8 m |
|
Main Level |
Bathroom |
1.51 m |
1.41 m |
1.51 m x 1.41 m |
https://www.realtor.ca/real-estate/30014385/54-chesterton-lane-guelph-grange-road-grange-road