2 Bedroom
3 Bathroom
1,100 - 1,500 ft2
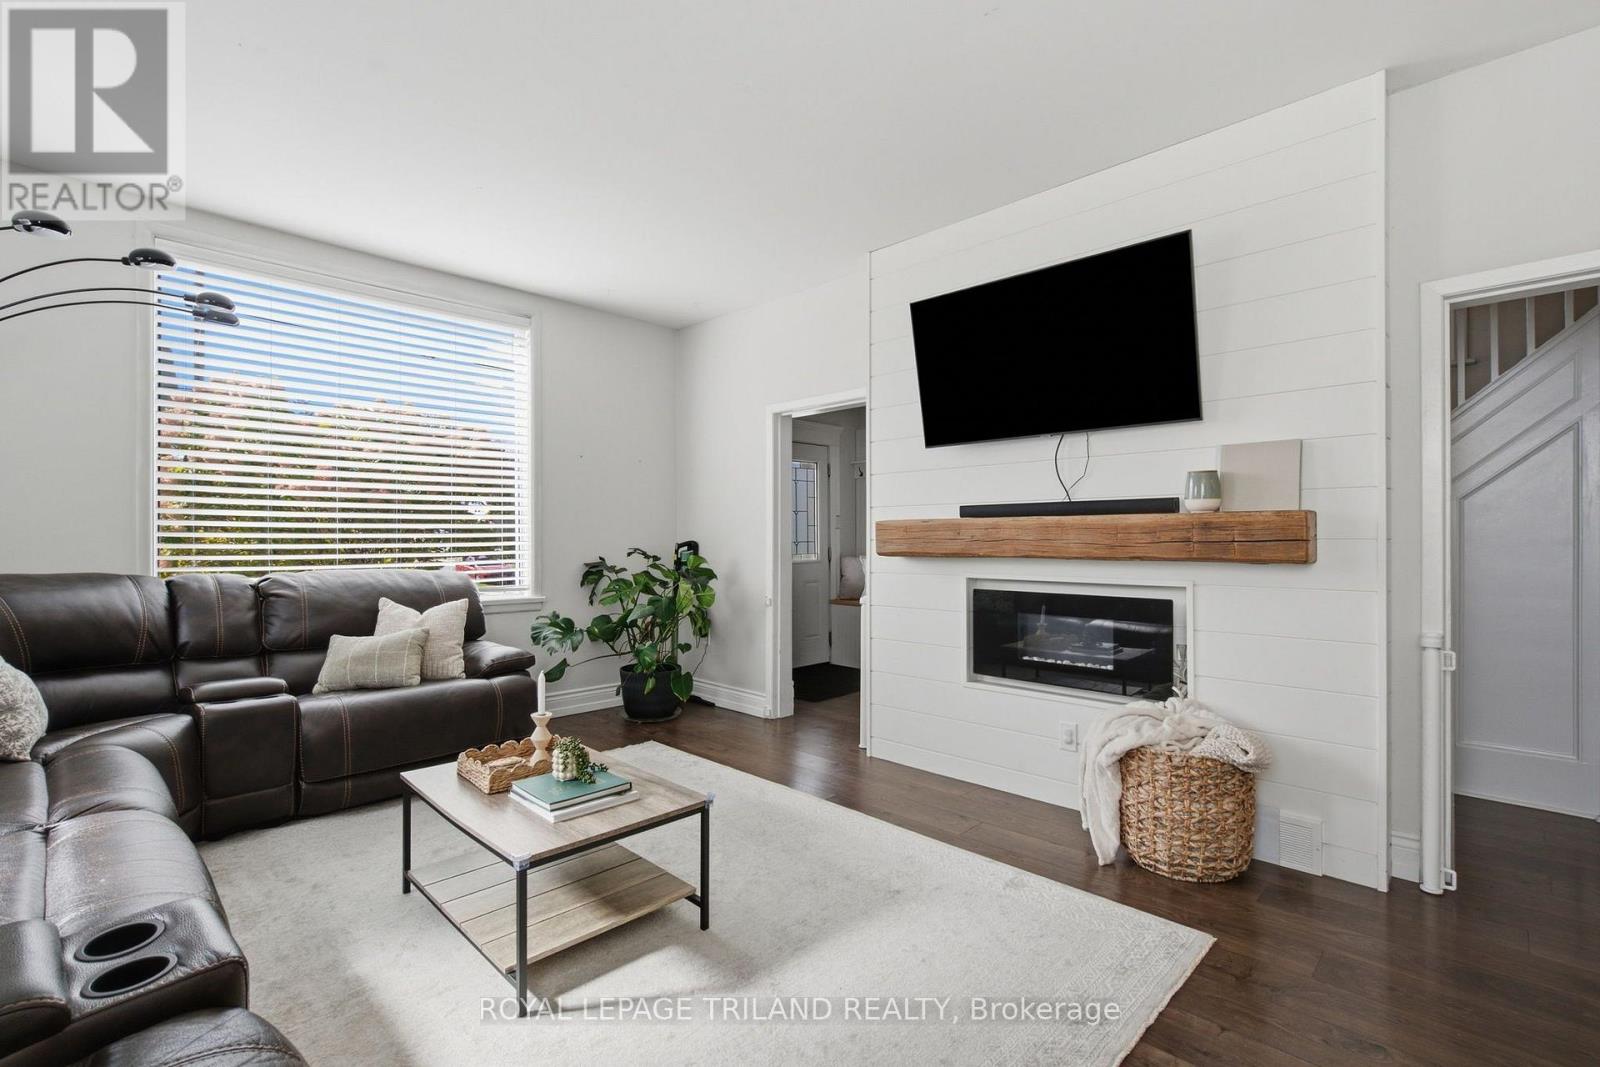
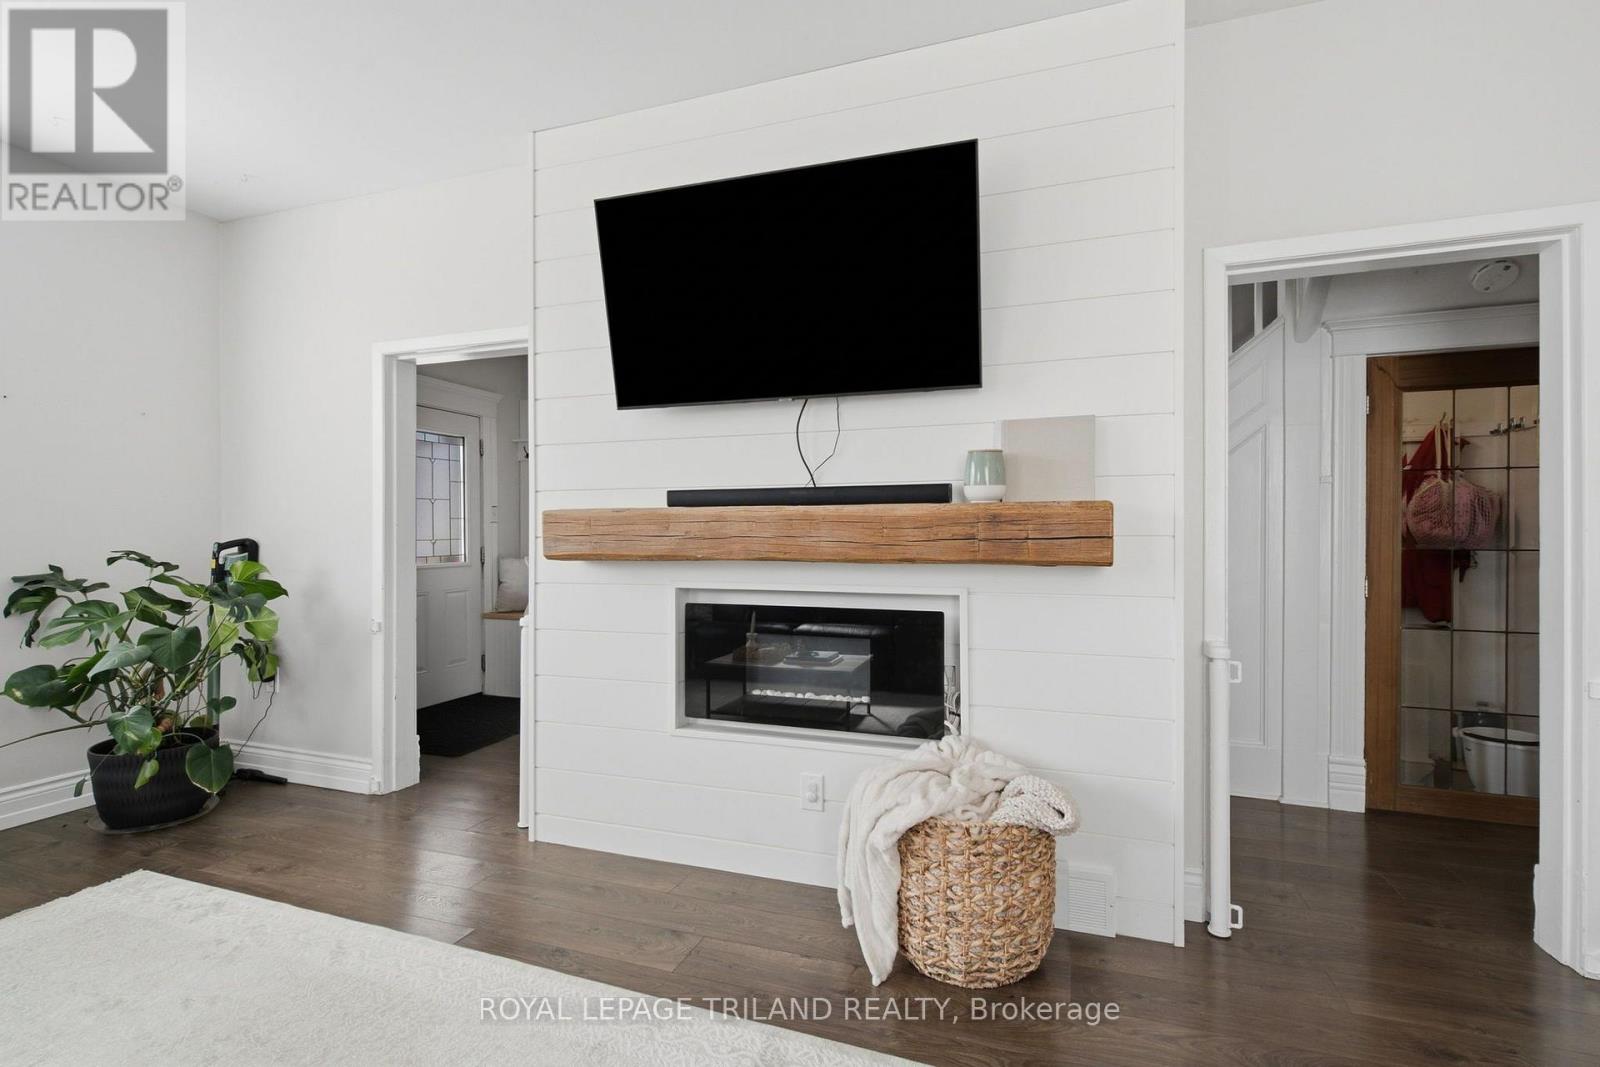
Fireplace
Above Ground Pool
Central Air Conditioning
Forced Air
Landscaped
$569,900
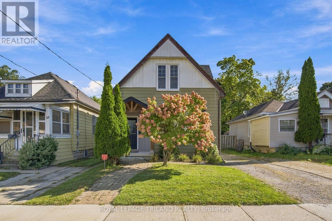
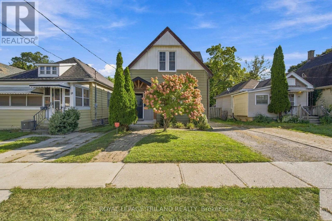
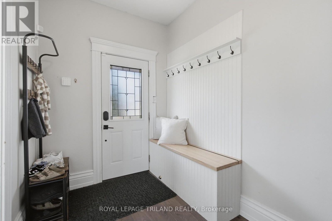
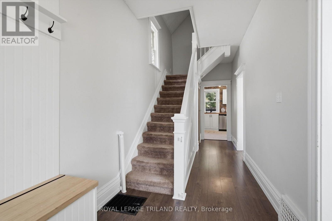
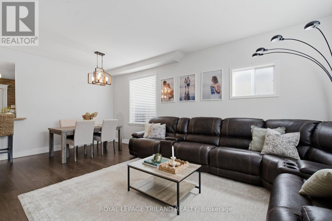
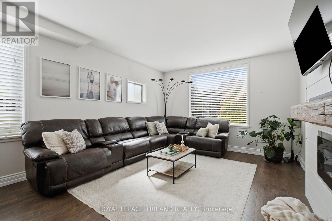
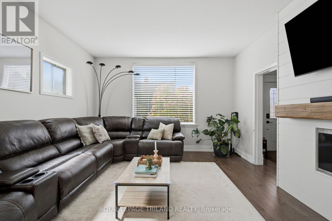
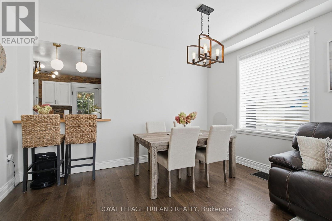
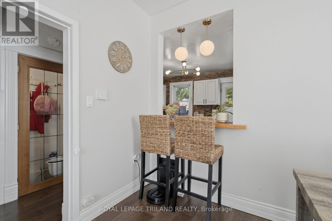
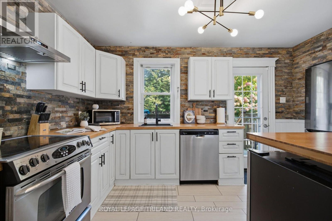
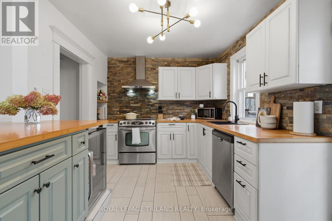
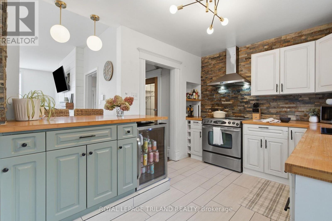
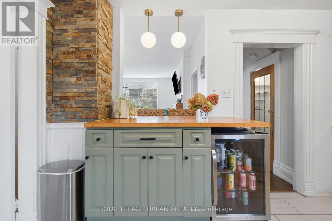
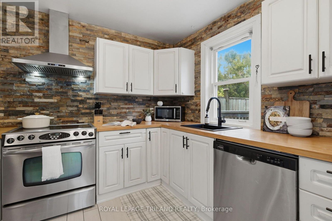
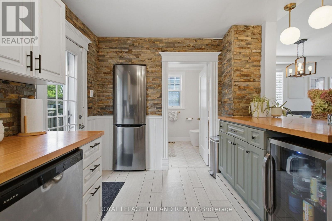
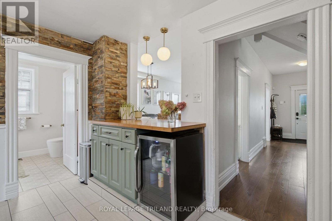
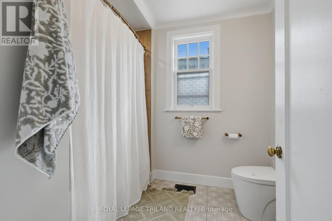
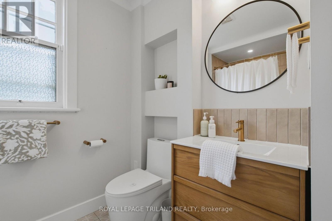
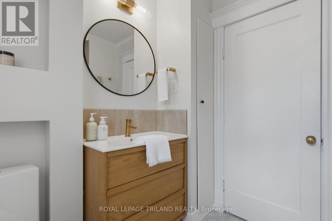
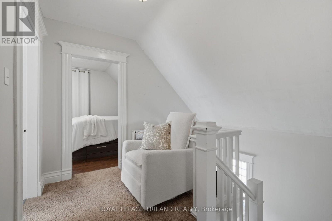
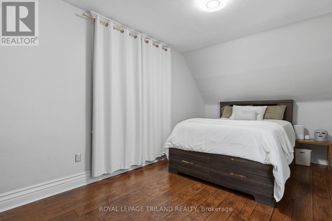
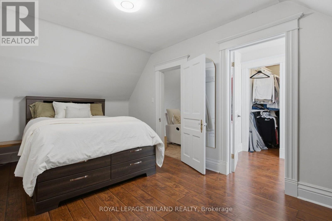
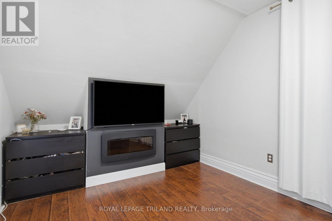
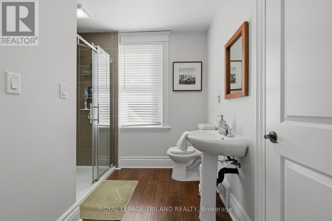
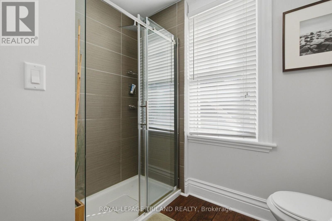
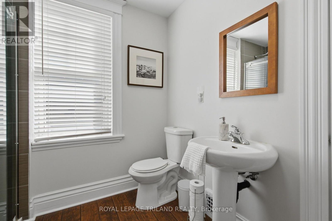
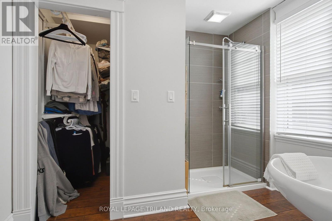
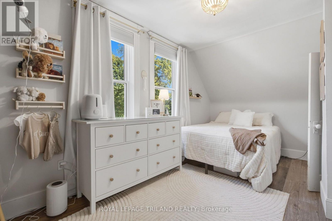
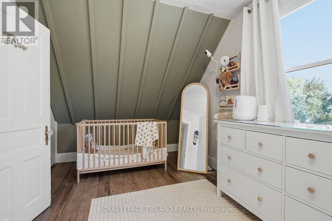
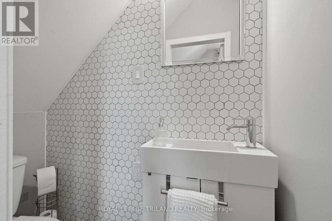
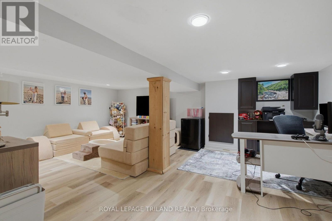
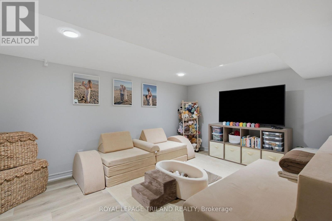
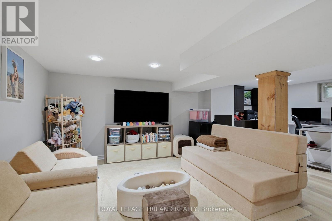
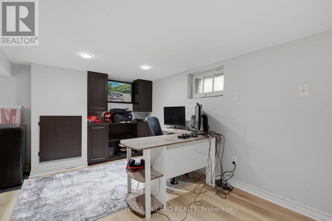
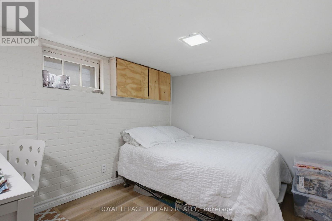
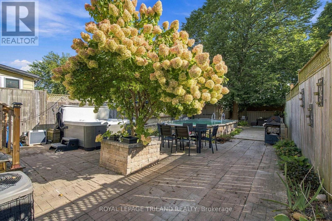
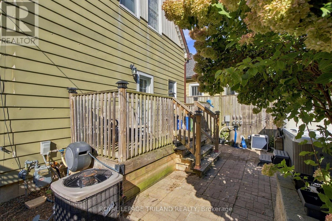
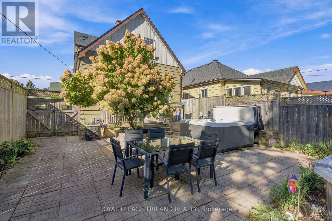
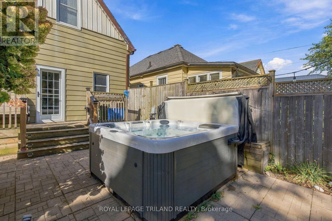
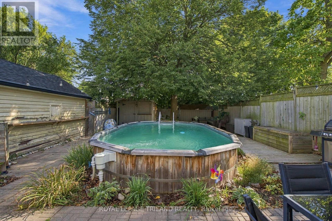
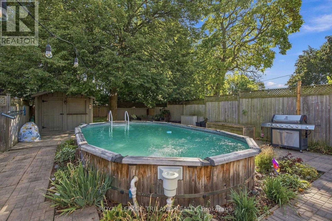
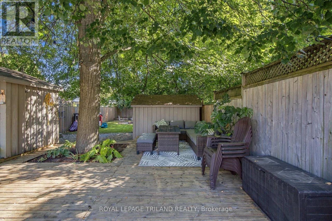
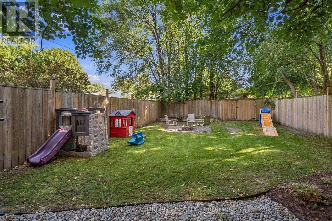
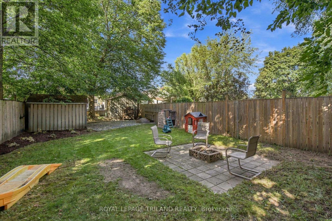
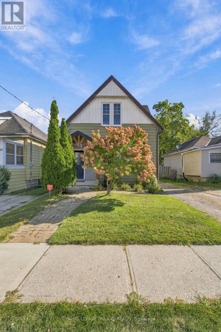
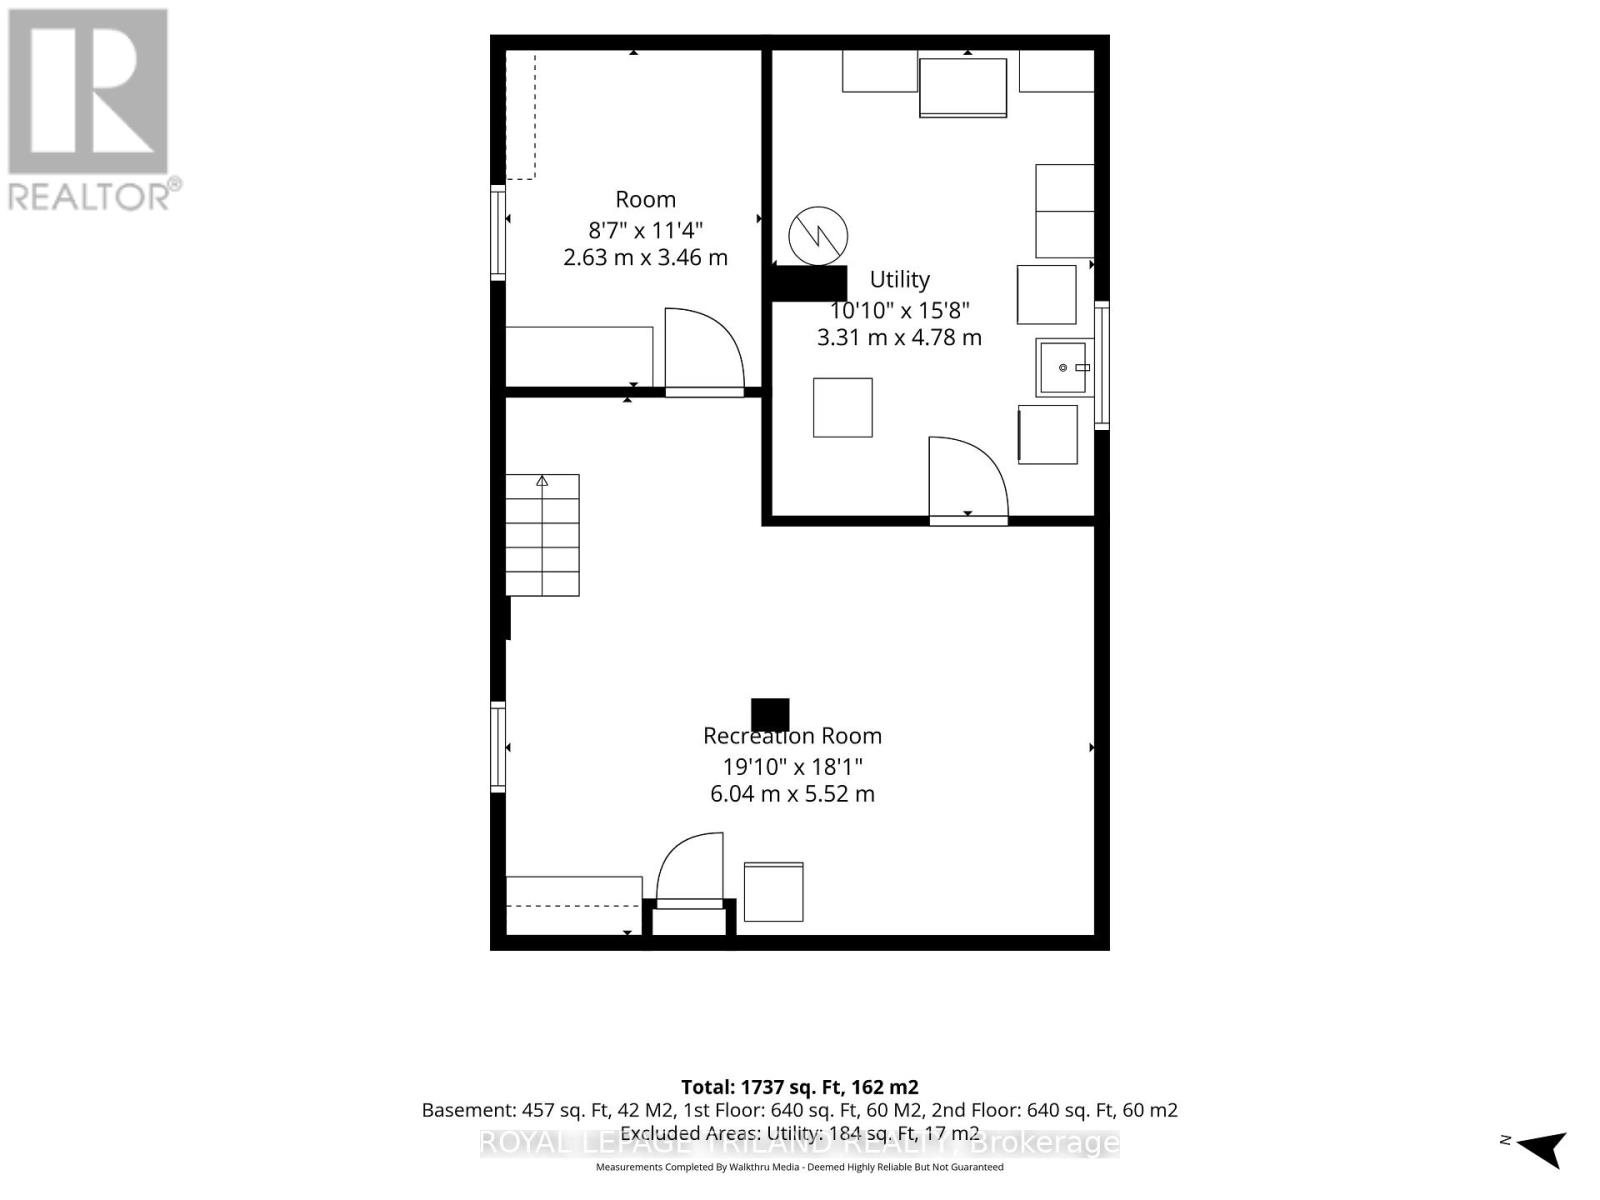
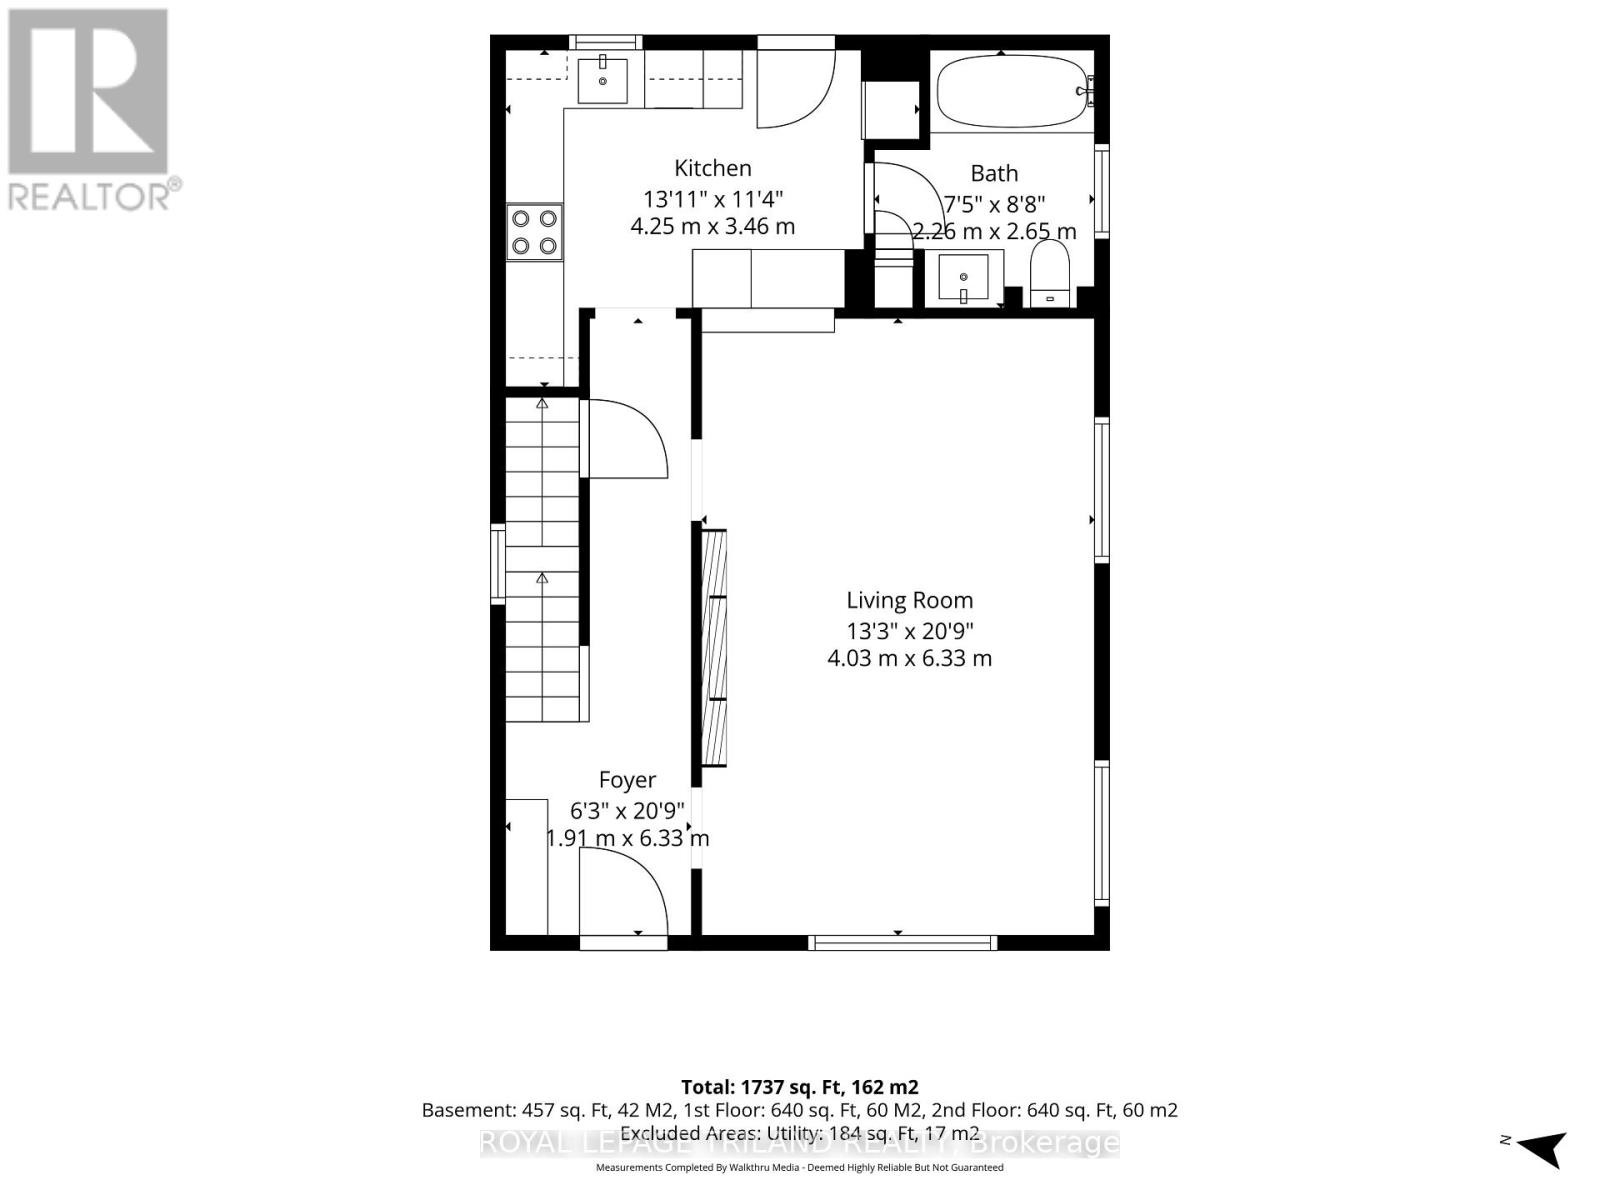
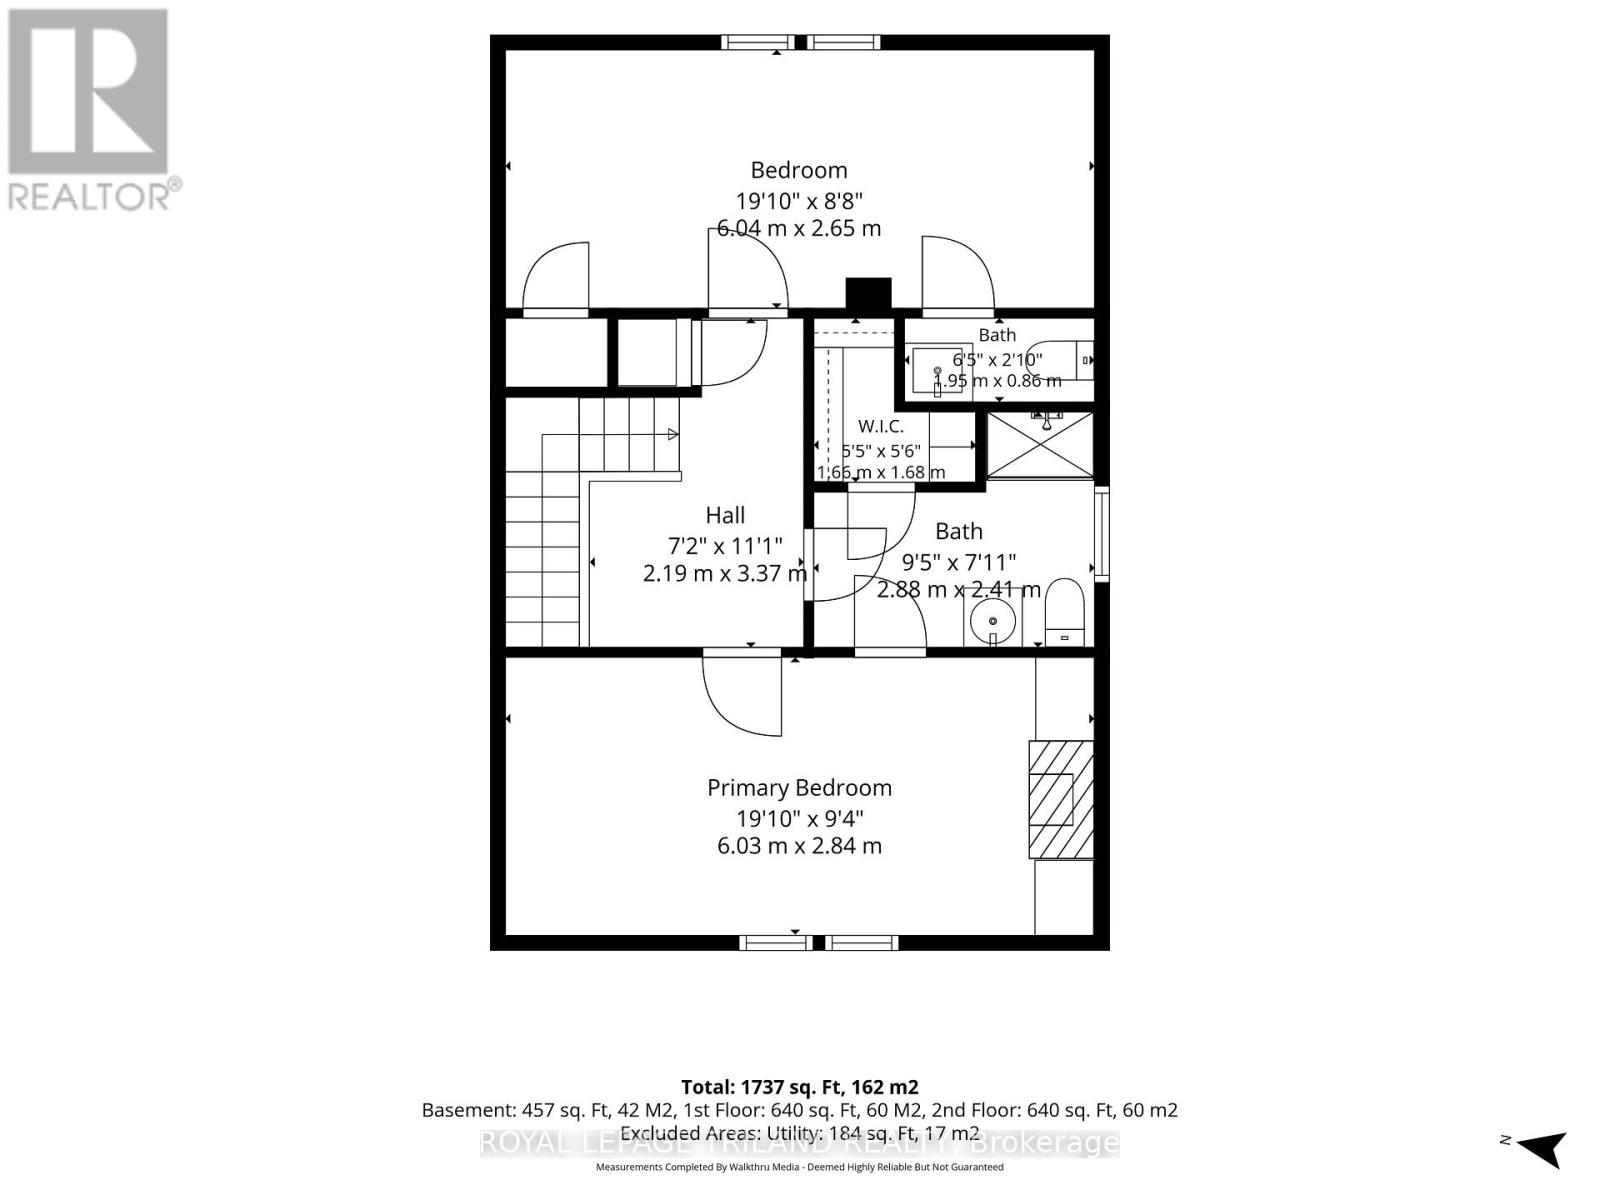
CHARMING. RENOVATED. FULL OF LIGHT. AND A LOT TO LOVE! Welcome to 54 Hume St., a delightful and thoughtfully renovated home nestled in the heart of London's beloved Old East Village. Brimming with charm and warmth, this move-in-ready home is the perfect place to begin your homeownership journey. Step inside and prepare to fall in love with the abundance of natural light pouring through the oversized windows. The bright and inviting main floor offers a comfortable living room, beautifully updated kitchen, and full bathroom, creating an easy, functional space for everyday living and entertaining. Upstairs, you'll find two generously sized bedrooms, including a spacious primary retreat with its own ensuite bathroom. The second bedroom is equally impressive and features a convenient powder room - a rare and wonderful bonus! Need more space? The fully finished basement adds another bedroom along with flexible space for a home office, family room, gym, or whatever life calls for. There's room here to grow, work, relax and make it your own. And then there's the LOT! Measuring an impressive 31 x 166 feet, this oversized property is your own private outdoor playground. Imagine summer days lounging on the deck, evenings soaking in the hot tub, gathering around the fire pit, or cooling off in the pool. With a patio, shed, plenty of green space and room to garden, entertain and play, this backyard is truly something special. Cute, charming, renovated and exceptionally well-located in the vibrant Old East Village, 54 Hume St. offers that rare combination of character, comfort and outdoor space. Just move in, unpack, and start enjoying the good life - this one is ready to welcome you home! (id:50976)
Property Details
|
MLS® Number
|
X13870510 |
|
Property Type
|
Single Family |
|
Community Name
|
East M |
|
Amenities Near By
|
Schools, Park, Public Transit |
|
Community Features
|
School Bus, Community Centre |
|
Equipment Type
|
Water Heater |
|
Features
|
Flat Site, Dry |
|
Parking Space Total
|
4 |
|
Pool Type
|
Above Ground Pool |
|
Rental Equipment Type
|
Water Heater |
|
Structure
|
Deck, Patio(s), Porch, Shed |
Building
|
Bathroom Total
|
3 |
|
Bedrooms Above Ground
|
2 |
|
Bedrooms Total
|
2 |
|
Age
|
100+ Years |
|
Amenities
|
Fireplace(s) |
|
Appliances
|
Hot Tub, Dishwasher, Dryer, Stove, Washer, Refrigerator |
|
Basement Development
|
Finished |
|
Basement Type
|
Full (finished) |
|
Construction Style Attachment
|
Detached |
|
Cooling Type
|
Central Air Conditioning |
|
Exterior Finish
|
Aluminum Siding |
|
Fire Protection
|
Alarm System |
|
Fireplace Present
|
Yes |
|
Fireplace Total
|
2 |
|
Flooring Type
|
Laminate |
|
Foundation Type
|
Poured Concrete |
|
Half Bath Total
|
1 |
|
Heating Fuel
|
Natural Gas |
|
Heating Type
|
Forced Air |
|
Stories Total
|
2 |
|
Size Interior
|
1,100 - 1,500 Ft2 |
|
Type
|
House |
|
Utility Water
|
Municipal Water |
Parking
Land
|
Acreage
|
No |
|
Land Amenities
|
Schools, Park, Public Transit |
|
Landscape Features
|
Landscaped |
|
Sewer
|
Sanitary Sewer |
|
Size Depth
|
165 Ft |
|
Size Frontage
|
31 Ft |
|
Size Irregular
|
31 X 165 Ft |
|
Size Total Text
|
31 X 165 Ft|under 1/2 Acre |
|
Zoning Description
|
R2-2 |
Rooms
| Level |
Type |
Length |
Width |
Dimensions |
|
Second Level |
Primary Bedroom |
3.05 m |
5.03 m |
3.05 m x 5.03 m |
|
Second Level |
Bedroom 2 |
2.74 m |
5.49 m |
2.74 m x 5.49 m |
|
Lower Level |
Recreational, Games Room |
5.94 m |
4.27 m |
5.94 m x 4.27 m |
|
Lower Level |
Den |
3.66 m |
2.44 m |
3.66 m x 2.44 m |
|
Main Level |
Living Room |
4.23 m |
4 m |
4.23 m x 4 m |
|
Main Level |
Dining Room |
4.23 m |
2.82 m |
4.23 m x 2.82 m |
|
Main Level |
Kitchen |
2.74 m |
4.11 m |
2.74 m x 4.11 m |
Utilities
|
Cable
|
Installed |
|
Electricity
|
Installed |
|
Sewer
|
Installed |
https://www.realtor.ca/real-estate/30374163/54-hume-street-london-east-east-m-east-m