3 Bedroom
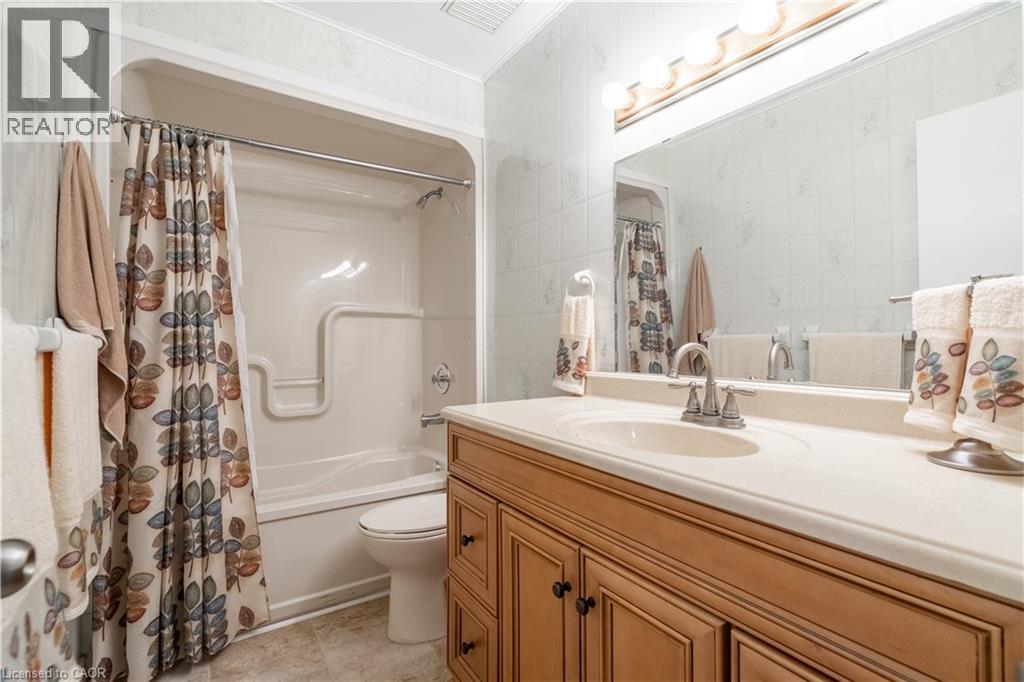
2 Bathroom
1,408 ft2
Central Air Conditioning
Forced Air
$574,900
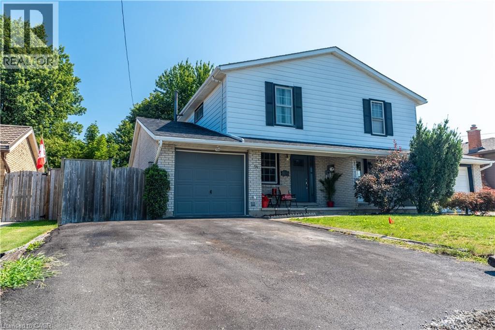
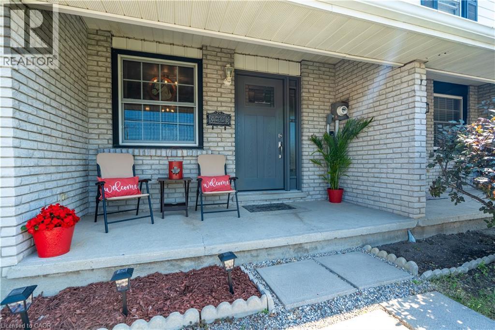
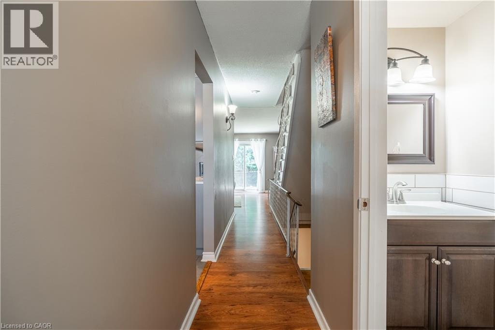
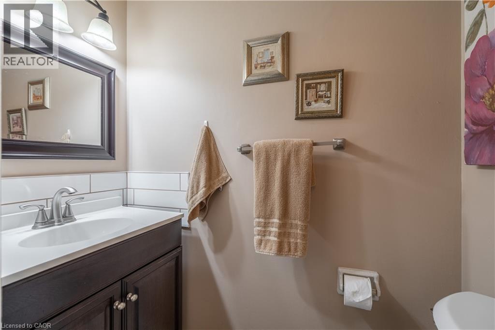
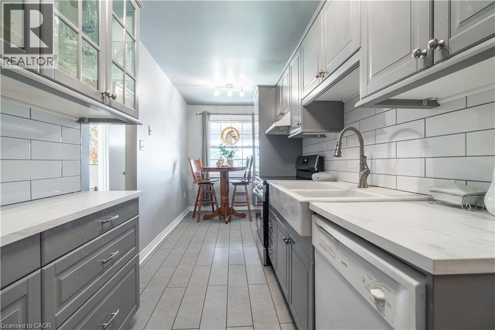
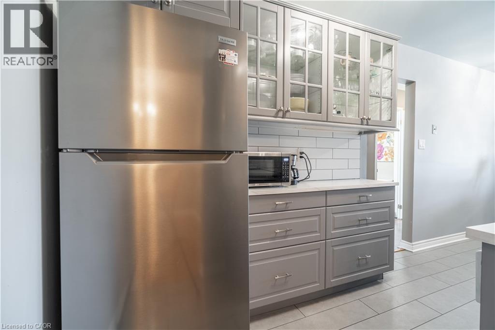
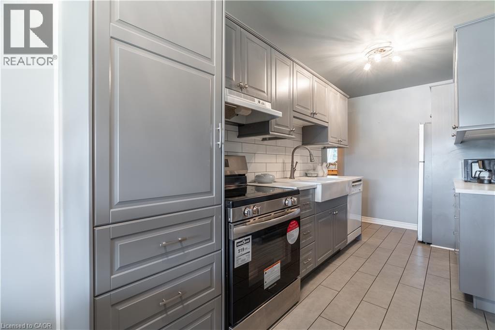
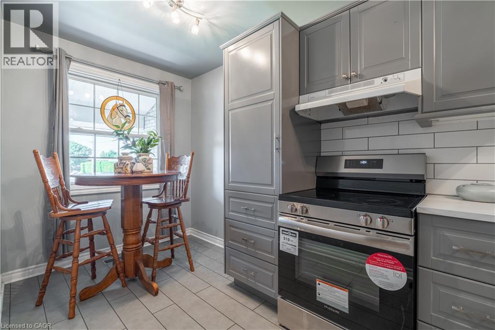
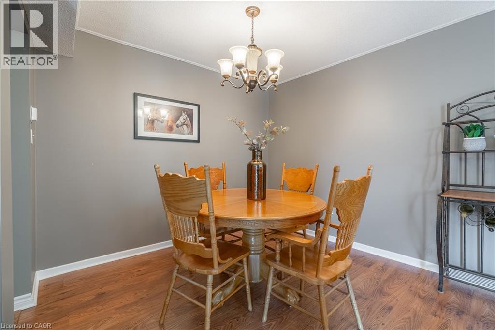
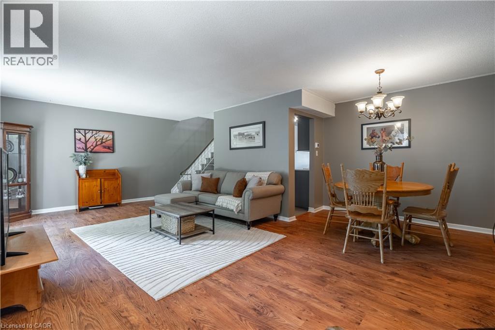
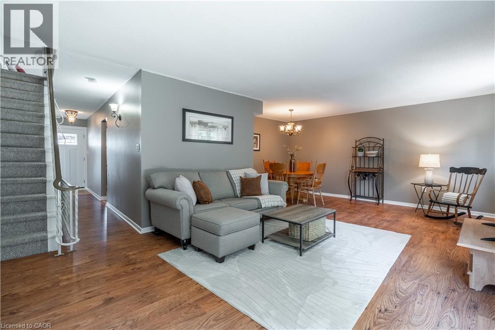
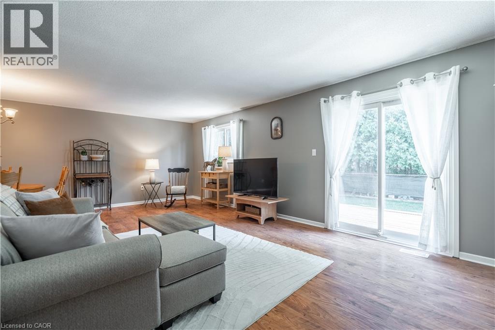
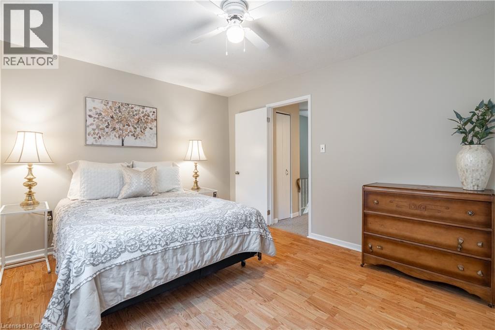
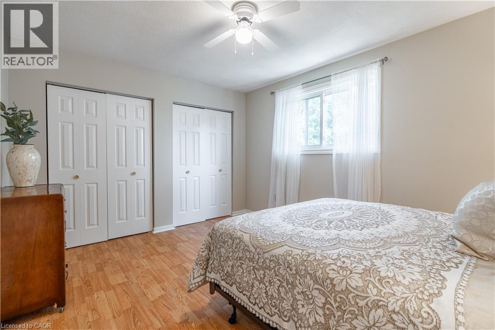
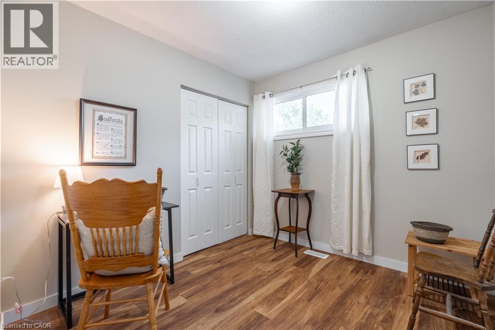
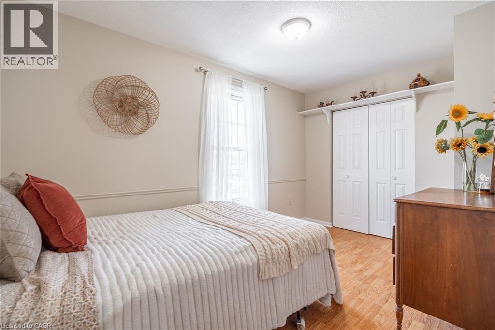
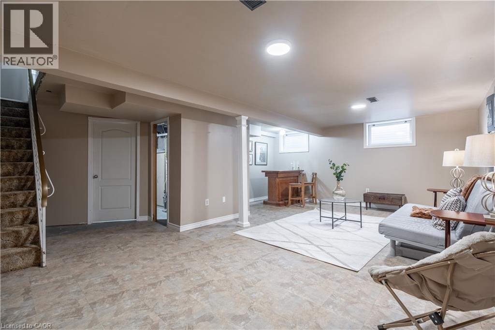
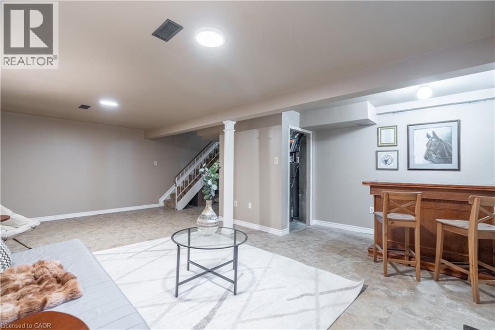
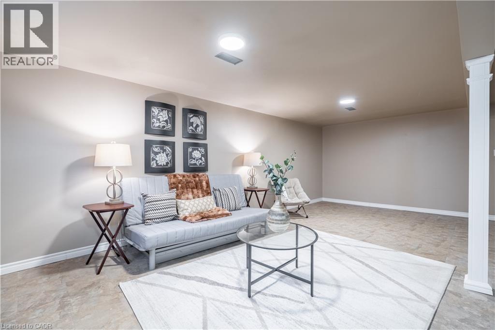
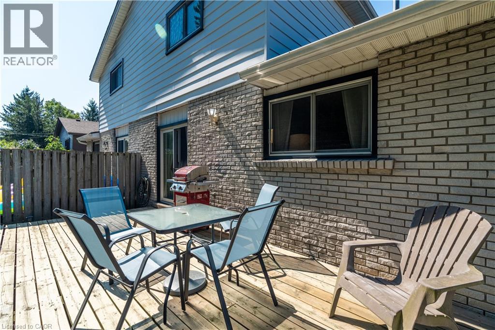
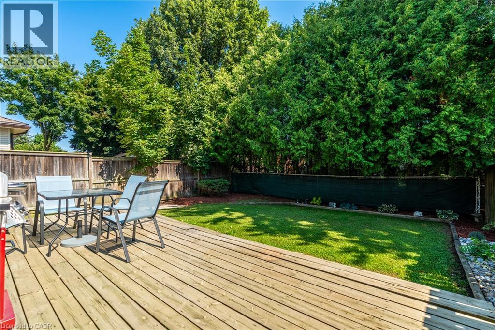
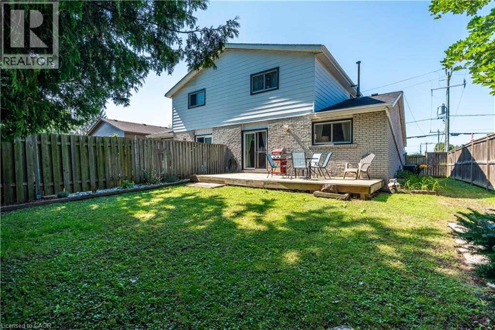
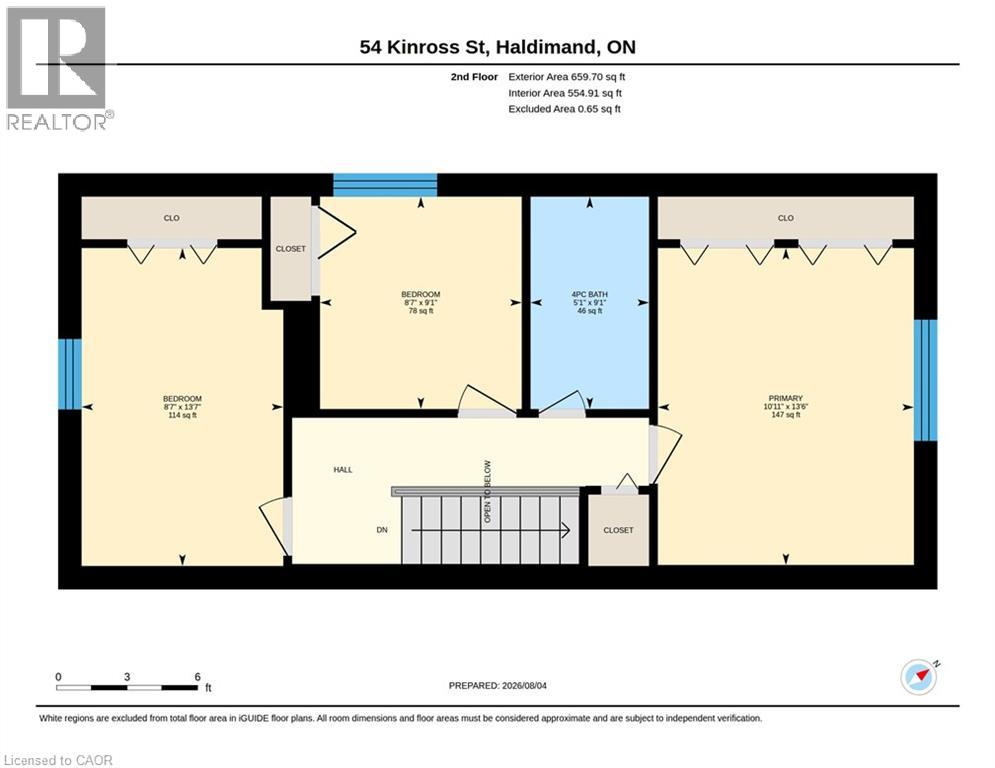
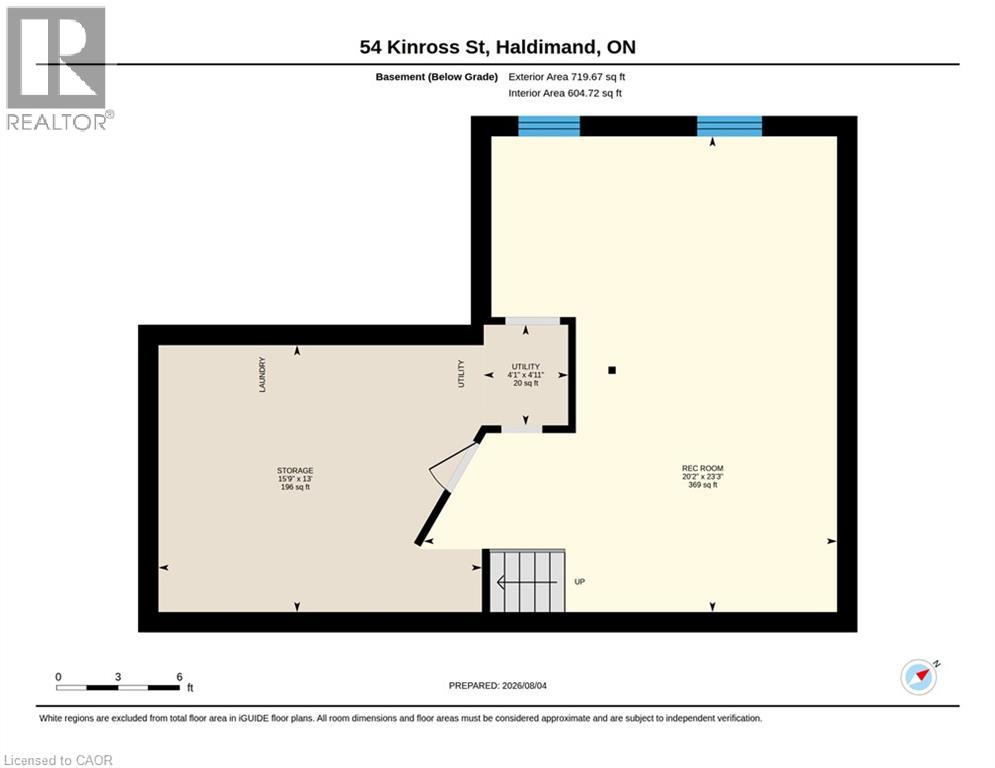
A freehold home with room to grow, a great backyard and an established Caledonia location. 54 Kinross Street offers approximately 1,408 sq. ft. of above-grade living space with 3 bedrooms, 1.5 bathrooms and a functional two-storey layout. The updated kitchen provides a bright and practical space for everyday living, while several important improvements have already been taken care of, including the furnace, air conditioning, hot water heater, electrical panel and front door. Downstairs, the basement has been renovated to create a comfortable bonus living space. Step outside onto the back deck overlooking a spacious yard with plenty of grass and added privacy from the rear neighbours, offering a great space to relax, entertain or let the kids play. A double-wide driveway and attached garage provide excellent parking and everyday convenience. Located in an established Caledonia neighbourhood within walking distance of both primary and secondary schools, with the shops, restaurants and everyday amenities along Argyle Street just minutes away. A fantastic opportunity to get into a freehold home with space inside and out, while staying close to the heart of Caledonia. (id:50976)
Open House
This property has open houses!
Starts at:
2:00 pm
Ends at:
4:00 pm
Property Details
|
MLS® Number
|
40853757 |
|
Property Type
|
Single Family |
|
Amenities Near By
|
Park, Schools |
|
Community Features
|
Community Centre |
|
Features
|
Southern Exposure |
|
Parking Space Total
|
3 |
|
Structure
|
Porch |
Building
|
Bathroom Total
|
2 |
|
Bedrooms Above Ground
|
3 |
|
Bedrooms Total
|
3 |
|
Appliances
|
Dishwasher, Dryer, Stove, Hood Fan, Window Coverings |
|
Basement Development
|
Partially Finished |
|
Basement Type
|
Full (partially Finished) |
|
Constructed Date
|
1976 |
|
Construction Style Attachment
|
Semi-detached |
|
Cooling Type
|
Central Air Conditioning |
|
Exterior Finish
|
Aluminum Siding, Brick, Vinyl Siding |
|
Fixture
|
Ceiling Fans |
|
Foundation Type
|
Block |
|
Half Bath Total
|
1 |
|
Heating Fuel
|
Natural Gas |
|
Heating Type
|
Forced Air |
|
Stories Total
|
2 |
|
Size Interior
|
1,408 Ft2 |
|
Type
|
House |
|
Utility Water
|
Municipal Water |
Parking
Land
|
Access Type
|
Road Access |
|
Acreage
|
No |
|
Land Amenities
|
Park, Schools |
|
Sewer
|
Municipal Sewage System |
|
Size Depth
|
100 Ft |
|
Size Frontage
|
34 Ft |
|
Size Total Text
|
Under 1/2 Acre |
|
Zoning Description
|
H A7b |
Rooms
| Level |
Type |
Length |
Width |
Dimensions |
|
Second Level |
Primary Bedroom |
|
|
13'6'' x 10'11'' |
|
Second Level |
Bedroom |
|
|
13'7'' x 8'7'' |
|
Second Level |
Bedroom |
|
|
9'1'' x 8'7'' |
|
Second Level |
4pc Bathroom |
|
|
9'1'' x 5'1'' |
|
Basement |
Utility Room |
|
|
4'11'' x 4'1'' |
|
Basement |
Storage |
|
|
13'0'' x 15'9'' |
|
Basement |
Recreation Room |
|
|
23'3'' x 20'2'' |
|
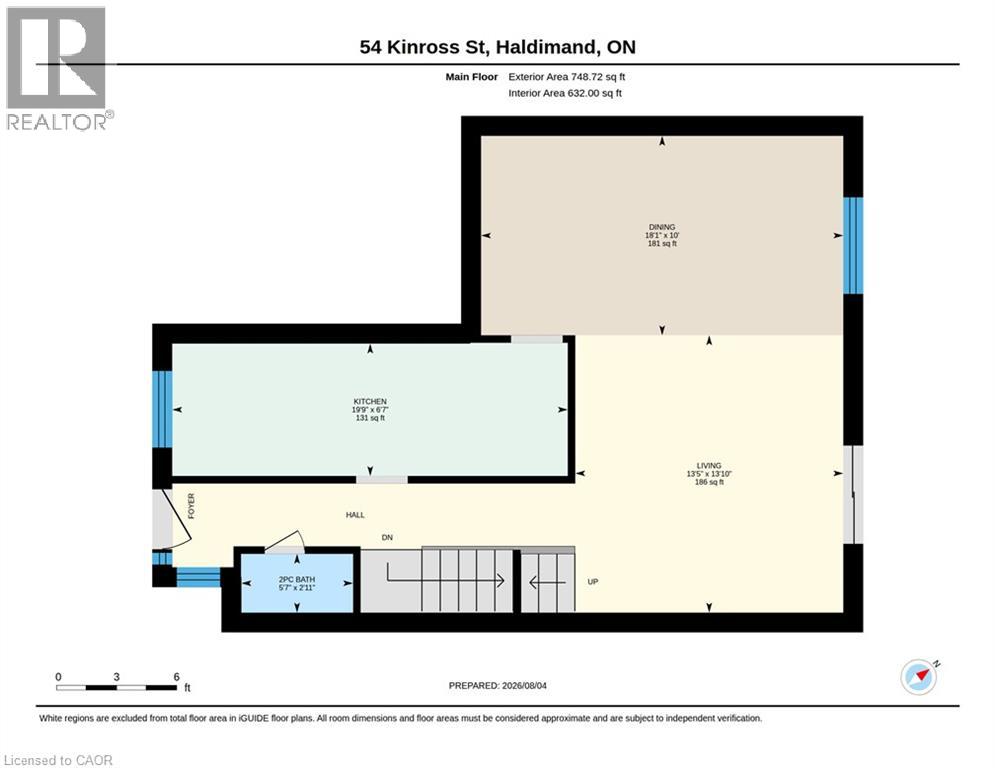
Main Level |
Living Room |
|
|
13'10'' x 13'5'' |
|
Main Level |
Kitchen |
|
|
6'7'' x 19'9'' |
|
Main Level |
Dining Room |
|
|
10'0'' x 18'1'' |
|
Main Level |
2pc Bathroom |
|
|
2'11'' x 5'7'' |
https://www.realtor.ca/real-estate/30120988/54-kinross-street-caledonia