7 Bedroom
6 Bathroom
2,500 - 3,000 sqft
Fireplace
Central Air Conditioning
Forced Air
$999,900
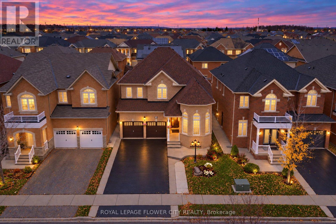
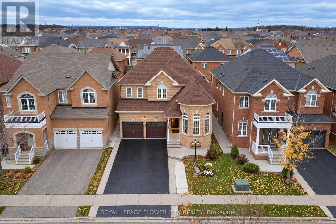
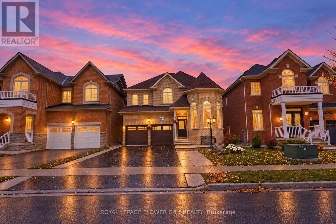
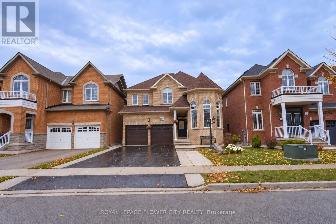
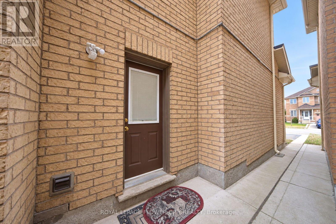
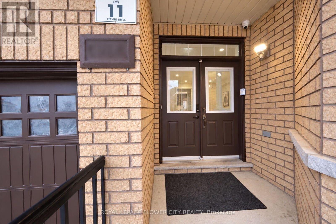
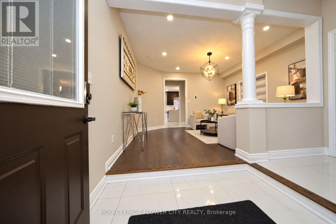
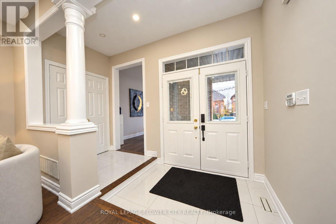
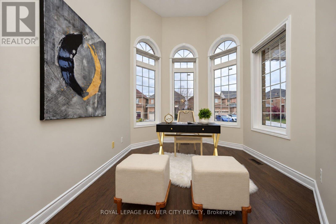
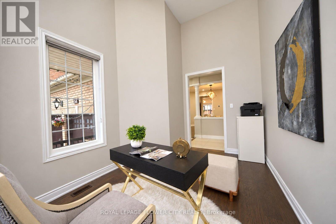
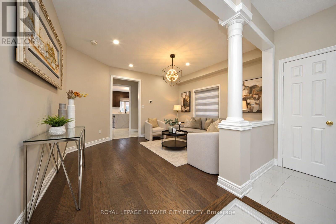
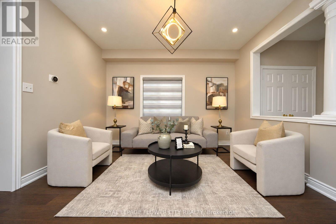
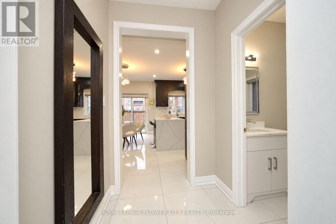
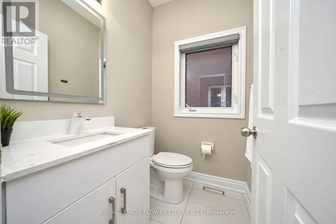
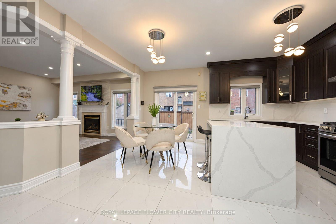
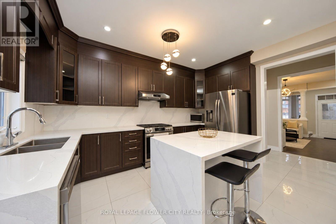
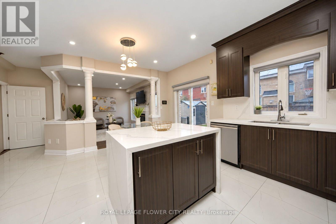
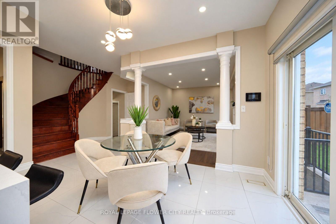
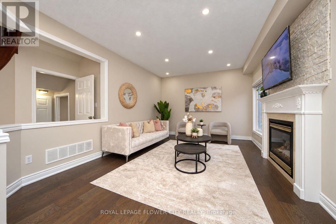
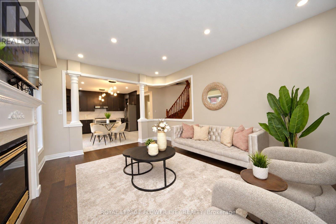
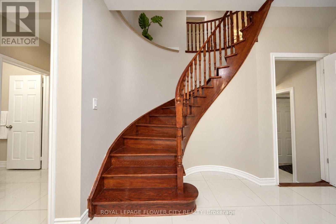
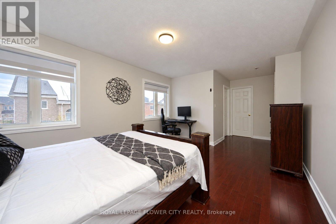
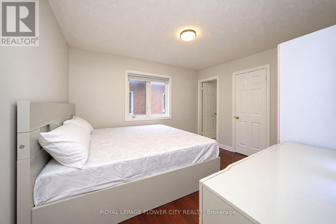
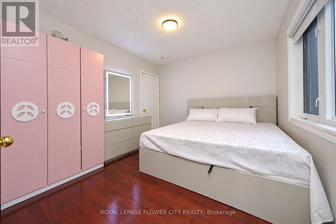
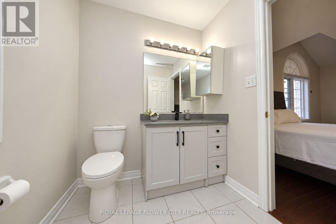
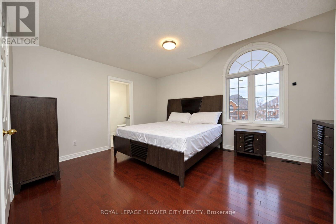
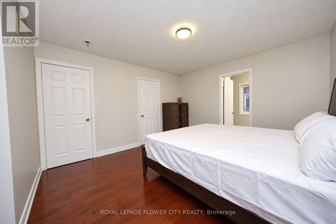
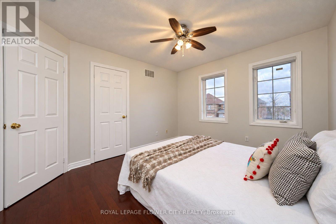
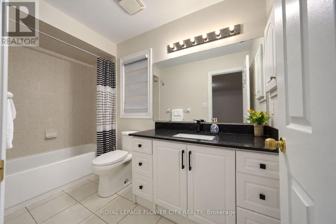
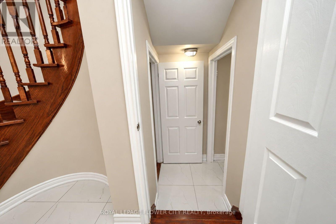
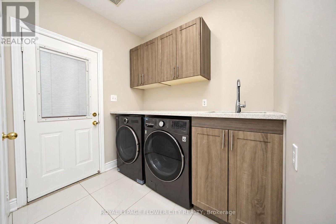
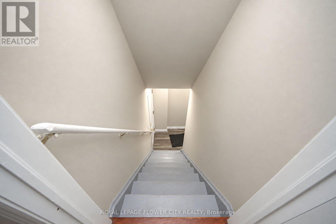
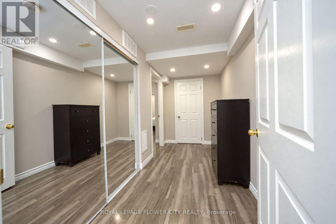
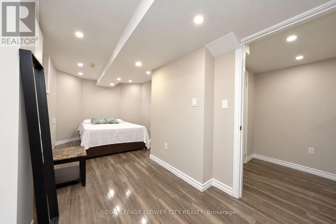
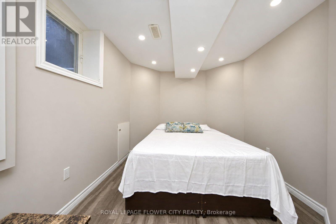
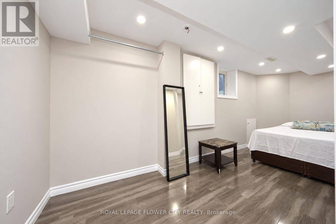
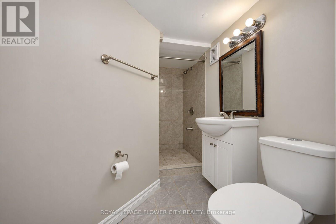
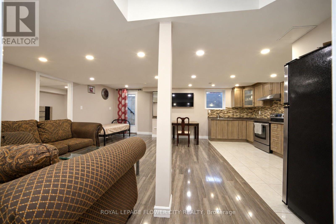
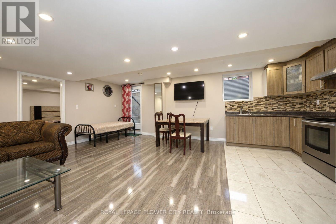
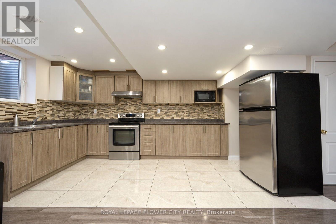
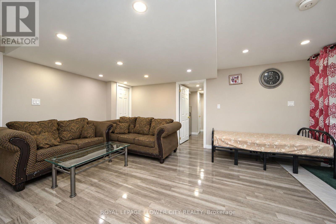
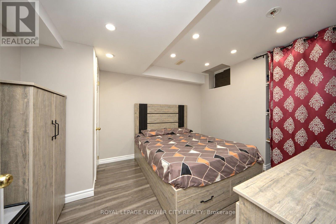
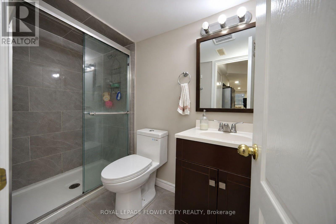
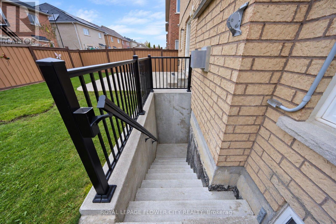
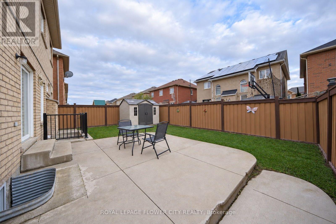
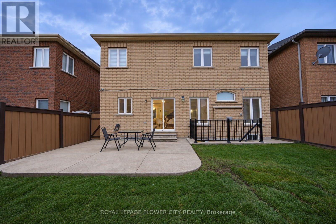
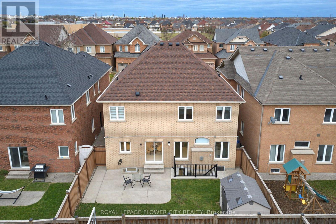
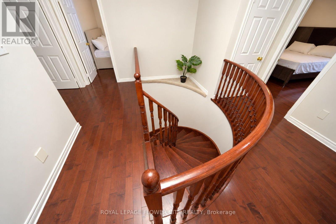
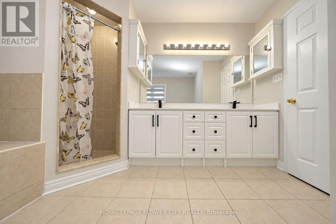
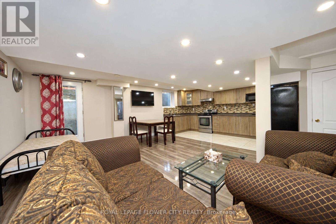
**LEGAL 2ND Dwelling** Welcome to this beautiful 4-bedroom, 3.5-bath above-grade. double-car garage detached home in the highly desirable Northwest Sandalwood neighbourhood of Brampton! This impressive home features a welcoming foyer leading to a bright and spacious den, perfect for a home office. Enjoy the charming living room and inviting family room, ideal for relaxing and spending quality time with family. The upgraded kitchen features granite countertops, a centre island and stainless steel appliances, with a bright breakfast area overlooking the backyard. An elegant oak staircase leads to the second floor, featuring four generously sized bedrooms and three full bathrooms, all featuring elegant quartz countertops. The spacious primary bedroom offers a luxurious 5-piece ensuite with double sinks and quartz countertops. Main floor laundry area features additional cabinetry for extra storage and quartz countertops. A fantastic bonus is the legal 2 bedroom plus den basement apartment, featuring a separate kitchen, two full bathrooms and two separate side entrances an excellent opportunity for extended family or additional rental income. Conveniently located close to schools, parks, shopping, grocery stores, restaurants, public transit, community centres and major roadways. Loaded with upgrades and exceptionally well cared for, this home is truly a must-see. An excellent opportunity for families looking for space, comfort and income potential! (id:50976)
Property Details
|
MLS® Number
|
W14191500 |
|
Property Type
|
Single Family |
|
Community Name
|
Northwest Sandalwood Parkway |
|
Equipment Type
|
Water Heater |
|
Features
|
Carpet Free |
|
Parking Space Total
|
6 |
|
Rental Equipment Type
|
Water Heater |
Building
|
Bathroom Total
|
6 |
|
Bedrooms Above Ground
|
4 |
|
Bedrooms Below Ground
|
3 |
|
Bedrooms Total
|
7 |
|
Appliances
|
Dishwasher, Dryer, Gas Stove(s), Washer, Refrigerator |
|
Basement Development
|
Finished |
|
Basement Features
|
Separate Entrance |
|
Basement Type
|
N/a, N/a (finished) |
|
Construction Style Attachment
|
Detached |
|
Cooling Type
|
Central Air Conditioning |
|
Exterior Finish
|
Brick |
|
Fireplace Present
|
Yes |
|
Flooring Type
|
Hardwood, Laminate, Ceramic |
|
Foundation Type
|
Concrete |
|
Half Bath Total
|
1 |
|
Heating Fuel
|
Natural Gas |
|
Heating Type
|
Forced Air |
|
Stories Total
|
2 |
|
Size Interior
|
2,500 - 3,000 Sqft |
|
Type
|
House |
|
Utility Water
|
Municipal Water |
Parking
Land
|
Acreage
|
No |
|
Sewer
|
Sanitary Sewer |
|
Size Depth
|
98 Ft ,4 In |
|
Size Frontage
|
41 Ft |
|
Size Irregular
|
41 X 98.4 Ft ; Legal 2nd Dwelling |
|
Size Total Text
|
41 X 98.4 Ft ; Legal 2nd Dwelling |
Rooms
| Level |
Type |
Length |
Width |
Dimensions |
|
Second Level |
Primary Bedroom |
6.72 m |
3.51 m |
6.72 m x 3.51 m |
|
Second Level |
Bedroom 2 |
3.23 m |
3.65 m |
3.23 m x 3.65 m |
|
Second Level |
Bedroom 3 |
4.68 m |
3.76 m |
4.68 m x 3.76 m |
|
Second Level |
Bedroom 4 |
3.82 m |
3.2 m |
3.82 m x 3.2 m |
|
Basement |
Bedroom |
4.22 m |
2.75 m |
4.22 m x 2.75 m |
|
Basement |
Bedroom |
5.61 m |
3.03 m |
5.61 m x 3.03 m |
|
Basement |
Den |
3.06 m |
2.68 m |
3.06 m x 2.68 m |
|
Basement |
Recreational, Games Room |
8.53 m |
5.27 m |
8.53 m x 5.27 m |
|
Basement |
Kitchen |
5.88 m |
2.62 m |
5.88 m x 2.62 m |
|
Main Level |
Den |
4.21 m |
2.87 m |
4.21 m x 2.87 m |
|
Main Level |
Living Room |
4.28 m |
3.86 m |
4.28 m x 3.86 m |
|
Main Level |
Family Room |
4.82 m |
4.21 m |
4.82 m x 4.21 m |
|
Main Level |
Eating Area |
5.22 m |
4.23 m |
5.22 m x 4.23 m |
|
Main Level |
Kitchen |
4.23 m |
2.66 m |
4.23 m x 2.66 m |
|
Main Level |
Laundry Room |
2.67 m |
2.55 m |
2.67 m x 2.55 m |
https://www.realtor.ca/real-estate/30524663/54-perkins-drive-brampton-northwest-sandalwood-parkway-northwest-sandalwood-parkway