6 Bedroom
4 Bathroom
3,000 - 3,500 ft2
Fireplace
Central Air Conditioning
Forced Air
$1,599,900
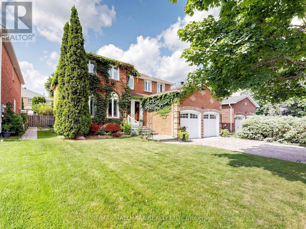
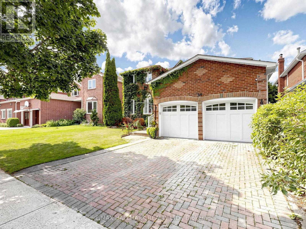
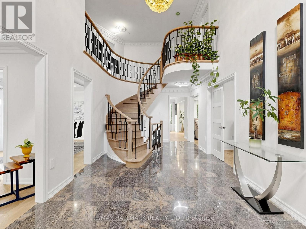
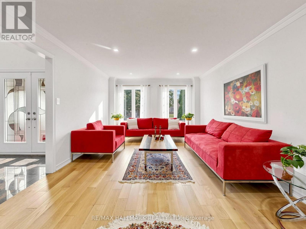
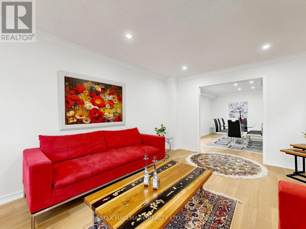
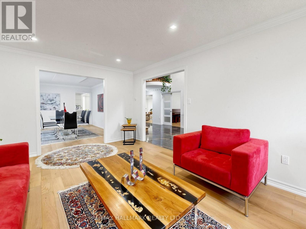
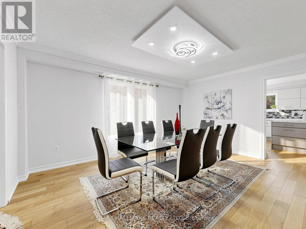
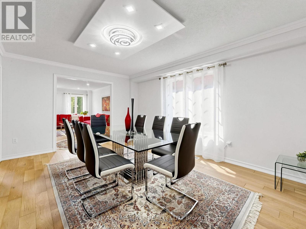
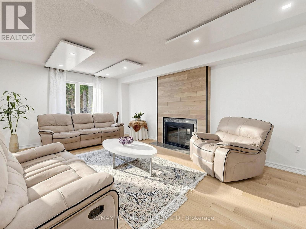
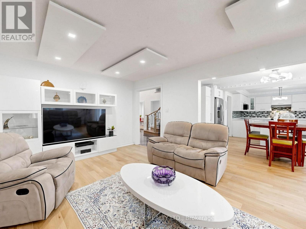
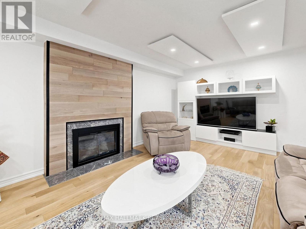
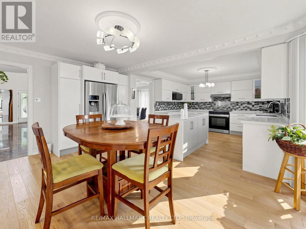
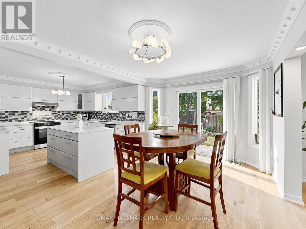
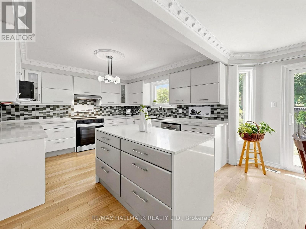
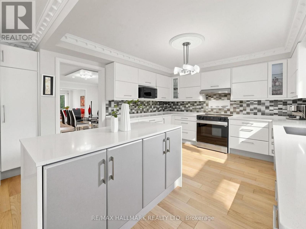
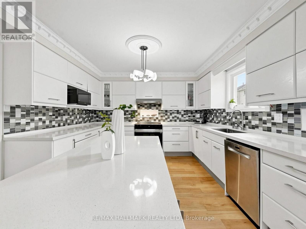
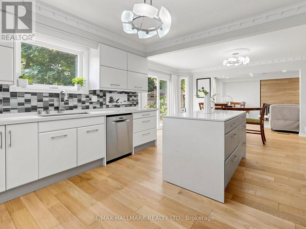
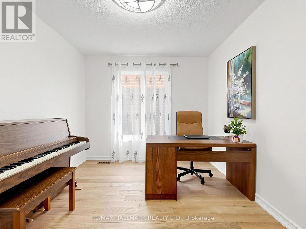
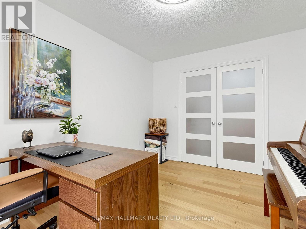
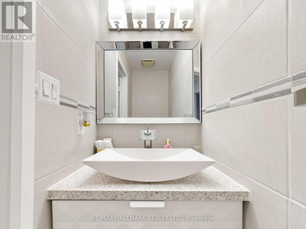
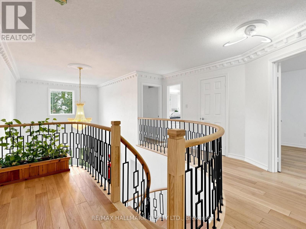
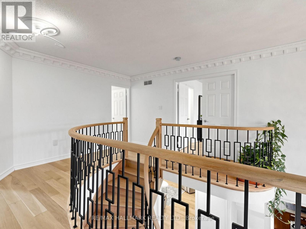
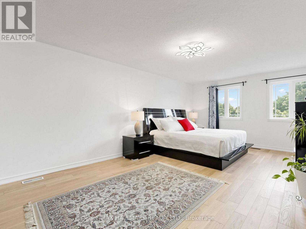
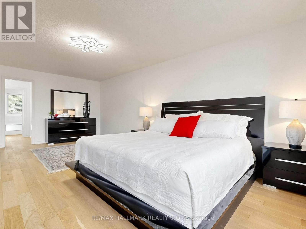
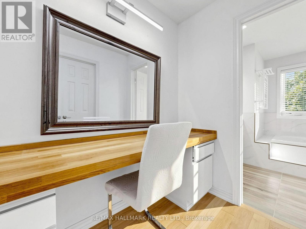
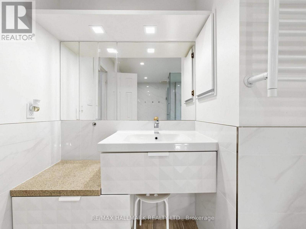
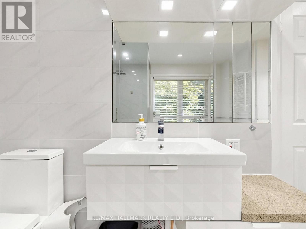
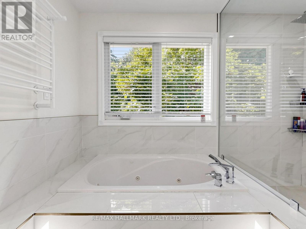
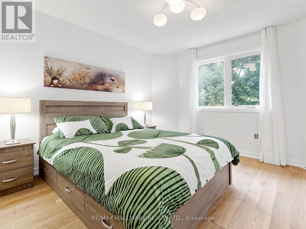
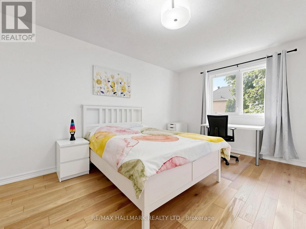
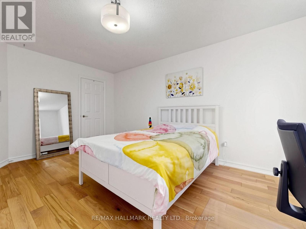
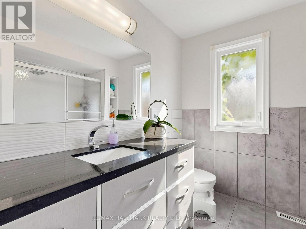
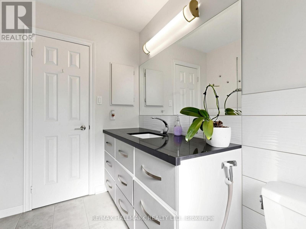
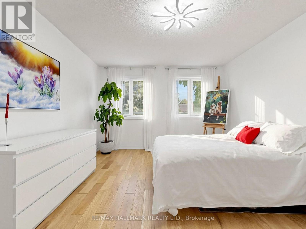
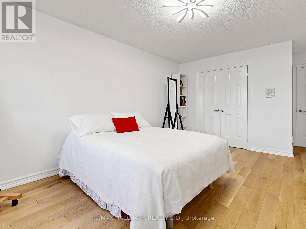
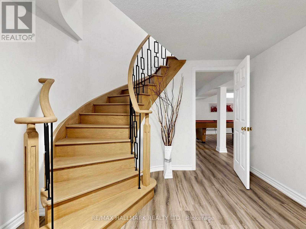
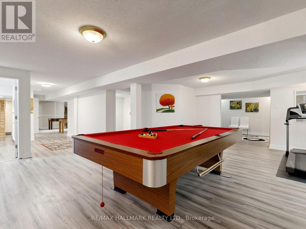
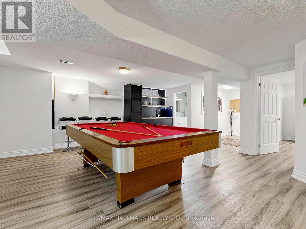
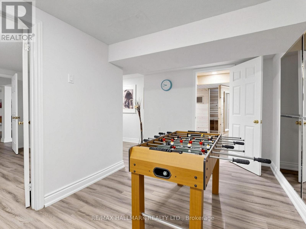
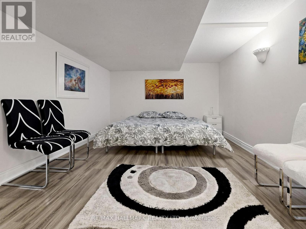
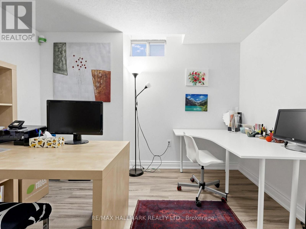
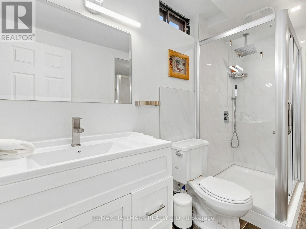
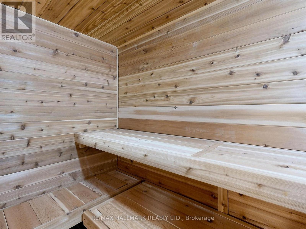
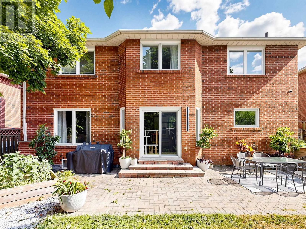
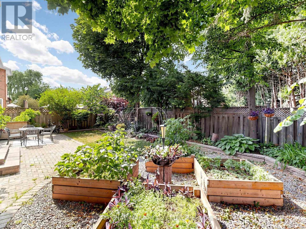
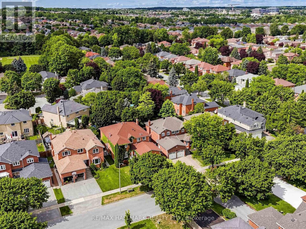
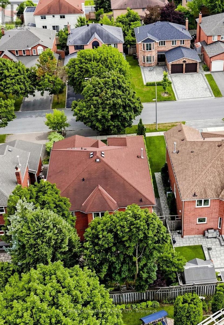
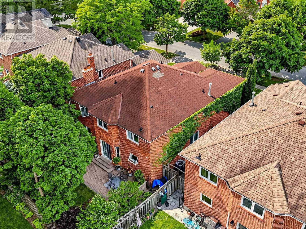
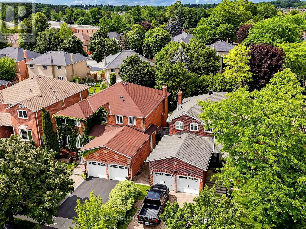
Welcome to this exceptionally spacious 3,259 sq. ft. residence nestled in Richmond Hill's highly sought-after Westbrook community. Step into the large entry foyer to find soaring ceilings, beautiful granite flooring, and a breathtaking curved wood staircase accented with elegant metal pickets.Beyond the impressive entrance, gorgeous engineered hardwood flooring flows seamlessly throughout the main and second levels. Designed for grand entertaining and comfortable everyday living, the main floor boasts spacious, separate living and dining rooms, a dedicated private office, and an expansive family room. At the heart of the home is a modern kitchen featuring a convenient walk-out directly to the backyard-perfect for summer barbecues.Retreat to the upper level where the generous proportions continue with incredibly large bedrooms. The luxurious primary bedroom suite is a true private oasis, complete with a walk-in closet, an exclusive dressing room, and a spa-like ensuite bathroom featuring a 6-jet Jacuzzi tub. Car enthusiasts will also appreciate the meticulously maintained garage, upgraded with epoxy flooring.The beautifully finished lower level expands your living space further, featuring a huge additional bedroom, a second office, a pristine 3-piece bathroom, and your very own private sauna. Entertain guests in the massive recreation room, which comes complete with a pool table that stays with the home!As evening falls, the property's striking exterior is beautifully illuminated by 32 pot lights, conveniently operated by remote control to create stunning curb appeal.Located in a premier neighborhood, this home offers unparalleled access to top-rated education. It is zoned for the highly esteemed St. Theresa of Lisieux Catholic High School, making it an incredible choice for growing families. (id:50976)
Property Details
|
MLS® Number
|
N13598780 |
|
Property Type
|
Single Family |
|
Community Name
|
Westbrook |
|
Features
|
Sauna |
|
Parking Space Total
|
5 |
Building
|
Bathroom Total
|
4 |
|
Bedrooms Above Ground
|
4 |
|
Bedrooms Below Ground
|
2 |
|
Bedrooms Total
|
6 |
|
Amenities
|
Fireplace(s) |
|
Appliances
|
Garage Door Opener Remote(s), Central Vacuum, Water Heater, Window Coverings |
|
Basement Development
|
Finished |
|
Basement Type
|
N/a (finished) |
|
Construction Style Attachment
|
Detached |
|
Cooling Type
|
Central Air Conditioning |
|
Exterior Finish
|
Brick |
|
Fireplace Present
|
Yes |
|
Flooring Type
|
Hardwood, Vinyl |
|
Foundation Type
|
Unknown |
|
Half Bath Total
|
1 |
|
Heating Fuel
|
Natural Gas |
|
Heating Type
|
Forced Air |
|
Stories Total
|
2 |
|
Size Interior
|
3,000 - 3,500 Ft2 |
|
Type
|
House |
|
Utility Water
|
Municipal Water |
Parking
Land
|
Acreage
|
No |
|
Sewer
|
Sanitary Sewer |
|
Size Depth
|
108 Ft ,4 In |
|
Size Frontage
|
49 Ft ,3 In |
|
Size Irregular
|
49.3 X 108.4 Ft |
|
Size Total Text
|
49.3 X 108.4 Ft |
Rooms
| Level |
Type |
Length |
Width |
Dimensions |
|
Second Level |
Bedroom 4 |
4.88 m |
3.61 m |
4.88 m x 3.61 m |
|
Second Level |
Primary Bedroom |
6.7 m |
3.8 m |
6.7 m x 3.8 m |
|
Second Level |
Bedroom 2 |
3.64 m |
3.25 m |
3.64 m x 3.25 m |
|
Second Level |
Bedroom 3 |
5.1 m |
3.6 m |
5.1 m x 3.6 m |
|
Basement |
Recreational, Games Room |
7.53 m |
5.63 m |
7.53 m x 5.63 m |
|
Basement |
Bedroom |
6.1 m |
3.4 m |
6.1 m x 3.4 m |
|
Basement |
Office |
3.27 m |
3.32 m |
3.27 m x 3.32 m |
|
Ground Level |
Living Room |
5.5 m |
3.61 m |
5.5 m x 3.61 m |
|
Ground Level |
Dining Room |
4.72 m |
3.55 m |
4.72 m x 3.55 m |
|
Ground Level |
Kitchen |
6.98 m |
3.62 m |
6.98 m x 3.62 m |
|
Ground Level |
Eating Area |
6.98 m |
3.62 m |
6.98 m x 3.62 m |
|
Ground Level |
Family Room |
5.94 m |
3.76 m |
5.94 m x 3.76 m |
|
Ground Level |
Office |
3.75 m |
2.89 m |
3.75 m x 2.89 m |
|
Ground Level |
Foyer |
7.32 m |
3.25 m |
7.32 m x 3.25 m |
https://www.realtor.ca/real-estate/30071706/54-stave-crescent-richmond-hill-westbrook-westbrook