2 Bedroom
1 Bathroom
700 - 1,100 sqft
Central Air Conditioning
Forced Air
$1,295,000
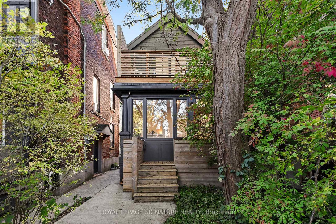
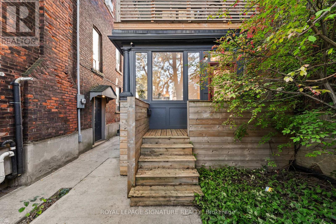
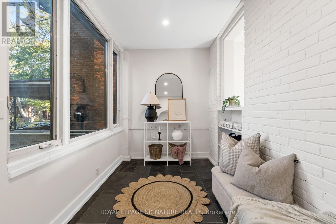
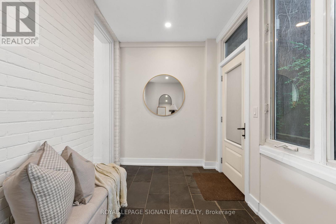
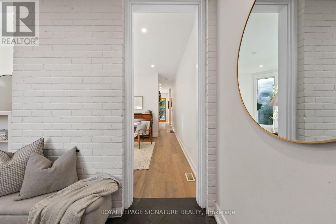
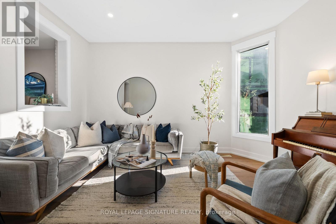
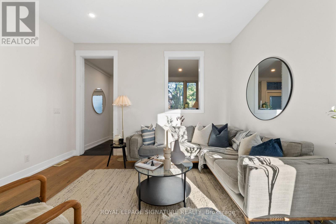
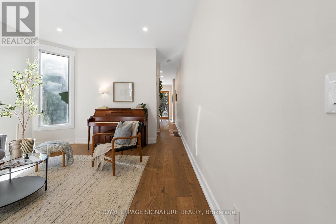
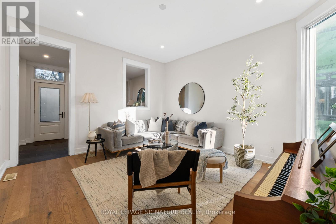
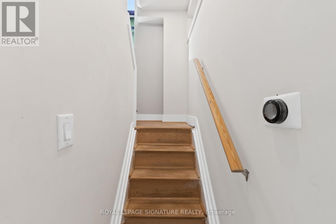
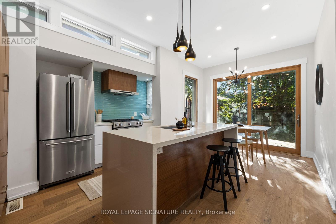
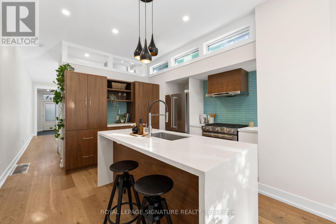
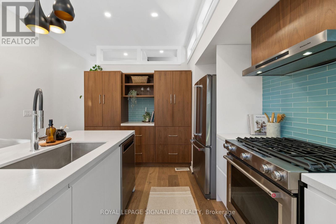
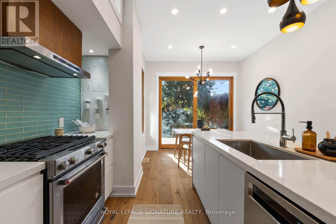
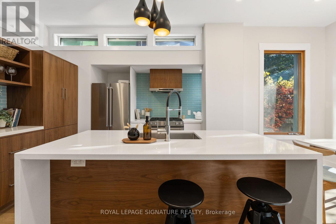
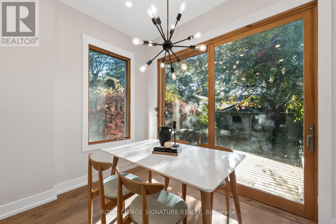
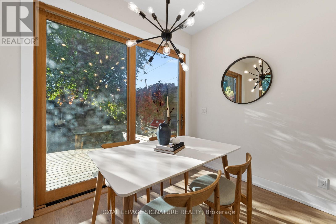
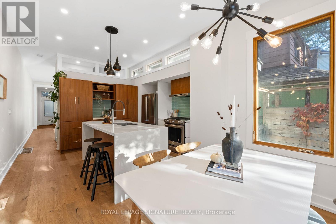
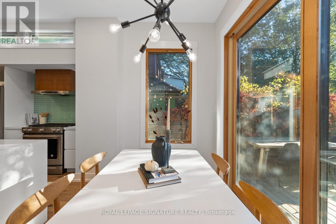
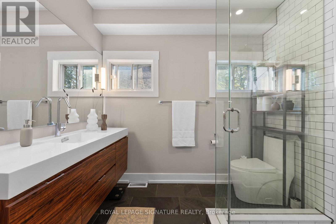
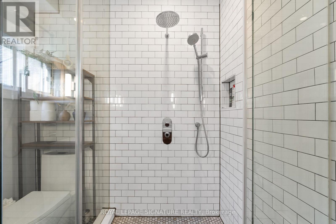
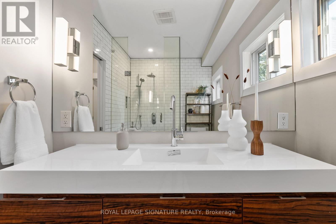
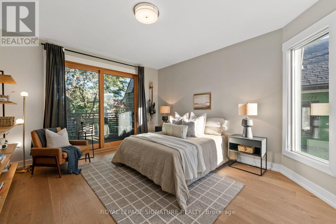
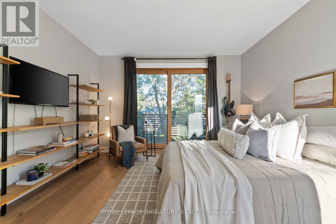
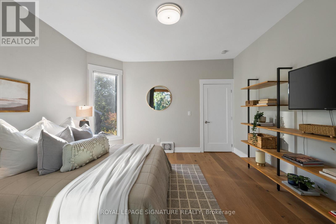
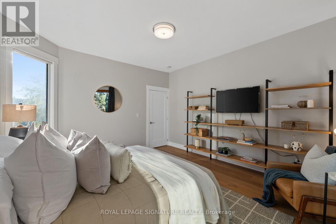
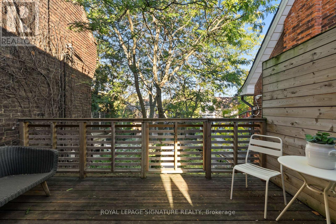
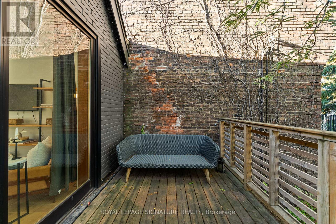
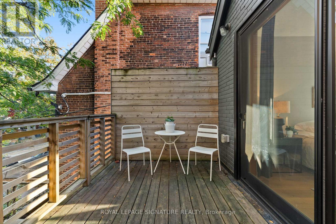
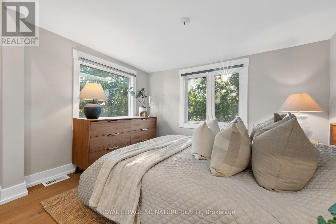
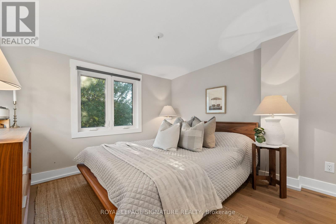
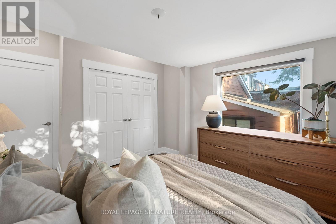
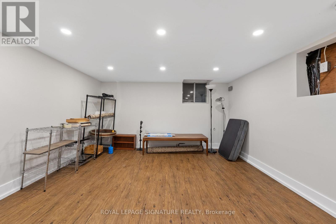
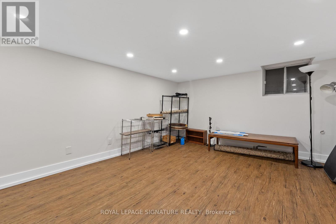
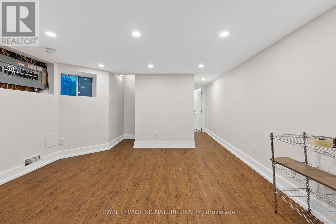
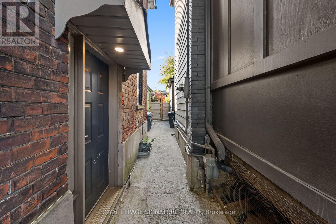
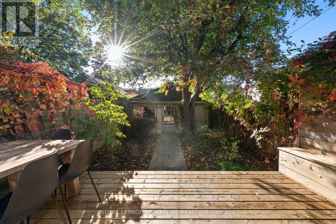
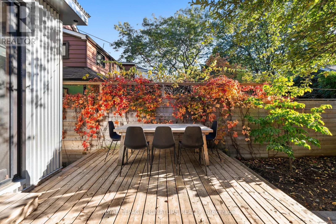
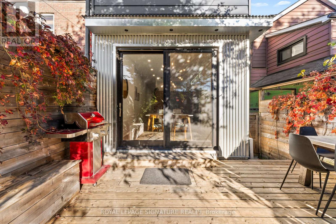
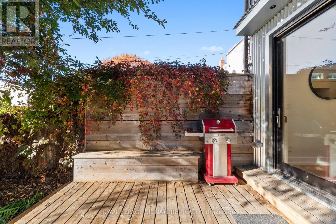
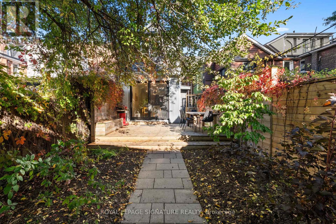
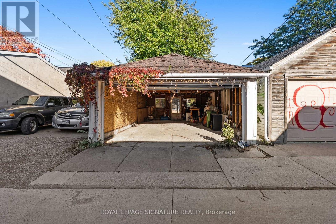
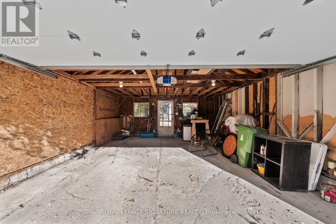
A hidden gem in the heart of Palmerston-Little Italy! Set back from the street behind a lush front garden and mature greenery, this beautifully renovated detached home offers an exceptional sense of privacy, extending to its inviting front porch and upper-level patio.Extensively renovated from top to bottom in 2018, including major interior and exterior improvements, this charming residence offers 2 bedrooms, 1 bathroom and stylish, contemporary living spaces throughout. The bright and inviting main floor features beautiful hardwood flooring, a spacious living room and a stunning kitchen with an oversized waterfall-styleisland, warm wood cabinetry, stainless steel appliances and a striking tile backsplash. The adjoining dining area is framed by expansive glass doors opening onto a private, tree-lined backyard and spacious entertaining deck. Upstairs, the generous primary bedroom features sliding glass doors leading to a private second-floor terrace, while a beautifully renovated bathroom showcases a contemporary vanity and glass-enclosed shower. The finished lower level provides additional versatile living space, ideal for a recreation room, home office or gym.Extensive improvements include updated electrical, flooring, kitchen, bathroom, appliances and exterior finishes (2018), new front and rear decks and upper-level porch (2020), roof replacement (2020), tankless hot water heater (2021) and a new sump pump system (2026).Complete with a detached two-car garage with laneway access, this unique home offers the perfect balance of peaceful residential living and downtown convenience, just moments from the celebrated restaurants, cafés, boutiques and neighbourhood amenities of Little Italy and Harbord Village. (id:50976)
Open House
This property has open houses!
Starts at:
2:00 pm
Ends at:
4:00 pm
Starts at:
2:00 pm
Ends at:
4:00 pm
Property Details
|
MLS® Number
|
C14158098 |
|
Property Type
|
Single Family |
|
Community Name
|
Palmerston-Little Italy |
|
Features
|
Carpet Free, Sump Pump |
|
Parking Space Total
|
2 |
Building
|
Bathroom Total
|
1 |
|
Bedrooms Above Ground
|
2 |
|
Bedrooms Total
|
2 |
|
Appliances
|
Water Heater, Dryer, Washer, Window Coverings |
|
Basement Development
|
Finished |
|
Basement Features
|
Walk-up |
|
Basement Type
|
N/a (finished), N/a |
|
Construction Style Attachment
|
Detached |
|
Cooling Type
|
Central Air Conditioning |
|
Exterior Finish
|
Aluminum Siding, Brick Facing |
|
Foundation Type
|
Unknown |
|
Heating Fuel
|
Natural Gas |
|
Heating Type
|
Forced Air |
|
Stories Total
|
2 |
|
Size Interior
|
700 - 1,100 Sqft |
|
Type
|
House |
|
Utility Water
|
Municipal Water |
Parking
Land
|
Acreage
|
No |
|
Sewer
|
Sanitary Sewer |
|
Size Depth
|
128 Ft |
|
Size Frontage
|
17 Ft |
|
Size Irregular
|
17 X 128 Ft |
|
Size Total Text
|
17 X 128 Ft |
Rooms
| Level |
Type |
Length |
Width |
Dimensions |
|
Second Level |
Primary Bedroom |
3.78 m |
4.43 m |
3.78 m x 4.43 m |
|
Second Level |
Bedroom 2 |
3.13 m |
3.66 m |
3.13 m x 3.66 m |
|
Basement |
Recreational, Games Room |
3.78 m |
6.21 m |
3.78 m x 6.21 m |
|
Basement |
Bedroom |
3.17 m |
3.21 m |
3.17 m x 3.21 m |
|
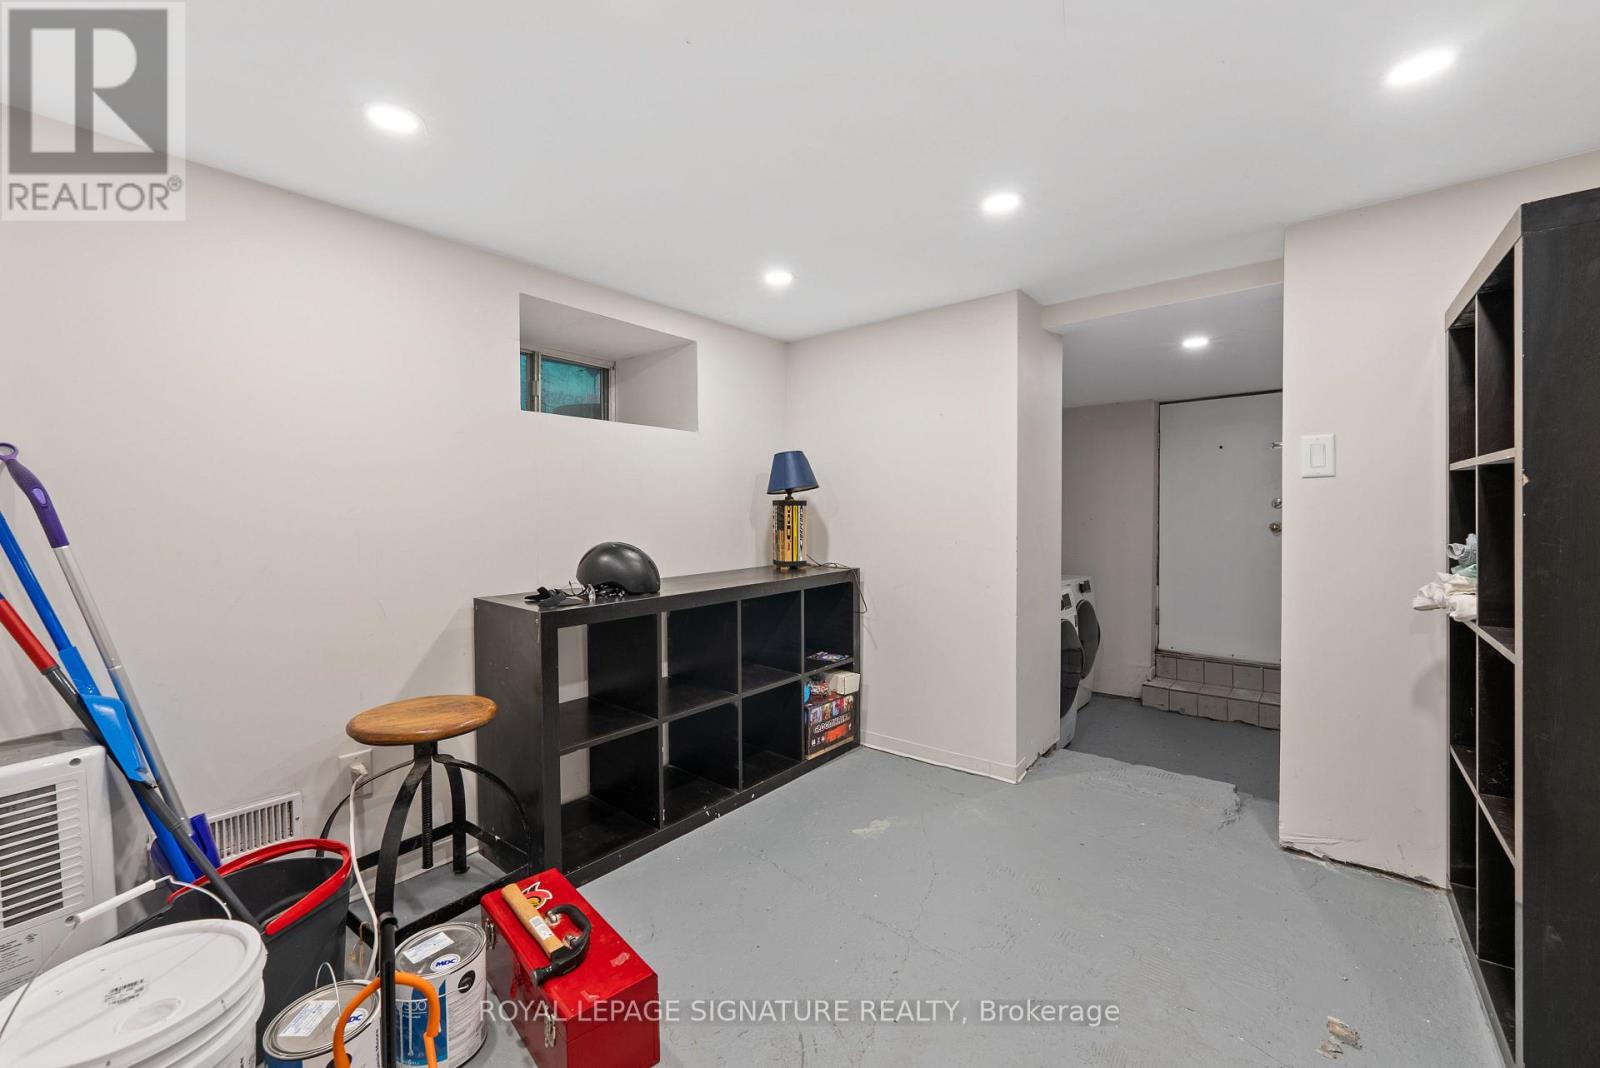
Basement |
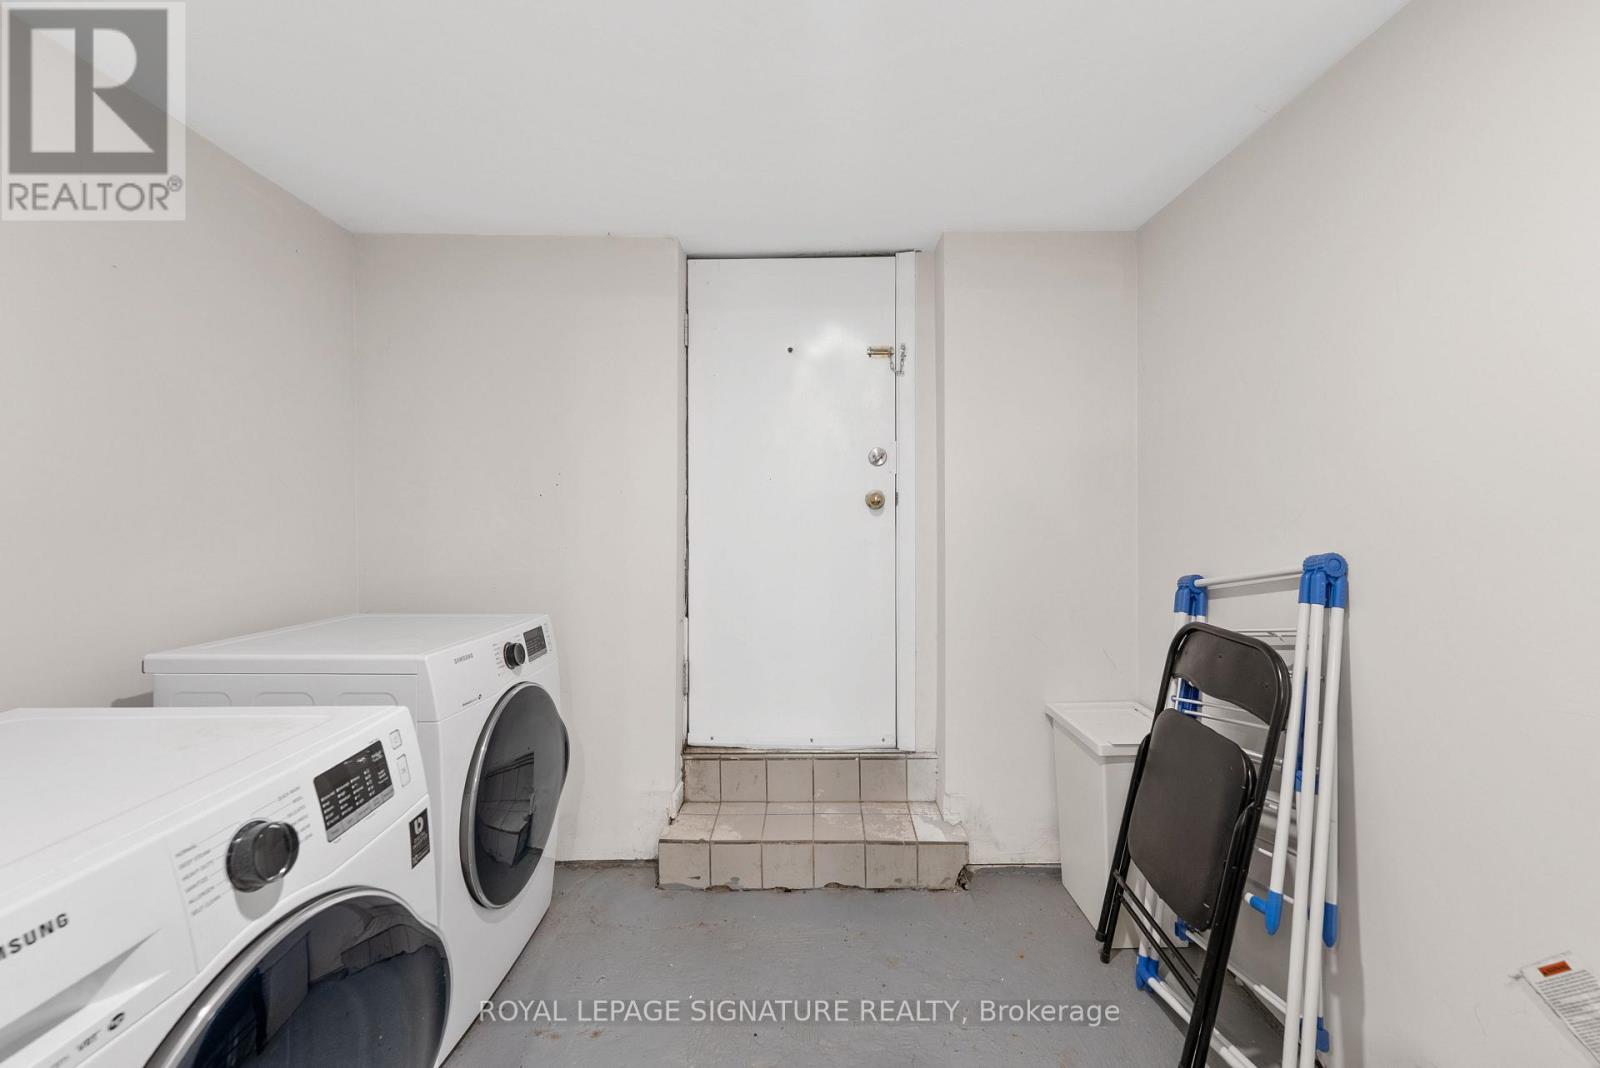
Laundry Room |
2.56 m |
2.2 m |
2.56 m x 2.2 m |
|
Main Level |
Living Room |
3.78 m |
4.43 m |
3.78 m x 4.43 m |
|
Main Level |
Dining Room |
3.05 m |
2.47 m |
3.05 m x 2.47 m |
|
Main Level |
Kitchen |
3.78 m |
3.13 m |
3.78 m x 3.13 m |
https://www.realtor.ca/real-estate/30488905/540-crawford-street-toronto-palmerston-little-italy-palmerston-little-italy