7 Bedroom
4 Bathroom
2,500 - 3,000 ft2
Bungalow
Heat Pump
Acreage
$1,899,900
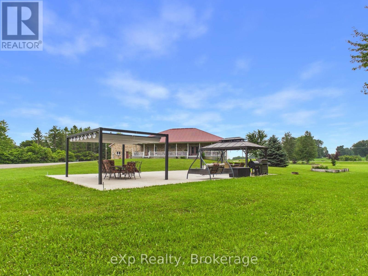
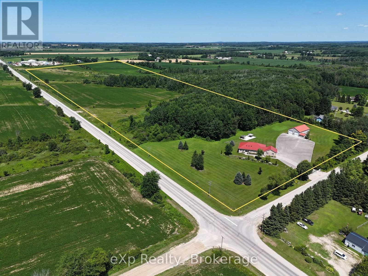
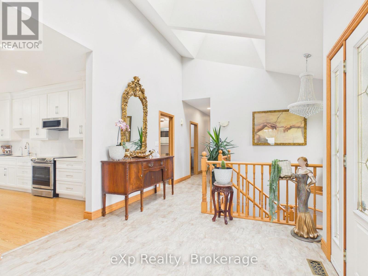
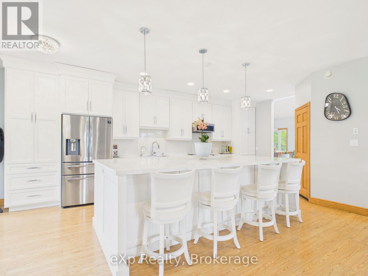
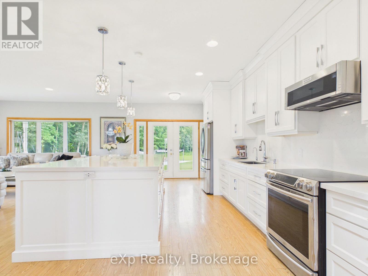
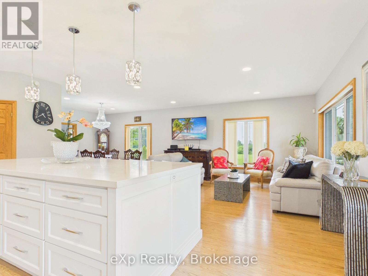
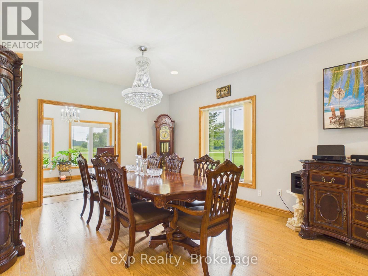
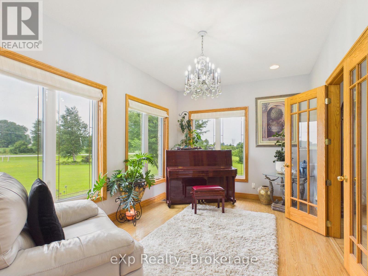
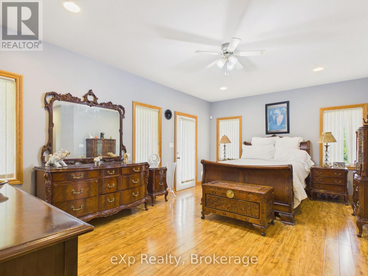
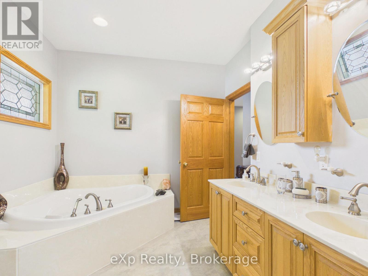
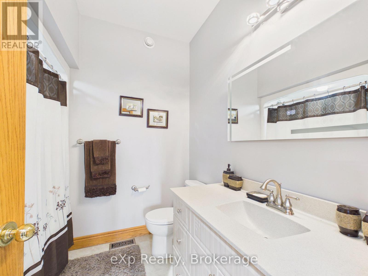
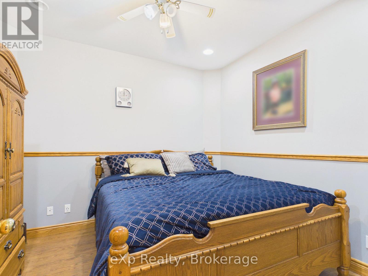
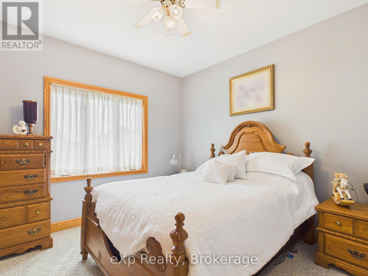
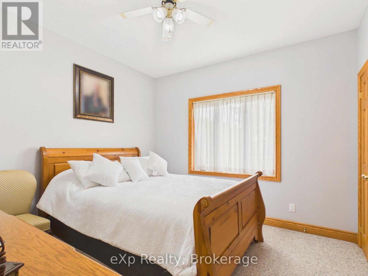
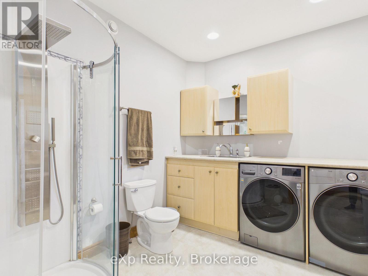
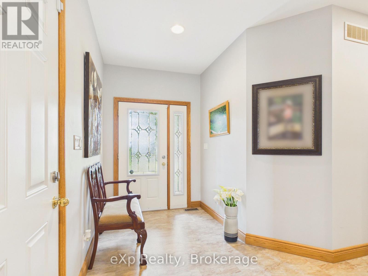
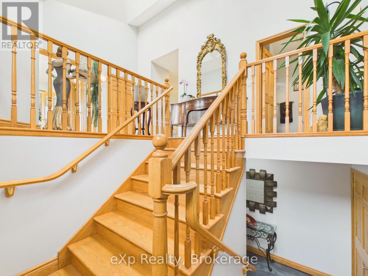
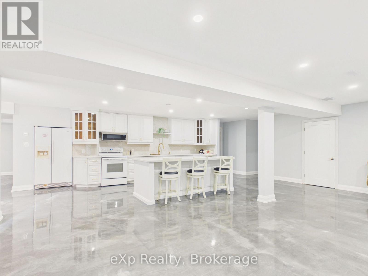
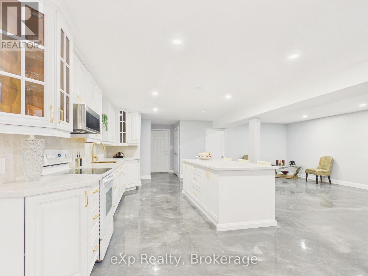
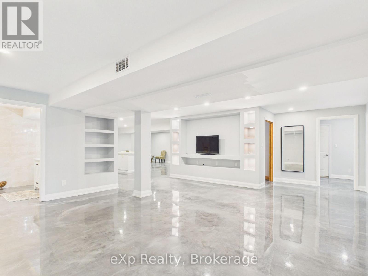
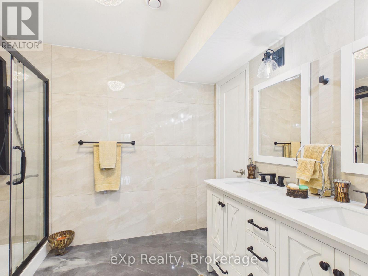
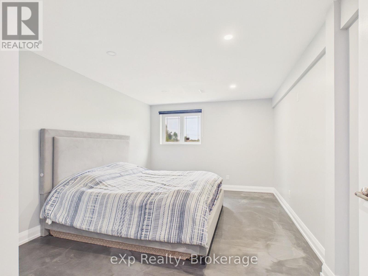
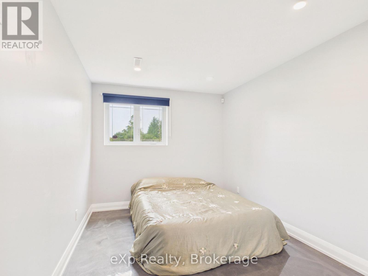
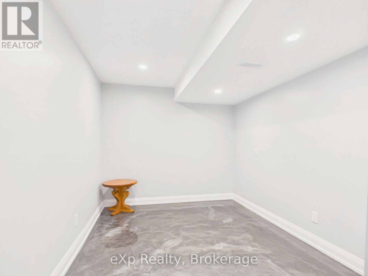
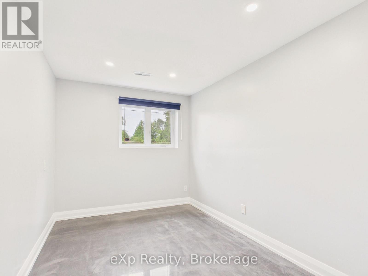
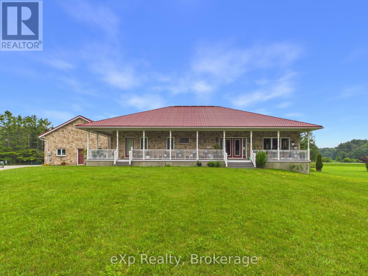
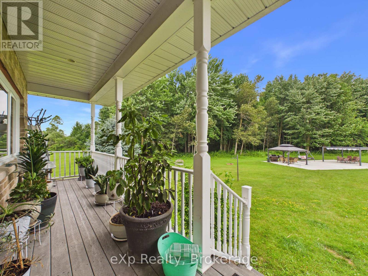
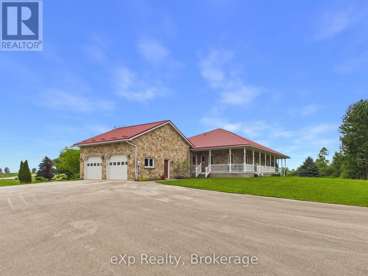
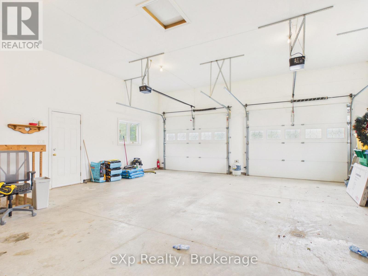
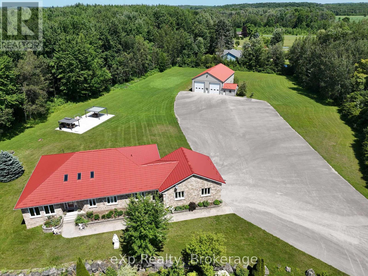
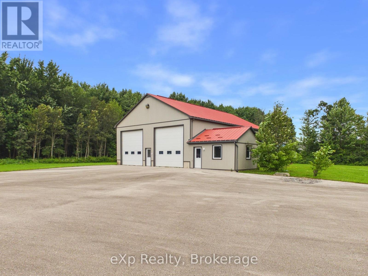
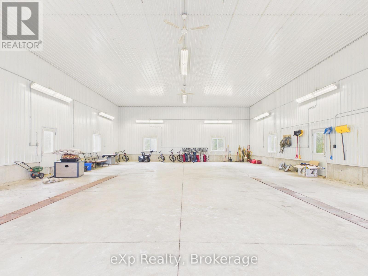
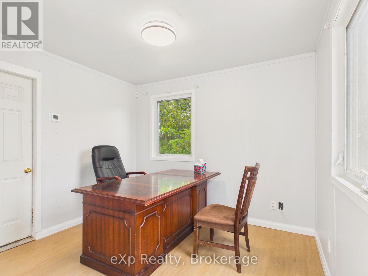
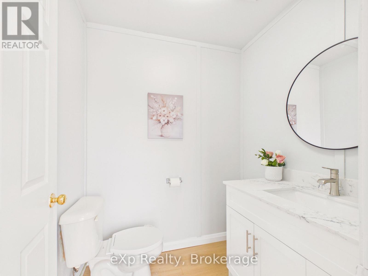
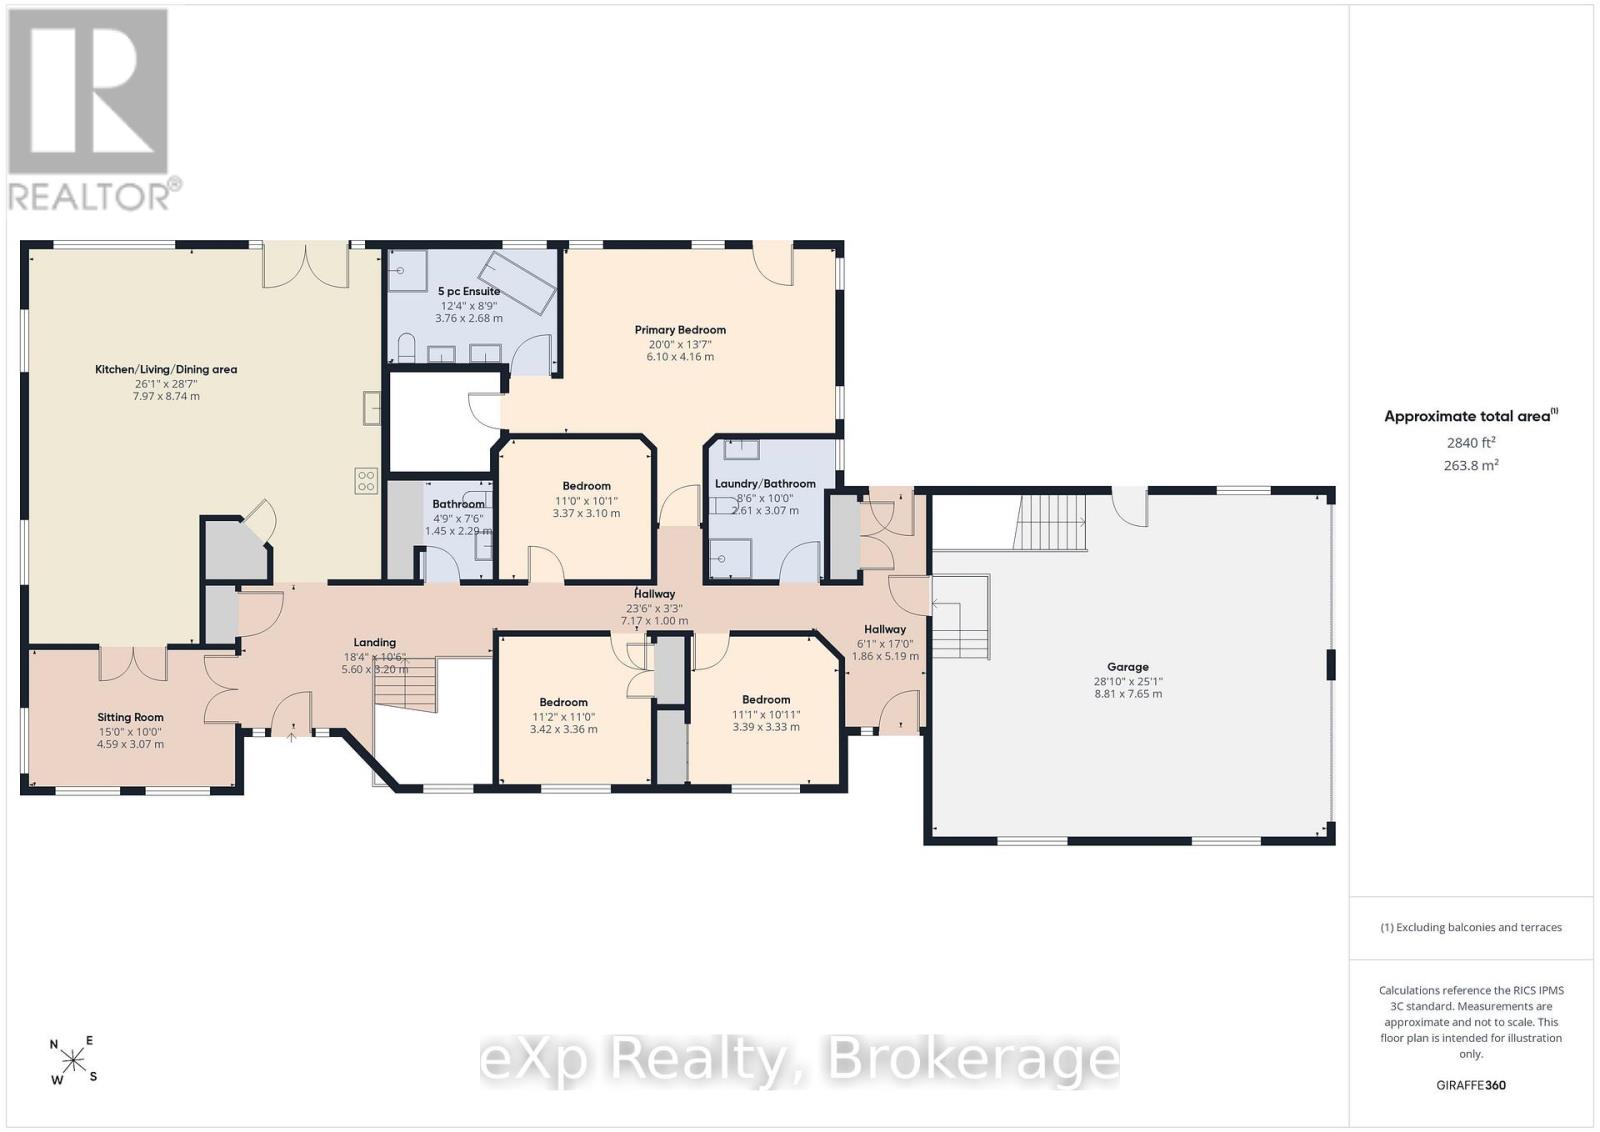
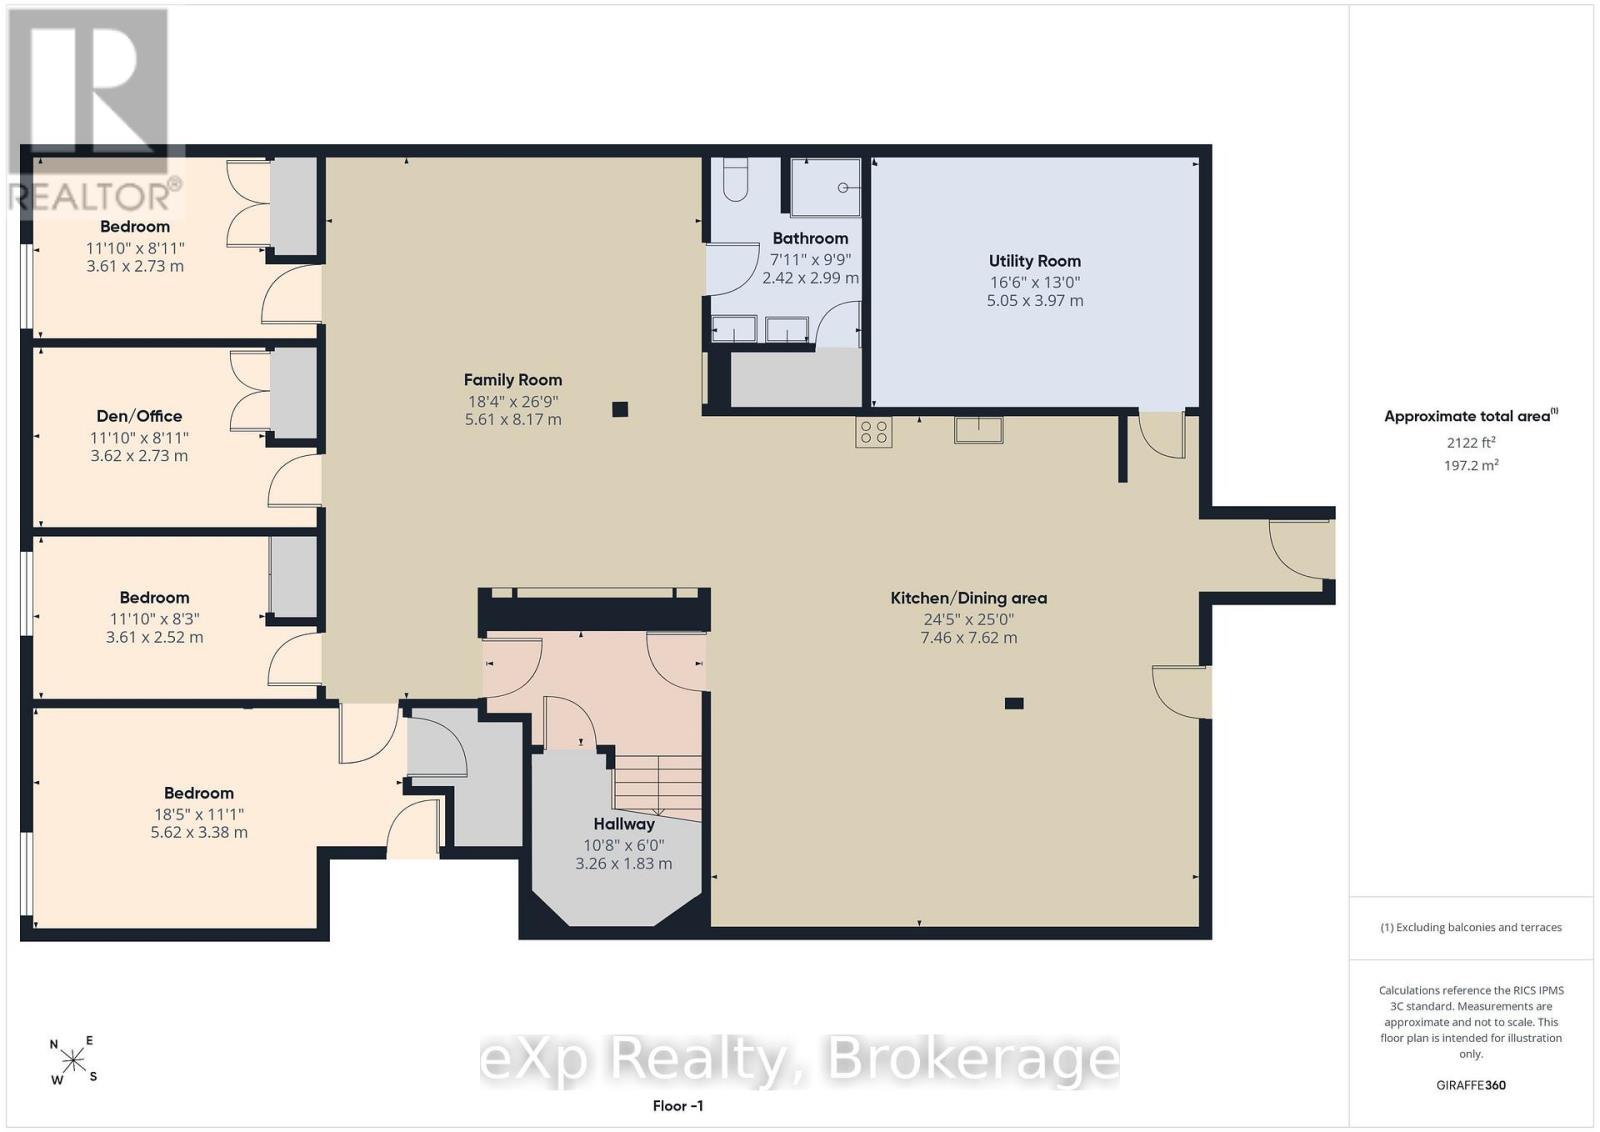
Enjoy peaceful country living with nearly 50 acres of land, including approximately 25 workable acres, just minutes from Chesley and a short drive to Hanover. This custom-built 4+3 bedroom bungalow offers over 4,000 square feet of total living space with quality finishes throughout, including geothermal heating and cooling, radiant in-floor heating, solid oak trim and doors, custom cabinetry and a Hy-Grade steel roof. The open-concept main floor features cathedral ceilings, a fully renovated kitchen with a large center island, walk-in pantry, and quartz countertops, plus a bright sunroom, main floor laundry, and a spacious primary bedroom with a 5-piece ensuite and walkout to the backyard. The fully finished lower level includes 8-foot ceilings, large windows, a second kitchen, four additional bedrooms, and a separate entrance through the garage, making it ideal for extended family or potential rental income. Outside, enjoy a composite deck with a covered gazebo, a large concrete patio for special gatherings, and an oversized paved driveway with plenty of parking. The impressive 60' x 40' heated shop features its own geothermal system, floor drains, oversized doors suitable for large trucks or trailers, an office with a separate entrance, and a washroom-perfect for a home-based business, hobby farm, or truck owner/operator. This is a well-maintained property offering space, privacy, productive land, and exceptional versatility in a convenient rural location. (id:50976)
Property Details
|
MLS® Number
|
X13588104 |
|
Property Type
|
Single Family |
|
Community Name
|
West Grey |
|
Farm Type
|
Cash Crop |
|
Features
|
Country Residential, Gazebo, Guest Suite, Sump Pump, In-law Suite |
|
Parking Space Total
|
22 |
|
Structure
|
Workshop |
Building
|
Bathroom Total
|
4 |
|
Bedrooms Above Ground
|
4 |
|
Bedrooms Below Ground
|
3 |
|
Bedrooms Total
|
7 |
|
Appliances
|
Water Heater, Water Treatment, Water Softener, Dishwasher, Dryer, Garage Door Opener, Microwave, Stove, Washer, Window Coverings, Refrigerator |
|
Architectural Style
|
Bungalow |
|
Basement Development
|
Finished |
|
Basement Features
|
Separate Entrance, Apartment In Basement |
|
Basement Type
|
N/a, N/a (finished), N/a, Full |
|
Exterior Finish
|
Brick, Stone |
|
Foundation Type
|
Poured Concrete |
|
Heating Fuel
|
Geo Thermal, Other |
|
Heating Type
|
Heat Pump |
|
Stories Total
|
1 |
|
Size Interior
|
2,500 - 3,000 Ft2 |
|
Type
|
House |
Parking
Land
|
Acreage
|
Yes |
|
Sewer
|
Septic System |
|
Size Depth
|
3328 Ft ,1 In |
|
Size Frontage
|
655 Ft ,9 In |
|
Size Irregular
|
655.8 X 3328.1 Ft |
|
Size Total Text
|
655.8 X 3328.1 Ft|25 - 50 Acres |
|
Zoning Description
|
A1 |
Rooms
| Level |
Type |
Length |
Width |
Dimensions |
|
Basement |
Family Room |
5.61 m |
8.17 m |
5.61 m x 8.17 m |
|
Basement |
Bedroom |
5.62 m |
3.38 m |
5.62 m x 3.38 m |
|
Basement |
Bedroom 2 |
3.61 m |
2.52 m |
3.61 m x 2.52 m |
|
Basement |
Bedroom 3 |
3.61 m |
2.73 m |
3.61 m x 2.73 m |
|
Basement |
Den |
3.62 m |
2.73 m |
3.62 m x 2.73 m |
|
Basement |
Bathroom |
2.42 m |
2.99 m |
2.42 m x 2.99 m |
|
Basement |
Utility Room |
5.05 m |
3.97 m |
5.05 m x 3.97 m |
|
Basement |
Kitchen |
7.46 m |
7.62 m |
7.46 m x 7.62 m |
|
Main Level |
Kitchen |
7.97 m |
8.74 m |
7.97 m x 8.74 m |
|
Main Level |
Sitting Room |
4.59 m |
3.07 m |
4.59 m x 3.07 m |
|
Main Level |
Bedroom |
6.1 m |
4.16 m |
6.1 m x 4.16 m |
|
Main Level |
Bedroom 2 |
3.37 m |
3.1 m |
3.37 m x 3.1 m |
|
Main Level |
Bedroom 3 |
3.42 m |
3.36 m |
3.42 m x 3.36 m |
|
Main Level |
Bedroom 4 |
3.39 m |
3.33 m |
3.39 m x 3.33 m |
|
Main Level |
Bathroom |
2.61 m |
3.07 m |
2.61 m x 3.07 m |
|
Main Level |
Bathroom |
3.76 m |
2.68 m |
3.76 m x 2.68 m |
|
Main Level |
Bathroom |
1.45 m |
2.29 m |
1.45 m x 2.29 m |
Utilities
|
Cable
|
Available |
|
Electricity
|
Installed |
https://www.realtor.ca/real-estate/30060070/541009-concession-ndr-14-road-west-grey-west-grey