3 Bedroom
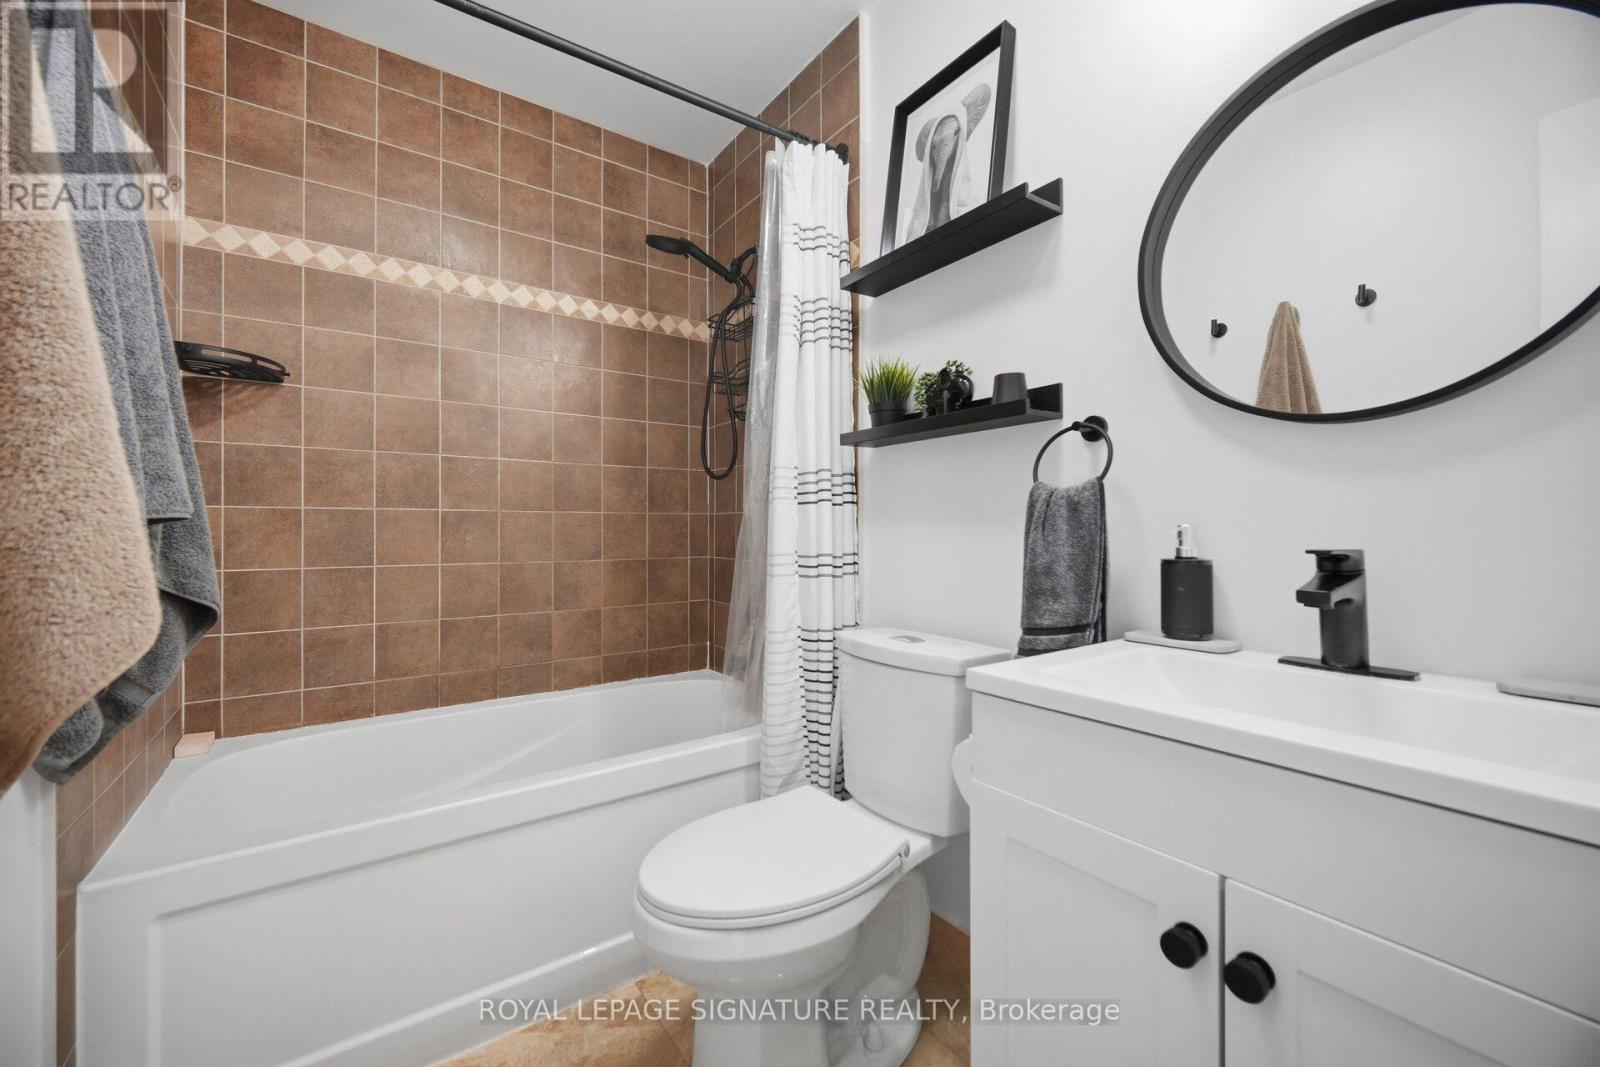
2 Bathroom
1,200 - 1,399 sqft
Central Air Conditioning
Forced Air
$599,999Maintenance, Common Area Maintenance, Insurance, Parking
$350 Monthly
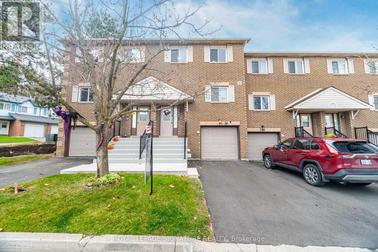
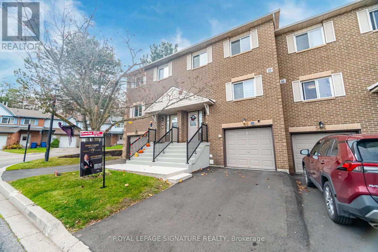
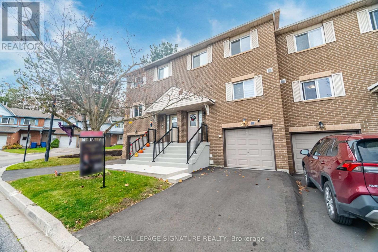
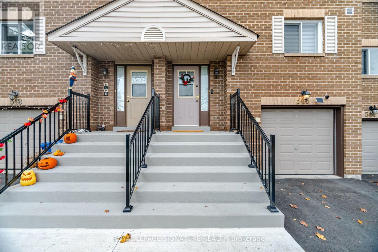
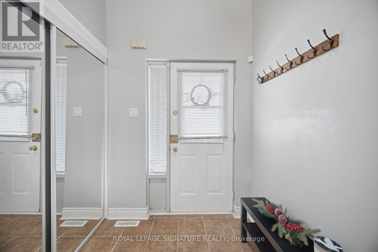
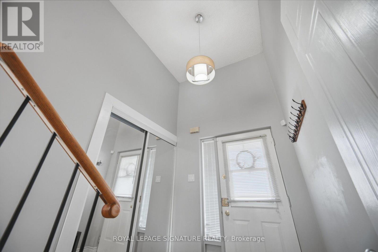
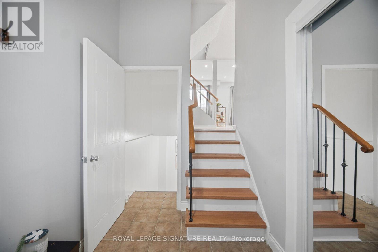
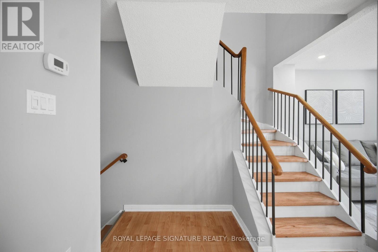
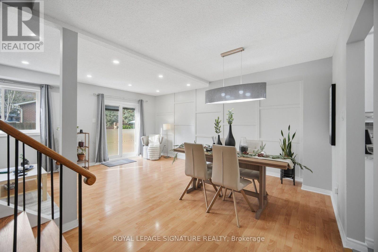
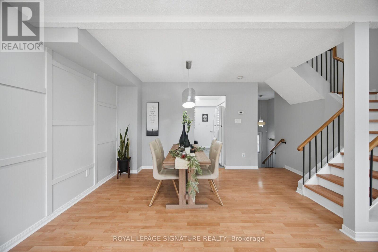
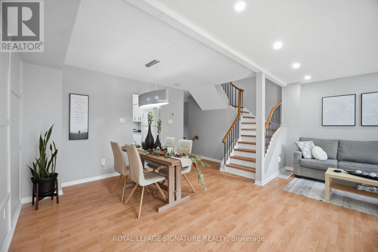
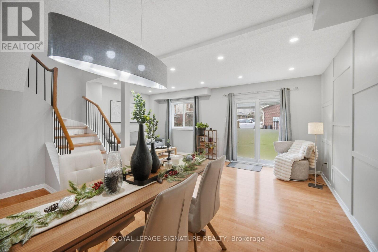
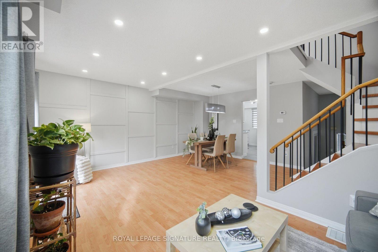
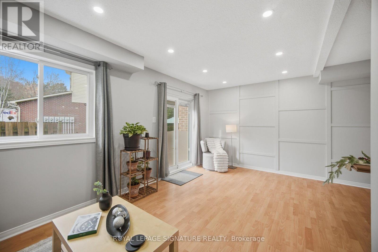
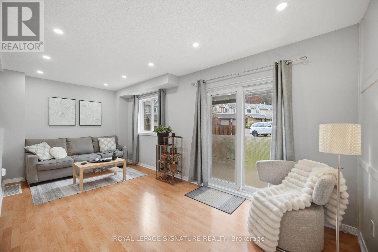
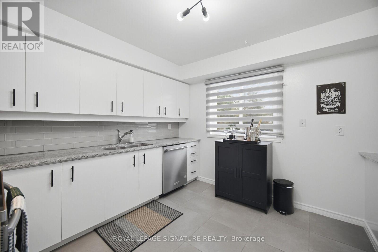
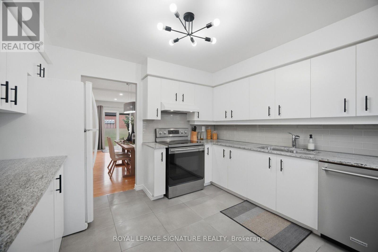
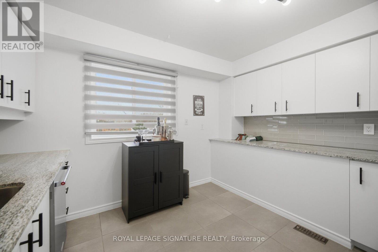
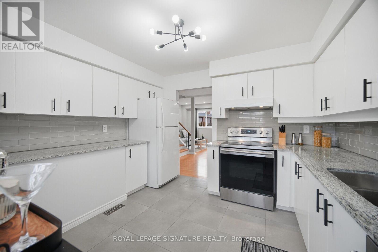
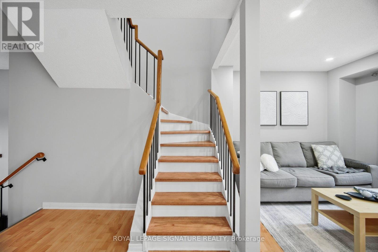
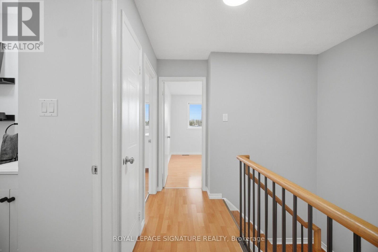
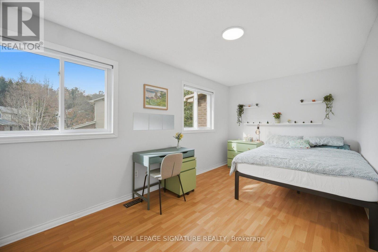
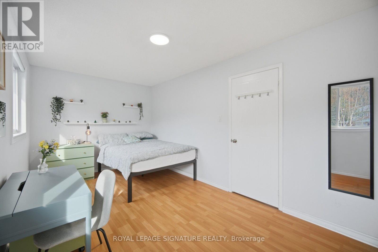
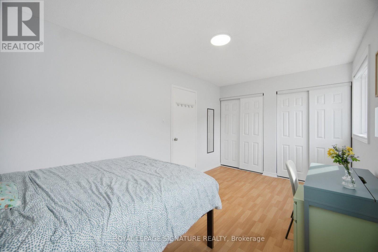
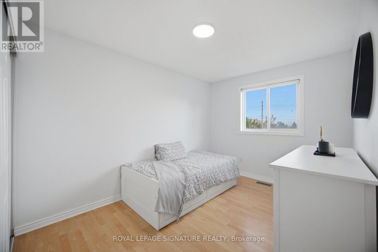
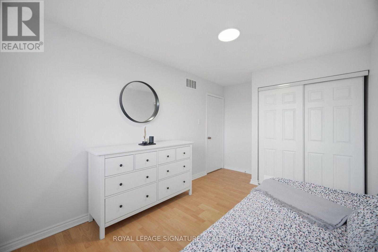
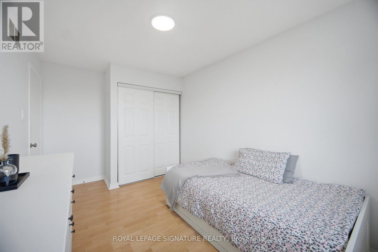
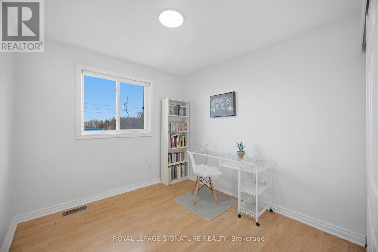
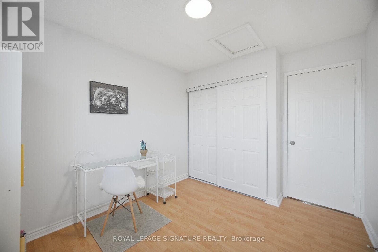
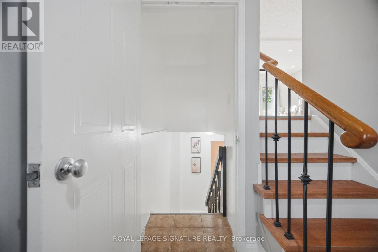
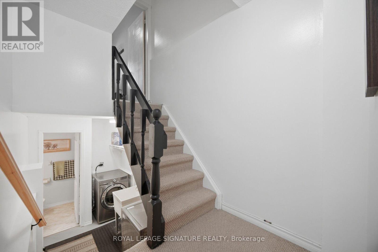
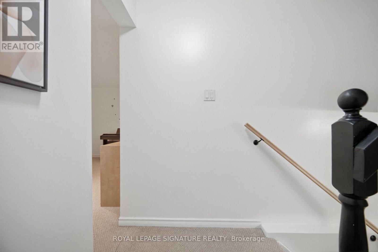
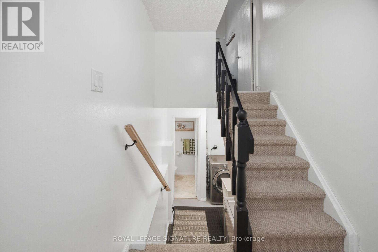
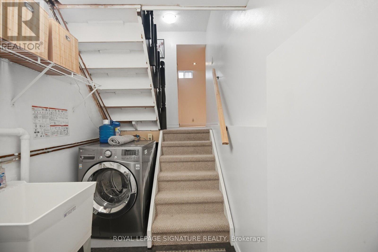
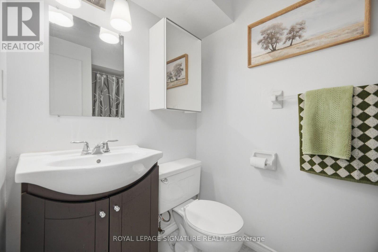
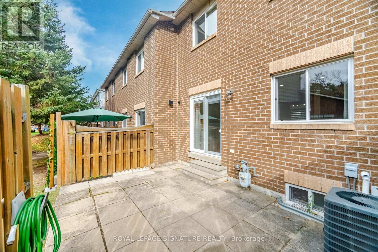
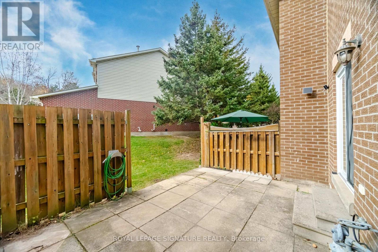
Welcome to this beautiful, sun-filled condo-townhouse located in the highly desirable and family-friendly Summerhill Estates community. Showing incredible pride of ownership, this 3-bedroom home features a bright east-west orientation, with the main living quarters facing the sunny west to flood the space with natural light. The heart of the home is a large, bright, eat-in kitchen boasting sleek granite countertops, an abundance of storage, and plentiful counter space. It flows seamlessly into an open-concept living and dining area, perfect for entertaining. Upstairs, you will find three exceptionally spacious bedrooms designed for comfort. This turnkey property is packed with updates. Recent mechanical and exterior improvements include a high-efficiency furnace (2018), air conditioner (2022), and entirely replaced windows (2023). Moving inside, the home features stunning new updates completed in 2026, including modern pot lights across the main level, a beautifully updated kitchen, refreshed washrooms, a stylish accent wall, and newly refinished hardwood staircase. Nestled in a tight knit neighborhood close to great schools, parks, and amenities, this home perfectly balances modern style with absolute convenience. Just unpack and move right in! (id:50976)
Property Details
|
MLS® Number
|
N14153584 |
|
Property Type
|
Single Family |
|
Community Name
|
Summerhill Estates |
|
Community Features
|
Pets Allowed With Restrictions |
|
Equipment Type
|
Water Heater - Gas, Water Heater, Furnace |
|
Parking Space Total
|
2 |
|
Rental Equipment Type
|
Water Heater - Gas, Water Heater, Furnace |
Building
|
Bathroom Total
|
2 |
|
Bedrooms Above Ground
|
3 |
|
Bedrooms Total
|
3 |
|
Appliances
|
Garage Door Opener Remote(s), Water Heater, Water Meter, Dishwasher, Dryer, Stove, Washer, Window Coverings, Refrigerator |
|
Basement Development
|
Finished |
|
Basement Type
|
N/a (finished) |
|
Cooling Type
|
Central Air Conditioning |
|
Exterior Finish
|
Brick |
|
Flooring Type
|
Ceramic, Laminate, Carpeted |
|
Heating Fuel
|
Natural Gas |
|
Heating Type
|
Forced Air |
|
Stories Total
|
2 |
|
Size Interior
|
1,200 - 1,399 Sqft |
|
Type
|
Row / Townhouse |
Parking
Land
Rooms
| Level |
Type |
Length |
Width |
Dimensions |
|
Second Level |
Primary Bedroom |
4.92 m |
2.79 m |
4.92 m x 2.79 m |
|
Second Level |
Bedroom 2 |
3.7 m |
2.72 m |
3.7 m x 2.72 m |
|
Second Level |
Bedroom 3 |
2.91 m |
2.77 m |
2.91 m x 2.77 m |
|
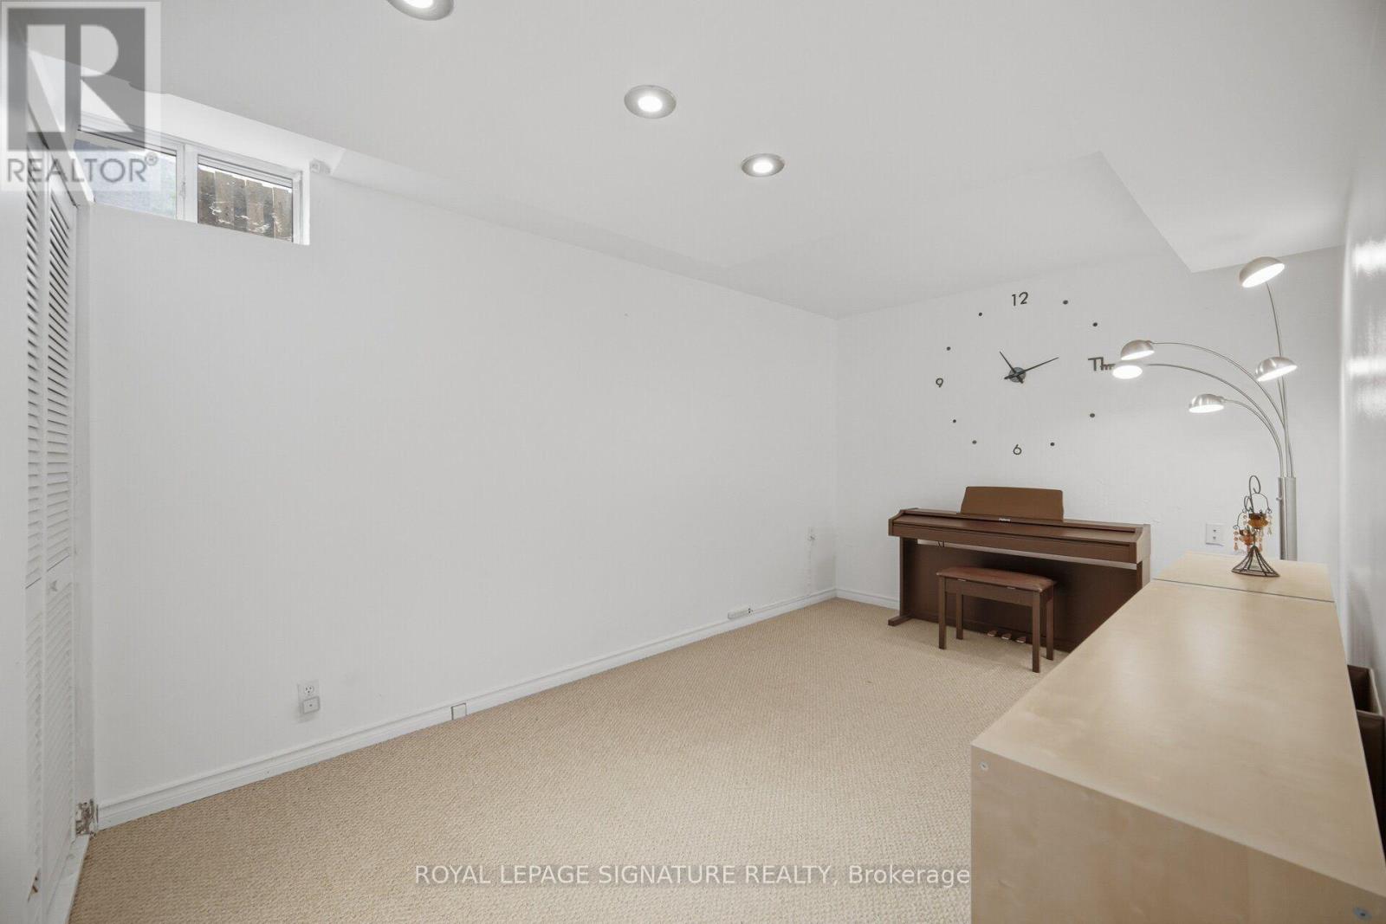
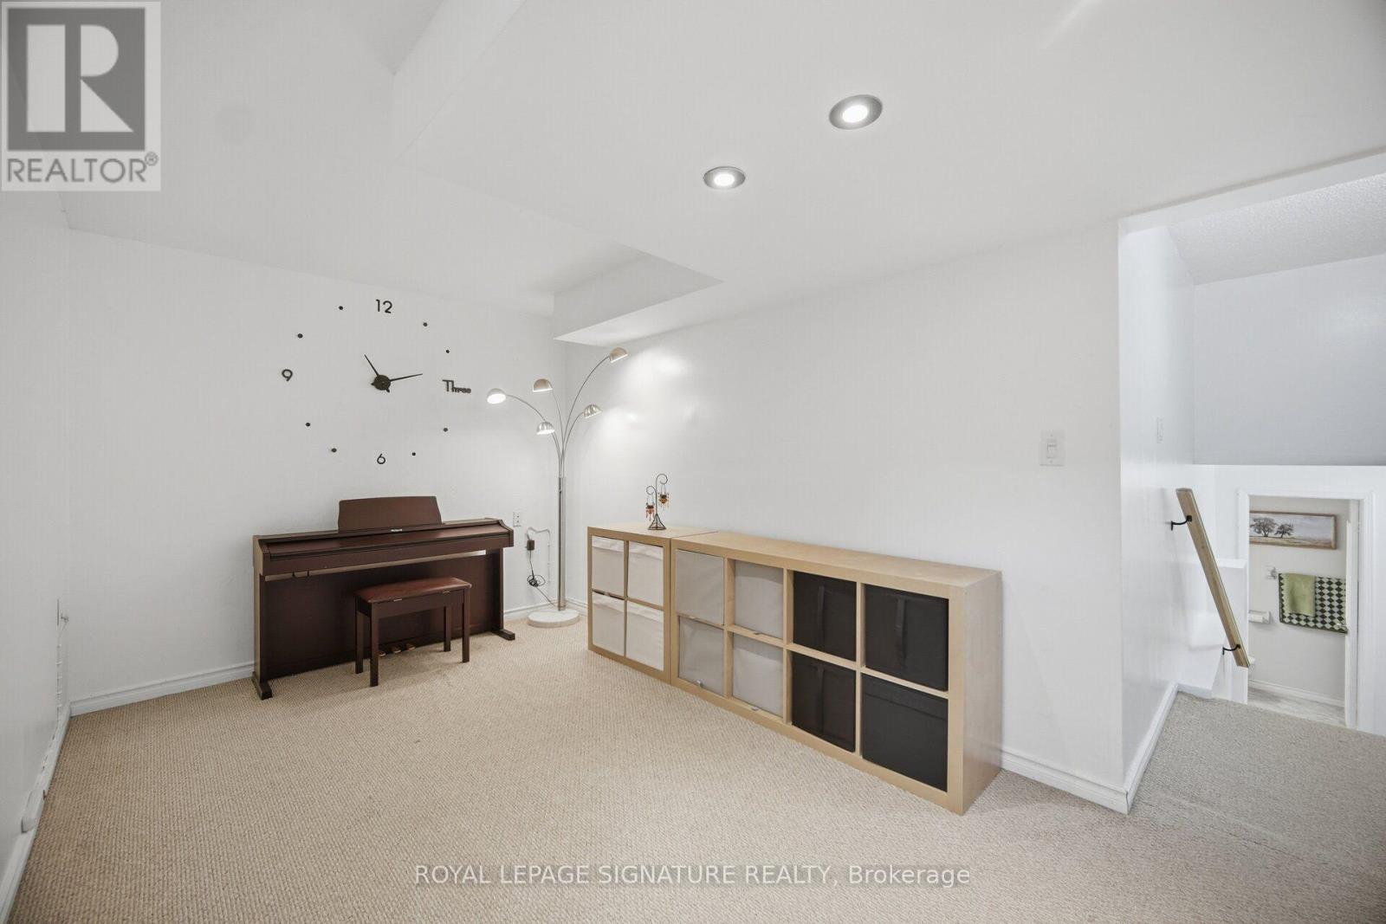
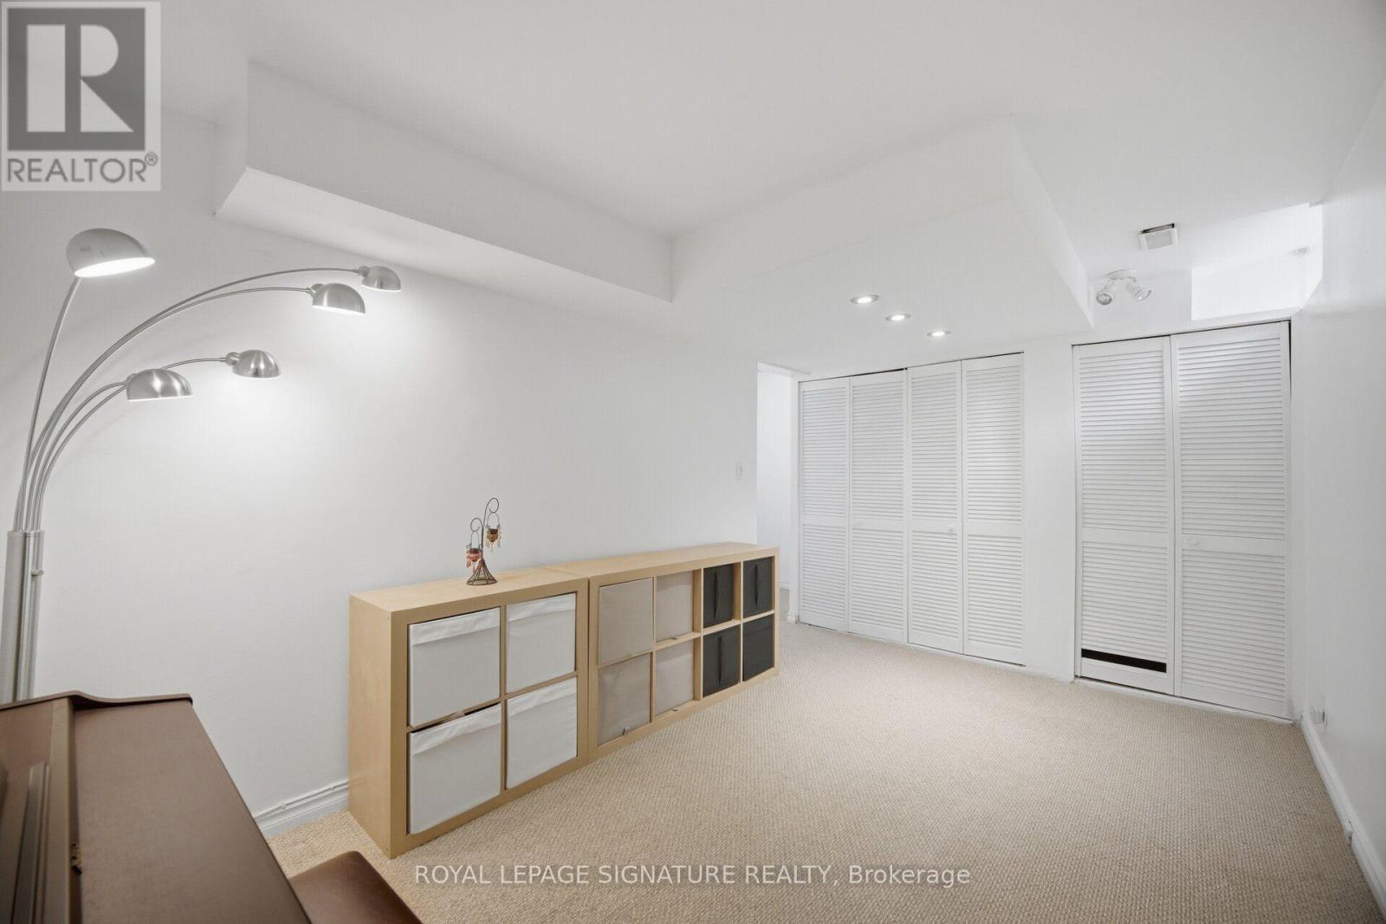
Basement |
Recreational, Games Room |
4.37 m |
2.75 m |
4.37 m x 2.75 m |
|
Basement |
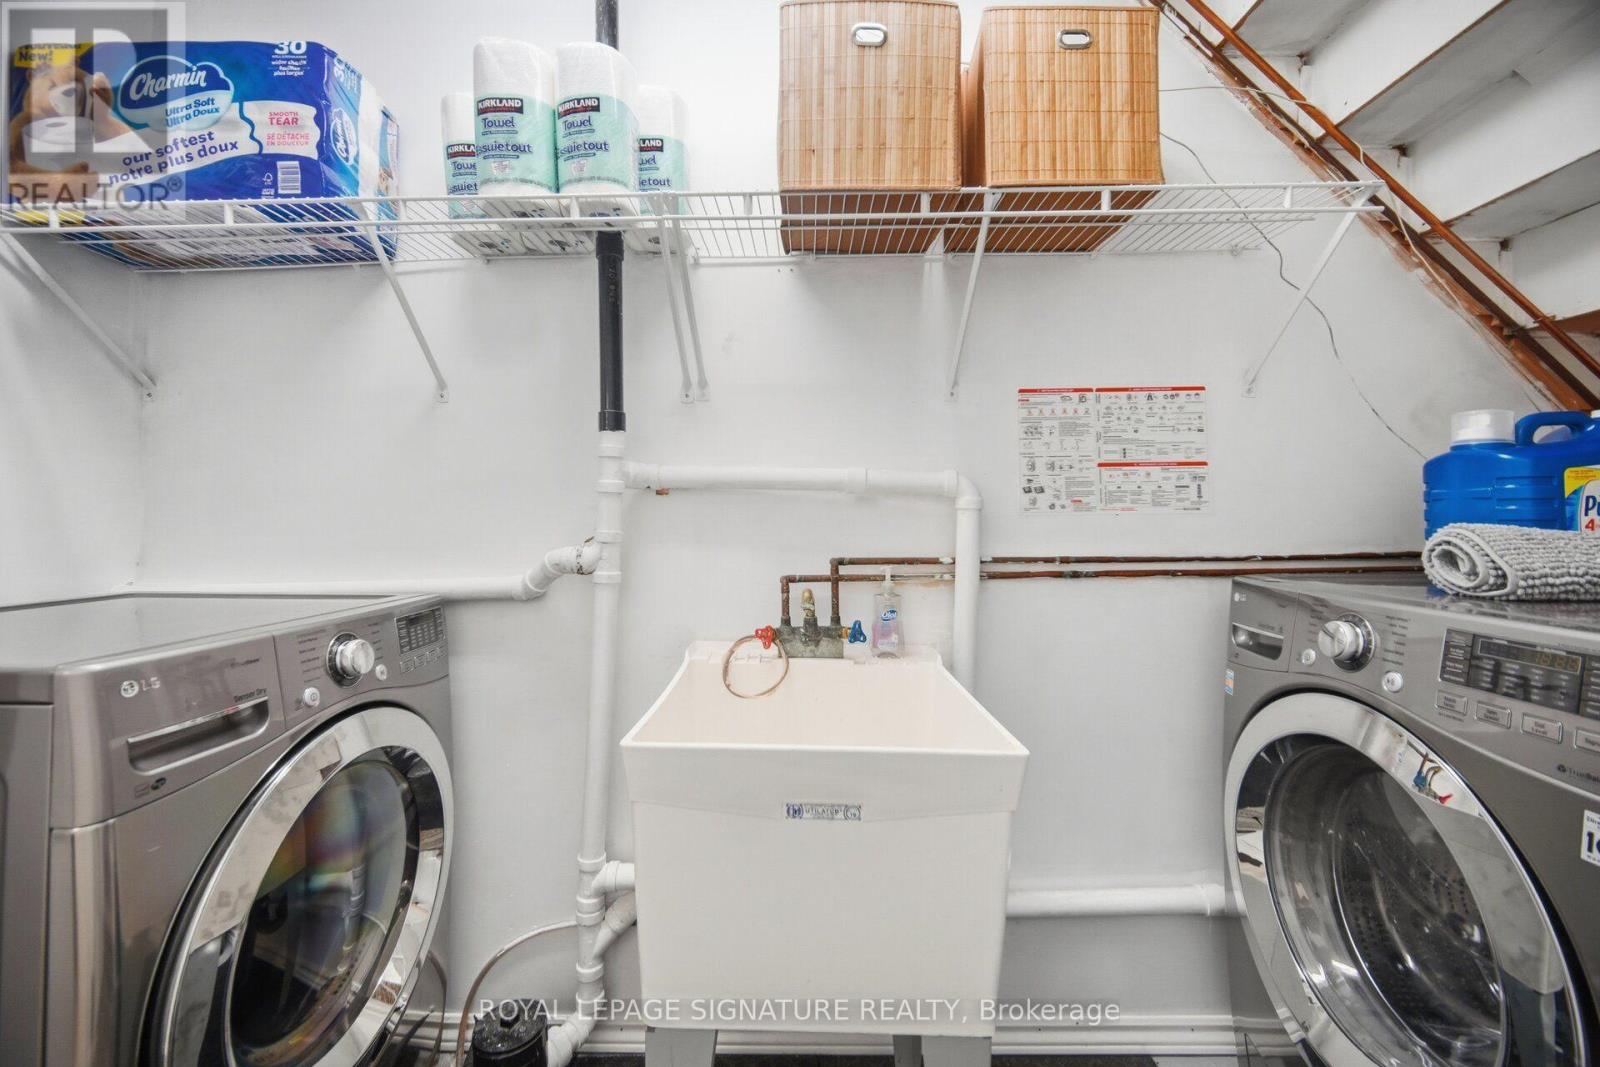
Laundry Room |
|
|
Measurements not available |
|
Main Level |
Kitchen |
3.4 m |
3.57 m |
3.4 m x 3.57 m |
|
Main Level |
Living Room |
5.62 m |
2.78 m |
5.62 m x 2.78 m |
|
Main Level |
Dining Room |
3.83 m |
2.62 m |
3.83 m x 2.62 m |
https://www.realtor.ca/real-estate/30484111/546-jack-giles-circle-newmarket-summerhill-estates-summerhill-estates