2 Bedroom
2 Bathroom
700 - 1,100 ft2
Central Air Conditioning
Forced Air
$999,999
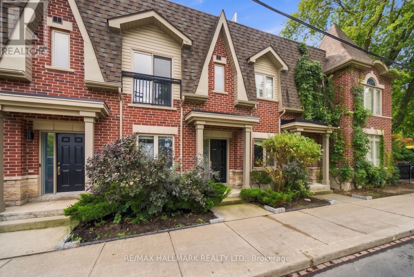
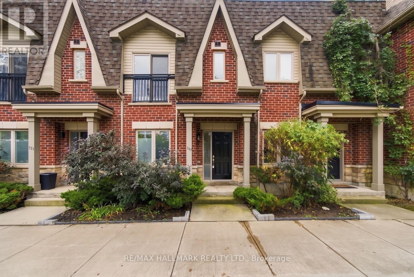
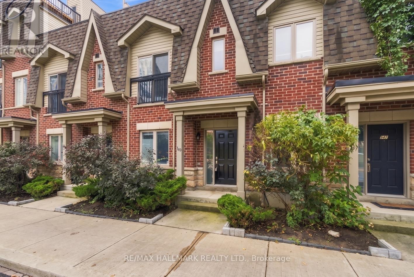
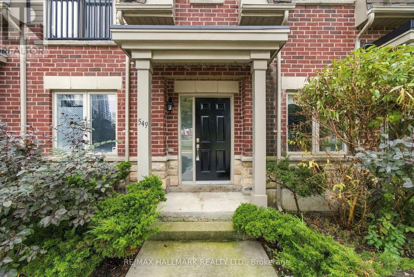
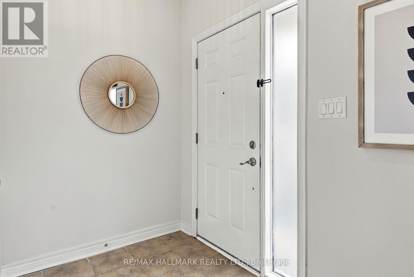
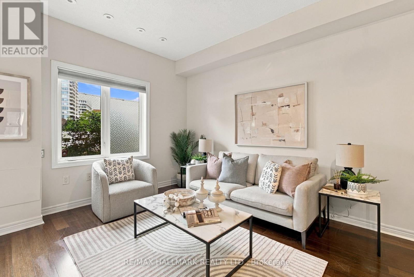
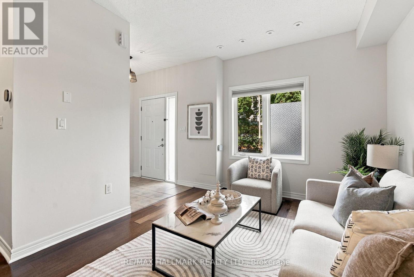
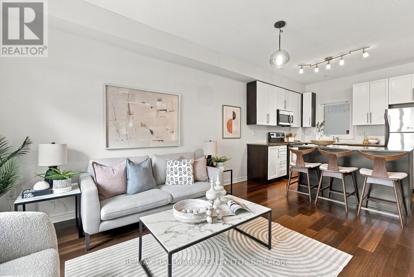
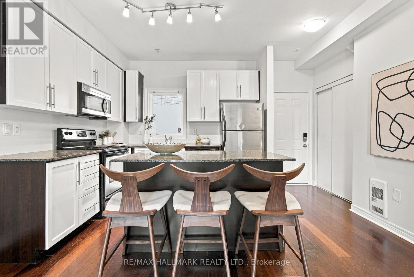
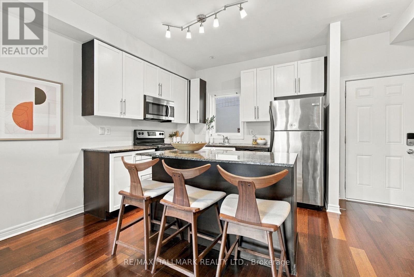
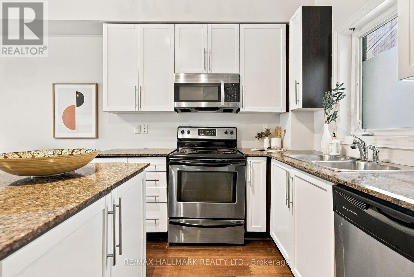
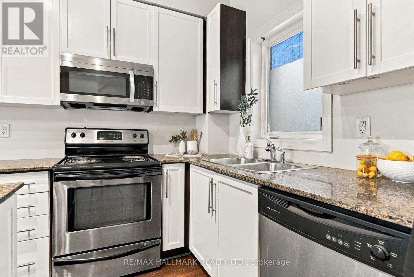
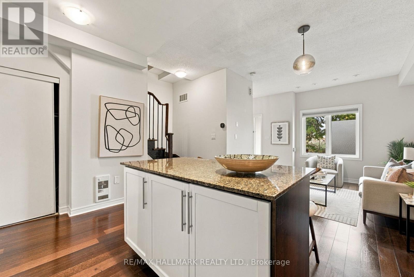
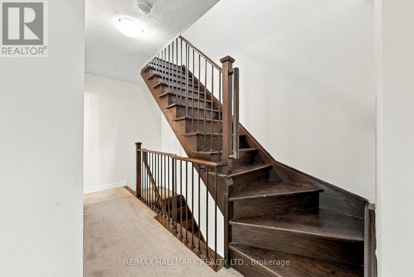
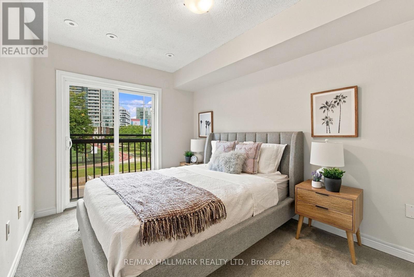
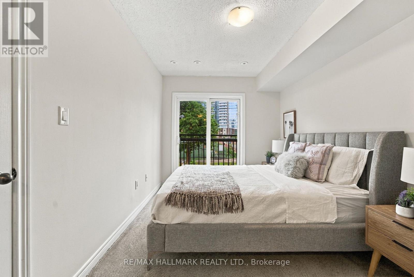
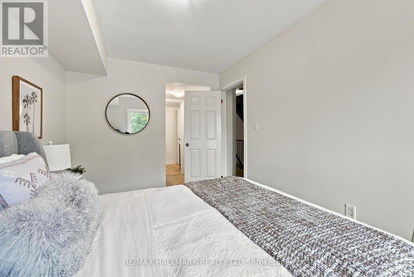
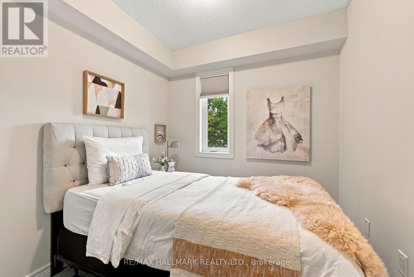
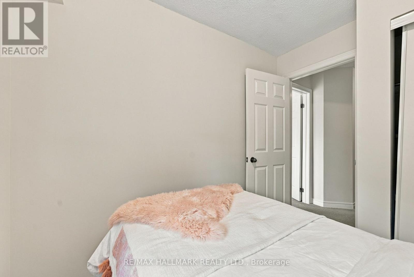
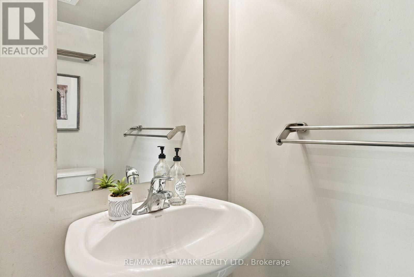
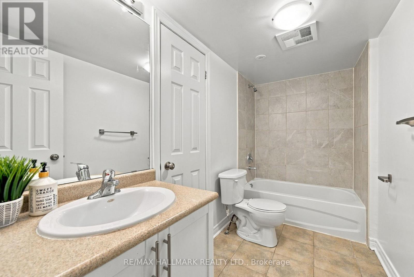
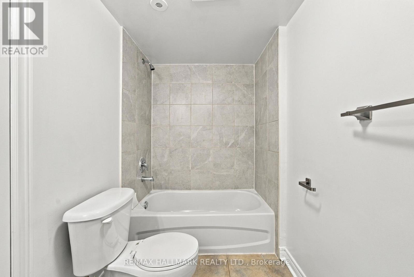
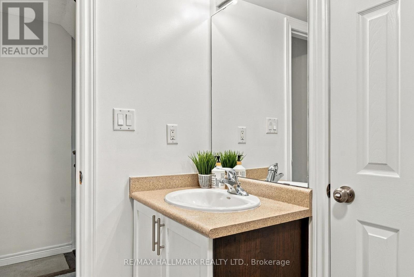
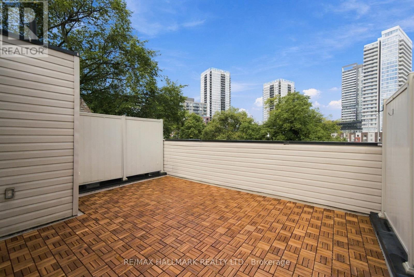
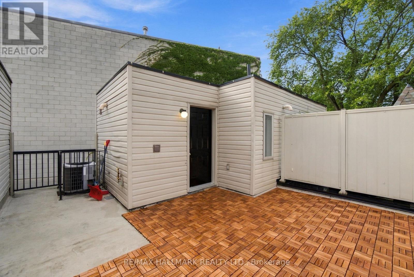
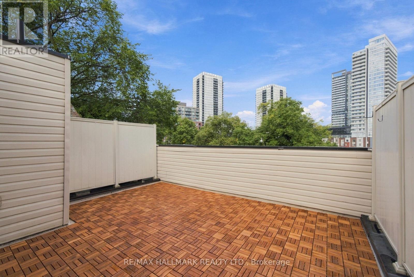
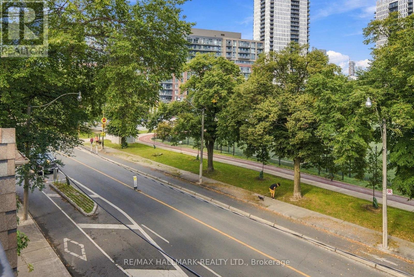
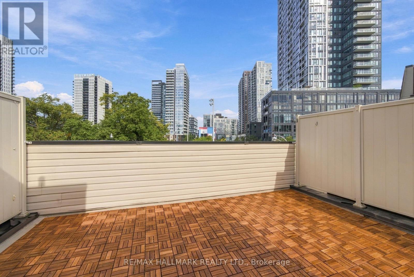
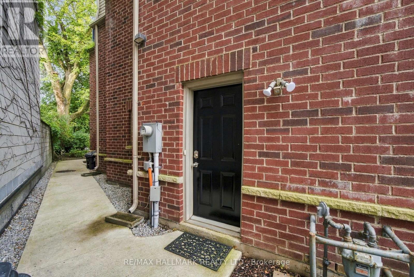
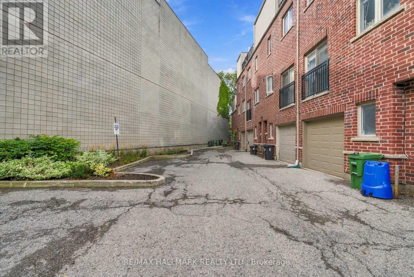
Welcome to 549 Shuter Street, an exceptional 2-bedroom, 2-bathroom freehold townhome that perfectly captures the essence of vibrant Toronto living. This executive home puts the absolute best of the city right at your doorstep. Step inside to discover a thoughtfully designed layout that balances modern elegance with everyday functionality. Boasting a great floor plan, this home features two spacious bedrooms and two bathrooms, offering an ideal setup for professionals, couples, or small families looking for a turn-key urban retreat. Open concept main floor is bright and sunny space. Upstairs you will find the full bathroom and a primary bedroom that features double closets and a Juliette balcony! Head to the top floor for the laundry and access to your own rooftop oasis. This spectacular 270-square-foot private rooftop deck is already equipped with convenient water and gas hookups, making this expansive outdoor sanctuary tailor-made for entertaining, summer BBQs, or simply unwinding with a glass of wine beneath the city skyline. Beyond the front door, an unparalleled lifestyle awaits. You are mere steps from the sprawling green spaces of Corktown Common, the historic charm and cobblestone streets of the Distillery District, and the waterfront bliss of Cherry Beach. Surrounded by top-tier restaurants, beautiful parks, and endless recreation options, you'll never run out of things to explore. (id:50976)
Open House
This property has open houses!
Starts at:
2:00 pm
Ends at:
4:00 pm
Starts at:
2:00 pm
Ends at:
4:00 pm
Property Details
|
MLS® Number
|
C13800734 |
|
Property Type
|
Single Family |
|
Community Name
|
Regent Park |
|
Equipment Type
|
Water Heater |
|
Parking Space Total
|
1 |
|
Rental Equipment Type
|
Water Heater |
Building
|
Bathroom Total
|
2 |
|
Bedrooms Above Ground
|
2 |
|
Bedrooms Total
|
2 |
|
Basement Type
|
None |
|
Construction Style Attachment
|
Attached |
|
Cooling Type
|
Central Air Conditioning |
|
Exterior Finish
|
Brick |
|
Flooring Type
|
Hardwood |
|
Foundation Type
|
Block |
|
Half Bath Total
|
1 |
|
Heating Fuel
|
Natural Gas |
|
Heating Type
|
Forced Air |
|
Stories Total
|
2 |
|
Size Interior
|
700 - 1,100 Ft2 |
|
Type
|
Row / Townhouse |
|
Utility Water
|
Municipal Water |
Parking
Land
|
Acreage
|
No |
|
Sewer
|
Sanitary Sewer |
|
Size Depth
|
100 Ft |
|
Size Frontage
|
21 Ft |
|
Size Irregular
|
21 X 100 Ft |
|
Size Total Text
|
21 X 100 Ft |
Rooms
| Level |
Type |
Length |
Width |
Dimensions |
|
Second Level |
Bedroom |
2.45 m |
2.8 m |
2.45 m x 2.8 m |
|
Second Level |
Primary Bedroom |
2.69 m |
5.51 m |
2.69 m x 5.51 m |
|
Second Level |
Bathroom |
3.23 m |
1.57 m |
3.23 m x 1.57 m |
|
Third Level |
Laundry Room |
3.08 m |
1 m |
3.08 m x 1 m |
|
Main Level |
Living Room |
3.19 m |
4.08 m |
3.19 m x 4.08 m |
|
Main Level |
Kitchen |
3.19 m |
2.99 m |
3.19 m x 2.99 m |
|
Main Level |
Bathroom |
1.98 m |
0.91 m |
1.98 m x 0.91 m |
https://www.realtor.ca/real-estate/30297240/549-shuter-street-toronto-regent-park-regent-park