






55 – 1478 Rutland Crescent, Milton, Ontario L9E 2K6 (30390092)

55 - 1478 Rutland Crescent Milton, Ontario L9E 2K6

3 Bedroom 3 Bathroom 1,100 - 1,500 ft2
Heat Pump

$687,602

Maintenance, Parcel of Tied Land

$110 Monthly

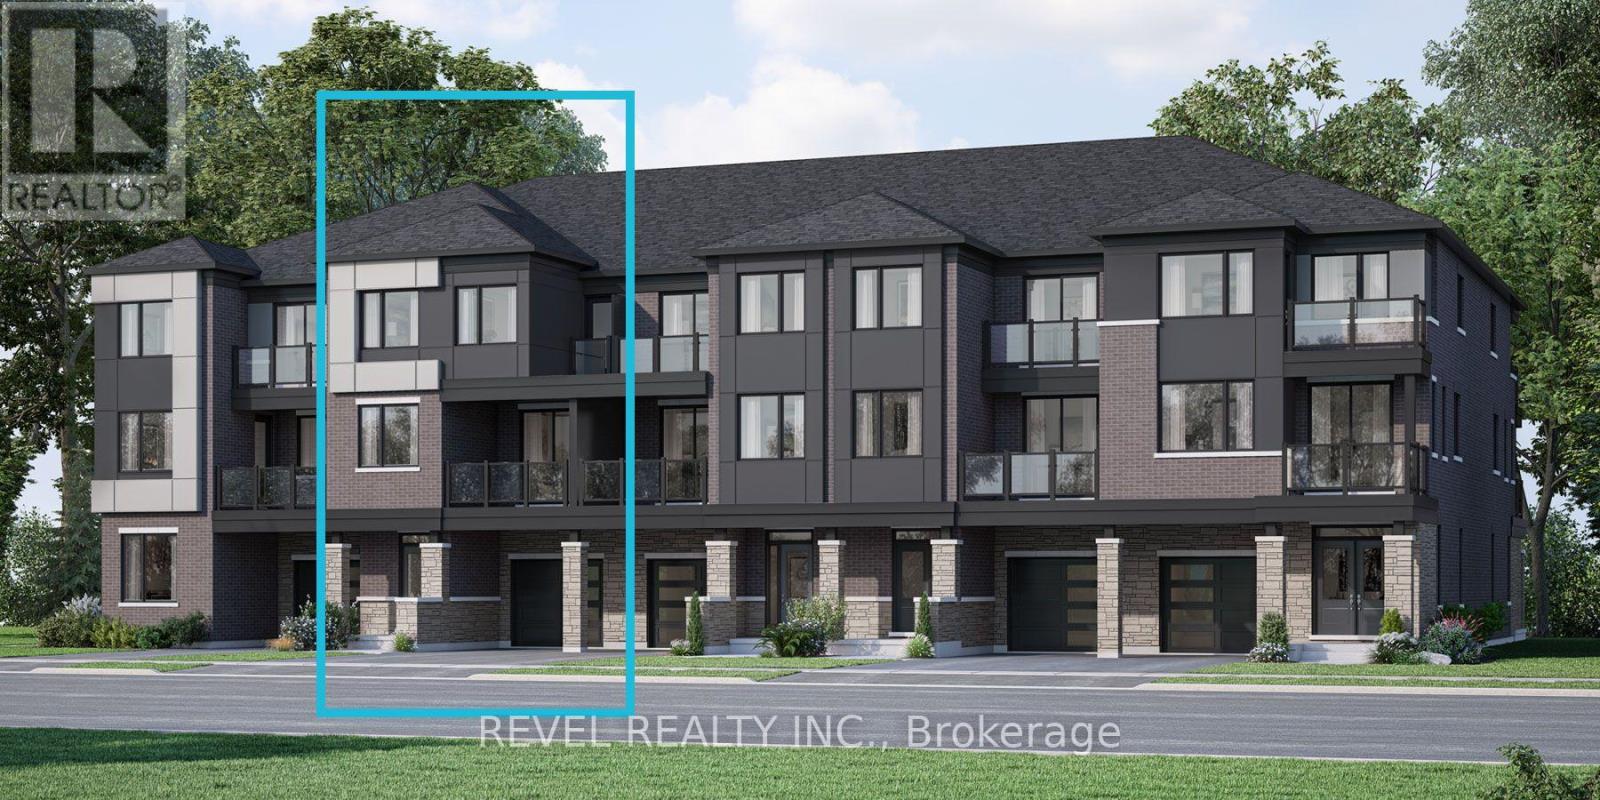
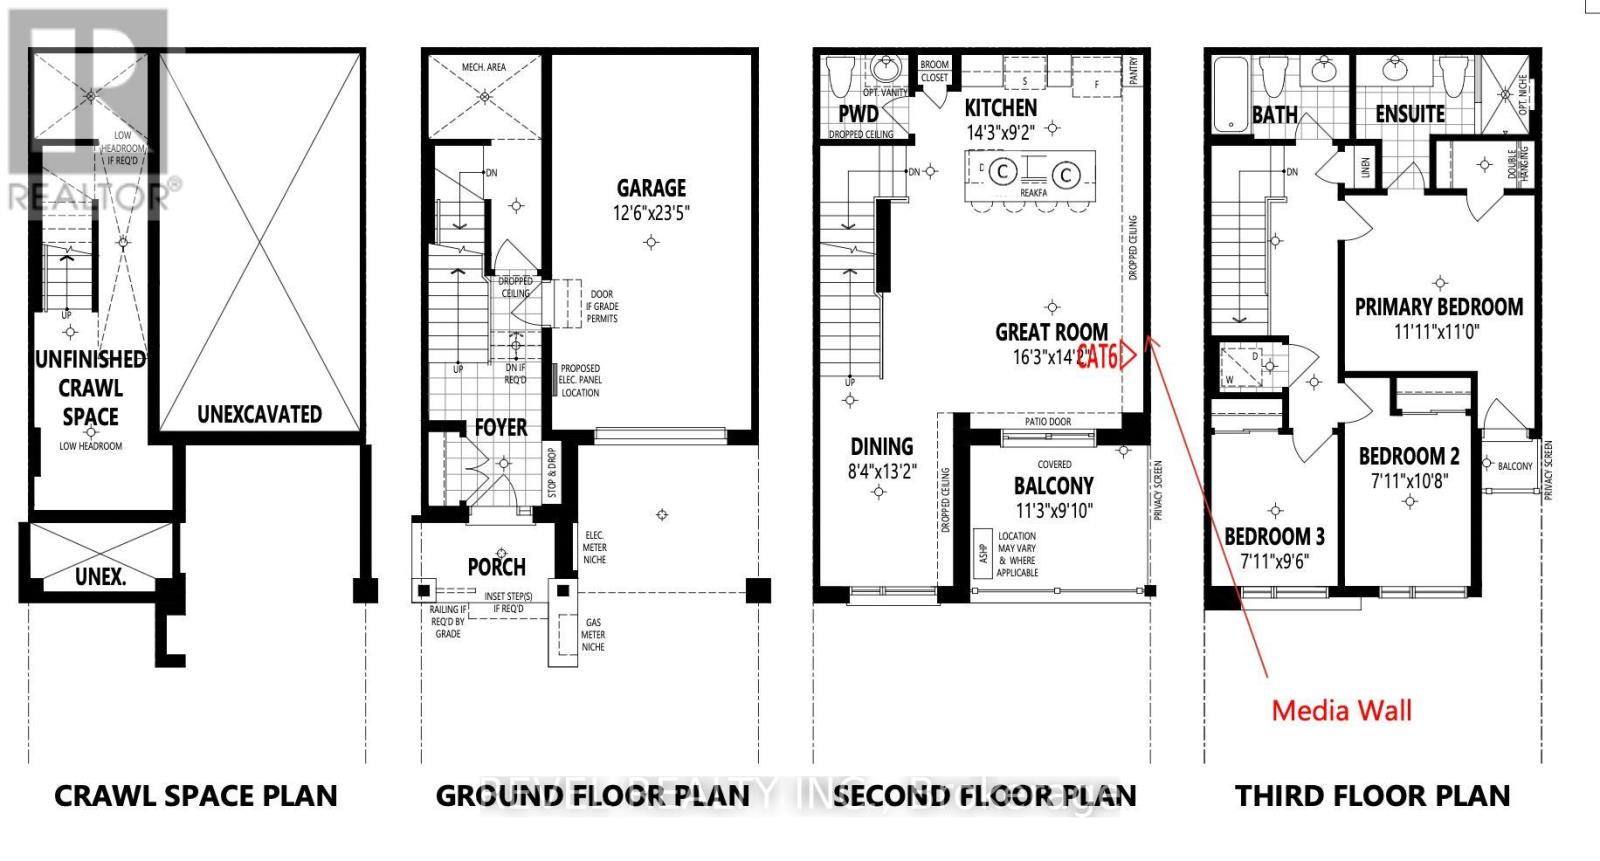
Welcome To 55-1478 Rutland Crescent, A Beautifully Designed Ellis (E) Model By Mattamy Homes, Nestled In Milton's Newly Built Bowes Community. Offering 1,456 Sq. Ft. Of Thoughtfully Designed Living Space, This 3-Bedroom, 2.5-Bathroom Home Features A Functional Multi-Level Layout Perfect For Modern Family Living. The Main Living Level Offers A Spacious Great Room, Dining Area And Kitchen With Breakfast Bar, Plus A Walkout To A Covered Balcony, Ideal For Relaxing Or Entertaining. Upstairs, The Primary Bedroom Features A Private Ensuite, Complemented By Two Additional Well-Appointed Bedrooms And A Main Bathroom. Complete With A Ground-Level Entry, Attached Garage And Additional Balcony, This Home Offers Comfort And Convenience Throughout. Ideally Located In A Growing Family-Friendly Community Close To Parks, Schools, Shopping, Dining And Everyday Amenities, With Convenient Access To Major Highways And Commuter Routes Throughout Milton And The GTA.POTL Fee: $110/month. **Property Under Construction & Not Tourable** (id:50976)

Property Details

MLS® Number W13884656
Property Type Single Family
Community Name 1025 - BW Bowes
Amenities Near By Park, Place Of Worship, Schools, Golf Nearby, Hospital
Community Features Community Centre
Parking Space Total 2

Building

Bathroom Total 3
Bedrooms Above Ground 3
Bedrooms Total 3
Age New Building
Appliances Water Heater, Water Heater - Tankless
Basement Type Crawl Space
Construction Style Attachment Attached
Exterior Finish Vinyl Siding, Brick
Foundation Type Concrete
Half Bath Total 1
Heating Fuel Other
Heating Type Heat Pump
Stories Total 3
Size Interior 1,100 - 1,500 Ft2
Type Row / Townhouse
Utility Water Municipal Water

Parking

Attached Garage
Garage

Land

Acreage No
Land Amenities Park, Place Of Worship, Schools, Golf Nearby, Hospital
Sewer Sanitary Sewer
Size Depth 45 Ft ,6 In
Size Frontage 21 Ft
Size Irregular 21 X 45.5 Ft
Size Total Text 21 X 45.5 Ft
Zoning Description Mu*369

https://www.realtor.ca/real-estate/30390092/55-1478-rutland-crescent-milton-bw-bowes-1025-bw-bowes

Contact Us

Contact us for more information

Generating Captcha

Jeff Ham
Salesperson

(855) 738-3547
www.thefreshapproach.ca/

Revel Realty Inc.
296a Queen St S
Mississauga, Ontario L5M 1M2

(855) 738-3547
(905) 357-1700

Christy-Lee D'oliveira
Salesperson

(647) 261-8910
(647) 261-8910
www.thefreshapproach.ca/
www.facebook.com/freshapproachteam

Revel Realty Inc.
296a Queen St S
Mississauga, Ontario L5M 1M2

(855) 738-3547
(905) 357-1700

Your Favourites


No Favourites Found
