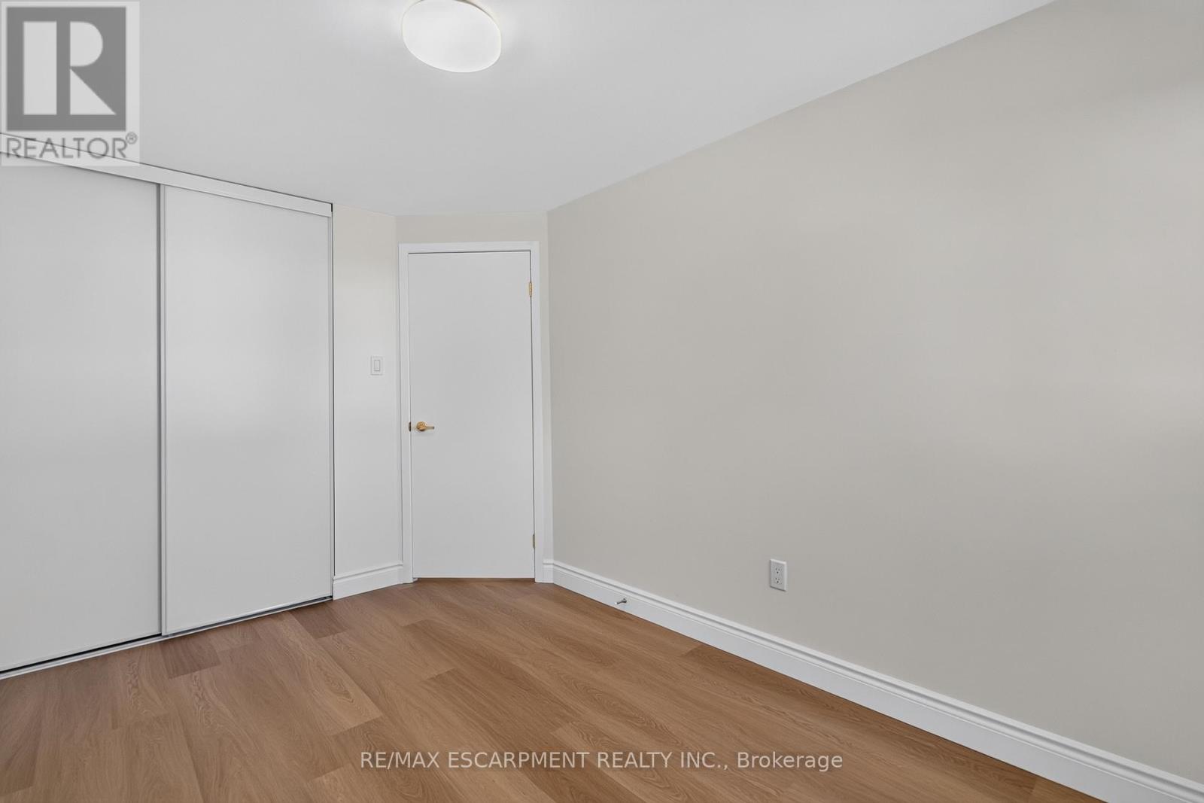
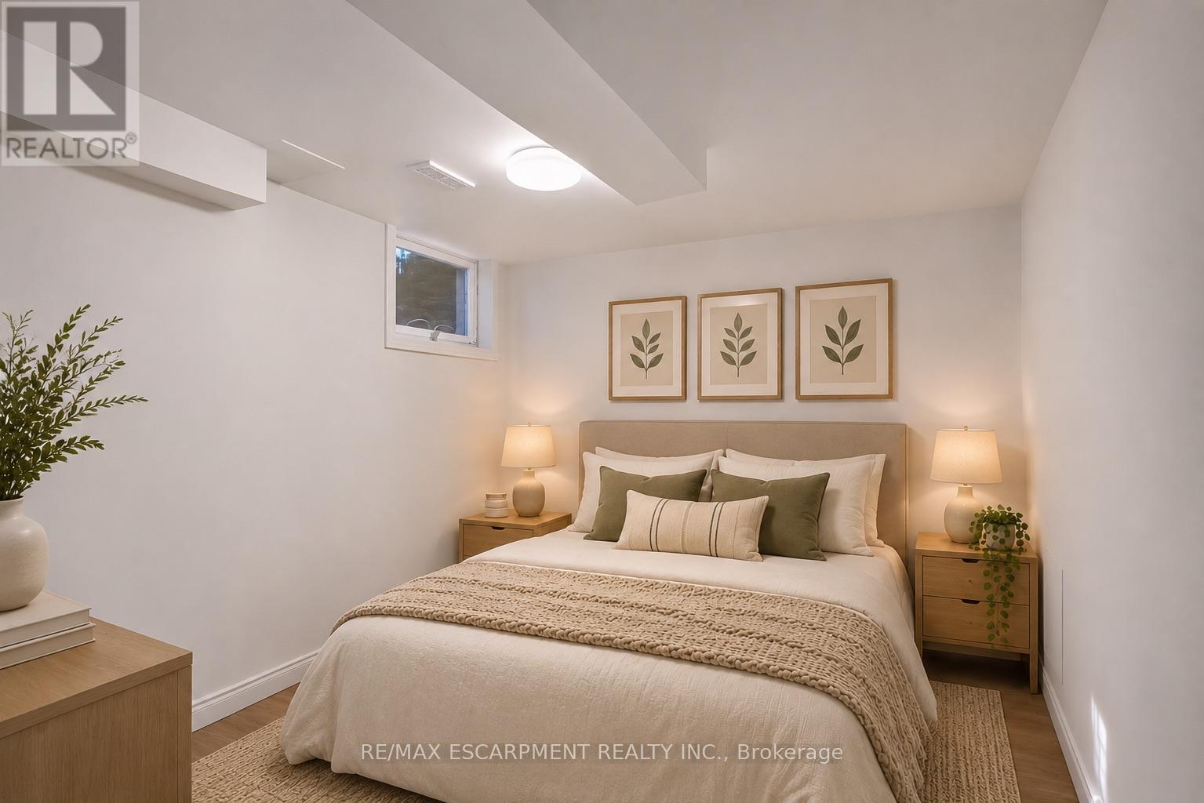
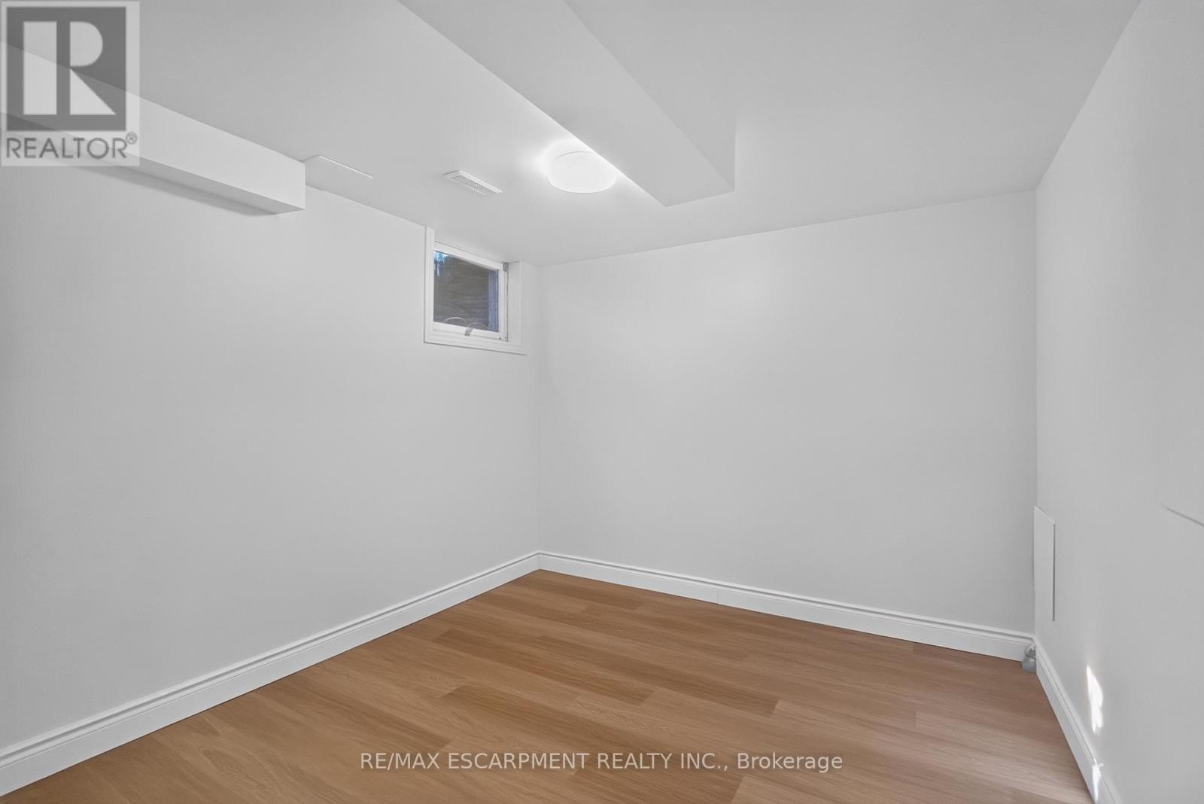
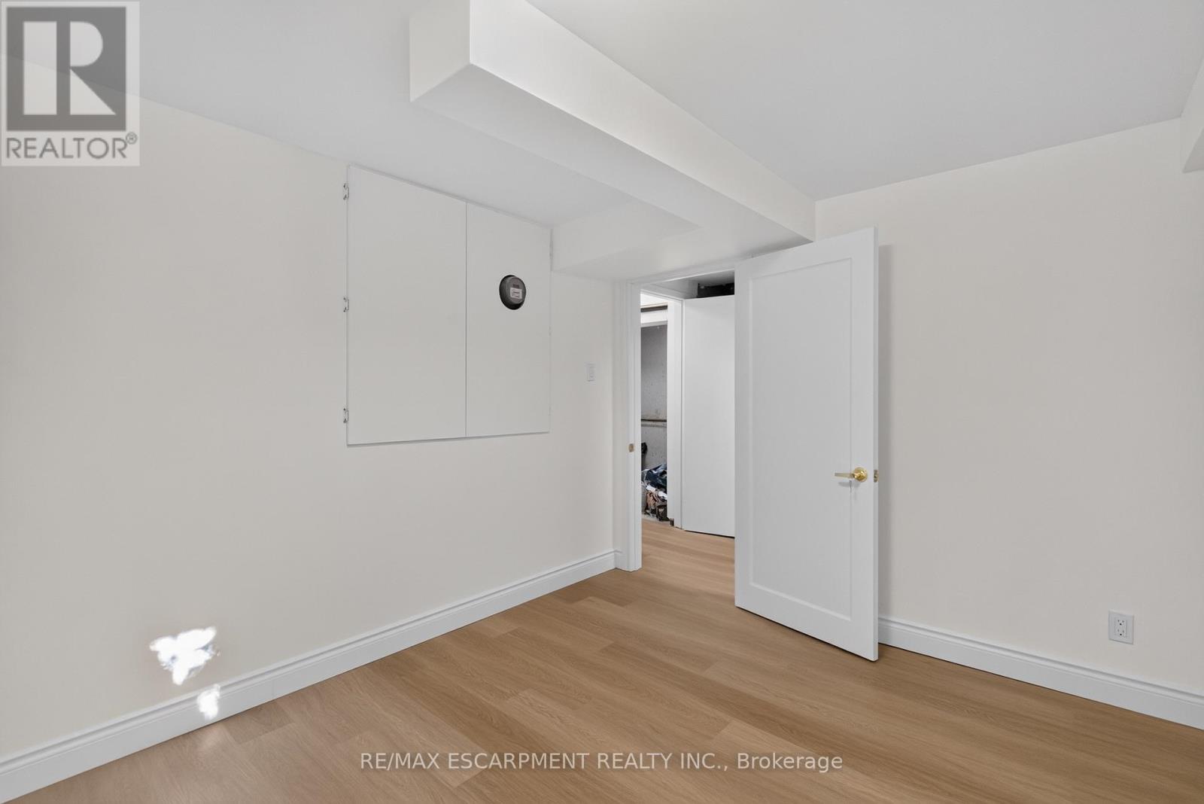
5 Bedroom
3 Bathroom
1,200 - 1,399 sqft
Central Air Conditioning
Forced Air
$699,999Maintenance, Water, Common Area Maintenance, Parking
$770.29 Monthly
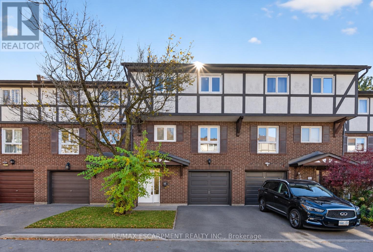
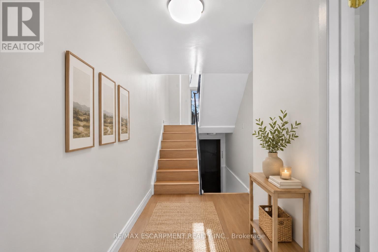
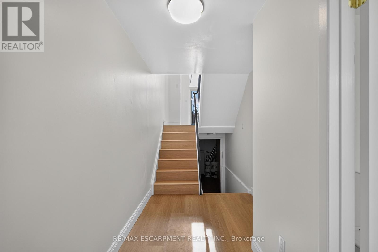
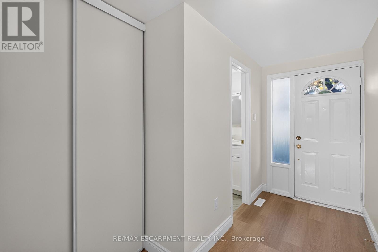
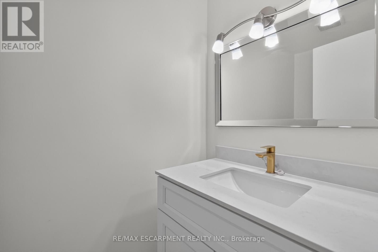
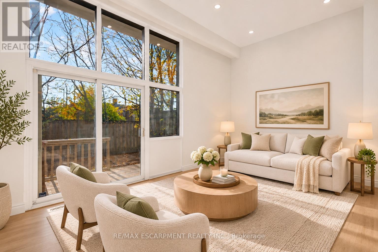
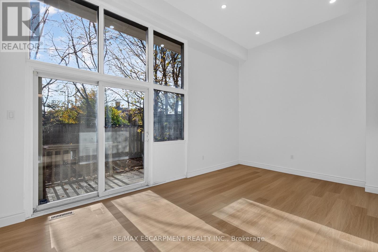
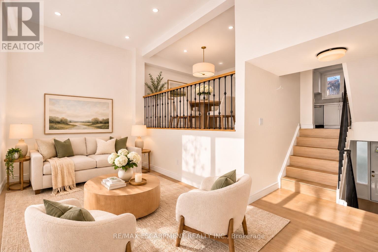
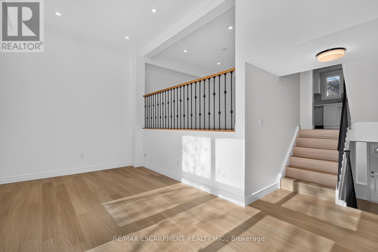
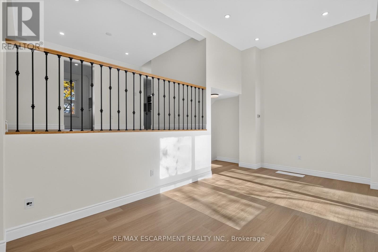
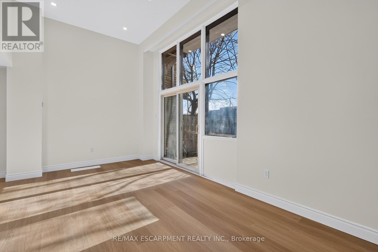
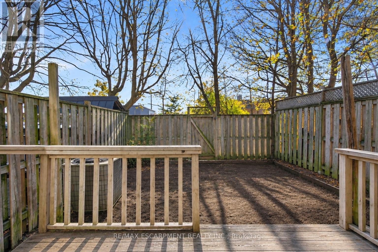
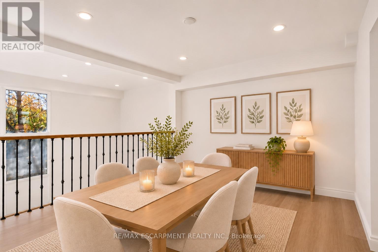
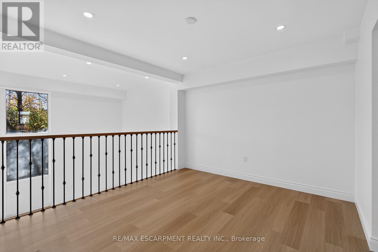
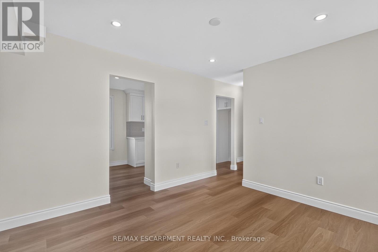
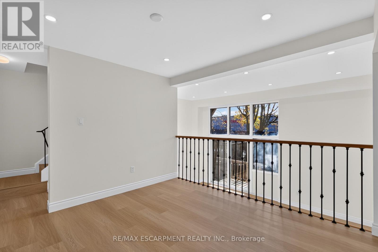
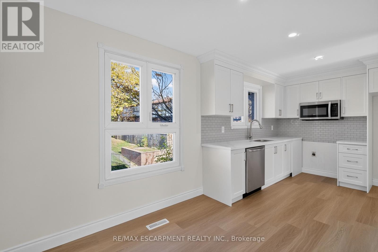
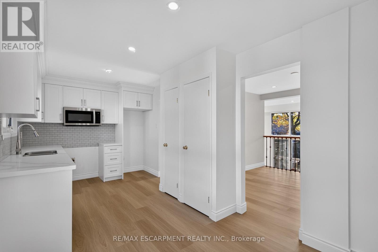
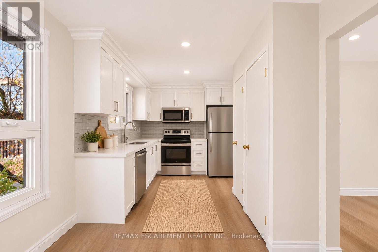
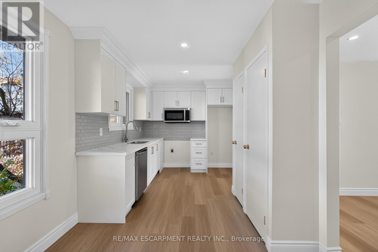
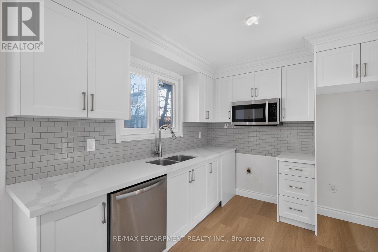
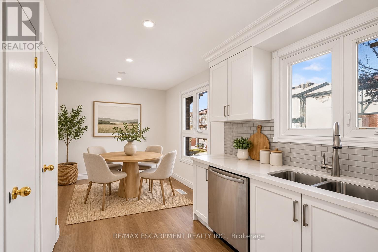
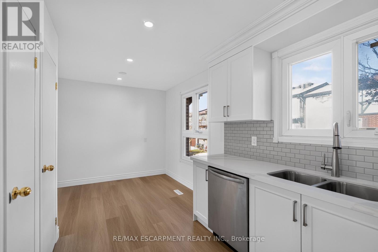
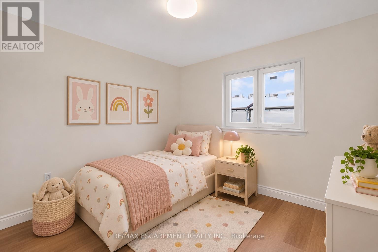
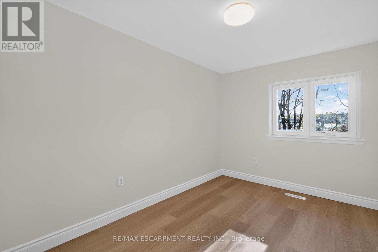
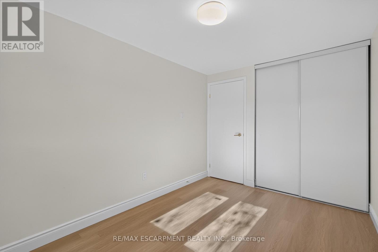
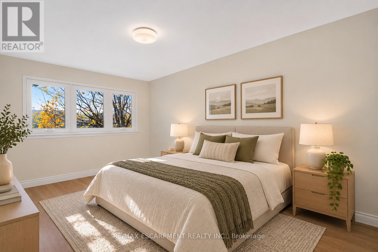
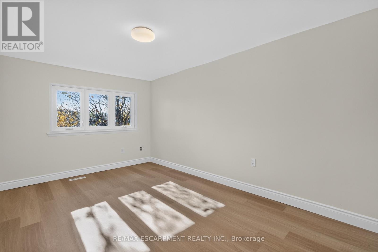
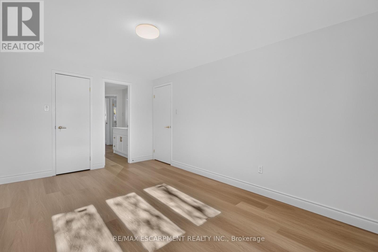
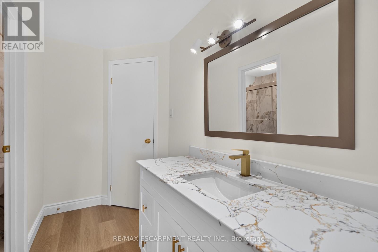
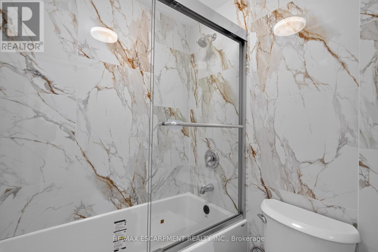
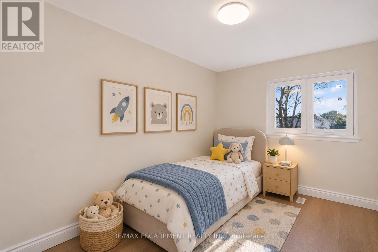
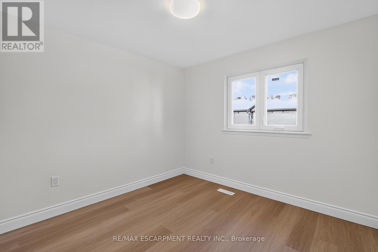
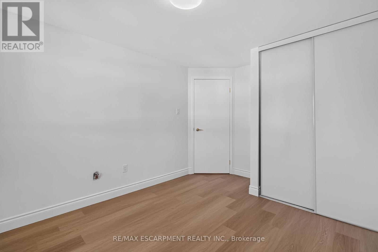
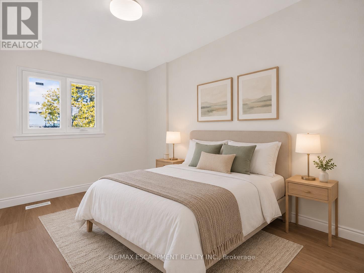
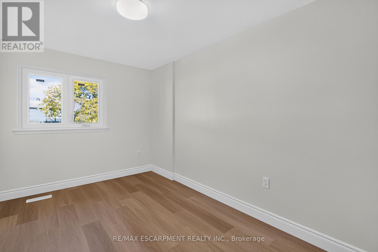
***Rare 4+1 Bedroom Layout*** Fully Renovated From Top to Bottom & Never Lived In Since! Discover this beautifully transformed condo townhouse offering spacious living, tucked away in a quiet residential enclave. This exceptional family home offers the perfect combination of space, style, and functionality, with fresh modern finishes throughout. High ceilings, generous principal rooms, and large windows allow natural light to pour in, creating a bright and welcoming atmosphere. The beautifully renovated kitchen opens to a cozy eat-in dining area, perfect for everyday meals and family gatherings, while the spacious living area provides plenty of room to relax or entertain. With ample bedroom space, this versatile layout offers flexibility for growing families, guests, or those working from home. Step outside to enjoy your private patio, Located close to TTC transit, Eglinton GO Station, shopping, schools, parks, restaurants, and everyday amenities. Offering the space of a larger family home with the appeal of newly updated interiors, this is one you won't want to miss. Simply move in and enjoy!!! (id:50976)
Property Details
|
MLS® Number
|
E14186772 |
|
Property Type
|
Single Family |
|
Community Name
|
Eglinton East |
|
Community Features
|
Pets Allowed With Restrictions |
|
Equipment Type
|
Water Heater |
|
Features
|
Carpet Free |
|
Parking Space Total
|
2 |
|
Rental Equipment Type
|
Water Heater |
Building
|
Bathroom Total
|
3 |
|
Bedrooms Above Ground
|
4 |
|
Bedrooms Below Ground
|
1 |
|
Bedrooms Total
|
5 |
|
Appliances
|
Dishwasher, Dryer, Microwave, Stove, Washer, Refrigerator |
|
Basement Development
|
Finished |
|
Basement Type
|
N/a (finished) |
|
Cooling Type
|
Central Air Conditioning |
|
Exterior Finish
|
Brick |
|
Half Bath Total
|
2 |
|
Heating Fuel
|
Natural Gas |
|
Heating Type
|
Forced Air |
|
Stories Total
|
3 |
|
Size Interior
|
1,200 - 1,399 Sqft |
|
Type
|
Row / Townhouse |
Parking
Land
Rooms
| Level |
Type |
Length |
Width |
Dimensions |
|
Second Level |
Primary Bedroom |
3.0347 m |
4.72 m |
3.0347 m x 4.72 m |
|
Second Level |
Bedroom 2 |
2.574 m |
4 m |
2.574 m x 4 m |
|
Second Level |
Bedroom 3 |
2.6246 m |
4.59 m |
2.6246 m x 4.59 m |
|
Second Level |
Bedroom 4 |
2.982 m |
2 m |
2.982 m x 2 m |
|
Lower Level |
Recreational, Games Room |
3.732 m |
3.2 m |
3.732 m x 3.2 m |
|
Main Level |
Living Room |
5.77 m |
3.14 m |
5.77 m x 3.14 m |
|
Main Level |
Dining Room |
3.75 m |
3.43 m |
3.75 m x 3.43 m |
|
Main Level |
Kitchen |
5.7755 m |
5.46 m |
5.7755 m x 5.46 m |
https://www.realtor.ca/real-estate/30519630/55-331-trudelle-street-toronto-eglinton-east-eglinton-east