3 Bedroom
2 Bathroom
700 - 1,100 ft2
Bungalow
Central Air Conditioning
Forced Air
$999,900
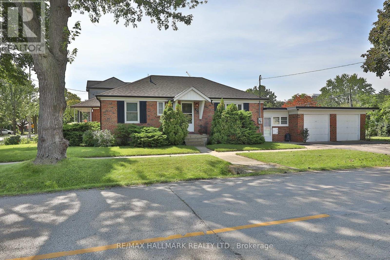
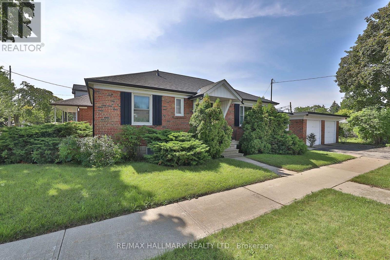
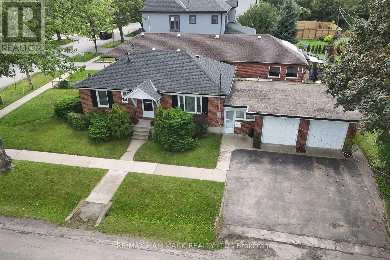
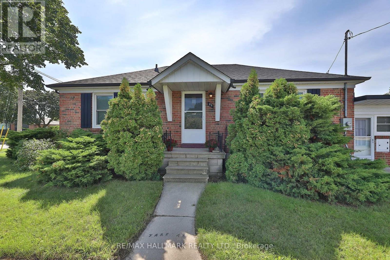
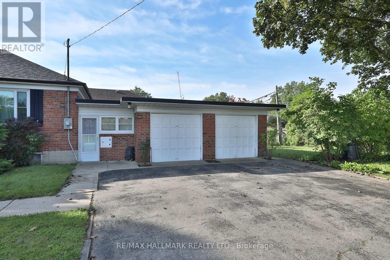
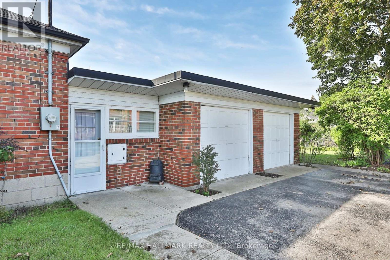
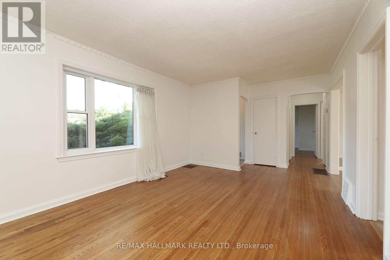
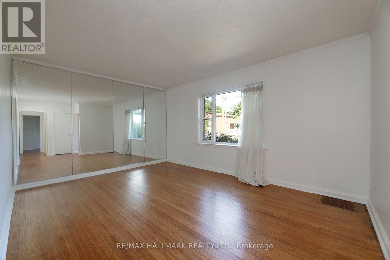
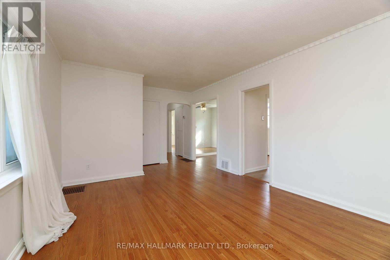
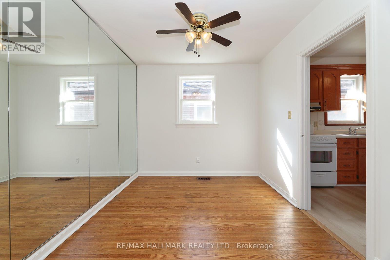
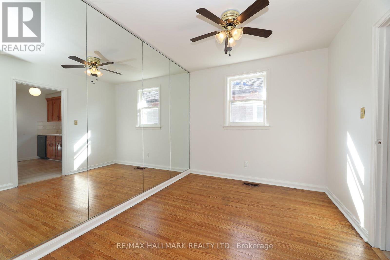
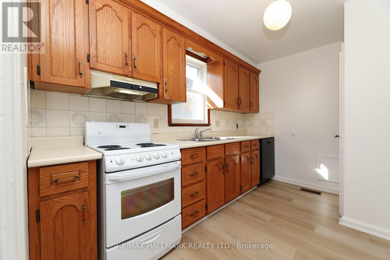
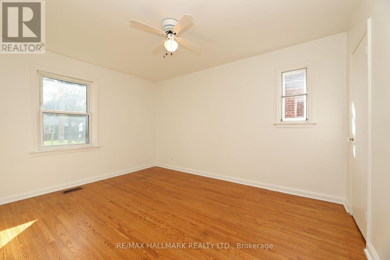
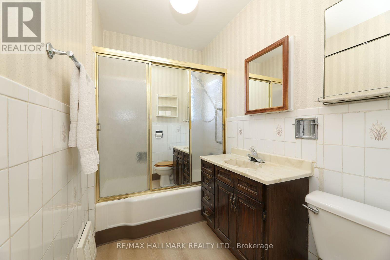
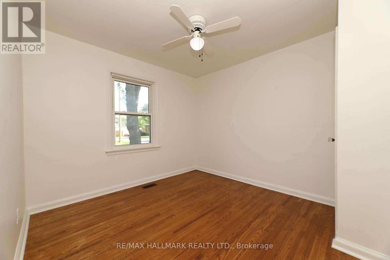
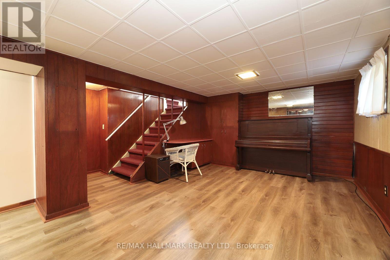
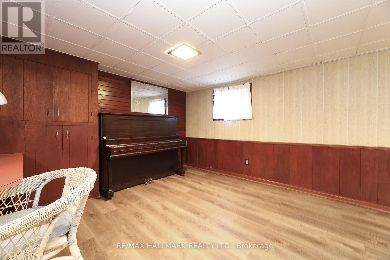
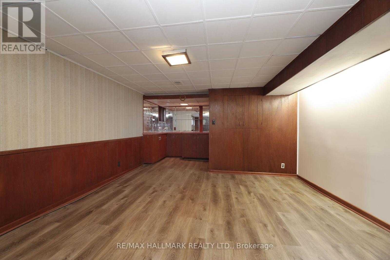
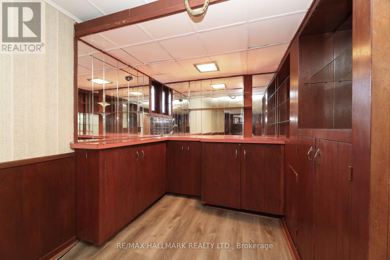
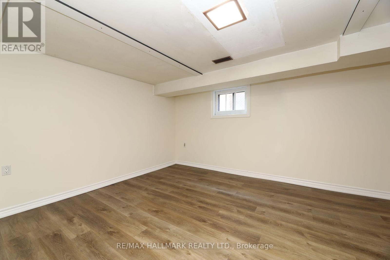
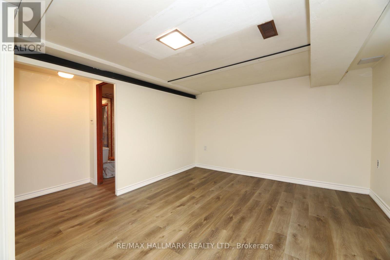
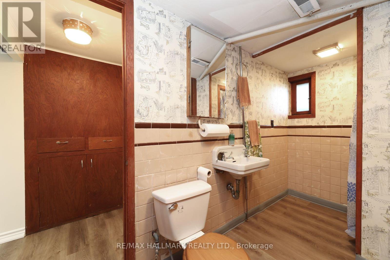
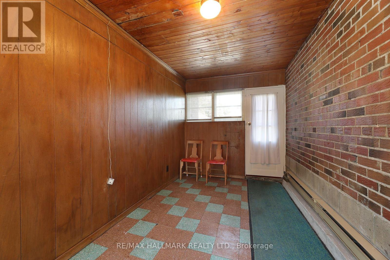
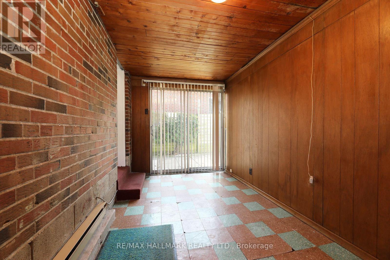
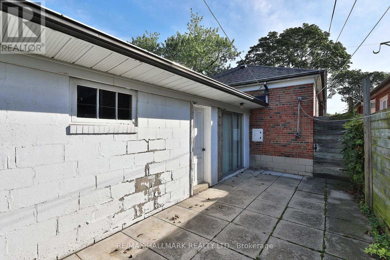
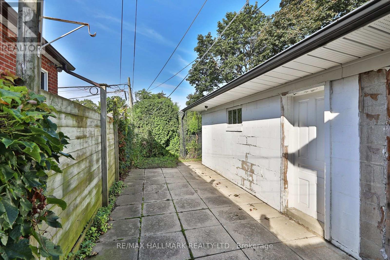
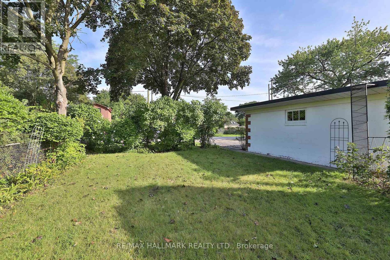
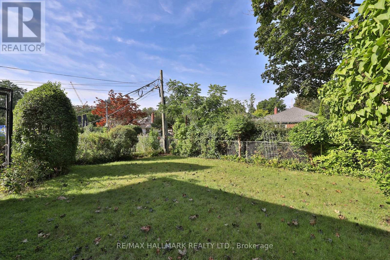
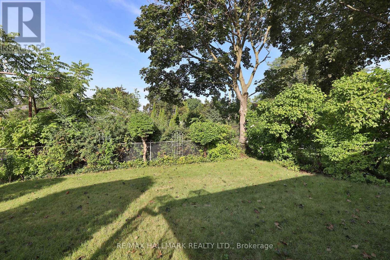
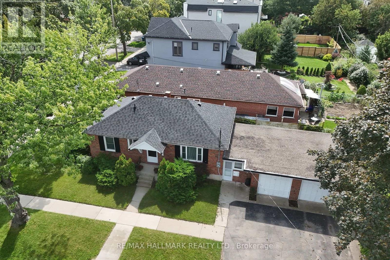
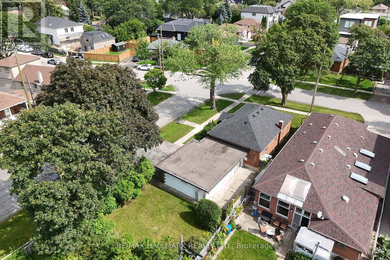
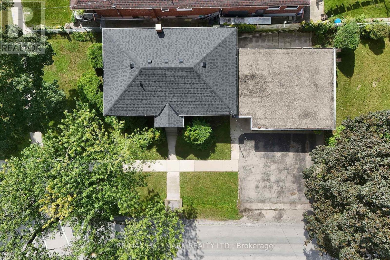
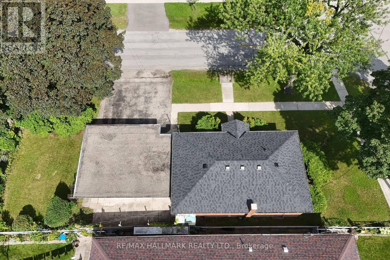
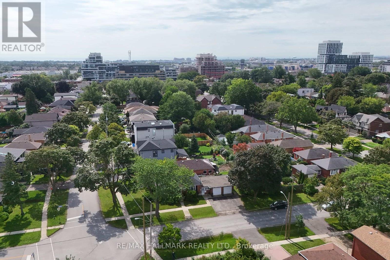
Classic Etobicoke Bungalow With Double Garage On Demand Corner Lot In A Much Sought-after Neighbourhood. The Main Level Is Freshly Painted And Includes Gleaming Hardwood Floors, Spacious Principle Rooms, 3 Ceiling Fans, Functional Kitchen, 4 Piece Main Bath And 2 Bdrms With Closets! There's A Separate Side Entrance To The Finished Bsmt W/Excellent Potential Includes New Flooring In Rec Rm, Dry Bar, 3 Piece Bath, Bedroom, Laundry. And Storage! This Home Features A Breezeway Between The House And Garage Which provides Convenient Access To Home, Basement And Rear Yard. This Home has Excellent Possibilities For An End-user Or Someone Looking To Top-Up An Existing Bungalow! Please Review Matterport/Floor Plans/ Photos/Virtual Tour! (id:50976)
Property Details
|
MLS® Number
|
W13751264 |
|
Property Type
|
Single Family |
|
Community Name
|
Stonegate-Queensway |
|
Equipment Type
|
Water Heater |
|
Parking Space Total
|
4 |
|
Rental Equipment Type
|
Water Heater |
|
Structure
|
Patio(s) |
Building
|
Bathroom Total
|
2 |
|
Bedrooms Above Ground
|
2 |
|
Bedrooms Below Ground
|
1 |
|
Bedrooms Total
|
3 |
|
Appliances
|
Dishwasher, Dryer, Stove, Washer |
|
Architectural Style
|
Bungalow |
|
Basement Development
|
Finished |
|
Basement Features
|
Separate Entrance |
|
Basement Type
|
N/a (finished), N/a |
|
Construction Style Attachment
|
Detached |
|
Cooling Type
|
Central Air Conditioning |
|
Exterior Finish
|
Brick |
|
Flooring Type
|
Hardwood |
|
Foundation Type
|
Block |
|
Heating Fuel
|
Natural Gas |
|
Heating Type
|
Forced Air |
|
Stories Total
|
1 |
|
Size Interior
|
700 - 1,100 Ft2 |
|
Type
|
House |
|
Utility Water
|
Municipal Water |
Parking
Land
|
Acreage
|
No |
|
Sewer
|
Sanitary Sewer |
|
Size Depth
|
120 Ft ,2 In |
|
Size Frontage
|
40 Ft ,2 In |
|
Size Irregular
|
40.2 X 120.2 Ft ; As Per Reg. Deed |
|
Size Total Text
|
40.2 X 120.2 Ft ; As Per Reg. Deed |
Rooms
| Level |
Type |
Length |
Width |
Dimensions |
|
Basement |
Recreational, Games Room |
8.83 m |
3.56 m |
8.83 m x 3.56 m |
|
Basement |
Bedroom |
4.5 m |
3.5 m |
4.5 m x 3.5 m |
|
Ground Level |
Living Room |
5.63 m |
3.56 m |
5.63 m x 3.56 m |
|
Ground Level |
Dining Room |
3.19 m |
2.66 m |
3.19 m x 2.66 m |
|
Ground Level |
Kitchen |
3.41 m |
2.19 m |
3.41 m x 2.19 m |
|
Ground Level |
Primary Bedroom |
13.6 m |
10.6 m |
13.6 m x 10.6 m |
|
Ground Level |
Bedroom 2 |
3.56 m |
3.13 m |
3.56 m x 3.13 m |
https://www.realtor.ca/real-estate/30242566/55-athol-avenue-toronto-stonegate-queensway-stonegate-queensway