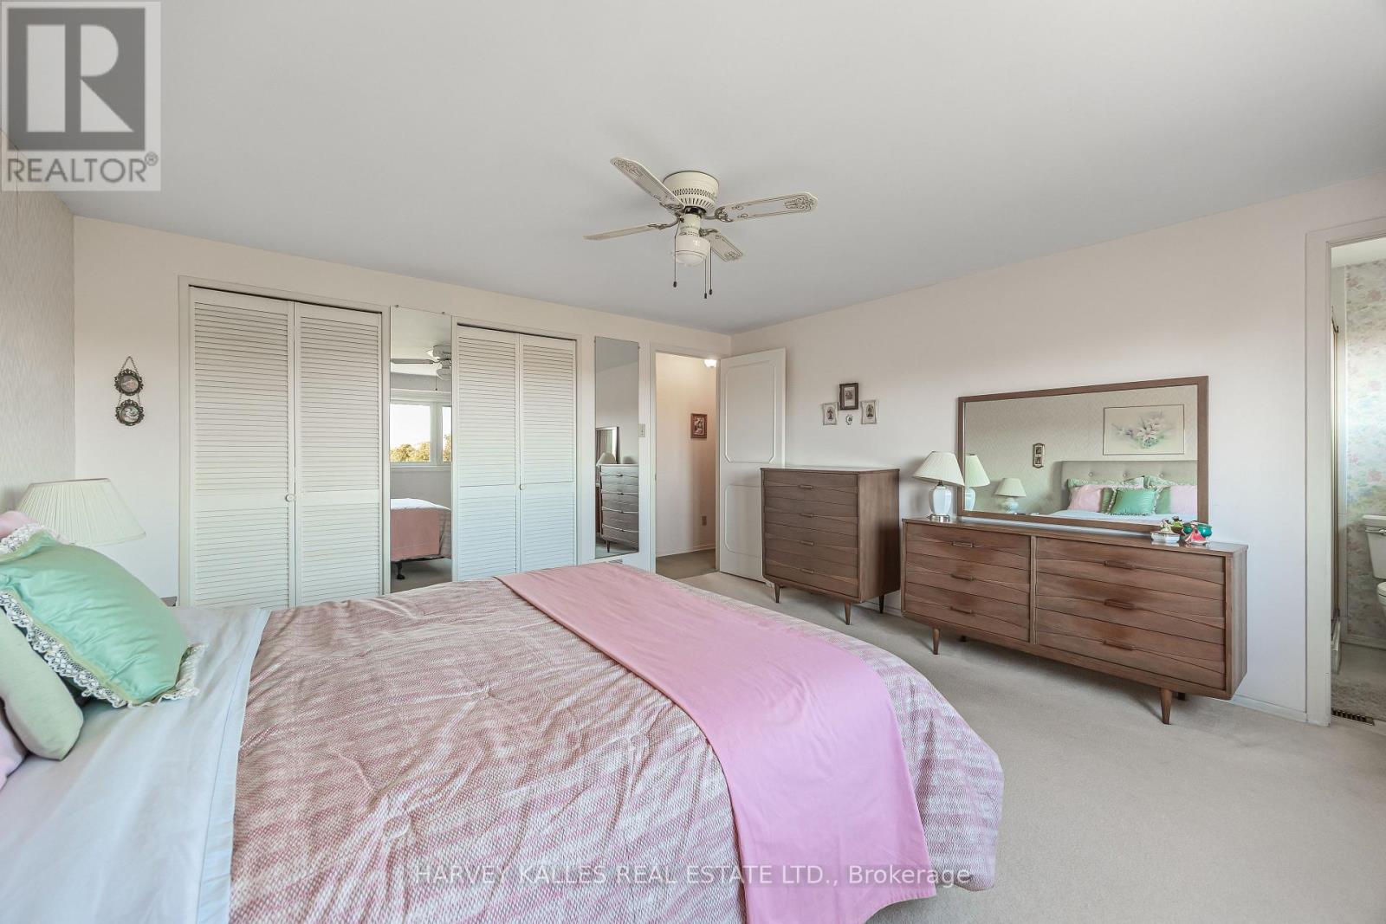
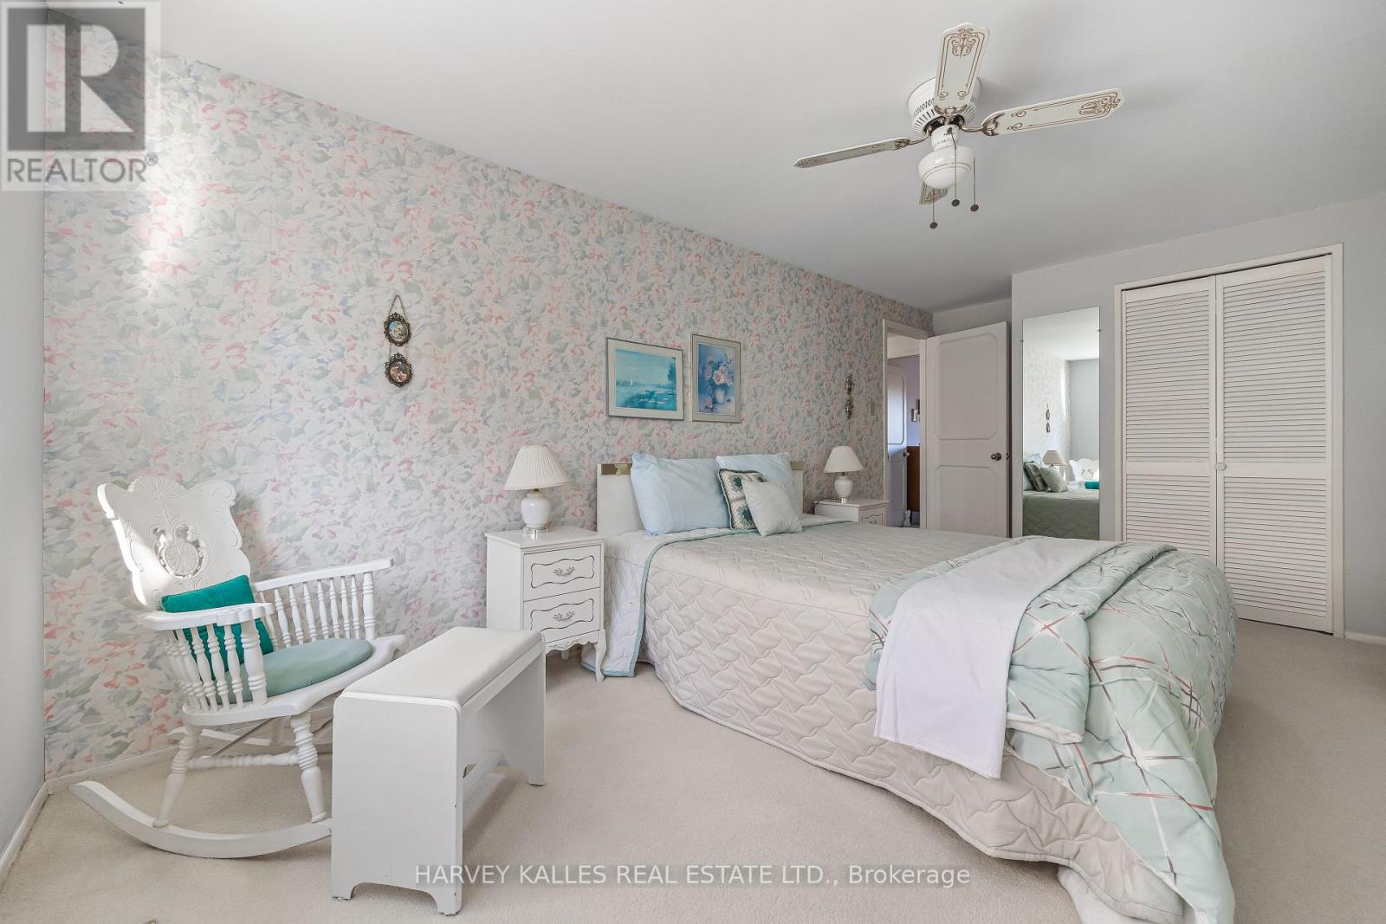
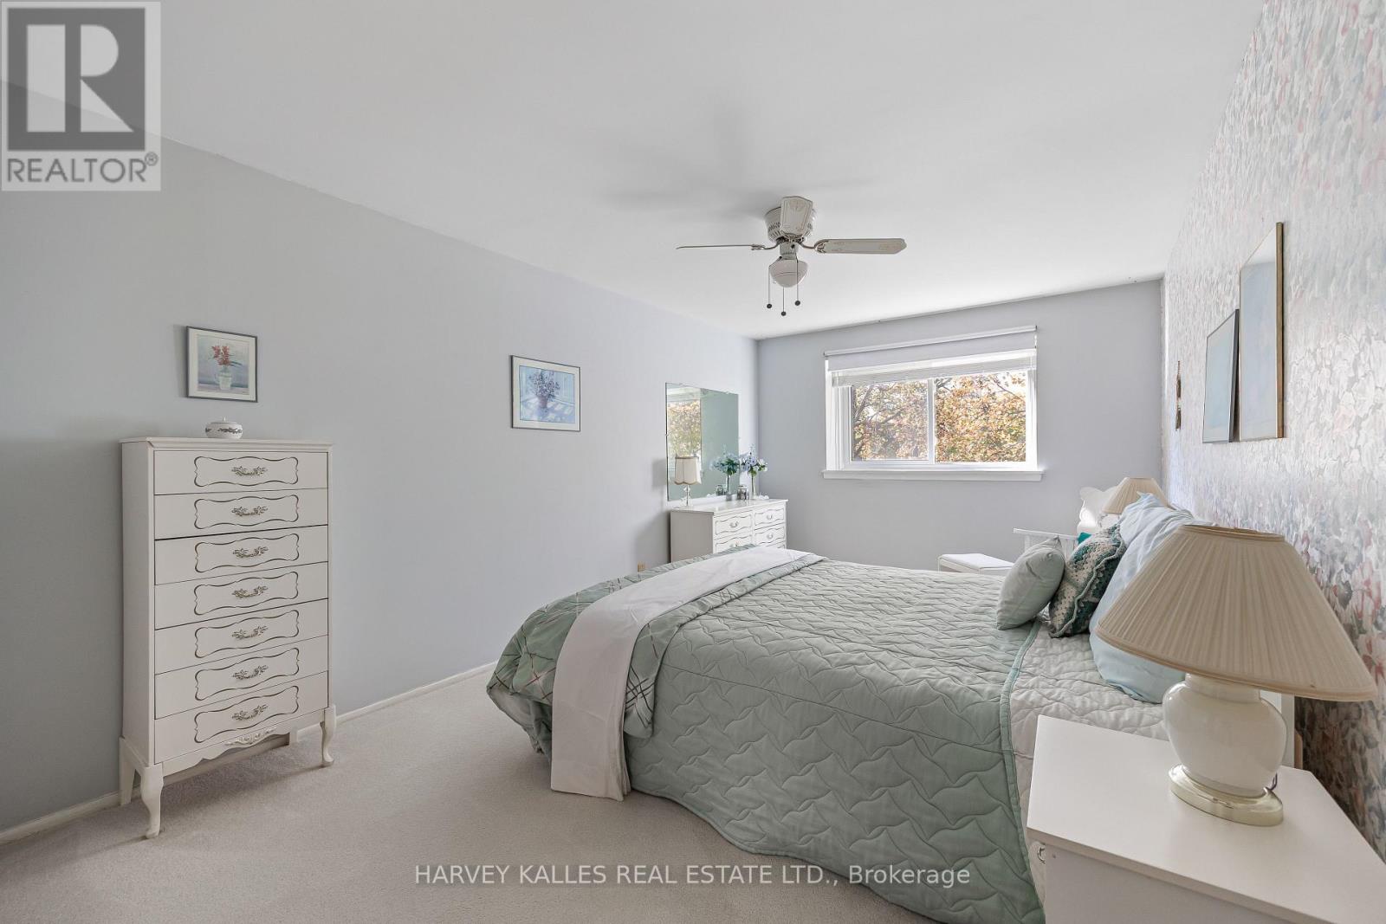
3 Bedroom
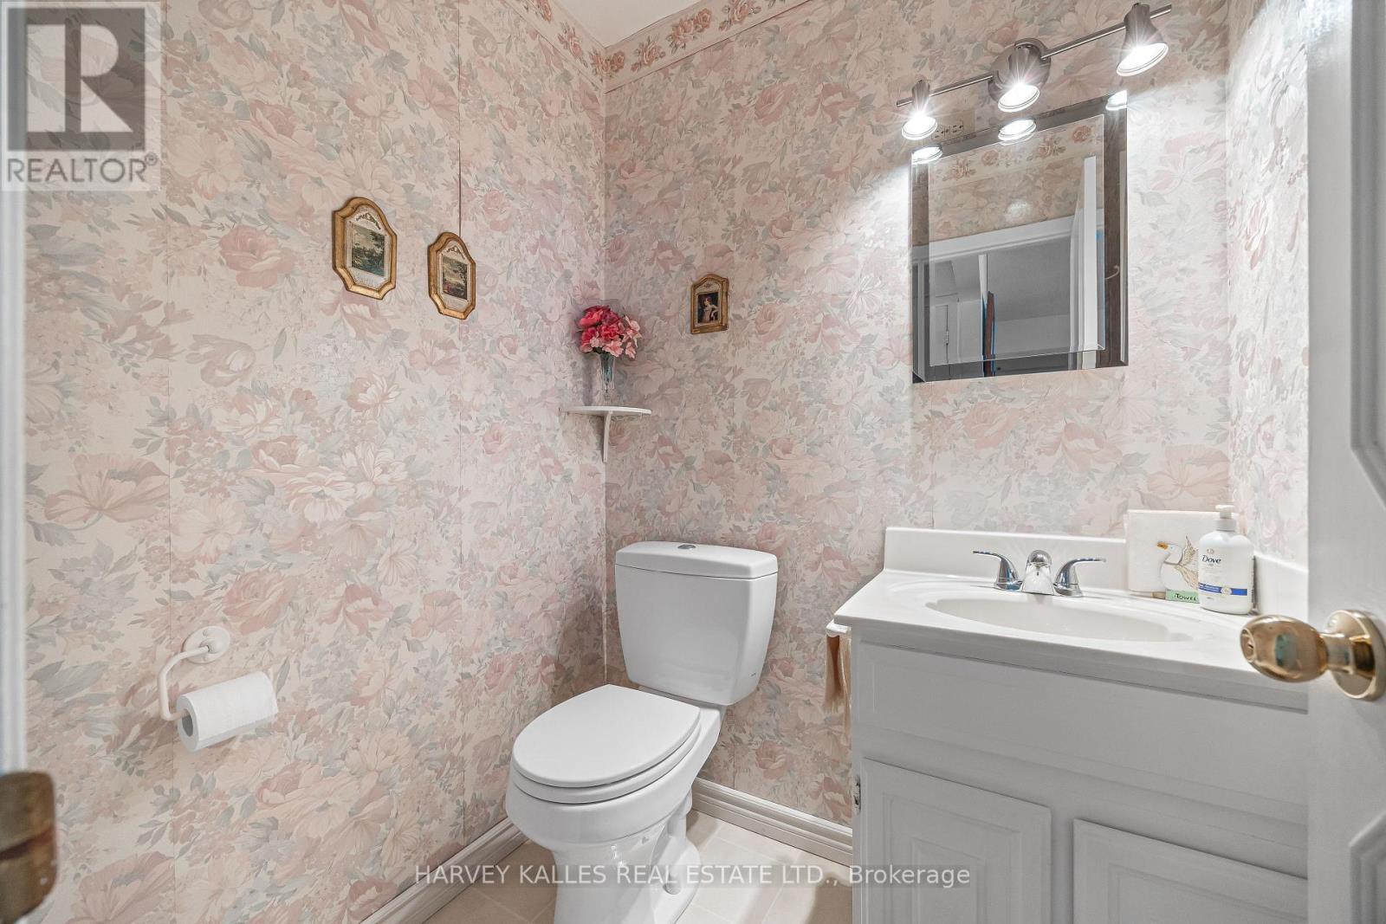
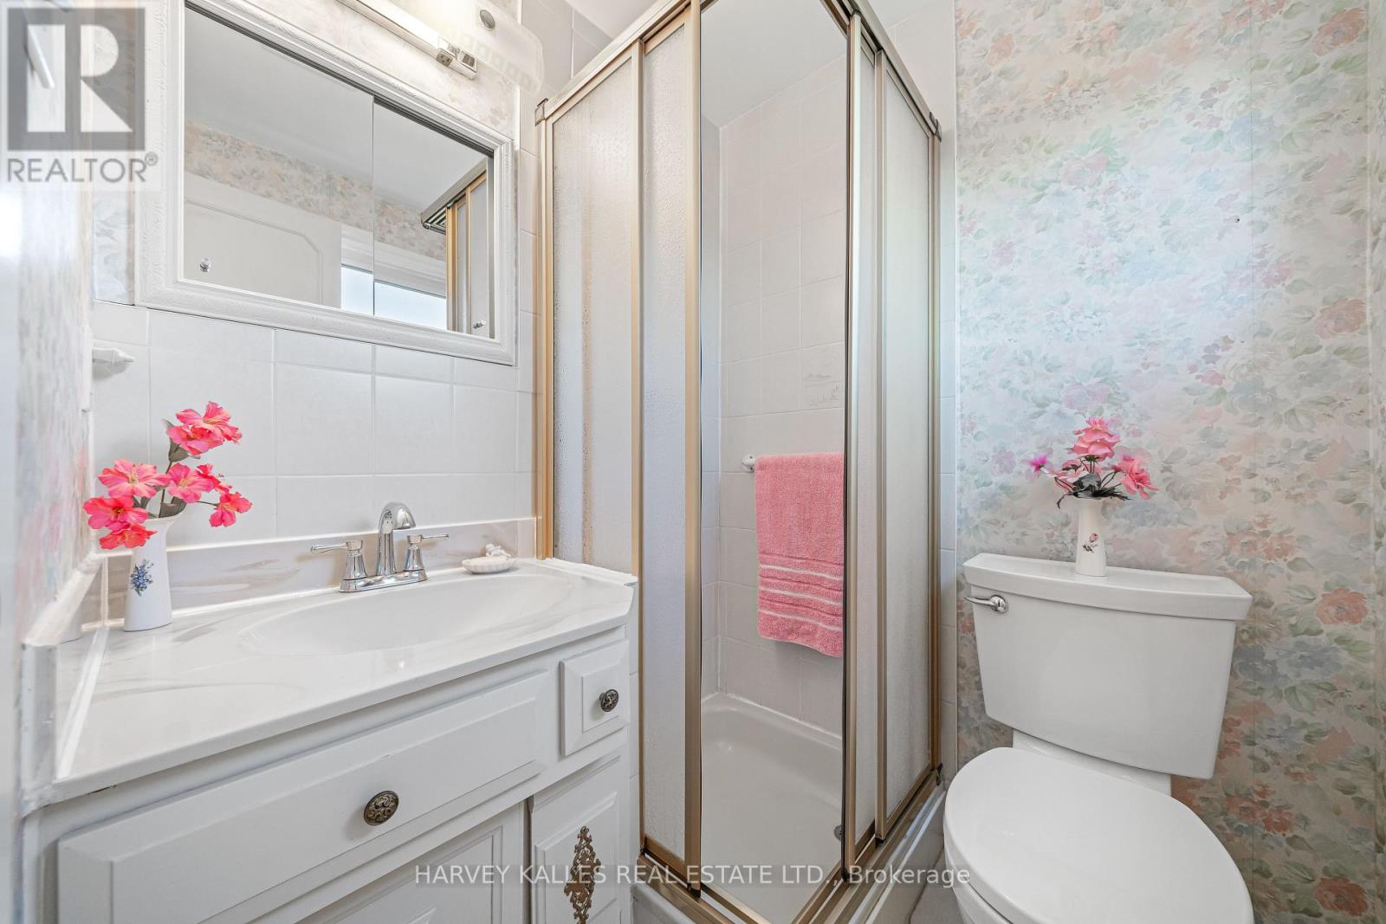
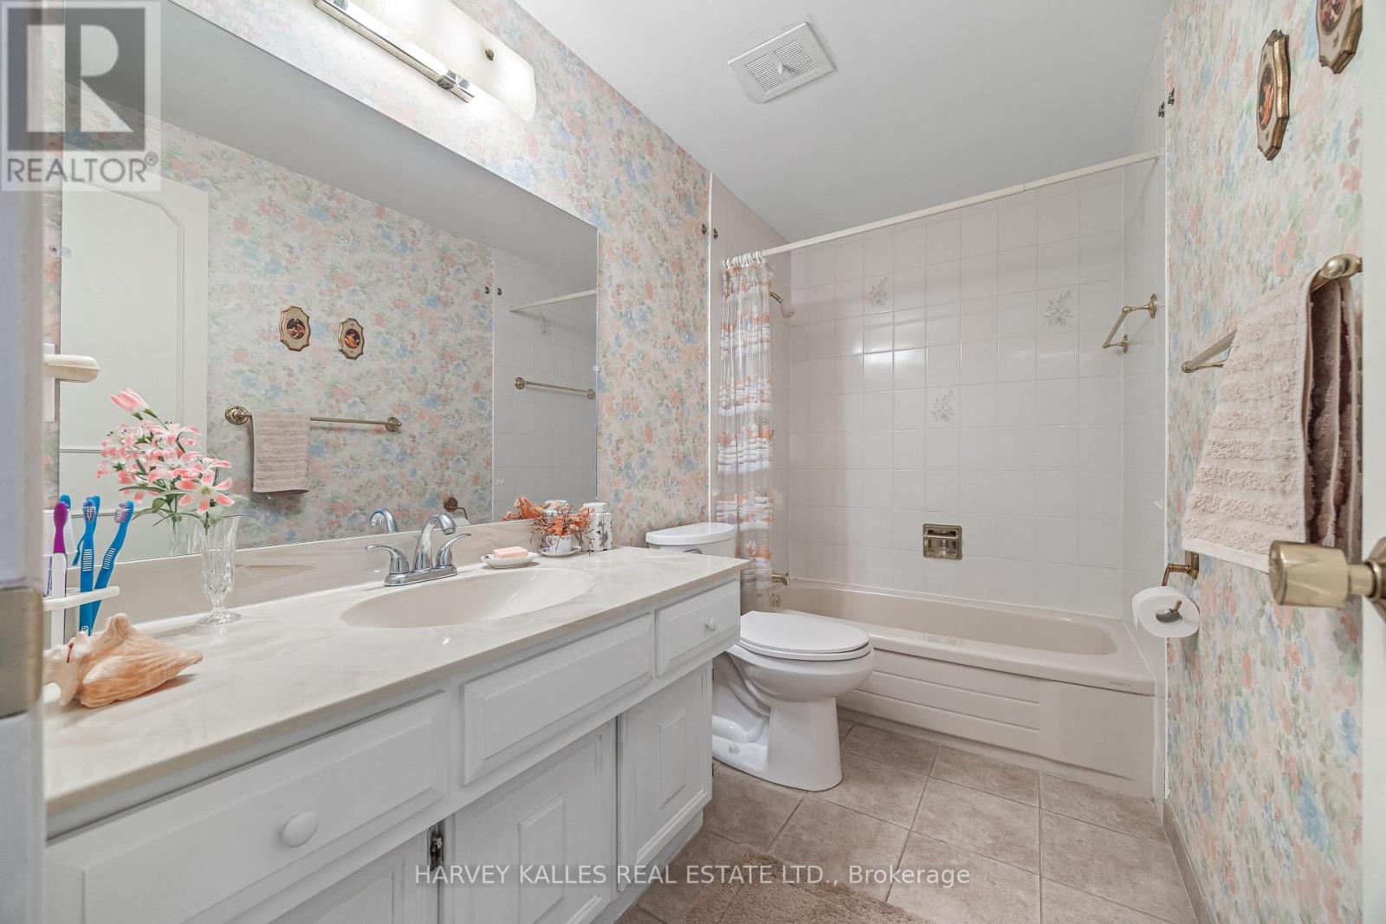
3 Bathroom
2,000 - 2,500 ft2
Fireplace
Central Air Conditioning
Forced Air
$1,399,000
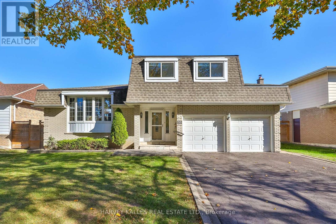
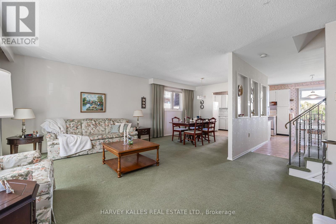
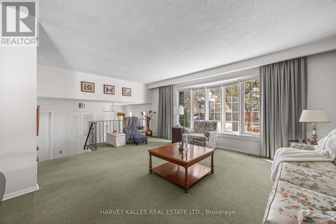
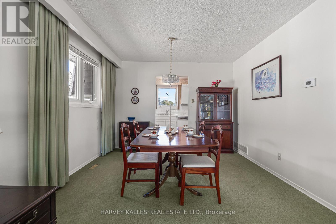
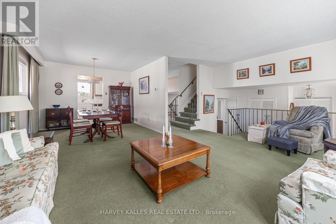
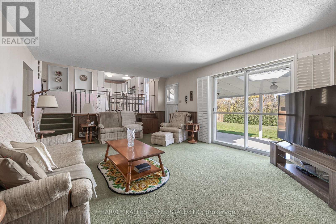
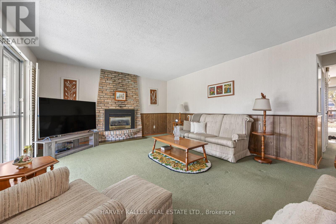
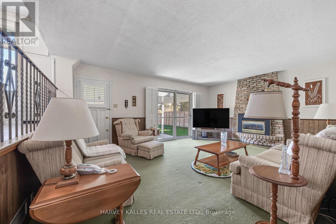
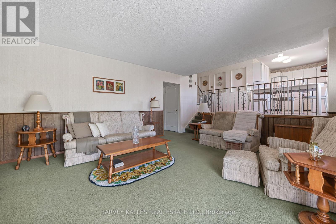
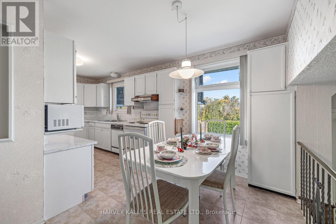
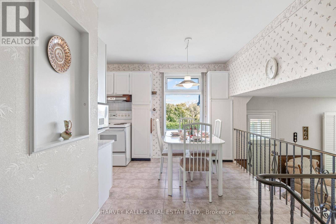
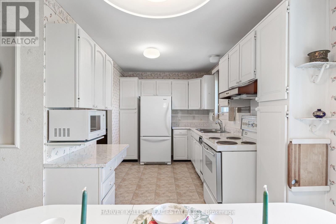
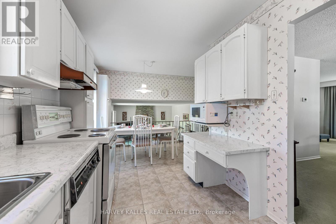
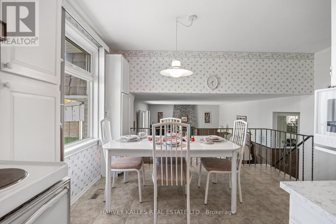
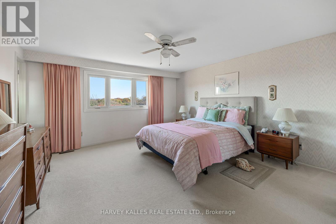
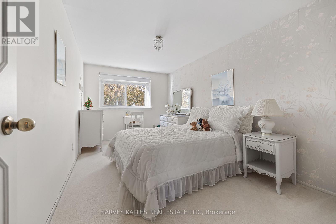
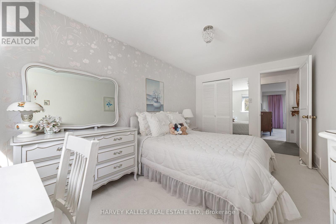
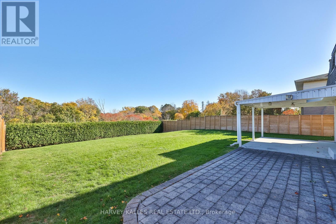
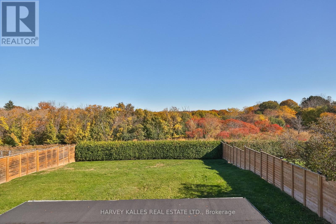
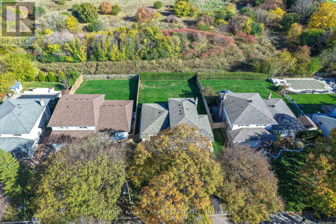
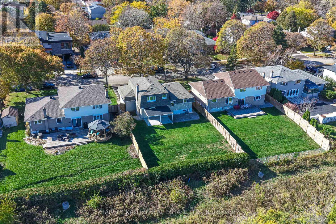
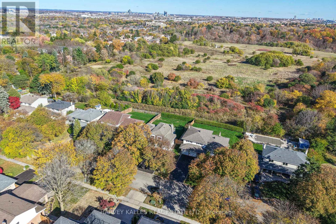
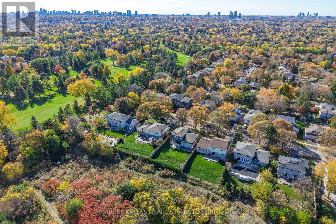
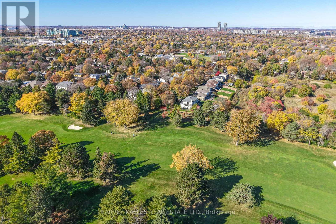
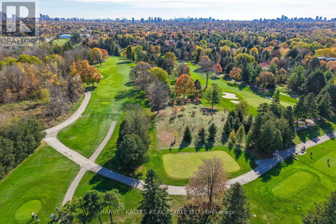
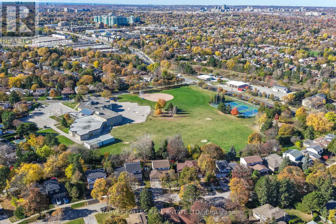
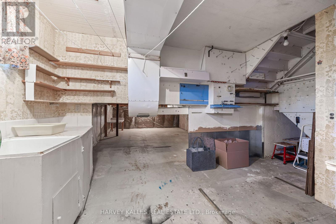
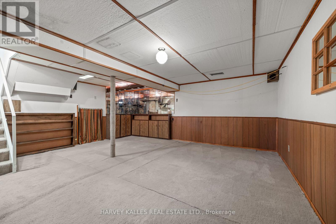
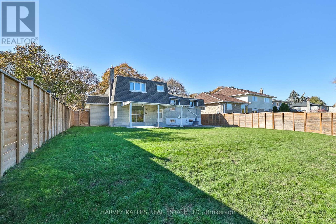
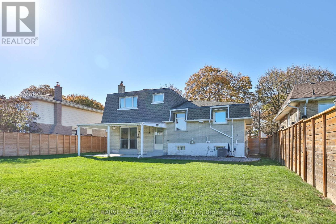
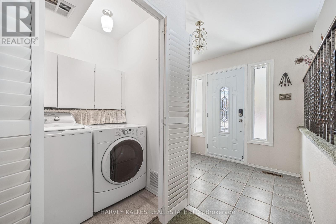
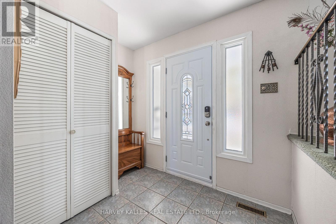
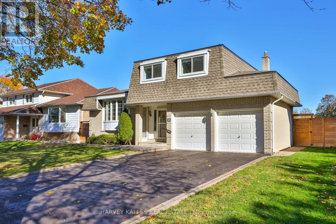
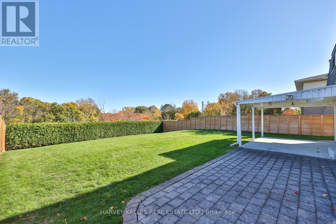
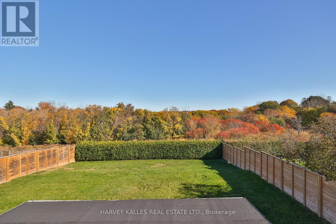
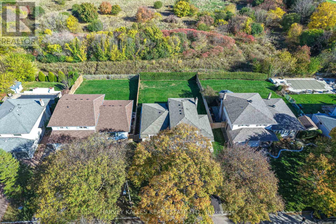
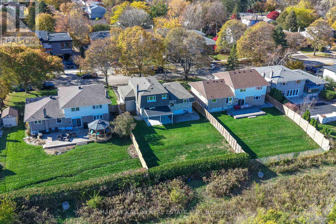
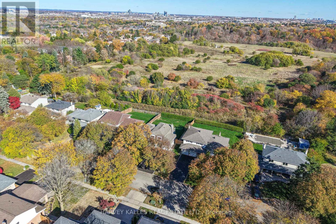
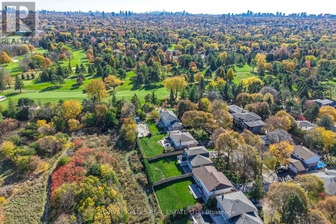
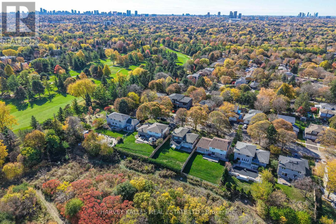
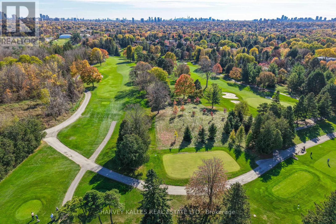
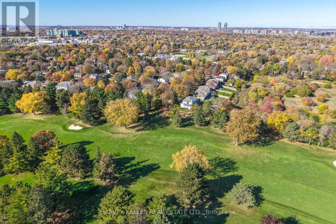
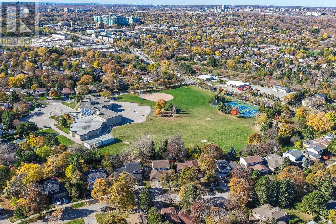
Welcome to 55 Dawn Hill Trail, an exceptional family residence nestled in the prestigious Bayview Fairways community of Thornhill. Situated on a premium 60-foot frontage lot backing directly onto a tranquil ravine and greenbelt, this beautifully maintained home offers a rare combination of privacy, natural beauty, and comfortable family living. Enjoya bright and inviting interior with abundant natural light streaming through large windows throughout. The functional layout offers comfortable living and entertaining spaces, while the welcoming family room features classic parquet flooring and beautiful views of the spectacular backyard. Step outside to your own private backyard retreat, surrounded by mature greenery and backing onto a peaceful ravine with no neighbours behind. Enjoy the exceptional privacy, quiet surroundings, and natural beauty of this sought-after setting. Recent Updates Include: Roof replaced in 2017, furnace replaced in 2024, and air conditioning replaced in 2024. The hot water tank is owned (2014). Ideally located just minutes from Bayview Golf & Country Club, parks, walking trails, shopping, community centres, and public transit, with convenient access to Highways 404 and 407. Located within the highly regarded Bayview Fairways Public Schooland St. Robert Catholic High School catchment areas, offering access to the renowned International Baccalaureate (IB) program. A rare opportunity to own a bright, beautifully maintained family home on a premium ravine-backing lot in one of Thornhill's most desirable neighbourhoods, offering exceptional privacy, a peaceful setting, and an outstanding family lifestyle. (id:50976)
Property Details
|
MLS® Number
|
N14138492 |
|
Property Type
|
Single Family |
|
Community Name
|
Bayview Fairway-Bayview Country Club Estates |
|
Amenities Near By
|
Golf Nearby, Park, Public Transit |
|
Features
|
Ravine |
|
Parking Space Total
|
8 |
Building
|
Bathroom Total
|
3 |
|
Bedrooms Above Ground
|
3 |
|
Bedrooms Total
|
3 |
|
Age
|
51 To 99 Years |
|
Amenities
|
Fireplace(s) |
|
Appliances
|
Dishwasher, Dryer, Garage Door Opener Remote(s), Stove, Washer, Window Coverings, Refrigerator |
|
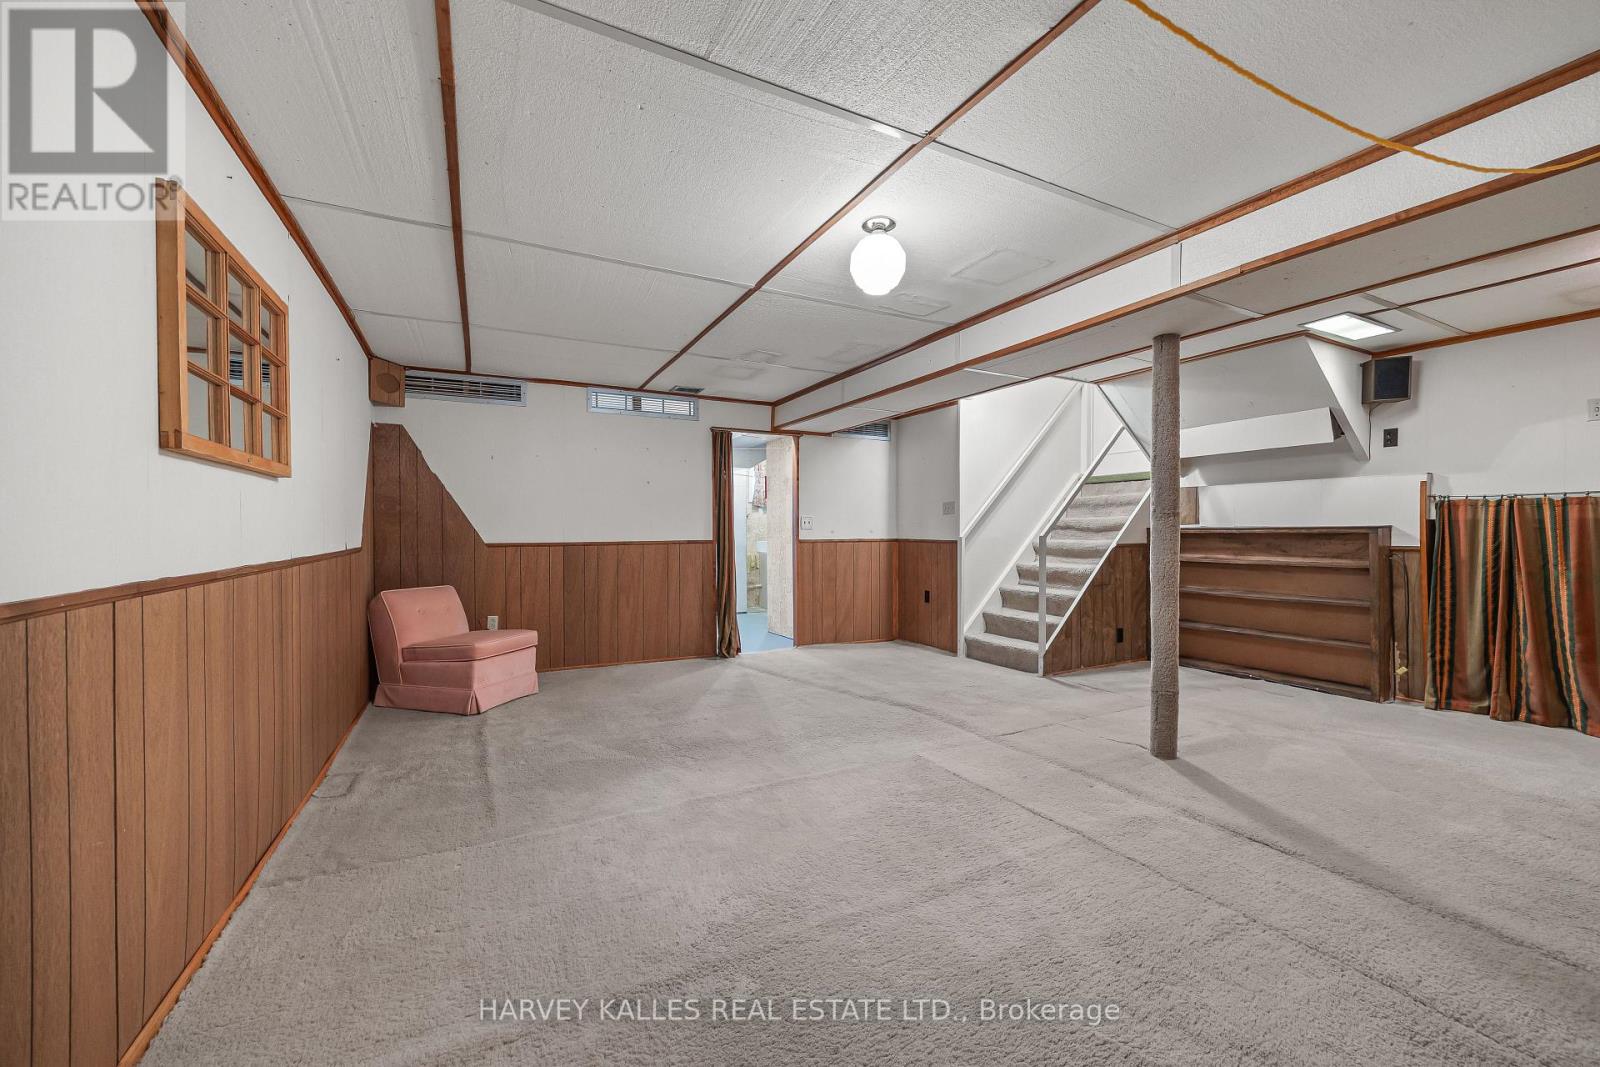
Basement Development
|
Finished |
|
Basement Type
|
N/a (finished) |
|
Construction Style Attachment
|
Detached |
|
Construction Style Split Level
|
Backsplit |
|
Cooling Type
|
Central Air Conditioning |
|
Exterior Finish
|
Brick |
|
Fire Protection
|
Smoke Detectors |
|
Fireplace Present
|
Yes |
|
Flooring Type
|
Carpeted |
|
Foundation Type
|
Block |
|
Half Bath Total
|
1 |
|
Heating Fuel
|
Natural Gas |
|
Heating Type
|
Forced Air |
|
Size Interior
|
2,000 - 2,500 Ft2 |
|
Type
|
House |
|
Utility Water
|
Municipal Water |
Parking
Land
|
Acreage
|
No |
|
Fence Type
|
Fully Fenced |
|
Land Amenities
|
Golf Nearby, Park, Public Transit |
|
Sewer
|
Sanitary Sewer |
|
Size Depth
|
125 Ft ,1 In |
|
Size Frontage
|
60 Ft ,1 In |
|
Size Irregular
|
60.1 X 125.1 Ft |
|
Size Total Text
|
60.1 X 125.1 Ft |
Rooms
| Level |
Type |
Length |
Width |
Dimensions |
|
Second Level |
Primary Bedroom |
4.34 m |
4.3 m |
4.34 m x 4.3 m |
|
Second Level |
Bedroom 2 |
3.09 m |
5.31 m |
3.09 m x 5.31 m |
|
Second Level |
Bedroom 3 |
2.75 m |
4.29 m |
2.75 m x 4.29 m |
|
Main Level |
Kitchen |
3.47 m |
2.38 m |
3.47 m x 2.38 m |
|
Main Level |
Eating Area |
2.17 m |
5.43 m |
2.17 m x 5.43 m |
|
Main Level |
Family Room |
6.08 m |
4.3 m |
6.08 m x 4.3 m |
|
Main Level |
Living Room |
5.67 m |
3.87 m |
5.67 m x 3.87 m |
|
Main Level |
Dining Room |
3.27 m |
2.96 m |
3.27 m x 2.96 m |
Utilities
|
Cable
|
Available |
|
Electricity
|
Available |
|
Sewer
|
Available |
https://www.realtor.ca/real-estate/30467788/55-dawn-hill-trail-markham-bayview-fairway-bayview-country-club-estates-bayview-fairway-bayview-country-club-estates