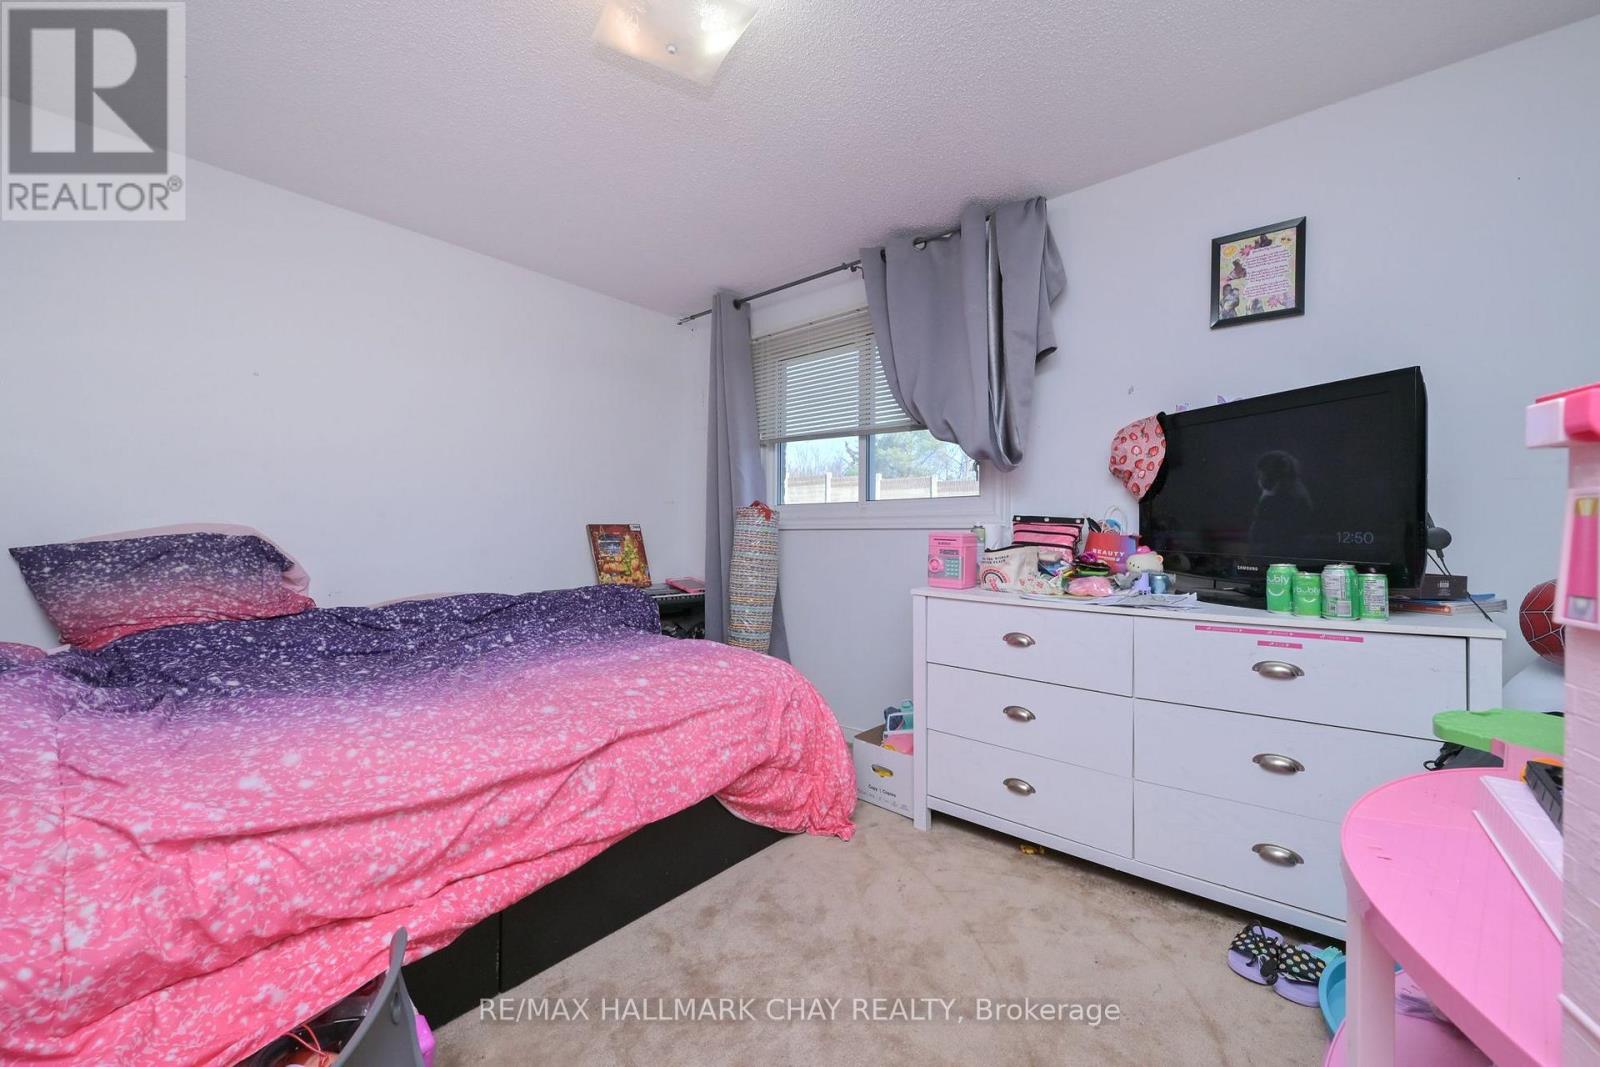
4 Bedroom
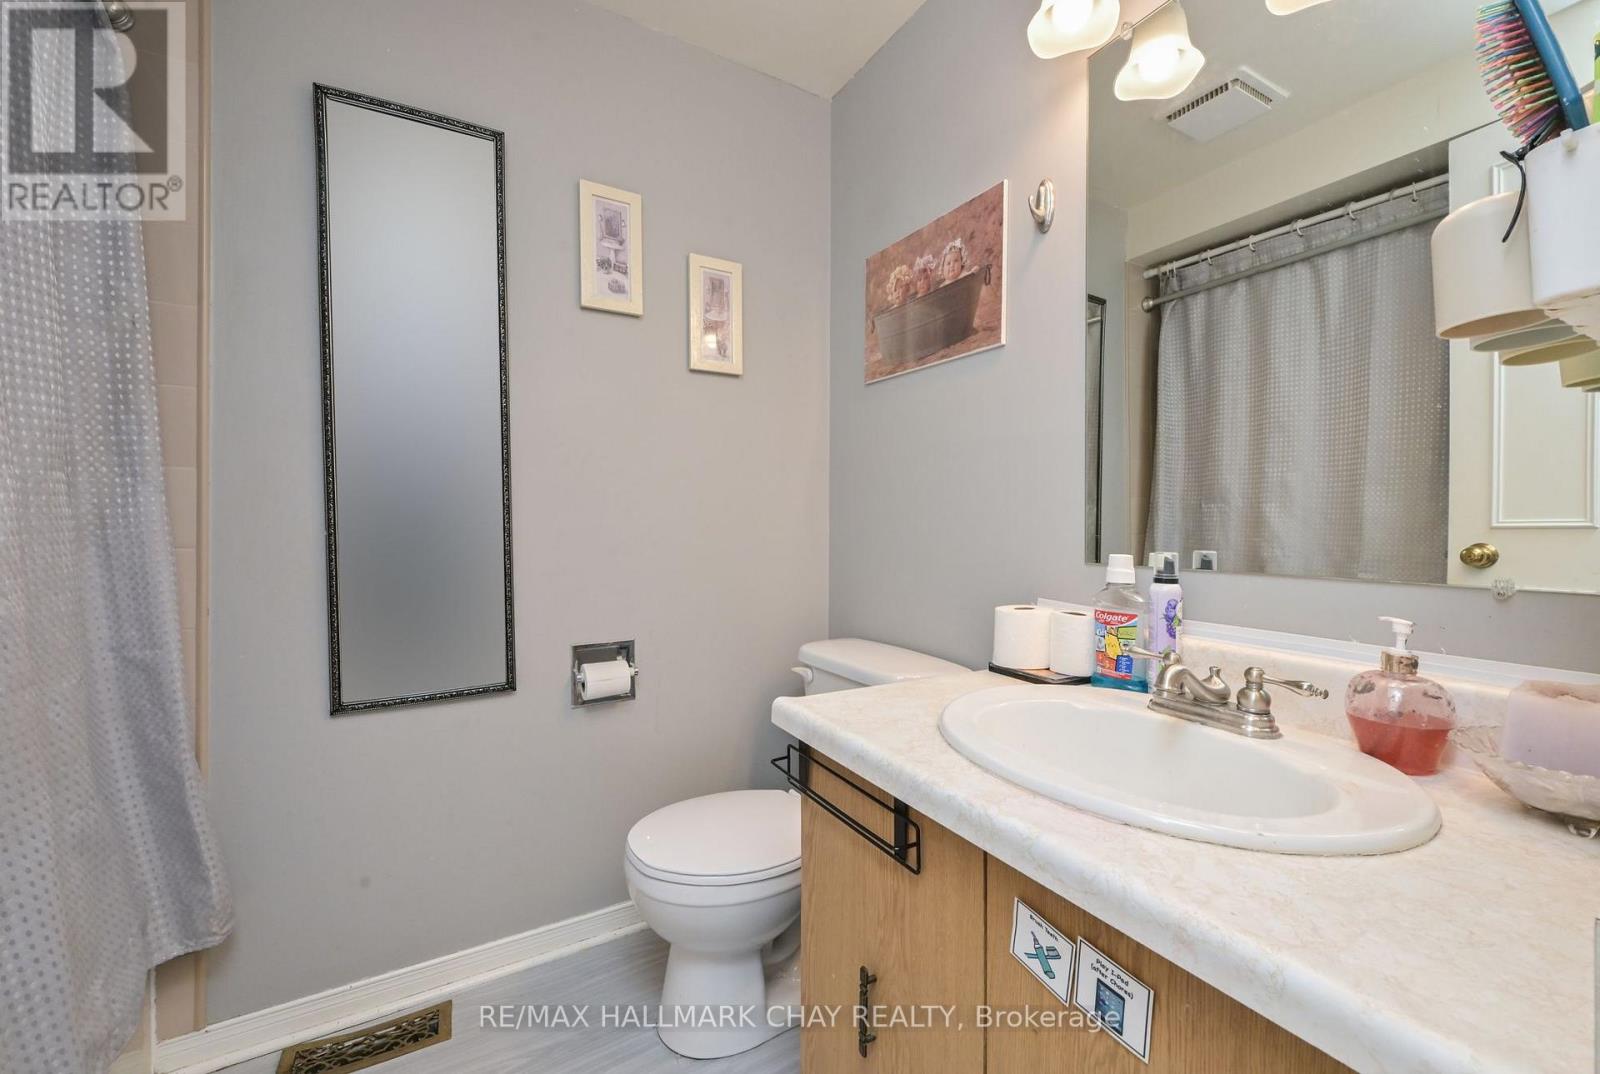
2 Bathroom
1,100 - 1,500 sqft
Fireplace
Central Air Conditioning
Forced Air
$669,000
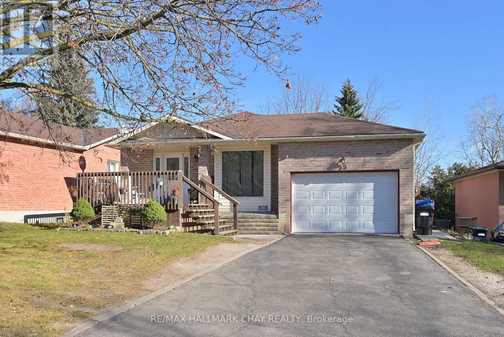
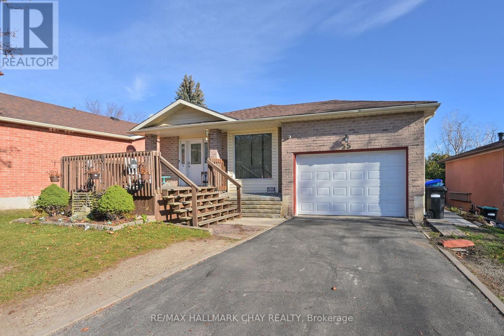
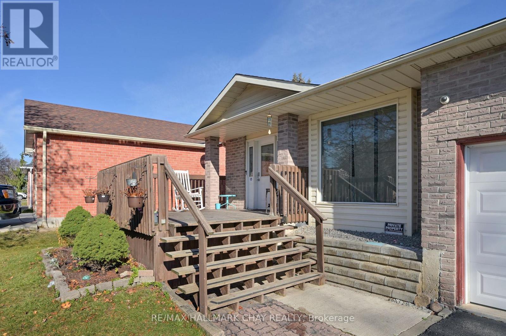
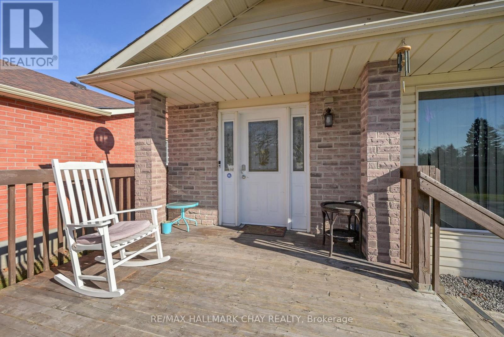
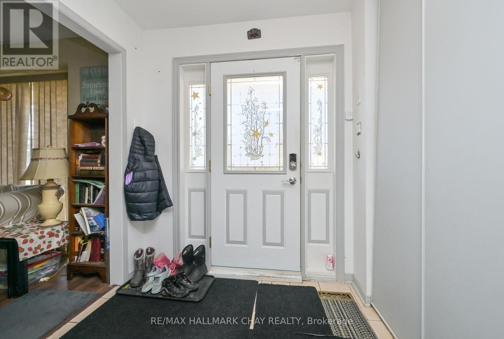
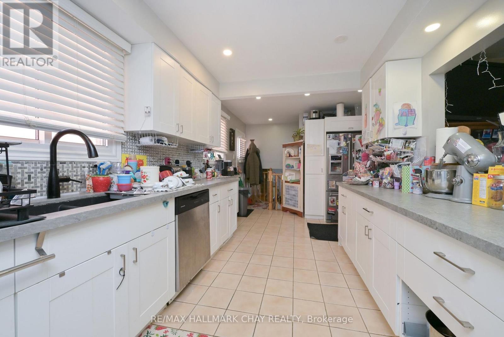
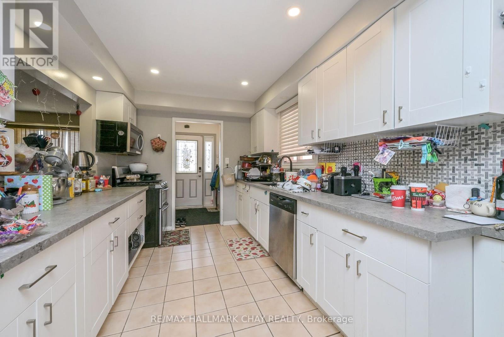
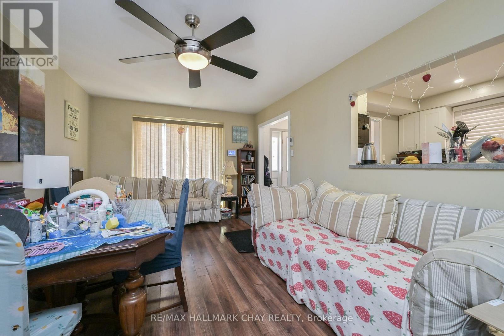
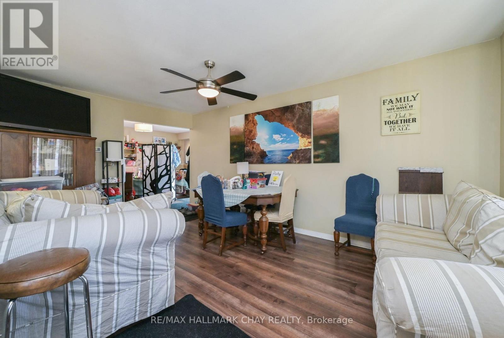
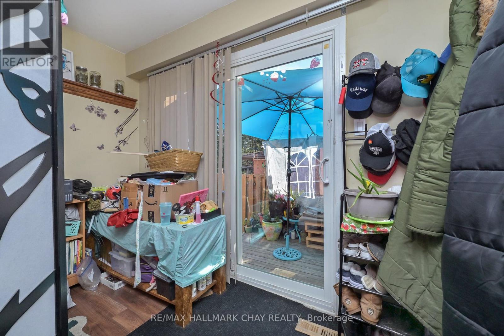
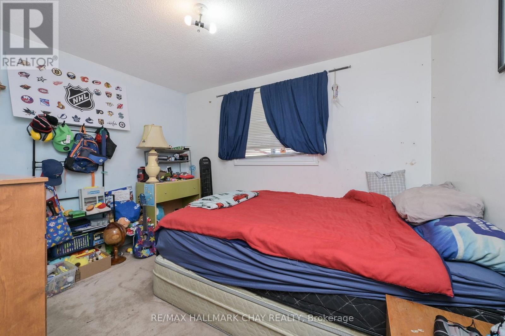
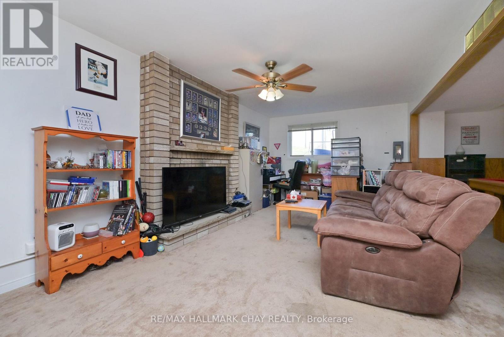
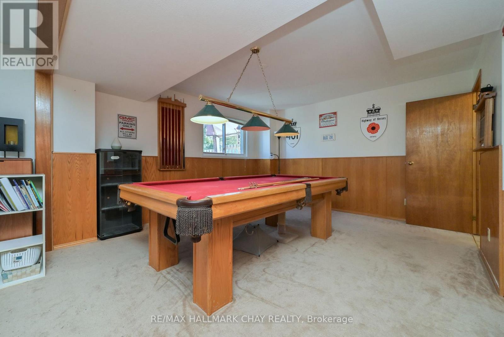
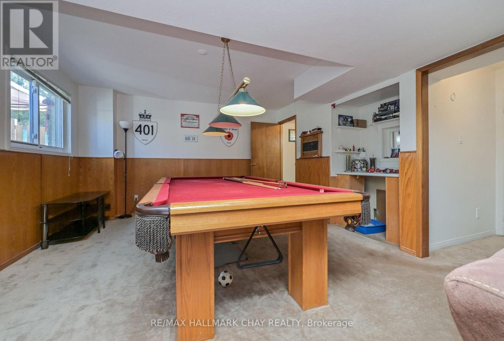
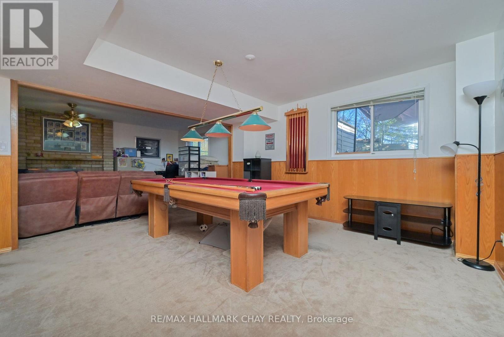
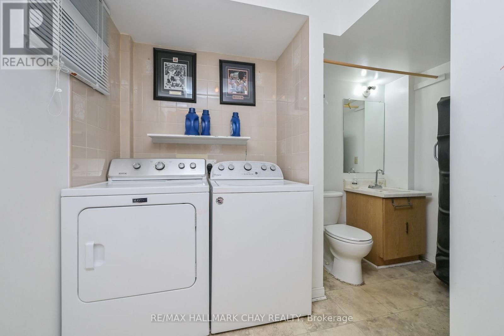
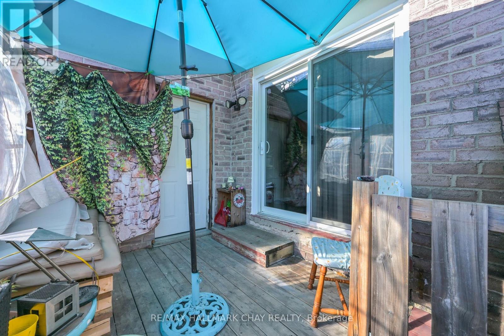
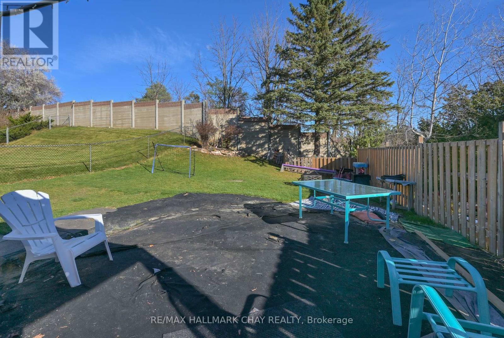
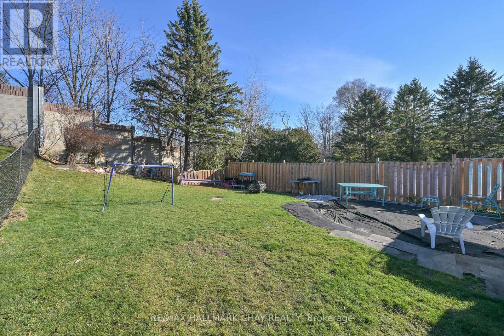
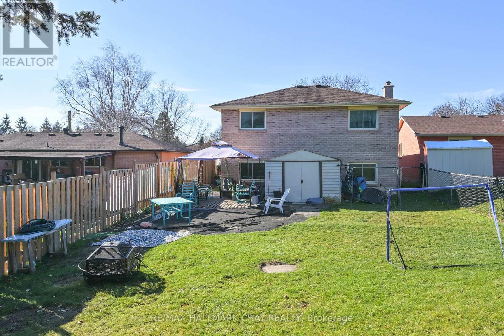
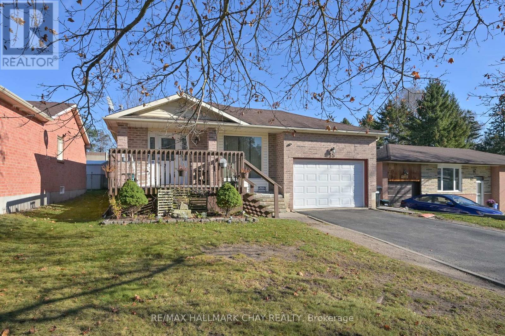
Opportunity awaits with this all-brick 3+1 bedroom detached backsplit in a convenient Alliston location! Offering a functional family-sized layout with plenty of room to accommodate a growing family, this home features a main floor kitchen and living area, along with multiple walkouts providing access to the outdoors. The expansive open-concept lower level offers additional living space, complete with a cozy wood-burning fireplace, family room and games area, plus an additional bathroom. Enjoy the large front deck, fully fenced backyard and garden shed. Ideally situated close to the river, scenic walking trails and the newly updated hospital, with public, Catholic and French immersion schools nearby. Just a short walk to downtown Alliston, shops, restaurants and everyday amenities. A great opportunity to get into a detached home in an established neighbourhood and make it your own! (id:50976)
Property Details
|
MLS® Number
|
N14200356 |
|
Property Type
|
Single Family |
|
Community Name
|
Alliston |
|
Parking Space Total
|
5 |
Building
|
Bathroom Total
|
2 |
|
Bedrooms Above Ground
|
3 |
|
Bedrooms Below Ground
|
1 |
|
Bedrooms Total
|
4 |
|
Basement Development
|
Finished |
|
Basement Type
|
N/a (finished) |
|
Construction Style Attachment
|
Detached |
|
Construction Style Split Level
|
Backsplit |
|
Cooling Type
|
Central Air Conditioning |
|
Exterior Finish
|
Brick |
|
Fireplace Present
|
Yes |
|
Foundation Type
|
Concrete |
|
Heating Fuel
|
Natural Gas |
|
Heating Type
|
Forced Air |
|
Size Interior
|
1,100 - 1,500 Sqft |
|
Type
|
House |
|
Utility Water
|
Municipal Water |
Parking
Land
|
Acreage
|
No |
|
Sewer
|
Sanitary Sewer |
|
Size Depth
|
180 Ft |
|
Size Frontage
|
49 Ft |
|
Size Irregular
|
49 X 180 Ft ; Irregular |
|
Size Total Text
|
49 X 180 Ft ; Irregular |
https://www.realtor.ca/real-estate/30534523/55-hutchinson-drive-new-tecumseth-alliston-alliston