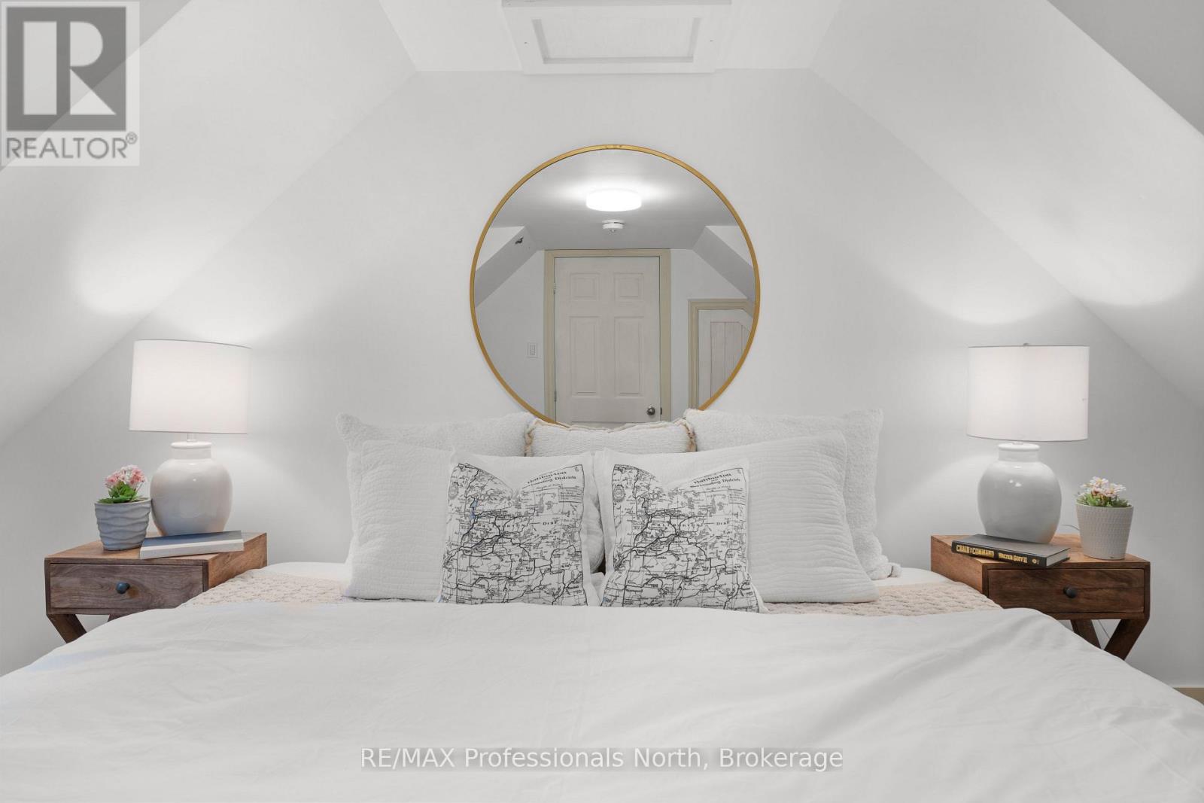
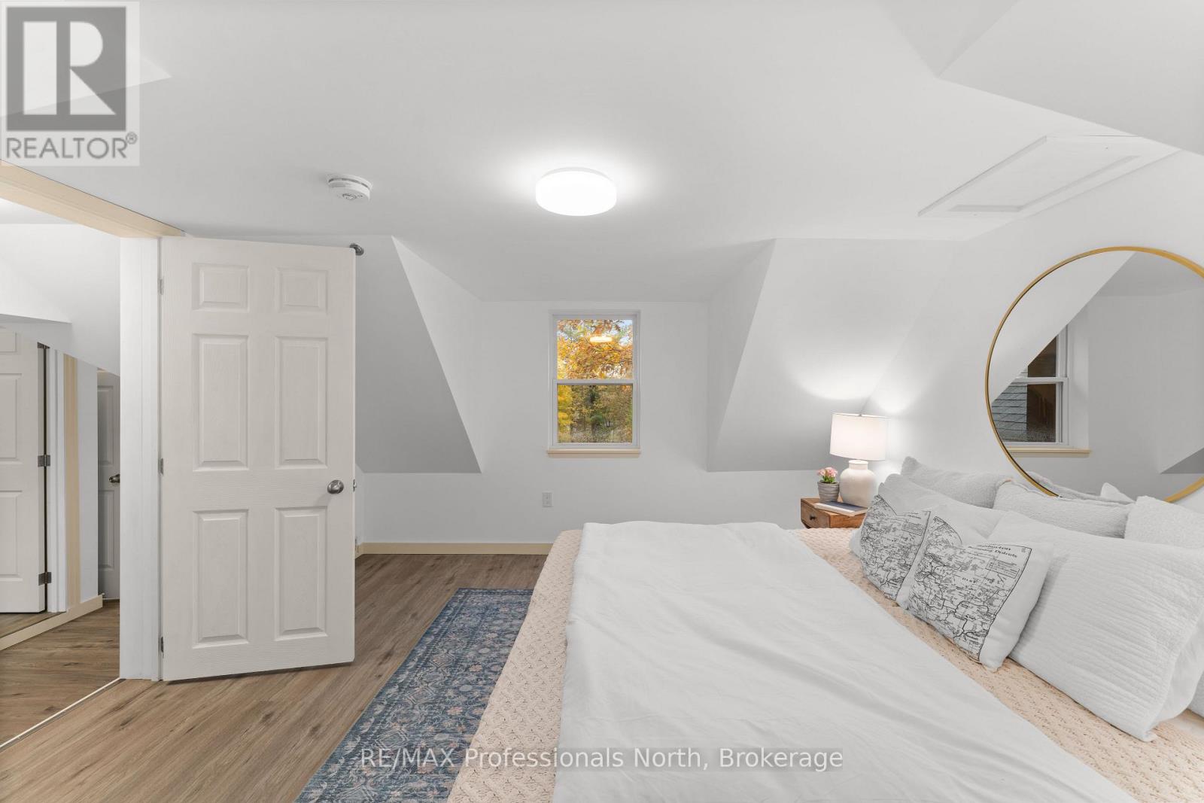
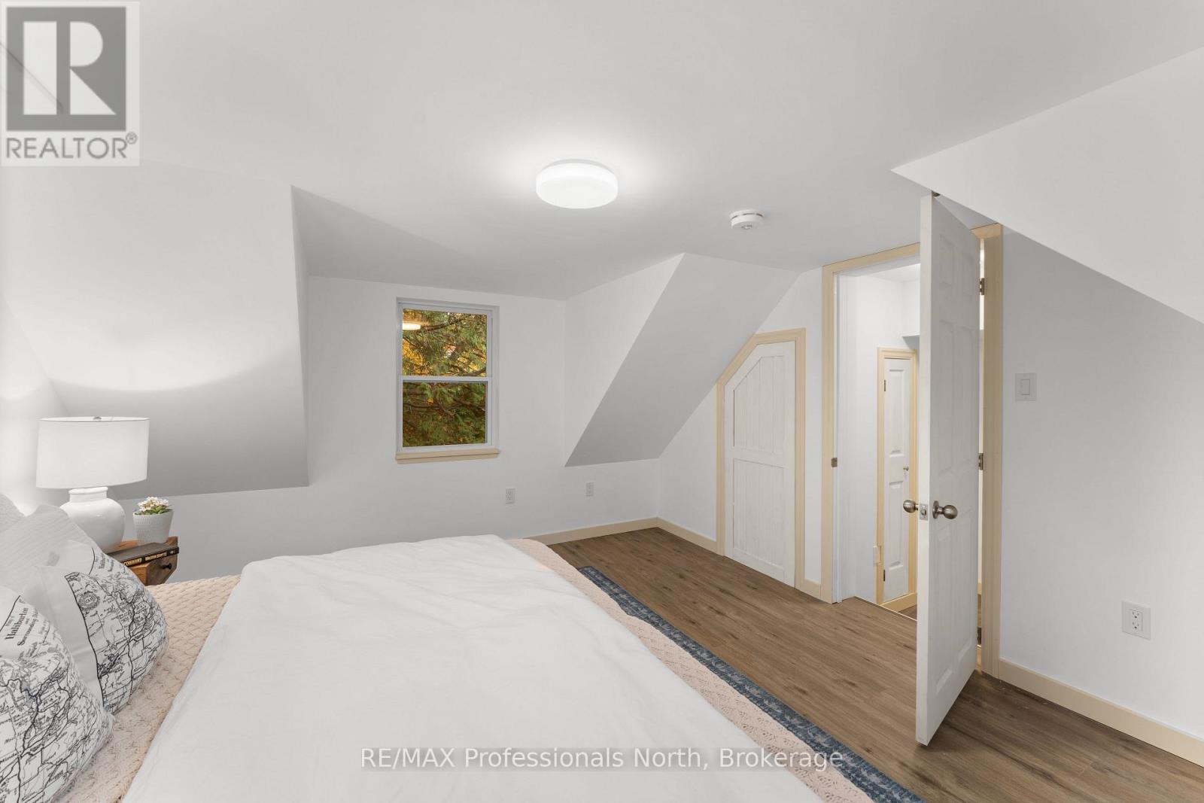
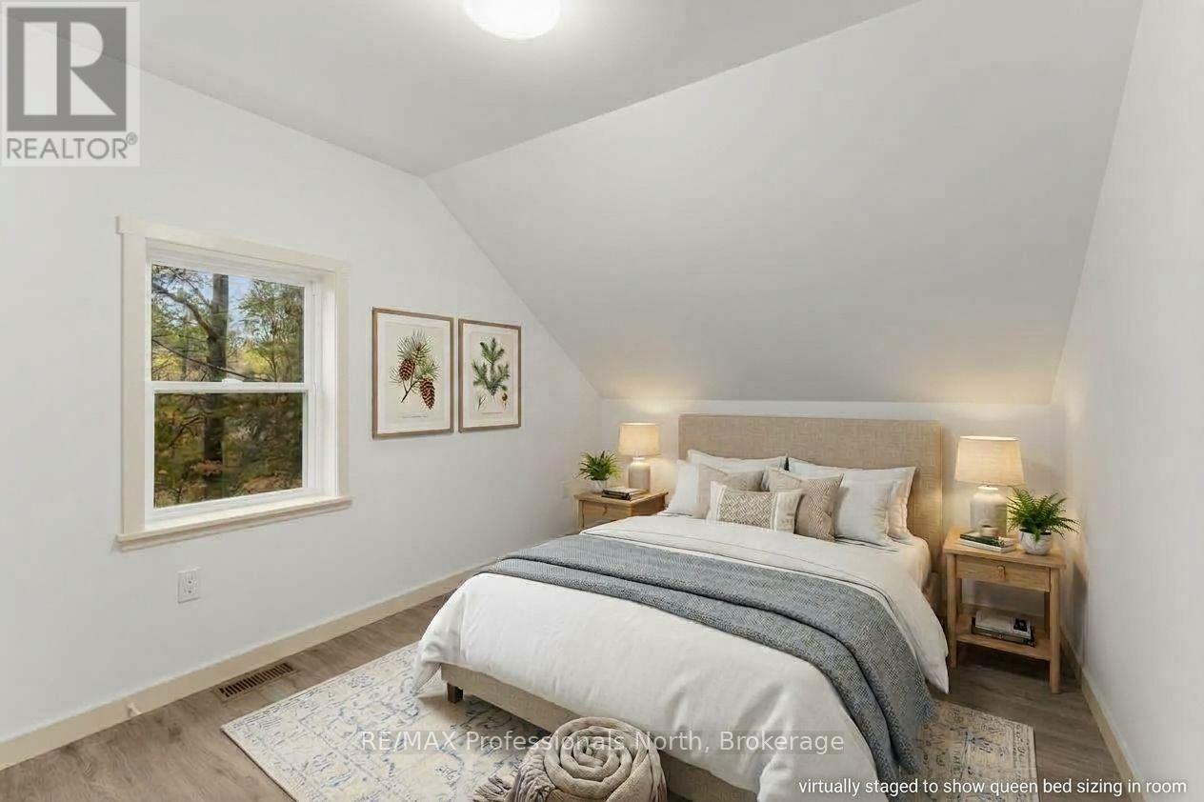
2 Bedroom
2 Bathroom
1,100 - 1,500 ft2
None
Forced Air
$485,000
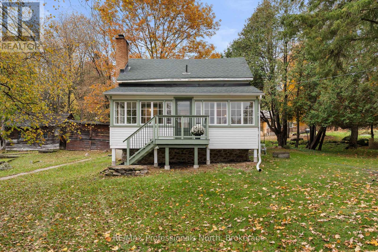
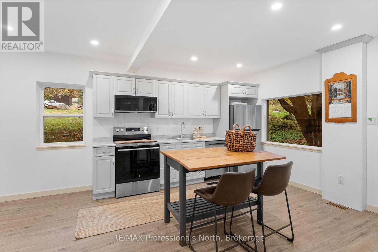
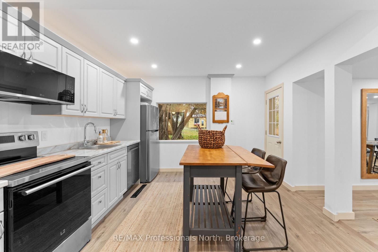
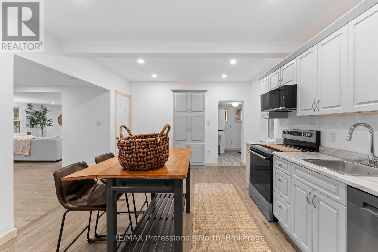
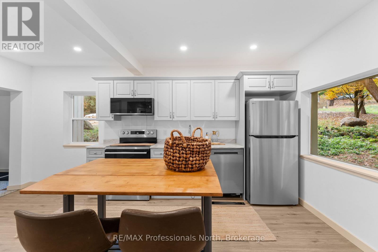
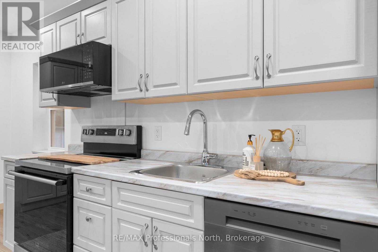
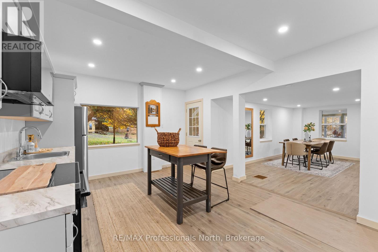
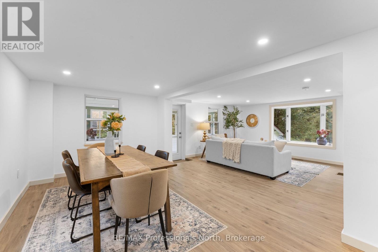
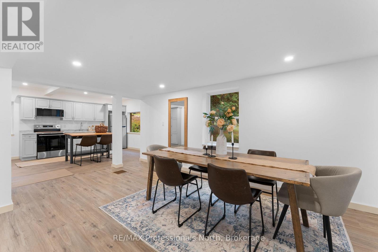
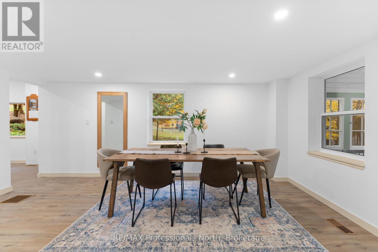
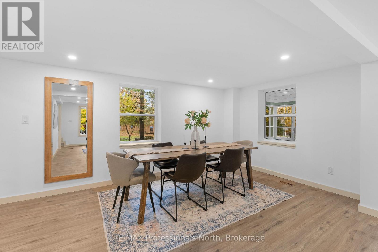
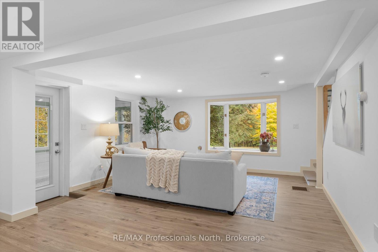
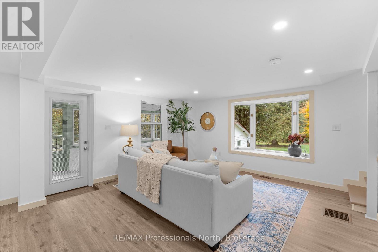
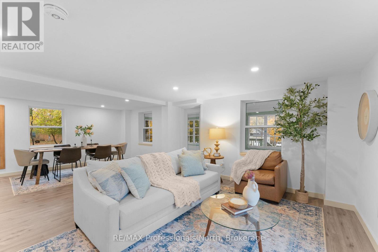
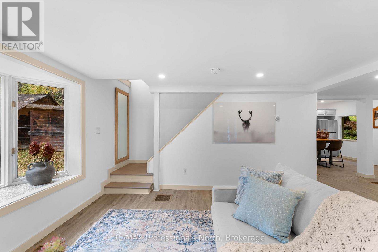
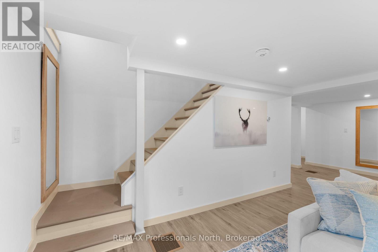
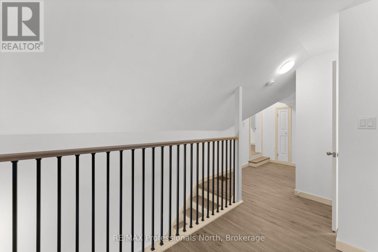
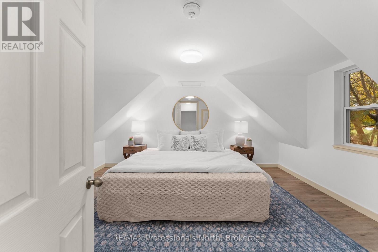
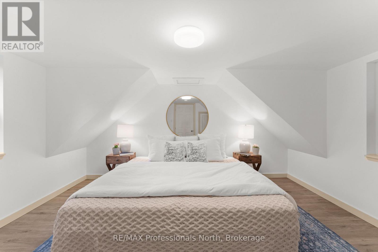
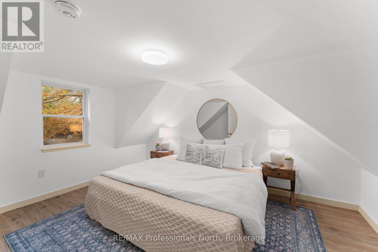
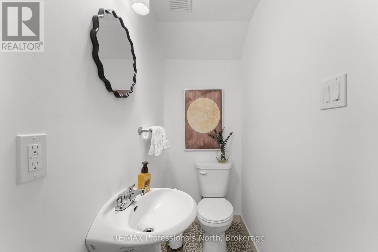
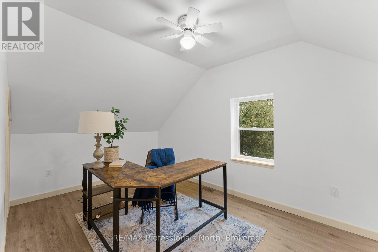
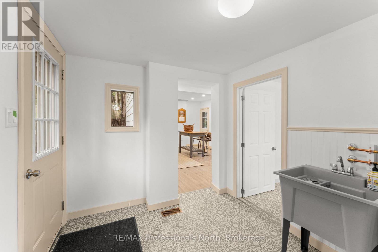
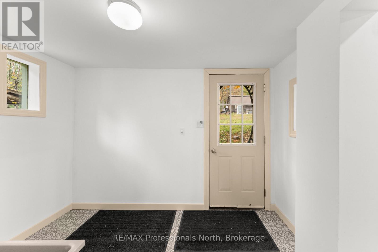
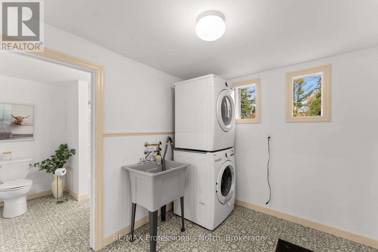
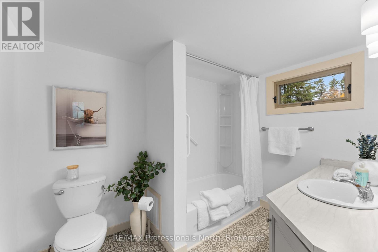
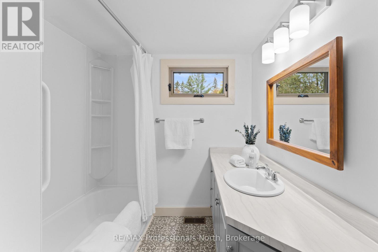
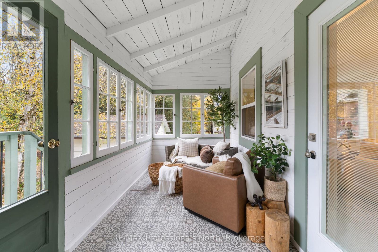
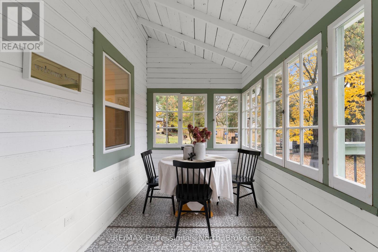
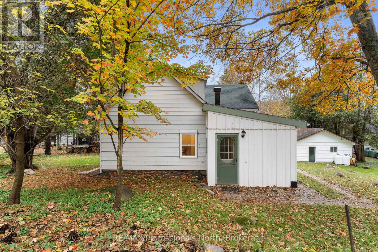
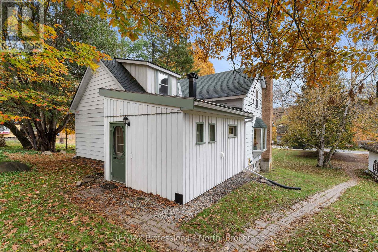
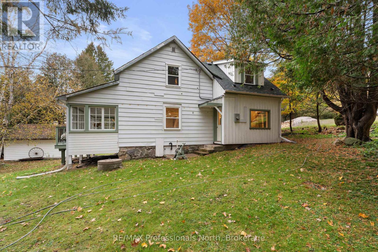
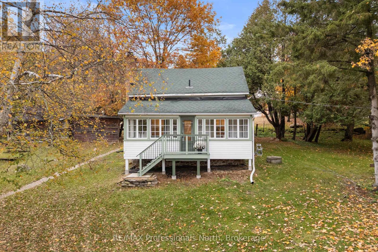
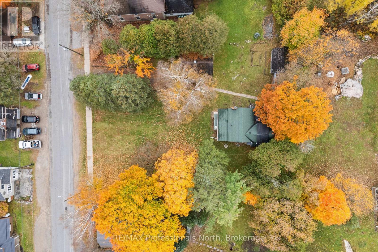
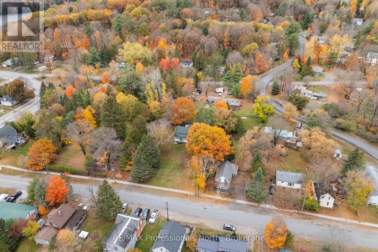
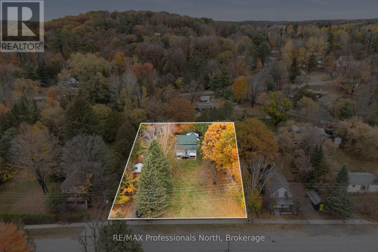
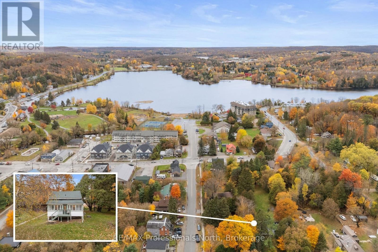
Welcome to 55 Park Street, a beautifully transformed move-in ready home offering updated living and small-town charm in the heart of Haliburton. Nestled on a quiet street, this home provides an incredible lifestyle opportunity where convenience is right outside your front door. Enjoy effortless walkability to vibrant downtown shops, local dining, Head Lake Park, the public beach, and scenic community walks, allowing you to leave the car behind and stroll to weekend farmer's markets, summer concerts, or morning coffee. Inside, every inch of the home has been thoughtfully reimagined with quality craftsmanship and contemporary finishes. The bright, open living spaces showcase brand-new flooring throughout, leading into an updated kitchen equipped with crisp cabinetry and a complete suite of brand-new appliances. No detail has been overlooked in ensuring peace of mind for years to come, featuring comprehensive mechanical and structural upgrades including new electrical, brand-new plumbing, and new energy-efficient windows and doors throughout. Whether you are seeking a low-maintenance primary residence, a cozy retirement oasis, or a prime rental investment in the Highlands, 55 Park Street offers perfection in an unbeatable central location. (id:50976)
Property Details
|
MLS® Number
|
X14093472 |
|
Property Type
|
Single Family |
|
Community Name
|
Dysart |
|
Amenities Near By
|
Beach, Golf Nearby, Hospital |
|
Community Features
|
Community Centre |
|
Equipment Type
|
Propane Tank |
|
Features
|
Flat Site |
|
Parking Space Total
|
7 |
|
Rental Equipment Type
|
Propane Tank |
|
Structure
|
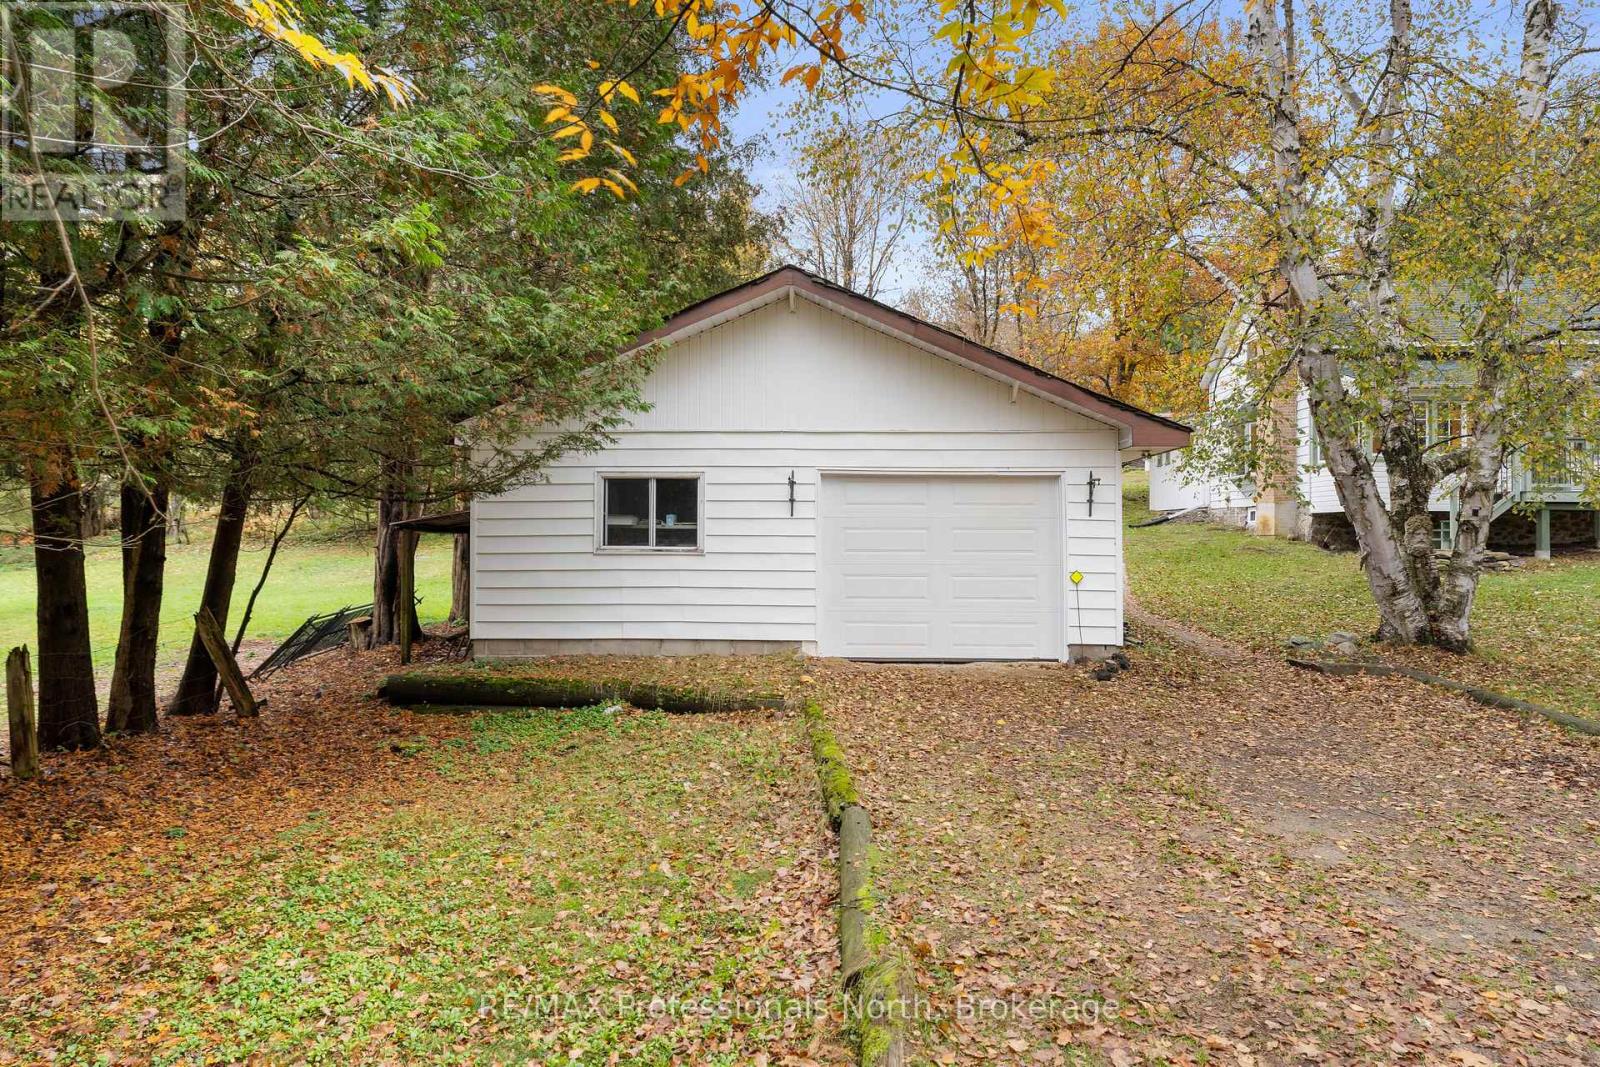
Shed |
Building
|
Bathroom Total
|
2 |
|
Bedrooms Above Ground
|
2 |
|
Bedrooms Total
|
2 |
|
Appliances
|
Water Heater, Dryer, Stove, Washer, Refrigerator |
|
Basement Development
|
Unfinished |
|
Basement Type
|
N/a (unfinished) |
|
Construction Style Attachment
|
Detached |
|
Cooling Type
|
None |
|
Exterior Finish
|
Aluminum Siding, Wood |
|
Foundation Type
|
Stone |
|
Half Bath Total
|
1 |
|
Heating Fuel
|
Propane |
|
Heating Type
|
Forced Air |
|
Stories Total
|
2 |
|
Size Interior
|
1,100 - 1,500 Ft2 |
|
Type
|
House |
|
Utility Water
|
Municipal Water, Drilled Well |
Parking
Land
|
Acreage
|
No |
|
Land Amenities
|
Beach, Golf Nearby, Hospital |
|
Sewer
|
Sanitary Sewer |
|
Size Depth
|
164 Ft |
|
Size Frontage
|
132 Ft |
|
Size Irregular
|
132 X 164 Ft |
|
Size Total Text
|
132 X 164 Ft|1/2 - 1.99 Acres |
|
Zoning Description
|
R1 |
Rooms
| Level |
Type |
Length |
Width |
Dimensions |
|
Main Level |
Living Room |
3.96 m |
4.08 m |
3.96 m x 4.08 m |
|
Main Level |
Dining Room |
2.65 m |
5.15 m |
2.65 m x 5.15 m |
|
Main Level |
Kitchen |
4.88 m |
3.72 m |
4.88 m x 3.72 m |
|
Main Level |
Bathroom |
3.02 m |
2.56 m |
3.02 m x 2.56 m |
|
Main Level |
Laundry Room |
2.99 m |
2.29 m |
2.99 m x 2.29 m |
|
Upper Level |
Den |
2.71 m |
4.08 m |
2.71 m x 4.08 m |
|
Upper Level |
Bedroom |
2.65 m |
3.38 m |
2.65 m x 3.38 m |
|
Upper Level |
Primary Bedroom |
4.48 m |
3.72 m |
4.48 m x 3.72 m |
|
Upper Level |
Partial Bathroom |
1.1 m |
1.49 m |
1.1 m x 1.49 m |
Utilities
|
Cable
|
Available |
|
Electricity
|
Installed |
|
Sewer
|
Installed |
https://www.realtor.ca/real-estate/30418061/55-park-street-dysart-et-al-dysart-dysart