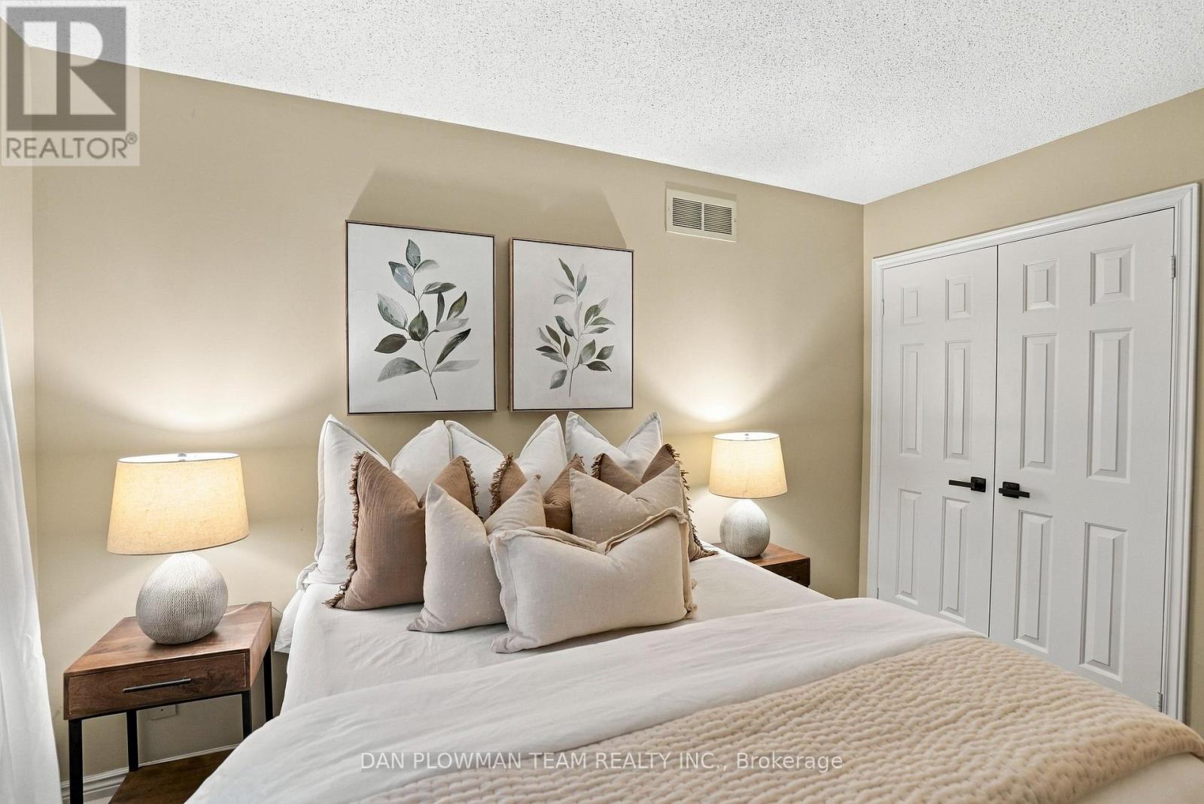
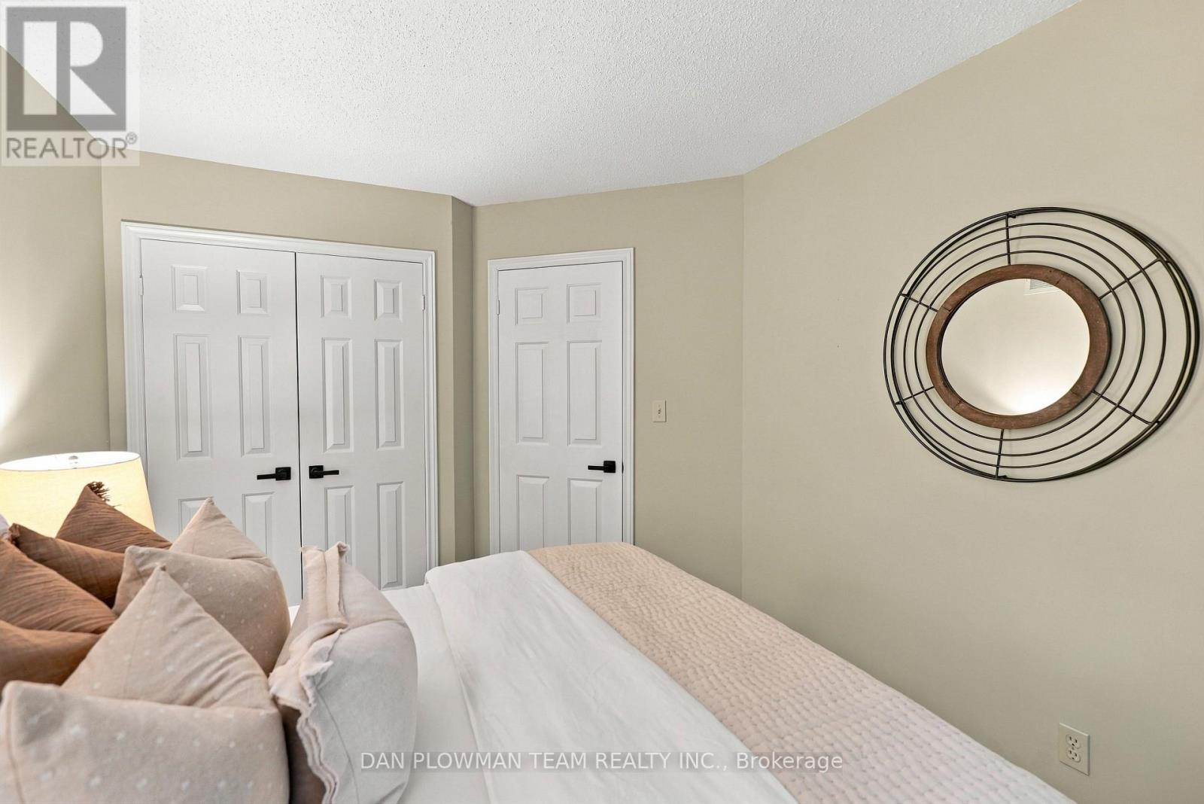
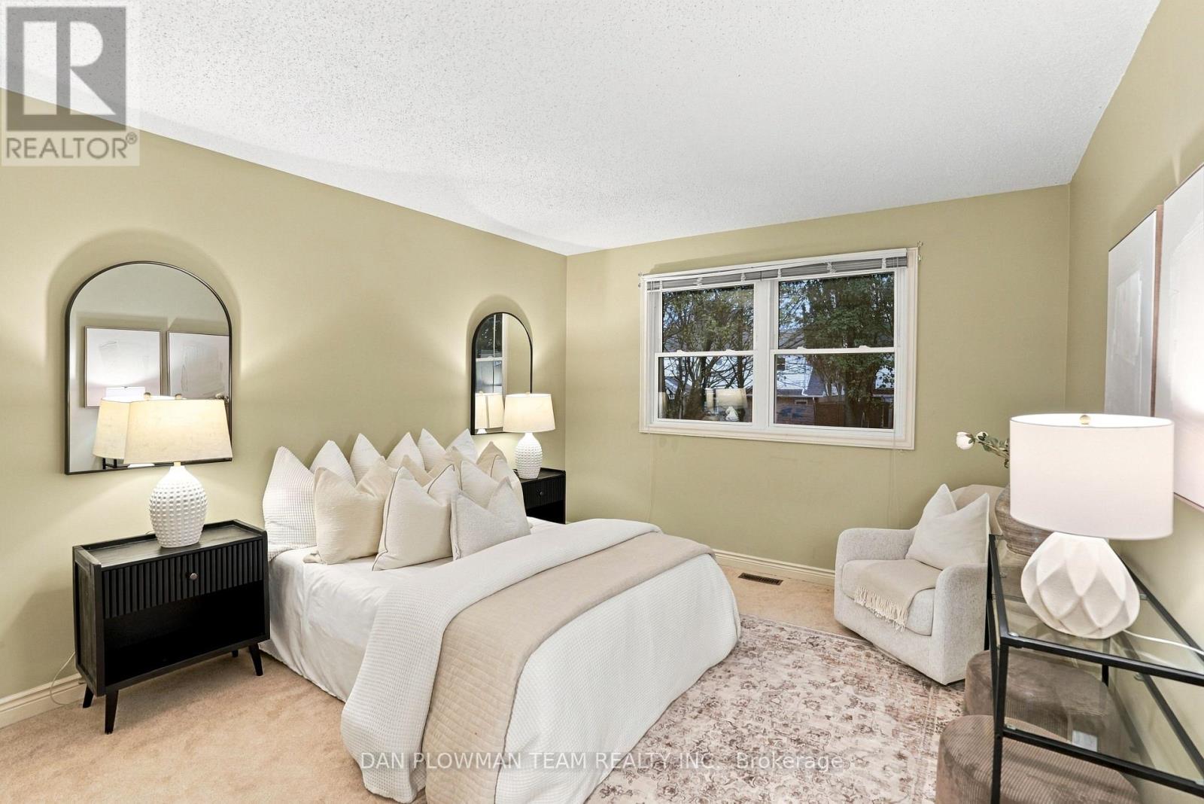
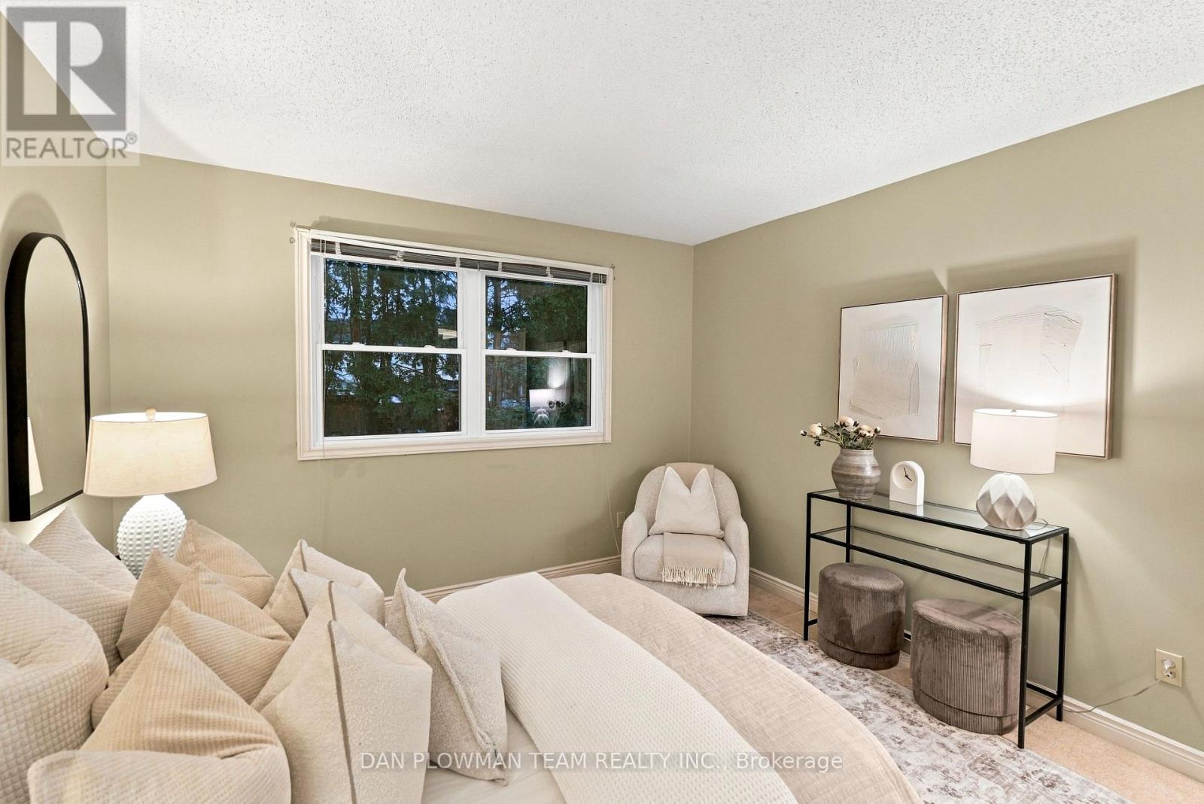
4 Bedroom
3 Bathroom
2,000 - 2,500 sqft
Central Air Conditioning
Forced Air
Lawn Sprinkler
$800,000
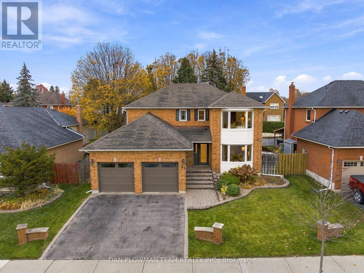
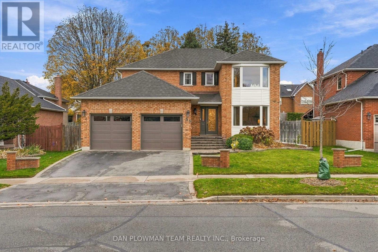
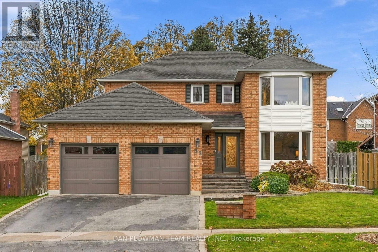
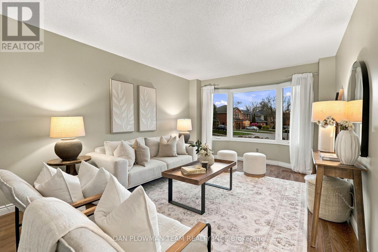
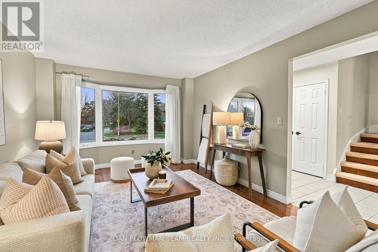
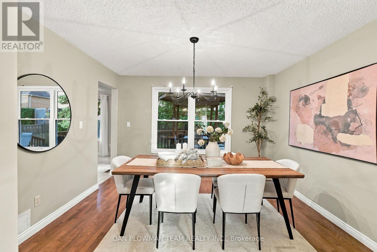
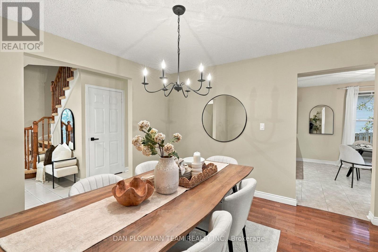
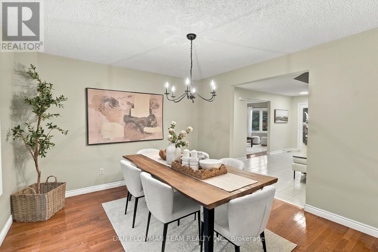
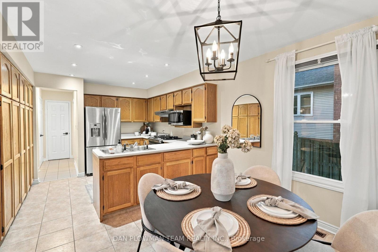
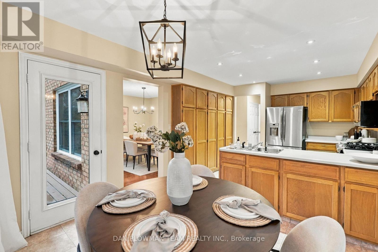
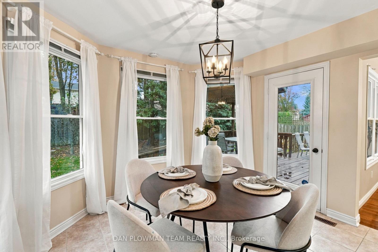
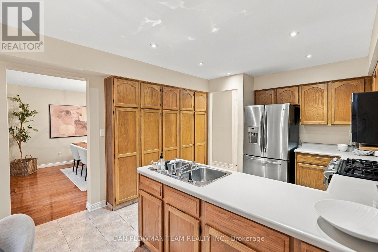
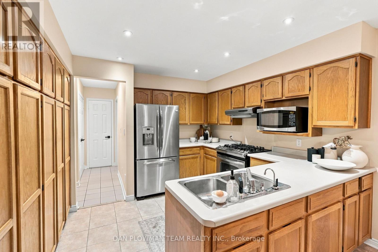
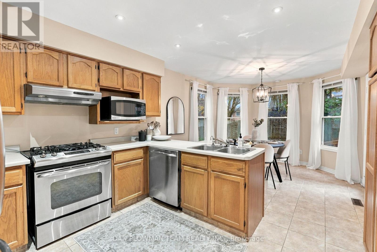
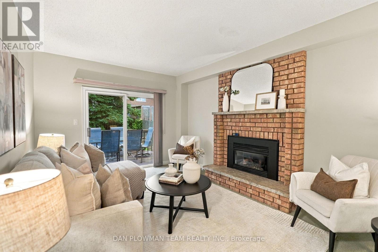
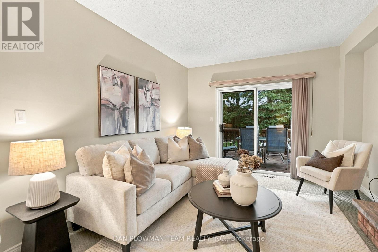
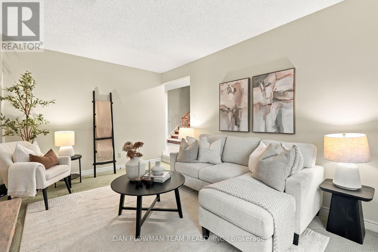
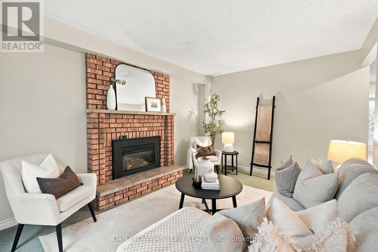
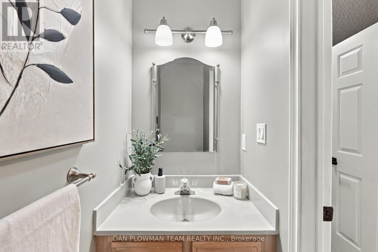
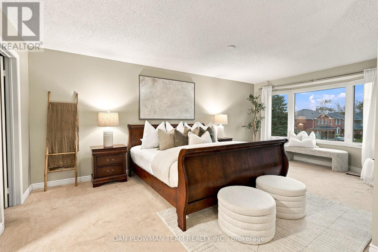
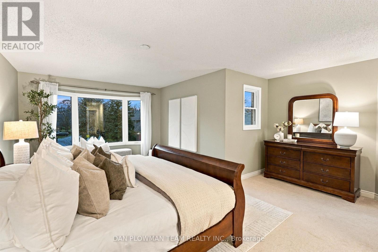
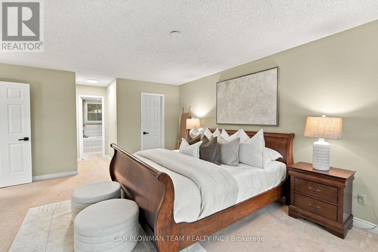
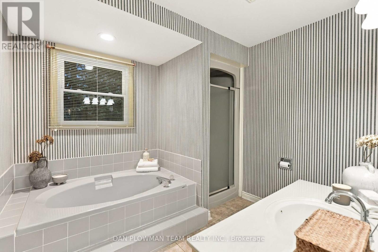
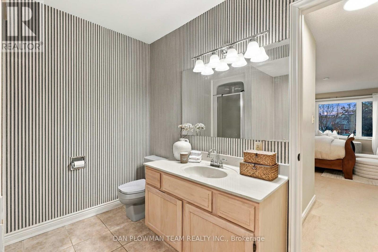
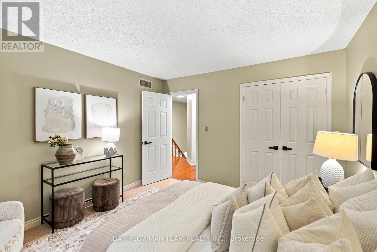
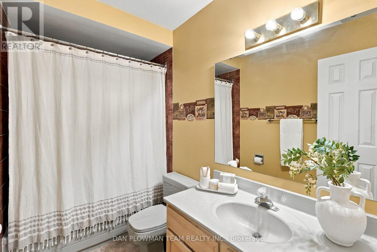
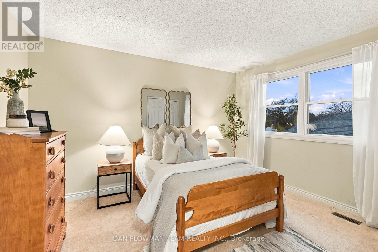
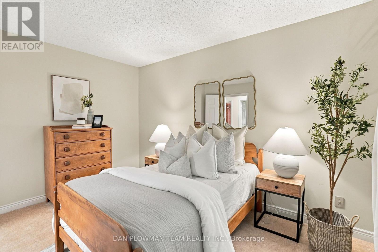
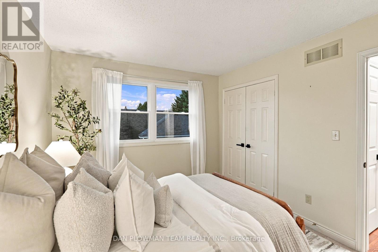
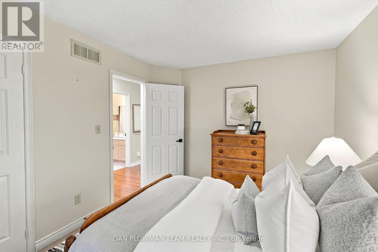
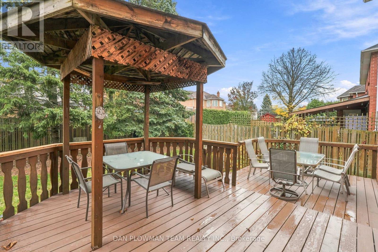
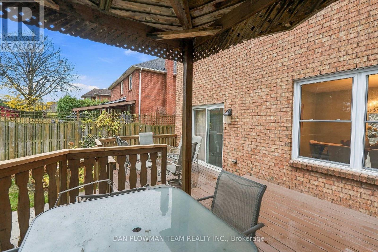
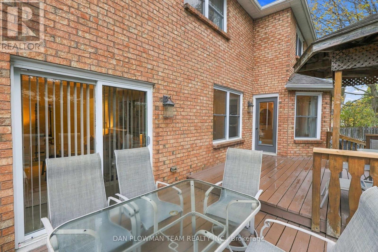
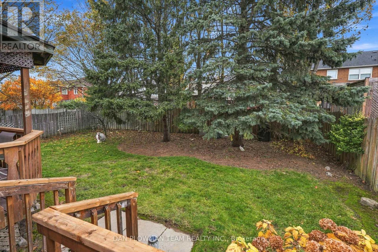
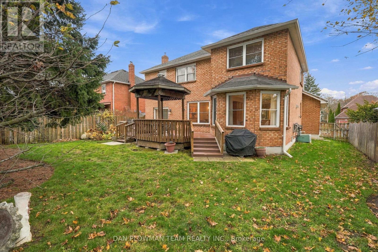
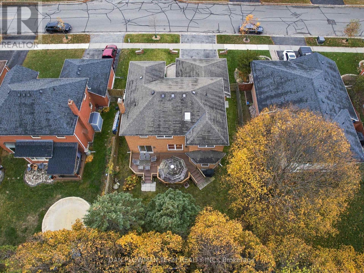
Welcome To This Spacious 4-Bedroom, 3-Bathroom Home Offering A Functional Layout And Plenty Of Room For The Whole Family. The Main Floor Features A Formal Dining Room, Eat-In Kitchen With Gas Stove, And A Sunken Family Room With Gas Fireplace, And Walkout To The Large Deck, Perfect For Entertaining. Enjoy An Additional Walkout From The Kitchen, Creating Seamless Indoor-Outdoor Living. The Primary Bedroom Offers A 4-Piece Ensuite Complete With A Freestanding Tub, While Additional Conveniences Include A 2-Piece Powder Room And Linen Closet. Located In The Desirable Community Of Courtice, Enjoy A Family-Friendly Lifestyle With Nearby Parks, Schools, Shopping, Restaurants And Convenient Access To Major Commuter Routes, While Still Enjoying The Charm Of A Close-Knit Community. (id:50976)
Open House
This property has open houses!
Starts at:
2:00 pm
Ends at:
4:00 pm
Starts at:
2:00 pm
Ends at:
4:00 pm
Property Details
|
MLS® Number
|
E14167194 |
|
Property Type
|
Single Family |
|
Community Name
|
Courtice |
|
Parking Space Total
|
4 |
|
Structure
|
Deck |
Building
|
Bathroom Total
|
3 |
|
Bedrooms Above Ground
|
4 |
|
Bedrooms Total
|
4 |
|
Appliances
|
Water Heater |
|
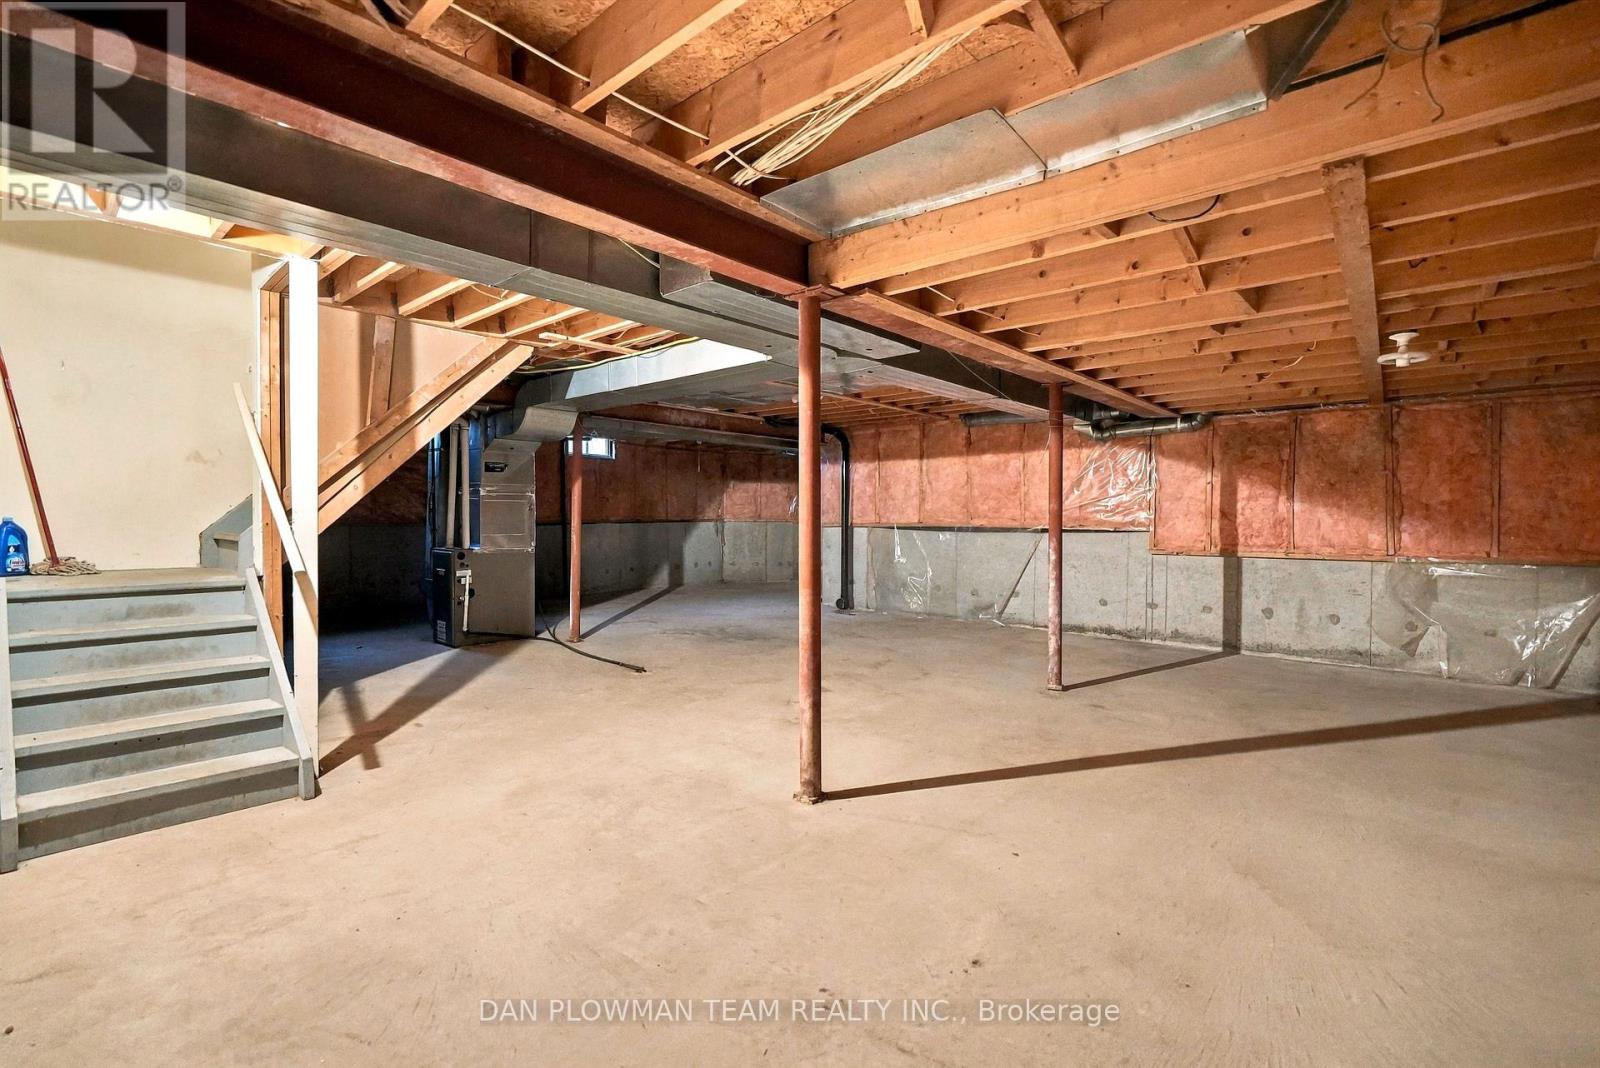
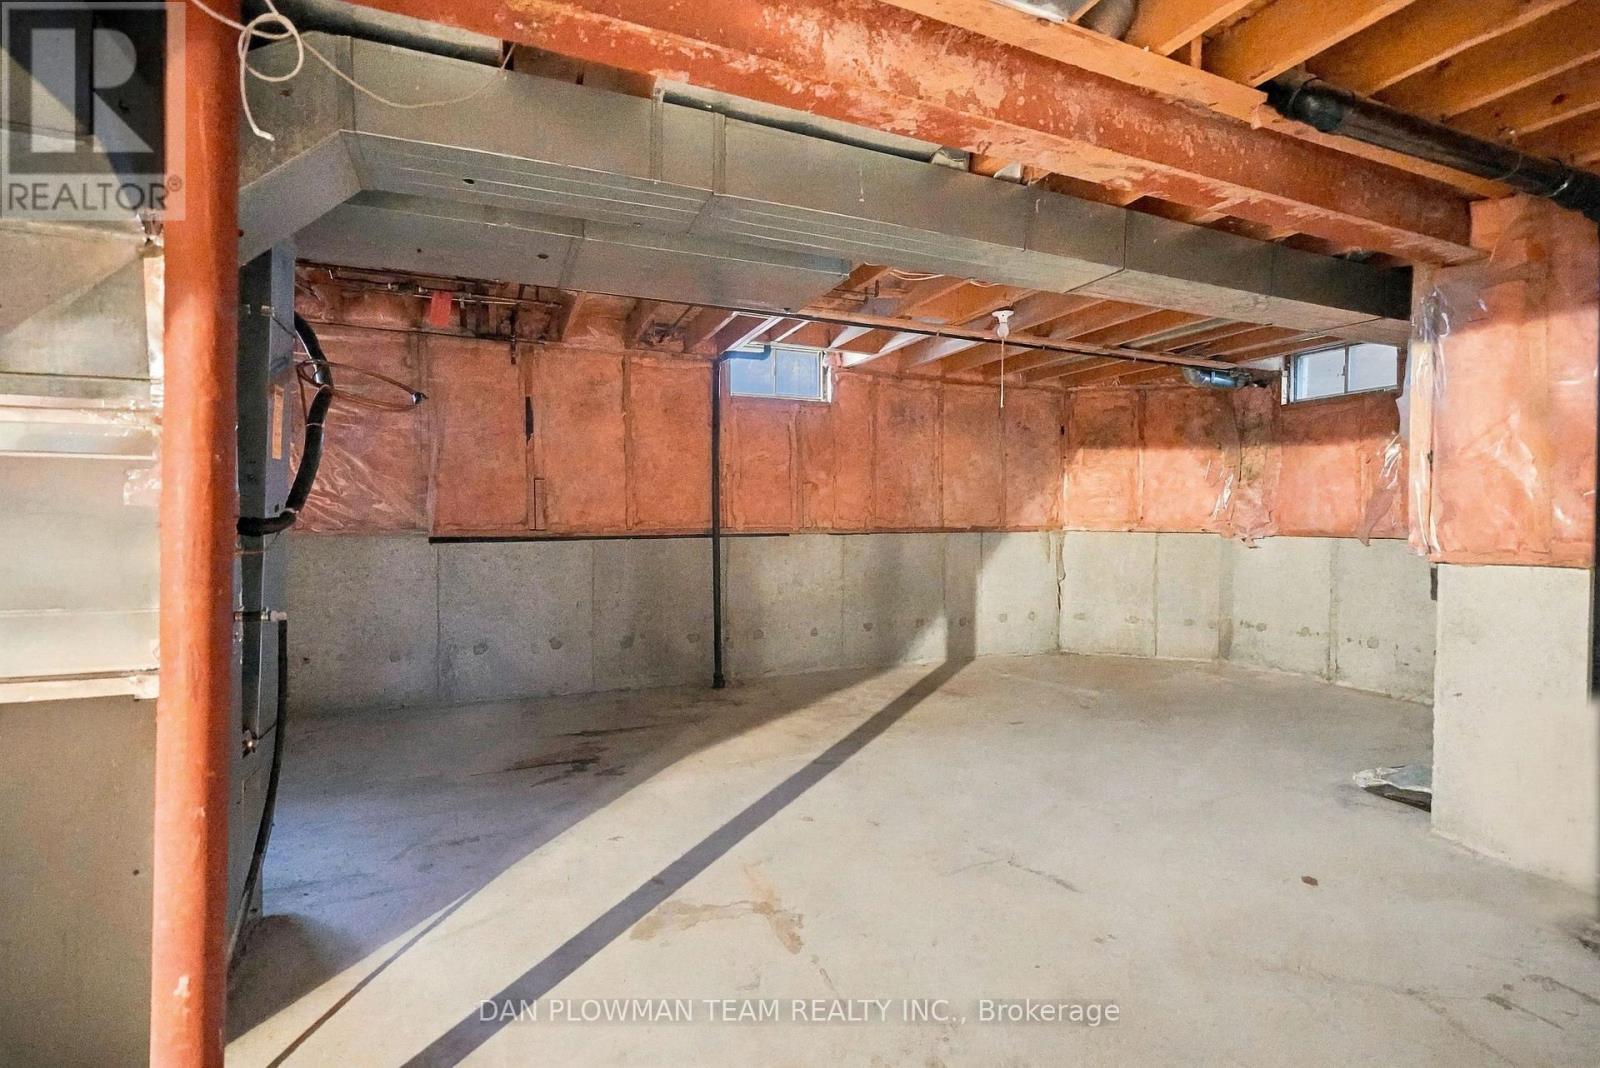
Basement Development
|
Unfinished |
|
Basement Type
|
N/a (unfinished) |
|
Construction Style Attachment
|
Detached |
|
Cooling Type
|
Central Air Conditioning |
|
Exterior Finish
|
Brick |
|
Flooring Type
|
Hardwood, Carpeted, Tile |
|
Foundation Type
|
Concrete |
|
Half Bath Total
|
1 |
|
Heating Fuel
|
Natural Gas |
|
Heating Type
|
Forced Air |
|
Stories Total
|
2 |
|
Size Interior
|
2,000 - 2,500 Sqft |
|
Type
|
House |
|
Utility Water
|
Municipal Water |
Parking
Land
|
Acreage
|
No |
|
Landscape Features
|
Lawn Sprinkler |
|
Sewer
|
Sanitary Sewer |
|
Size Depth
|
109 Ft ,10 In |
|
Size Frontage
|
55 Ft |
|
Size Irregular
|
55 X 109.9 Ft |
|
Size Total Text
|
55 X 109.9 Ft |
Rooms
| Level |
Type |
Length |
Width |
Dimensions |
|
Second Level |
Primary Bedroom |
6.24 m |
5.12 m |
6.24 m x 5.12 m |
|
Second Level |
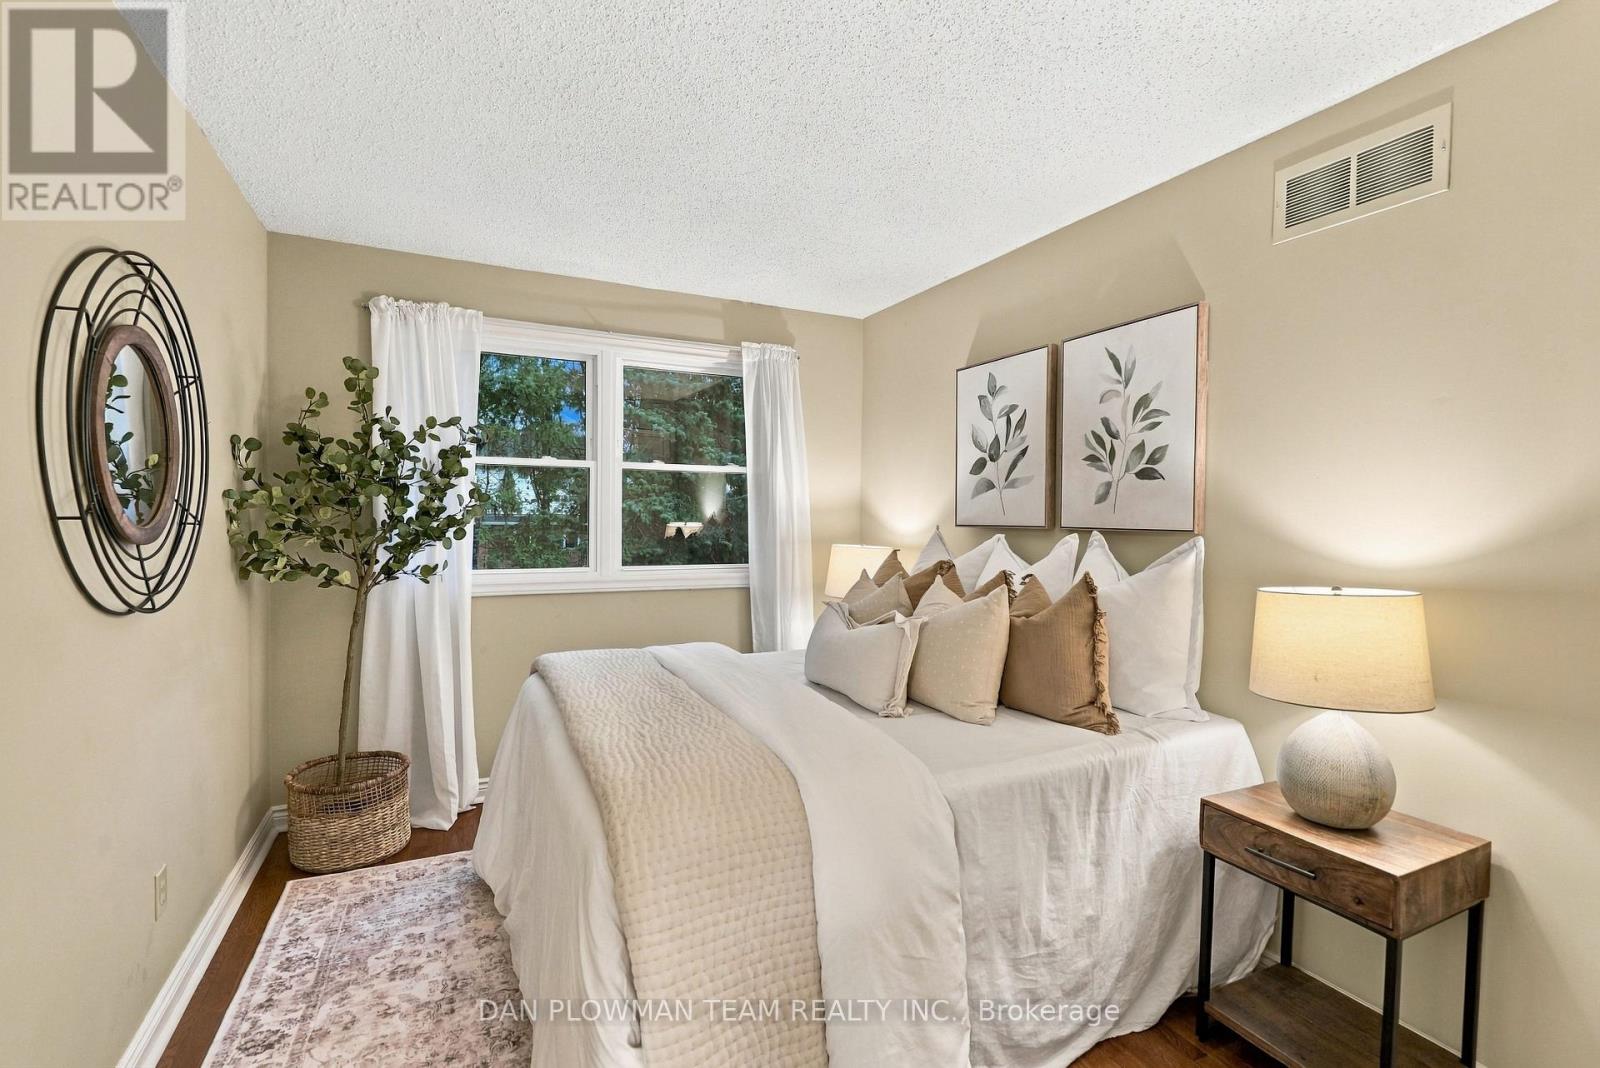
Bedroom 2 |
3.61 m |
2.77 m |
3.61 m x 2.77 m |
|
Second Level |
Bedroom 3 |
3.87 m |
3.48 m |
3.87 m x 3.48 m |
|
Second Level |
Bedroom 4 |
3.1 m |
3.89 m |
3.1 m x 3.89 m |
|
Main Level |
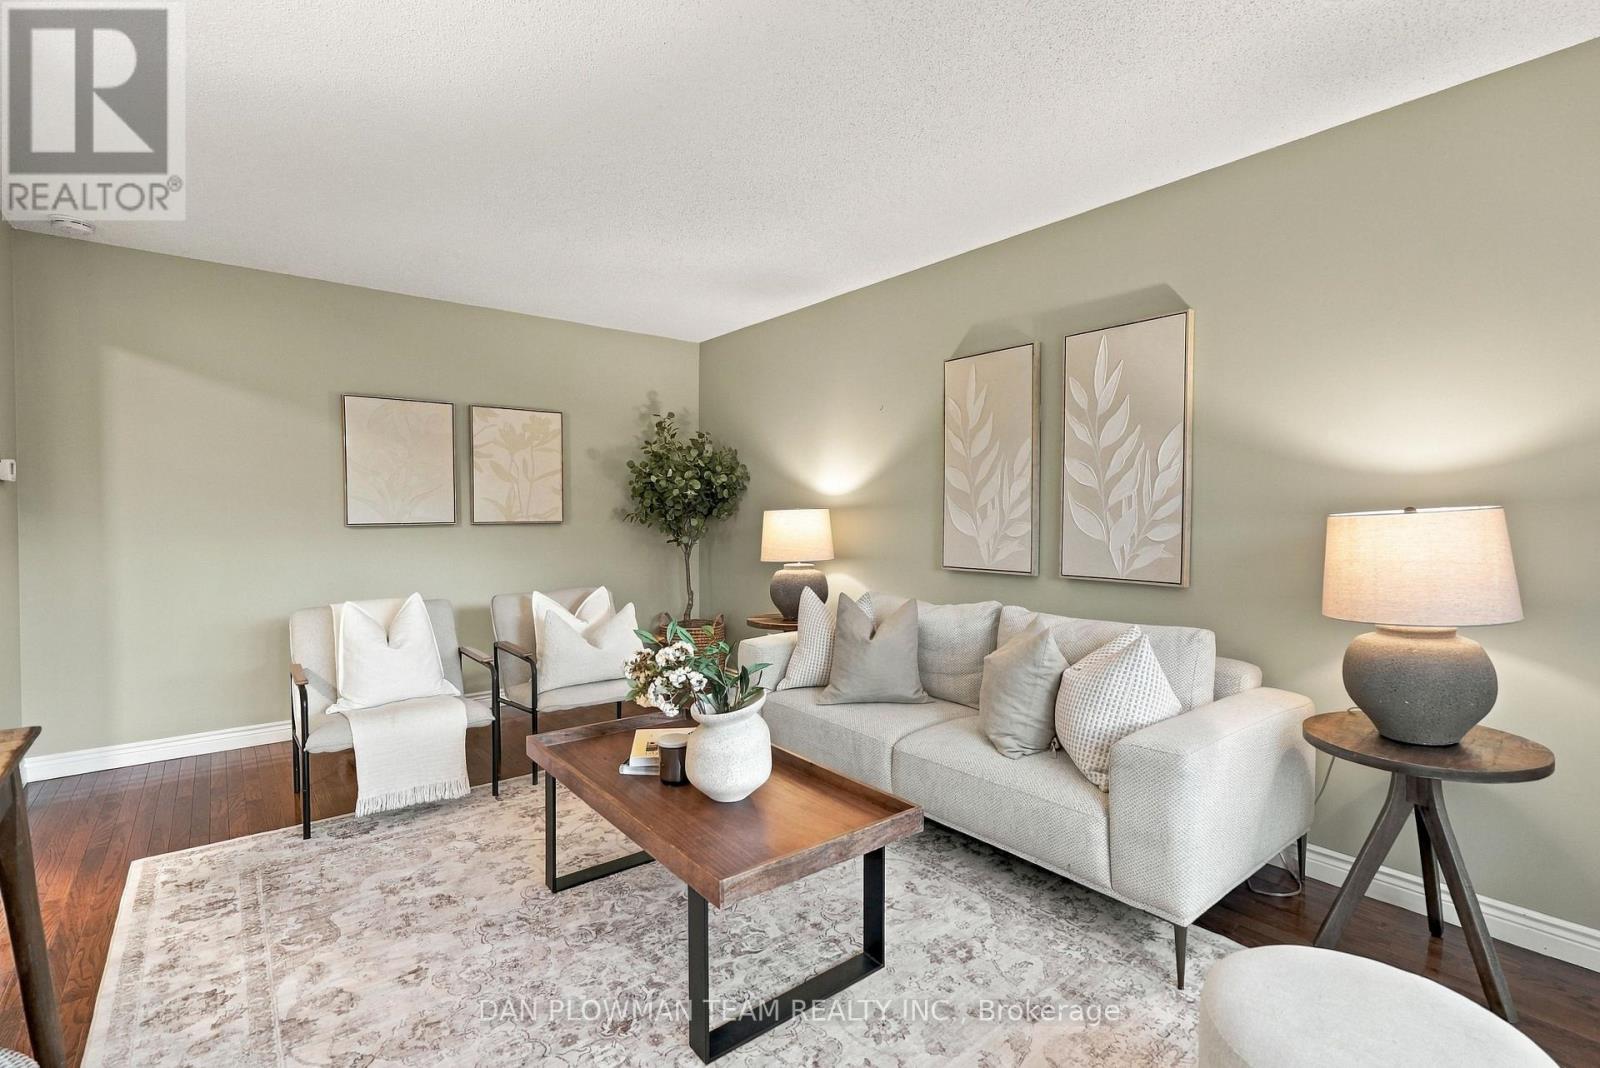
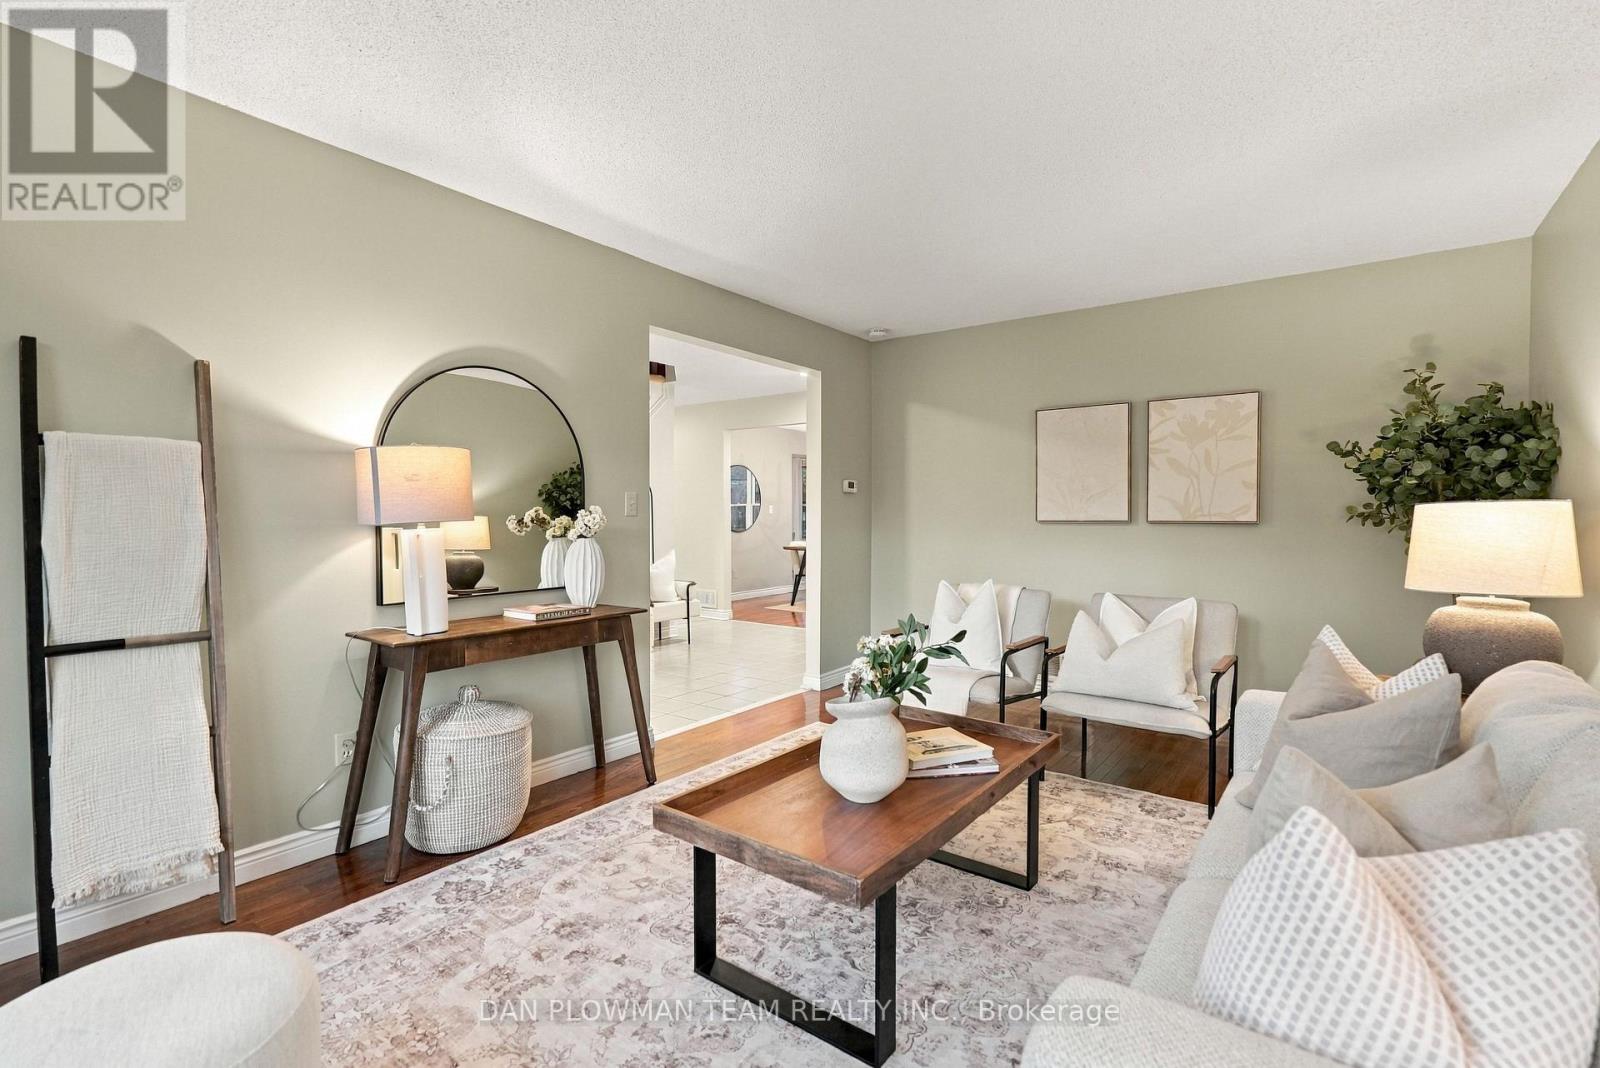
Living Room |
5.62 m |
3.47 m |
5.62 m x 3.47 m |
|
Main Level |
Family Room |
4.93 m |
3.49 m |
4.93 m x 3.49 m |
|
Main Level |
Dining Room |
3.54 m |
3.72 m |
3.54 m x 3.72 m |
|
Main Level |
Eating Area |
3.36 m |
3.47 m |
3.36 m x 3.47 m |
|
Main Level |
Kitchen |
3.4 m |
3.47 m |
3.4 m x 3.47 m |
|
Main Level |
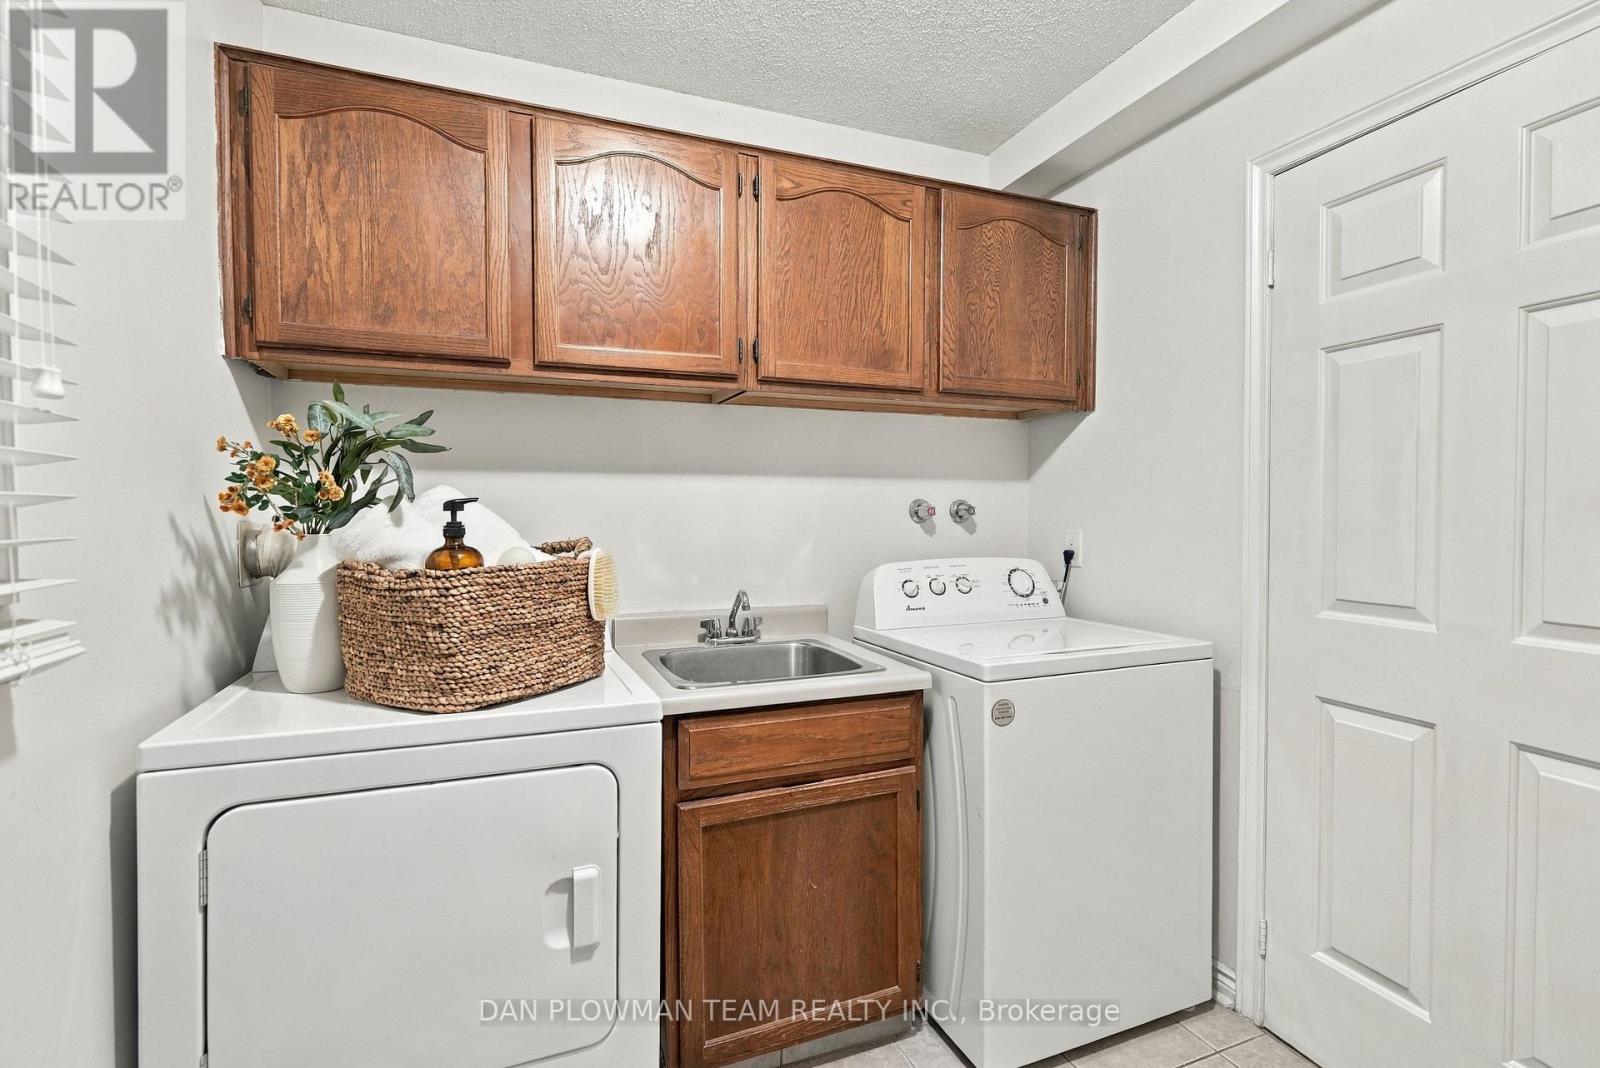
Laundry Room |
2.22 m |
2.77 m |
2.22 m x 2.77 m |
https://www.realtor.ca/real-estate/30498913/55-robert-adams-drive-clarington-courtice-courtice