4 Bedroom
3 Bathroom
2,000 - 2,500 ft2
Fireplace
Central Air Conditioning
Forced Air
$749,000
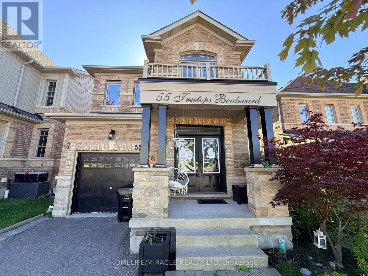
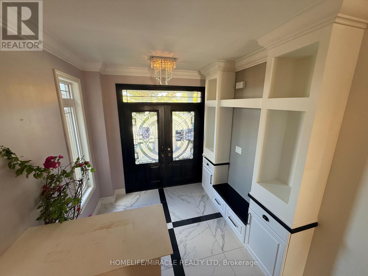
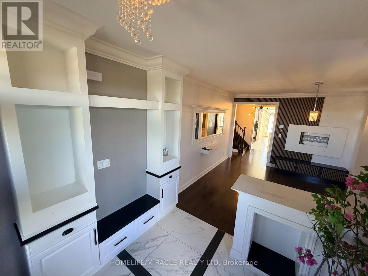
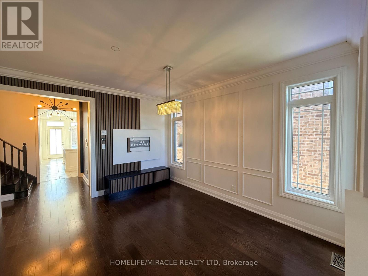
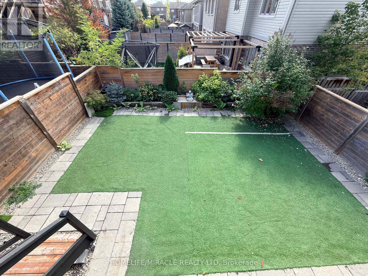
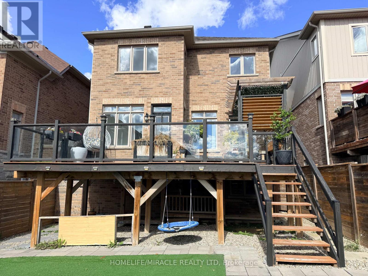
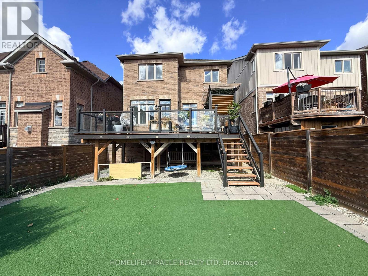
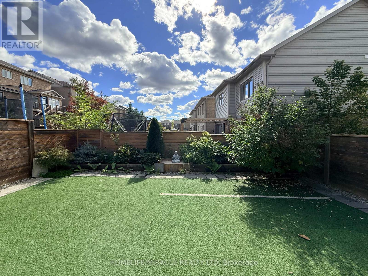
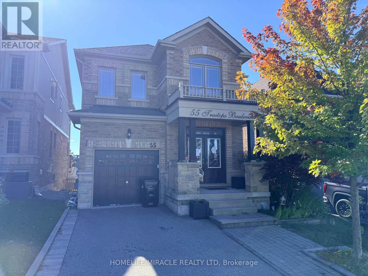
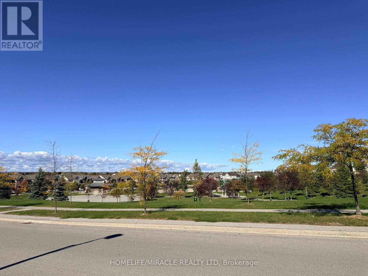
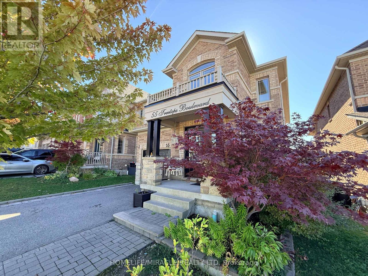
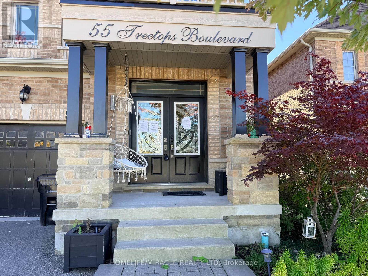
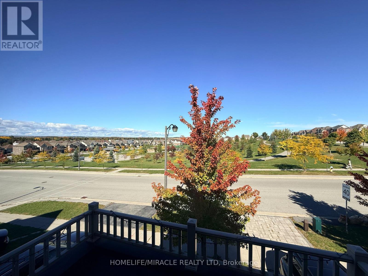
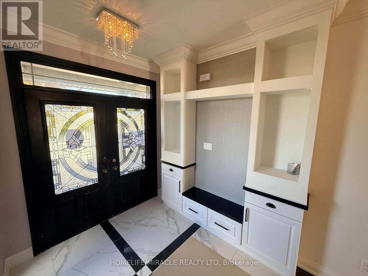
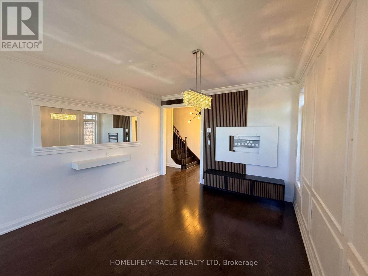
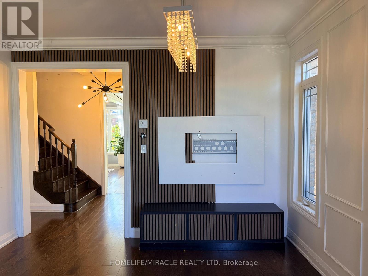
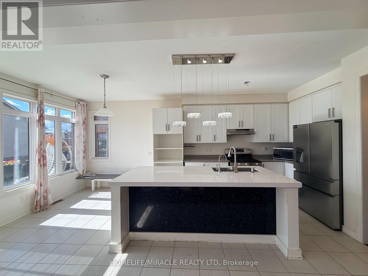
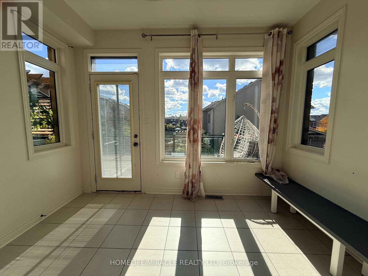
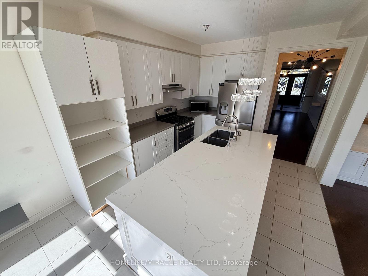
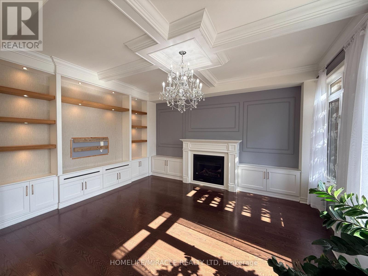
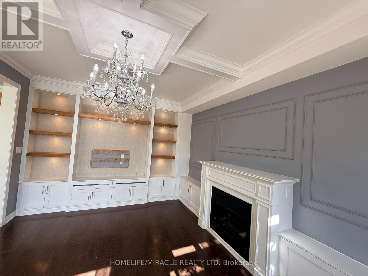
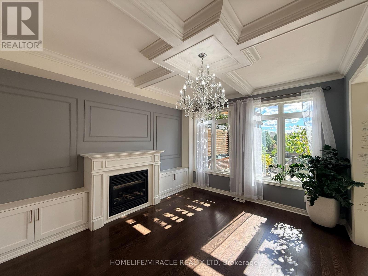
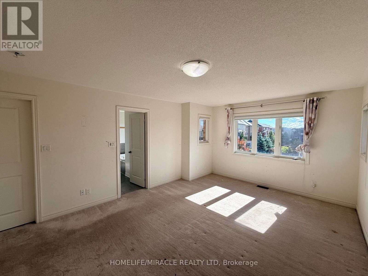
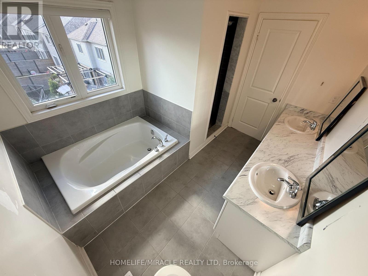
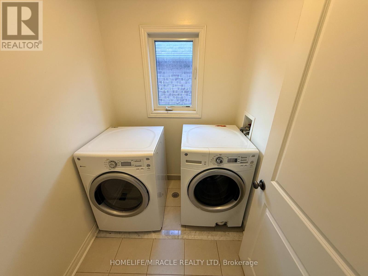
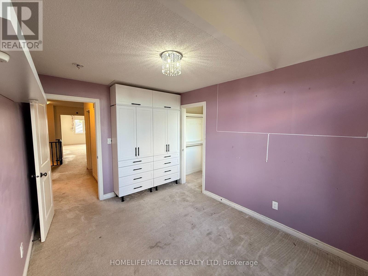
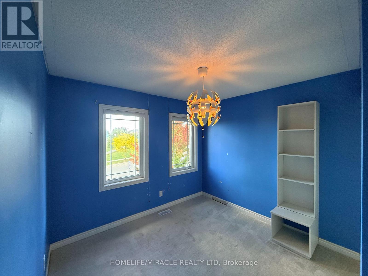
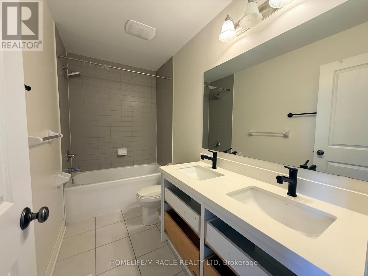
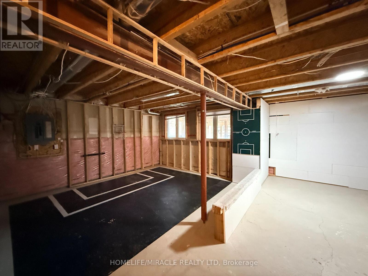
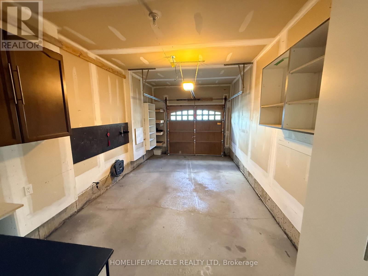
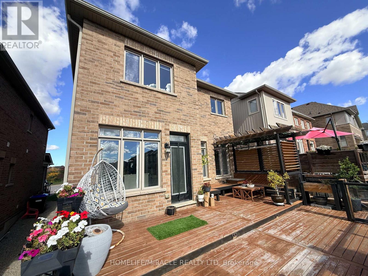
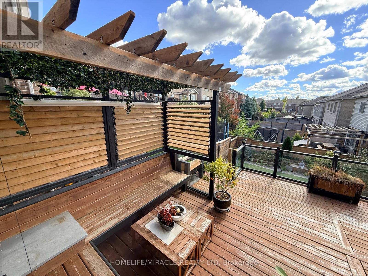
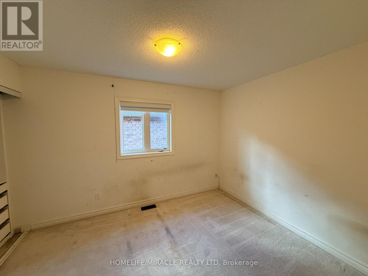
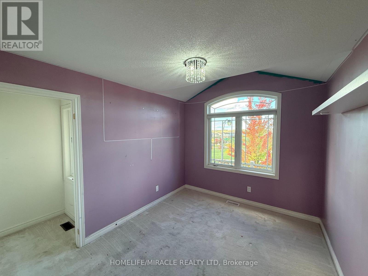
Welcome to this beautifully updated 4-bedroom, 3-bathroom home in one of Alliston's most sought-after communities. Offering nearly 2,200 sq. ft. of comfortable living space, this family-friendly home combines modern updates with exceptional functionality. The newly renovated kitchen features stylish finishes, stainless steel appliances, a spacious eat-in area, and a walkout to your private raised deck and fully fenced backyard-perfect for summer BBQs, entertaining, or family time. A separate family room provides additional versatility for relaxing and enjoying with family. Extensive feature walls and custom cabinetry add character and sophistication throughout the home. Upstairs, generously sized bedrooms provide plenty of space for the entire family, while the spacious primary retreat features a large walk-in closet and a luxurious 5-piece ensuite with a deep soaker tub and separate shower. Direct garage access to the home offers excellent potential for an in-law suite or future rental setup. The bright, high basement features oversized windows, providing an abundance of natural light and excellent potential for additional living space. Enjoy walking distance to the new St. Cecilia school and Treetops Park, featuring a splash pad, basketball and volleyball courts. Golf enthusiasts will appreciate nearby Nottawasaga Inn & Resort, while major amenities including Highway 89, outlet shopping, Walmart, and Honda are just a short drive away. A fantastic opportunity to own a spacious, move-in-ready home in one of Alliston's rapidly growing communities. (id:50976)
Property Details
|
MLS® Number
|
N13859166 |
|
Property Type
|
Single Family |
|
Community Name
|
Alliston |
|
Amenities Near By
|
Golf Nearby, Park, Schools |
|
Equipment Type
|
Water Heater |
|
Features
|
Conservation/green Belt |
|
Parking Space Total
|
3 |
|
Rental Equipment Type
|
Water Heater |
|
Structure
|
Deck |
Building
|
Bathroom Total
|
3 |
|
Bedrooms Above Ground
|
4 |
|
Bedrooms Total
|
4 |
|
Age
|
6 To 15 Years |
|
Appliances
|
Water Purifier, Water Softener |
|
Basement Development
|
Unfinished |
|
Basement Type
|
N/a (unfinished) |
|
Construction Style Attachment
|
Detached |
|
Cooling Type
|
Central Air Conditioning |
|
Exterior Finish
|
Brick |
|
Fireplace Present
|
Yes |
|
Flooring Type
|
Tile, Hardwood, Carpeted |
|
Foundation Type
|
Concrete |
|
Half Bath Total
|
1 |
|
Heating Fuel
|
Natural Gas |
|
Heating Type
|
Forced Air |
|
Stories Total
|
2 |
|
Size Interior
|
2,000 - 2,500 Ft2 |
|
Type
|
House |
|
Utility Water
|
Municipal Water |
Parking
Land
|
Acreage
|
No |
|
Land Amenities
|
Golf Nearby, Park, Schools |
|
Sewer
|
Sanitary Sewer |
|
Size Depth
|
109 Ft ,10 In |
|
Size Frontage
|
32 Ft |
|
Size Irregular
|
32 X 109.9 Ft |
|
Size Total Text
|
32 X 109.9 Ft|under 1/2 Acre |
|
Zoning Description
|
Residential |
Rooms
| Level |
Type |
Length |
Width |
Dimensions |
|
Second Level |
Bathroom |
3.03 m |
1.5 m |
3.03 m x 1.5 m |
|
Second Level |
Primary Bedroom |
3.83 m |
5.41 m |
3.83 m x 5.41 m |
|
Second Level |
Laundry Room |
1.91 m |
1.65 m |
1.91 m x 1.65 m |
|
Second Level |
Bedroom 2 |
2.87 m |
3.58 m |
2.87 m x 3.58 m |
|
Second Level |
Bedroom 3 |
3.89 m |
2.87 m |
3.89 m x 2.87 m |
|
Second Level |
Bedroom 4 |
3.46 m |
3.04 m |
3.46 m x 3.04 m |
|
Main Level |
Foyer |
2.57 m |
2.54 m |
2.57 m x 2.54 m |
|
Main Level |
Living Room |
3.82 m |
4.26 m |
3.82 m x 4.26 m |
|
Main Level |
Partial Bathroom |
2.06 m |
1.61 m |
2.06 m x 1.61 m |
|
Main Level |
Kitchen |
6.49 m |
3.5 m |
6.49 m x 3.5 m |
|
Main Level |
Family Room |
3.82 m |
4.61 m |
3.82 m x 4.61 m |
Utilities
|
Cable
|
Available |
|
Electricity
|
Available |
|
Sewer
|
Available |
https://www.realtor.ca/real-estate/30361796/55-treetops-boulevard-new-tecumseth-alliston-alliston