5 Bedroom
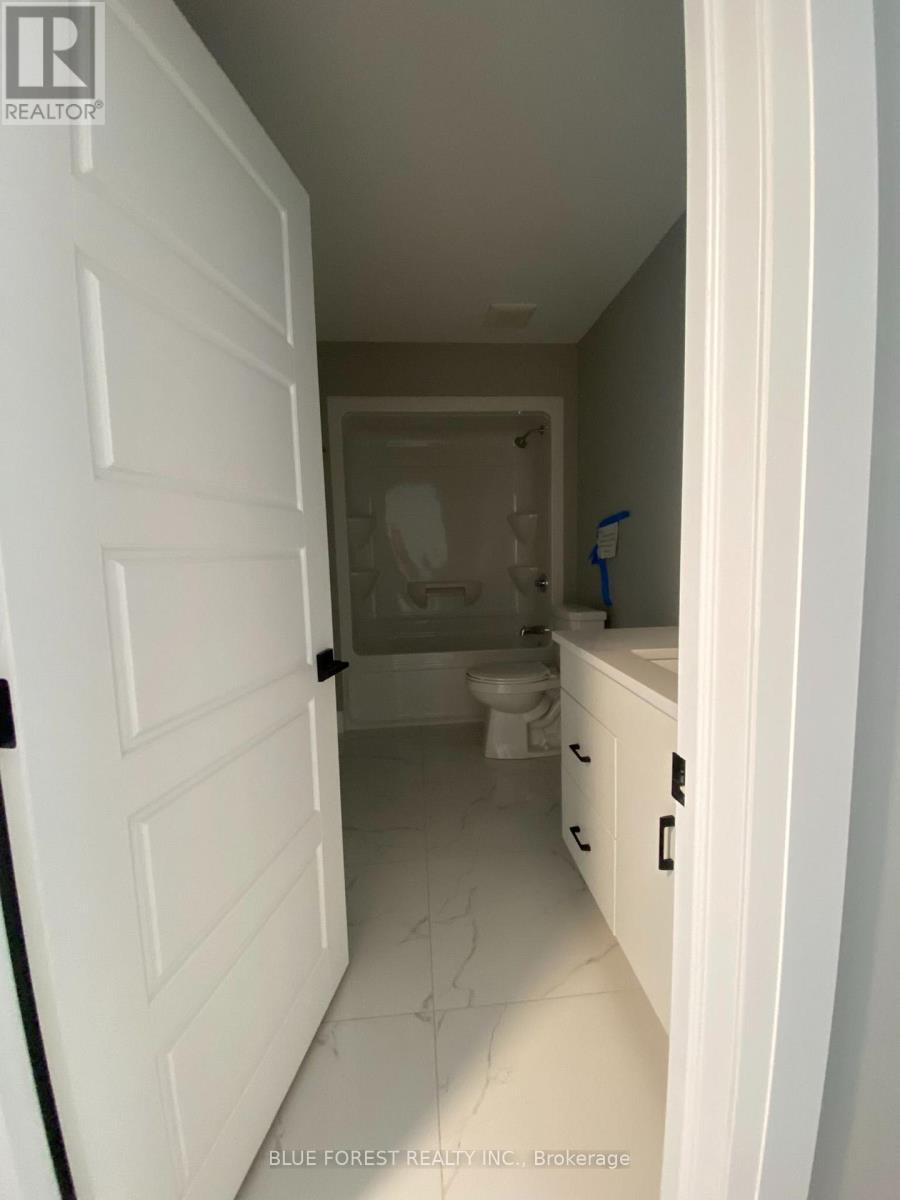
3 Bathroom
1,500 - 2,000 ft2
Bungalow
Central Air Conditioning
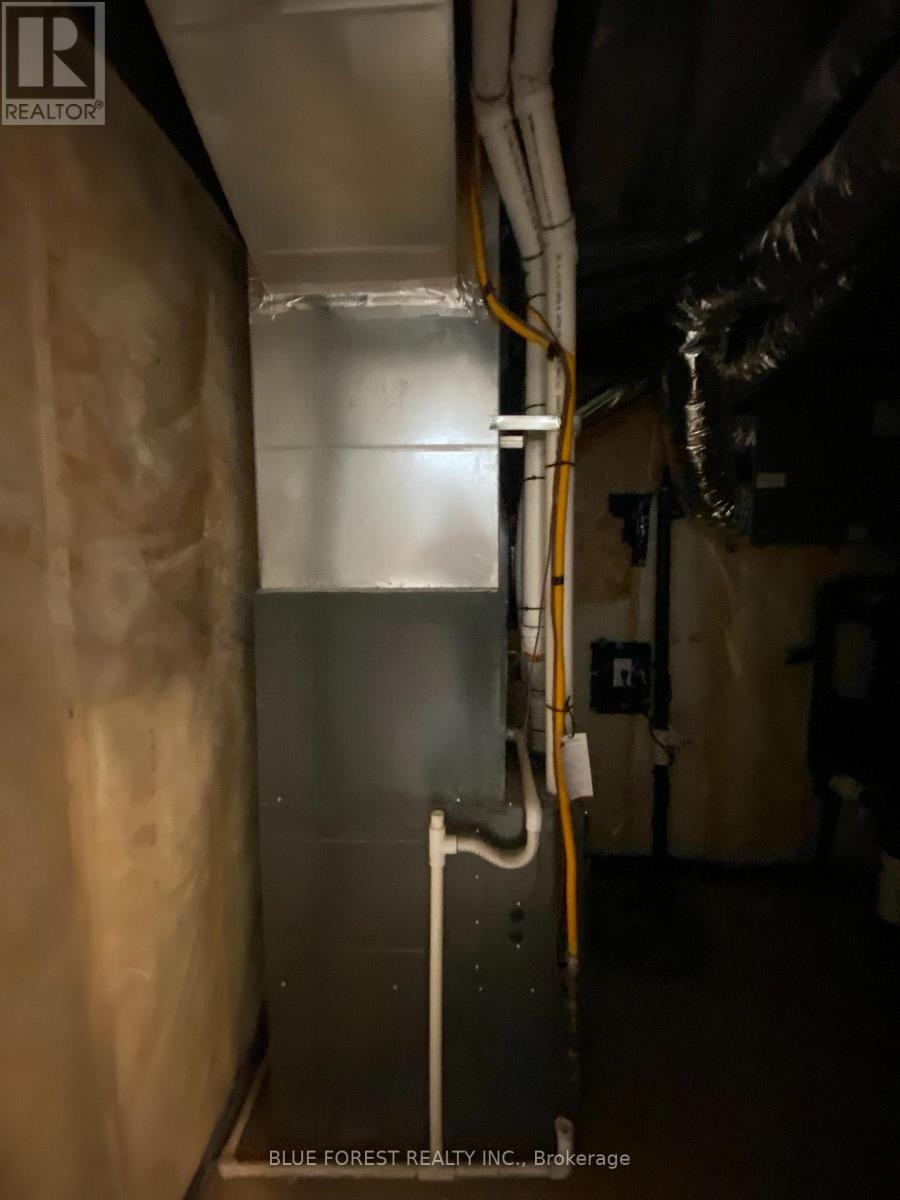
Forced Air
$592,000
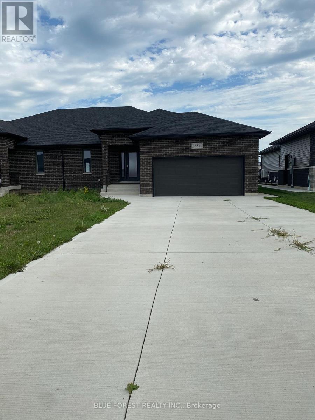
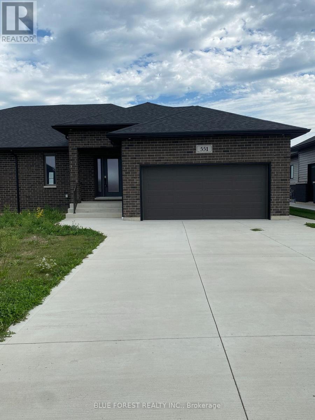
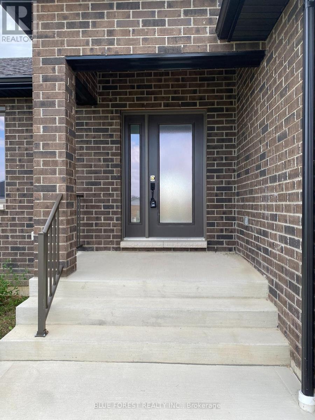
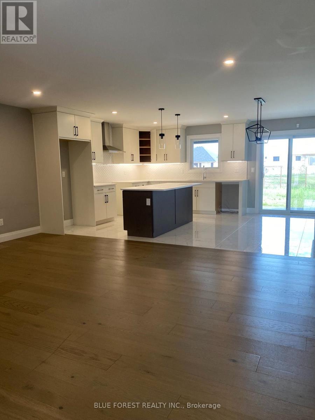
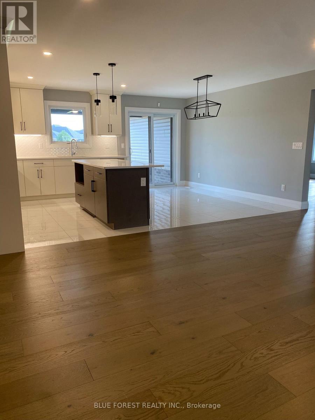
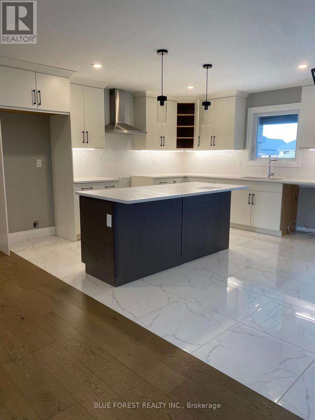
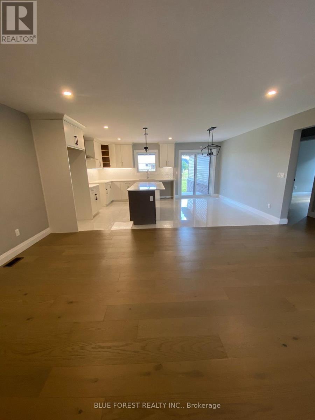
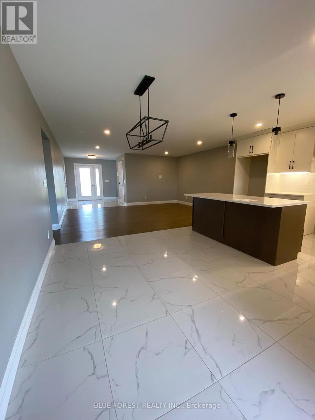
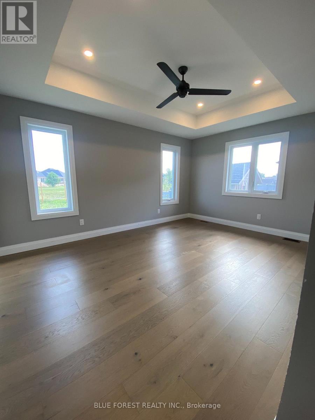
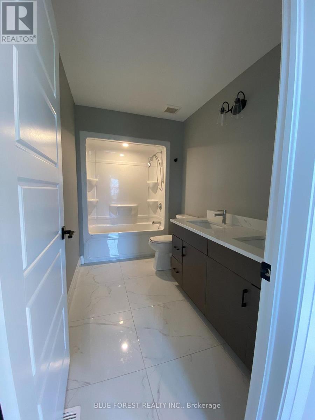
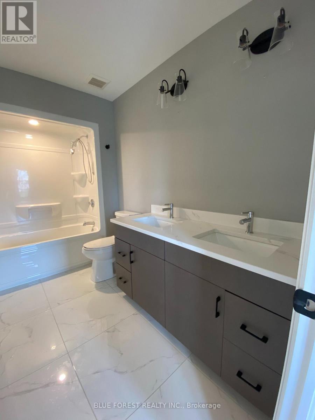
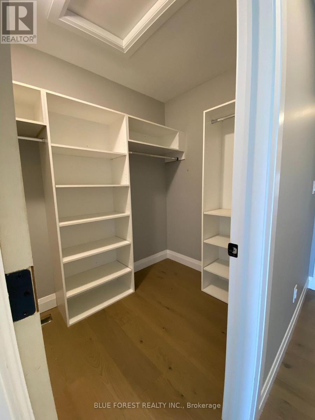
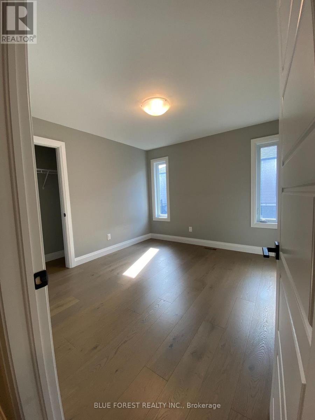
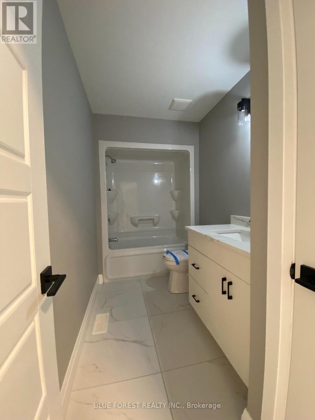
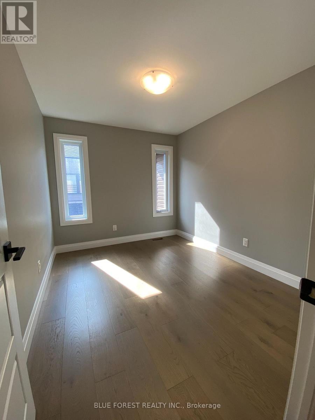
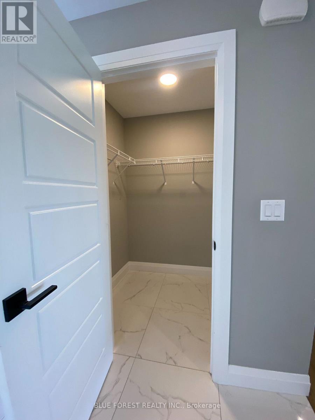
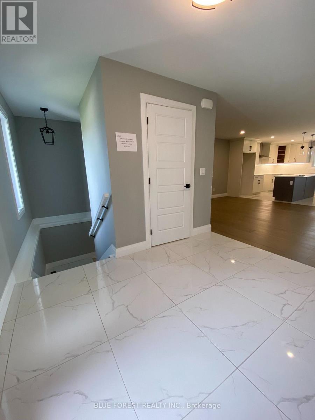
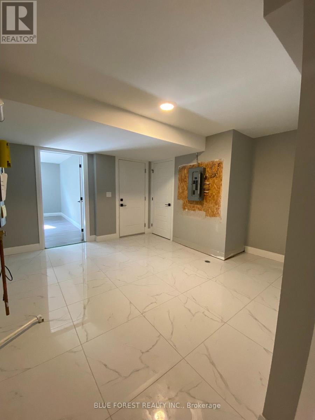
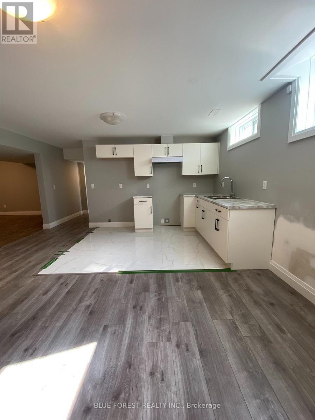
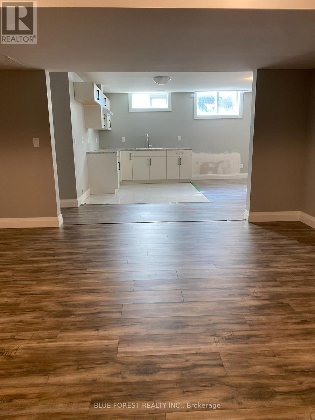
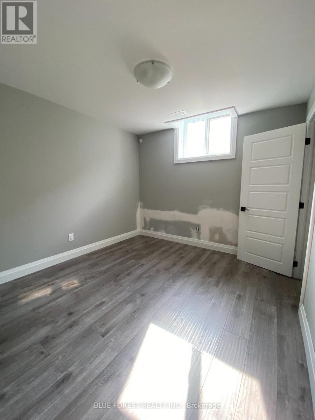
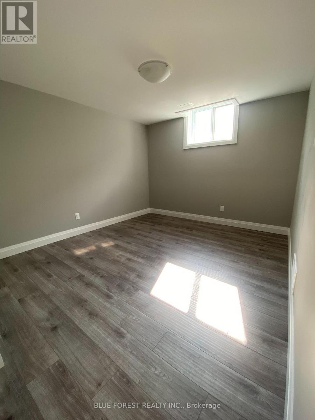
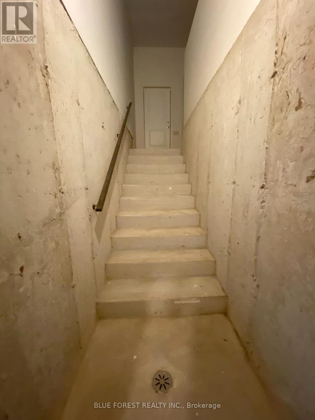
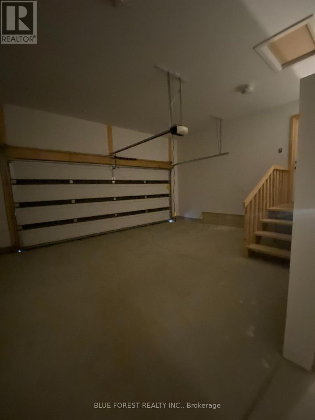
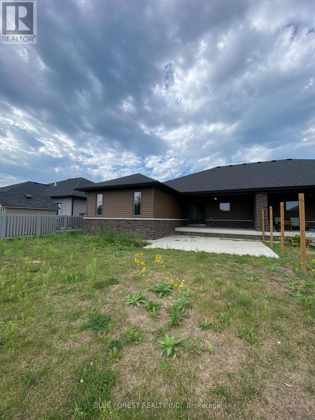
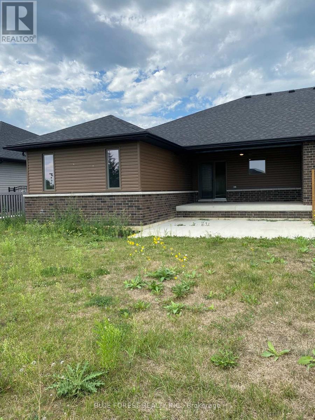
Modern bungalow semi-detached with bonus in-law suite potential in lower level. Bright and open floor plan. Kitchen with centre Island is great for entertaining. 3+2 bedrooms. Primary features five piece ensuite and walk-in closet. Lower level with separate entrance from the garage as well as staircase from the main floor. Covered multi-level patio for summer gatherings. (id:50976)
Property Details
|
MLS® Number
|
X14095248 |
|
Property Type
|
Single Family |
|
Community Name
|
Chatham |
|
Features
|
In-law Suite |
|
Parking Space Total
|
8 |
Building
|
Bathroom Total
|
3 |
|
Bedrooms Above Ground
|
3 |
|
Bedrooms Below Ground
|
2 |
|
Bedrooms Total
|
5 |
|
Architectural Style
|
Bungalow |
|
Basement Features
|
Apartment In Basement |
|
Basement Type
|
N/a |
|
Construction Style Attachment
|
Semi-detached |
|
Cooling Type
|
Central Air Conditioning |
|
Exterior Finish
|
Brick, Vinyl Siding |
|
Foundation Type
|
Concrete |
|
Heating Fuel
|
Natural Gas |
|
Heating Type
|
Forced Air |
|
Stories Total
|
1 |
|
Size Interior
|
1,500 - 2,000 Ft2 |
|
Type
|
House |
|
Utility Water
|
Municipal Water |
Parking
Land
|
Acreage
|
No |
|
Sewer
|
Sanitary Sewer |
|
Size Depth
|
175 Ft ,9 In |
|
Size Frontage
|
42 Ft ,9 In |
|
Size Irregular
|
42.8 X 175.8 Ft |
|
Size Total Text
|
42.8 X 175.8 Ft |
|
Zoning Description
|
Rm1-1105 |
Rooms
| Level |
Type |
Length |
Width |
Dimensions |
|
Lower Level |
Bedroom |
3.69 m |
3.29 m |
3.69 m x 3.29 m |
|
Lower Level |
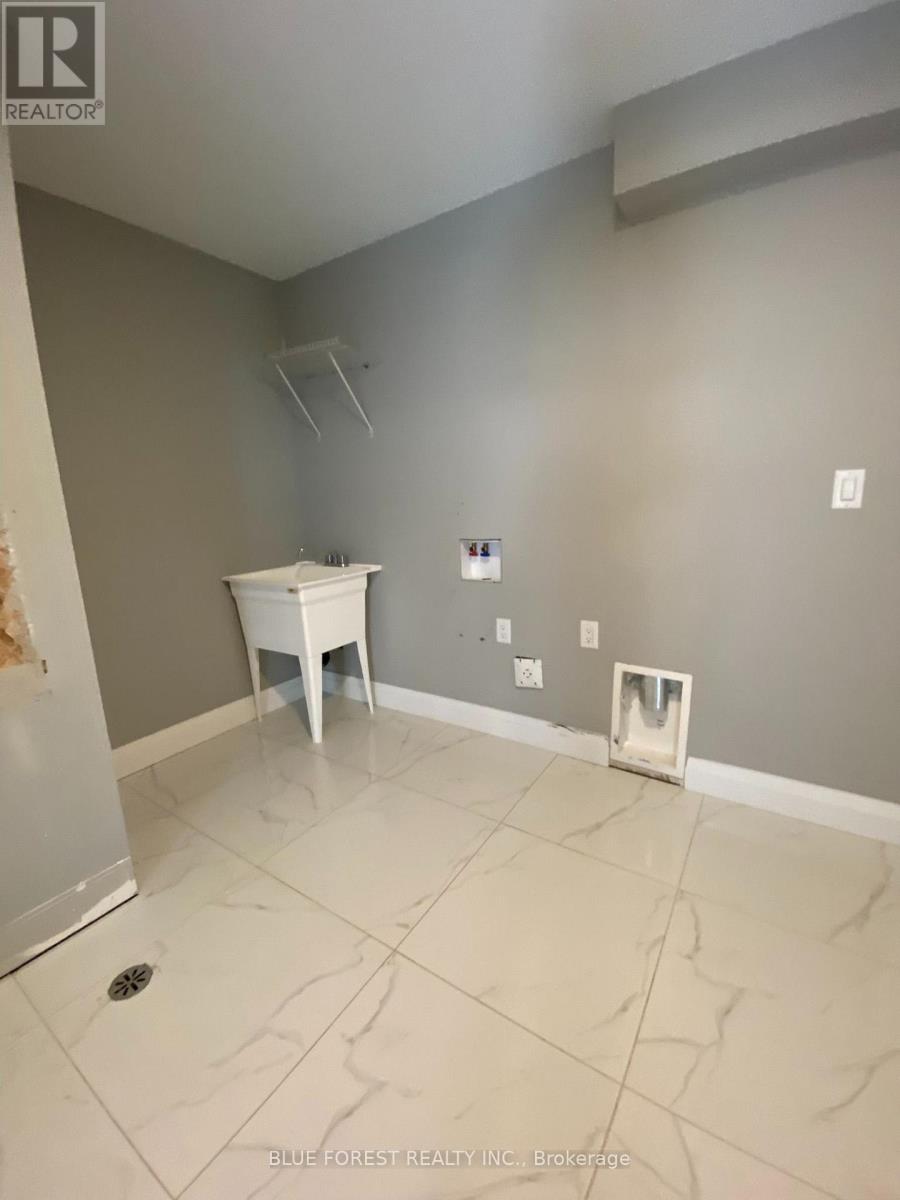
Laundry Room |
3.38 m |
4.02 m |
3.38 m x 4.02 m |
|
Lower Level |
Kitchen |
5.4 m |
4.6 m |
5.4 m x 4.6 m |
|
Lower Level |
Recreational, Games Room |
4.91 m |
5.73 m |
4.91 m x 5.73 m |
|
Lower Level |
Bedroom |
3.23 m |
2.77 m |
3.23 m x 2.77 m |
|
Main Level |
Foyer |
2.53 m |
2.77 m |
2.53 m x 2.77 m |
|
Main Level |
Living Room |
4.33 m |
5.36 m |
4.33 m x 5.36 m |
|
Main Level |
Kitchen |
3.99 m |
5.36 m |
3.99 m x 5.36 m |
|
Main Level |
Primary Bedroom |
4.6 m |
3.48 m |
4.6 m x 3.48 m |
|
Main Level |
Bedroom |
3.17 m |
3.48 m |
3.17 m x 3.48 m |
|
Main Level |
Bedroom |
2.68 m |
3.38 m |
2.68 m x 3.38 m |
https://www.realtor.ca/real-estate/30419911/551-keil-trail-n-chatham-kent-chatham-chatham