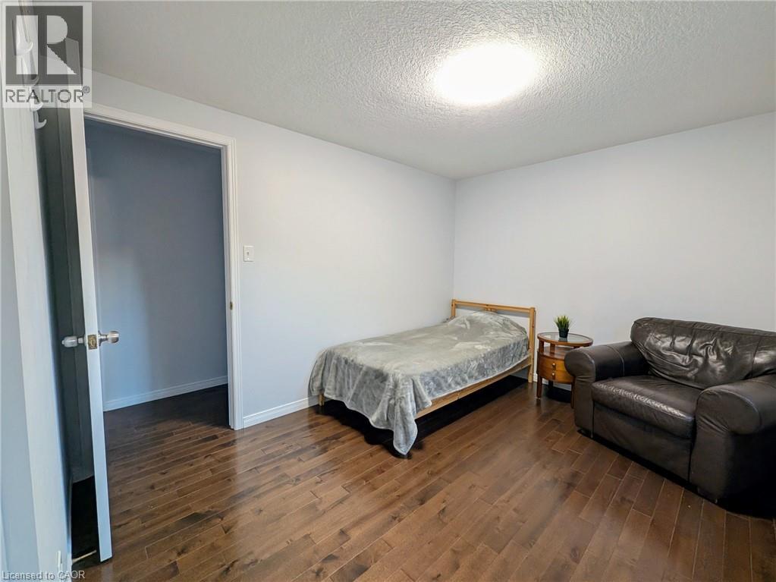
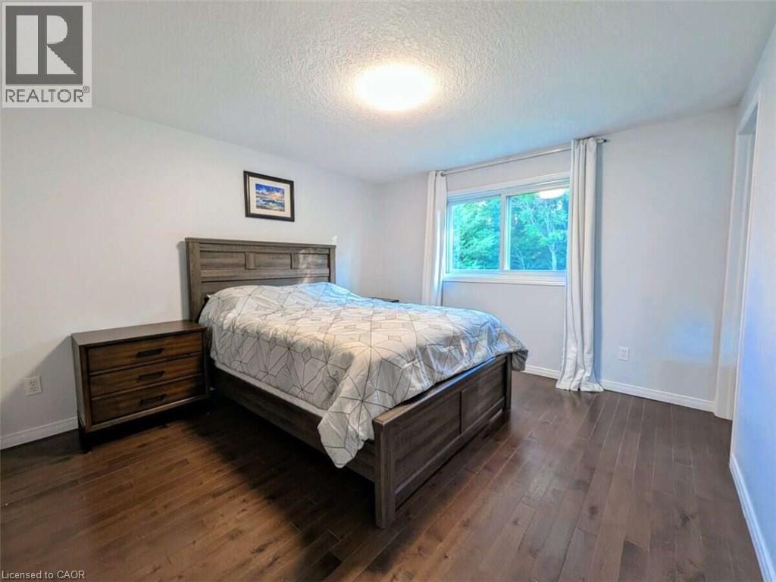
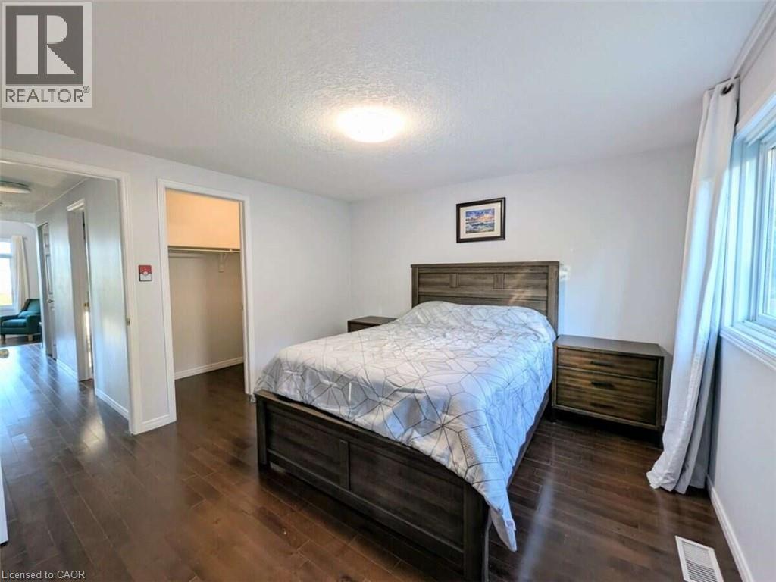
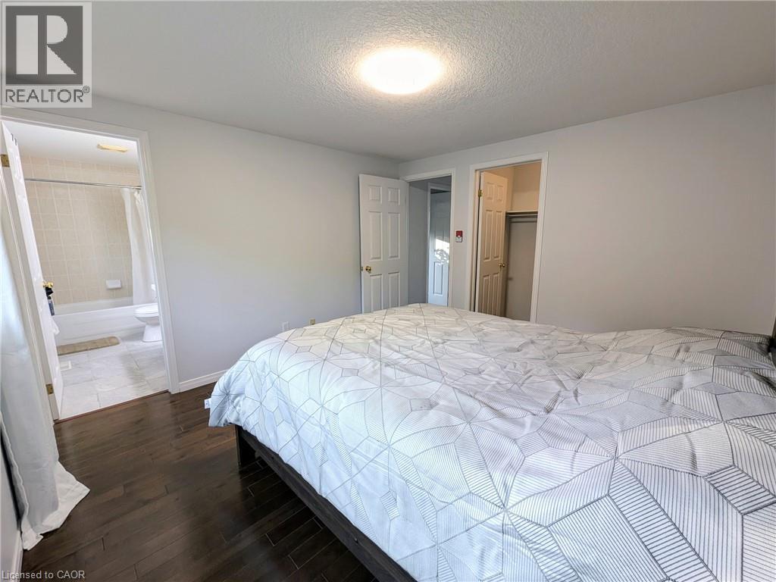
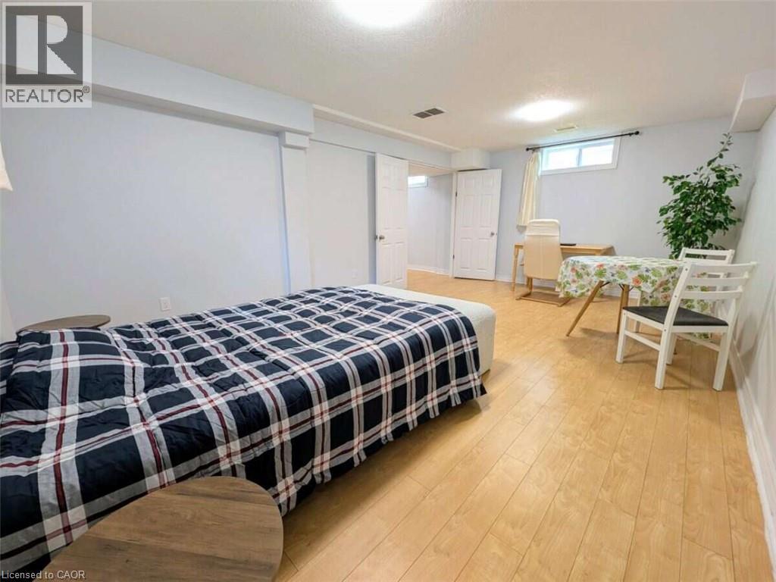
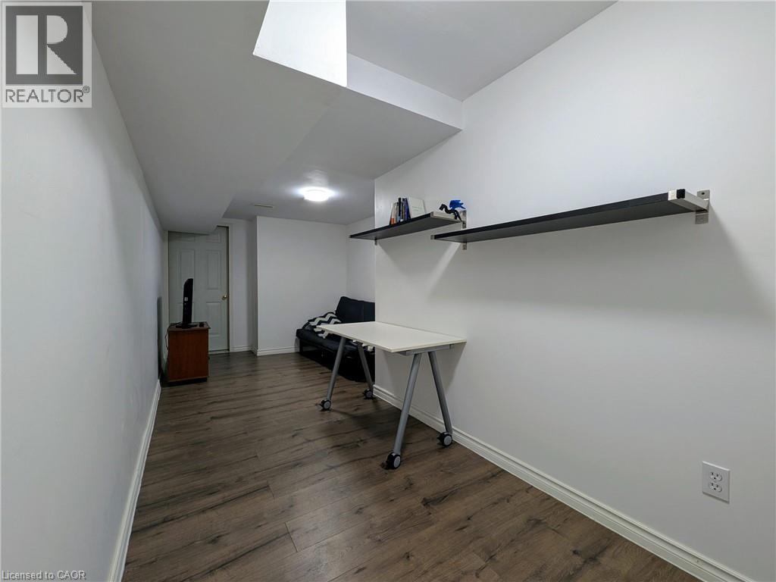
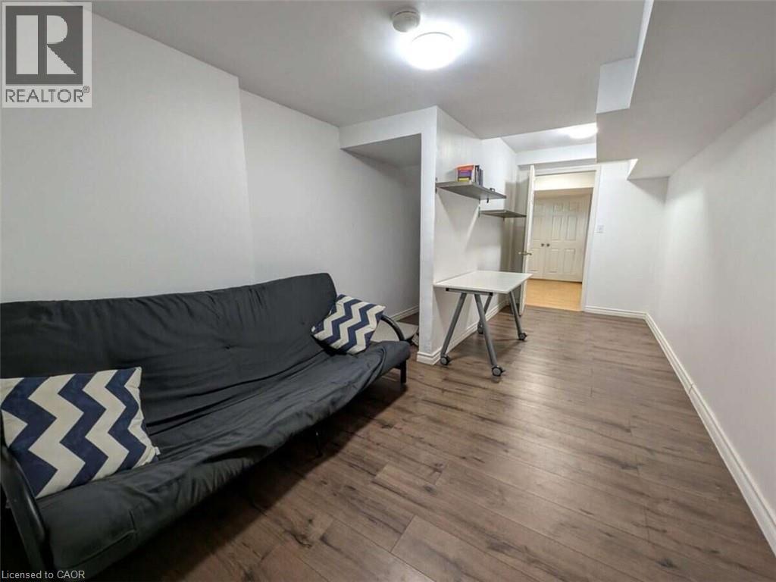
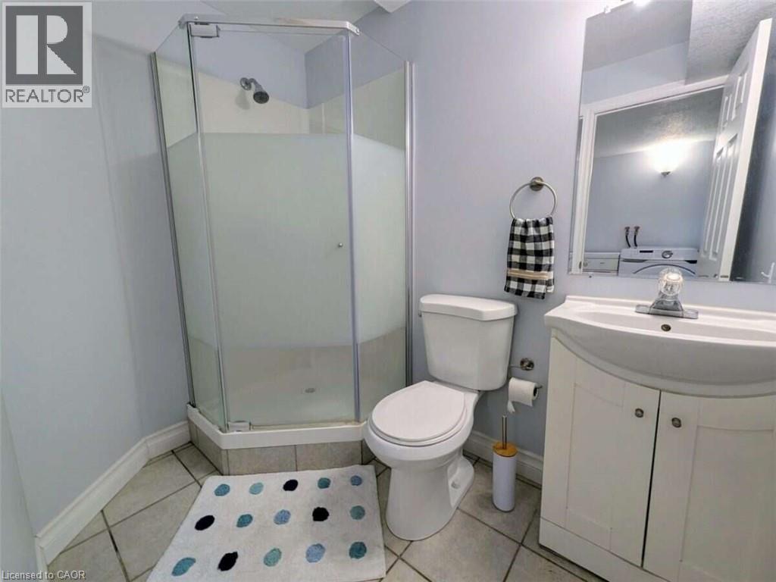
4 Bedroom
4 Bathroom
1,717 ft2
Central Air Conditioning
Forced Air
$949,999
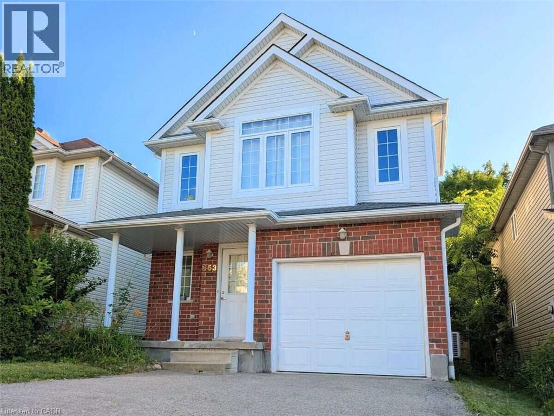
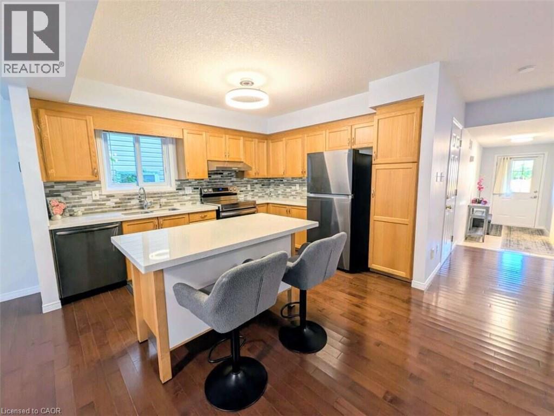
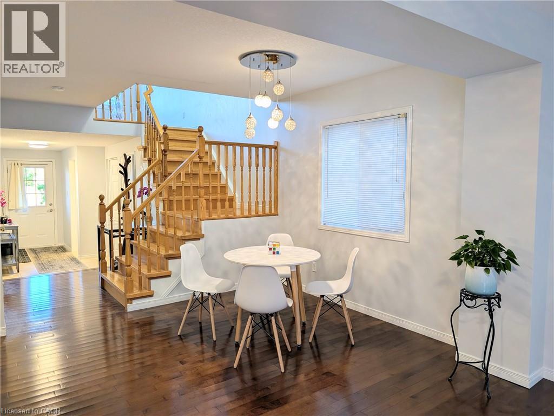
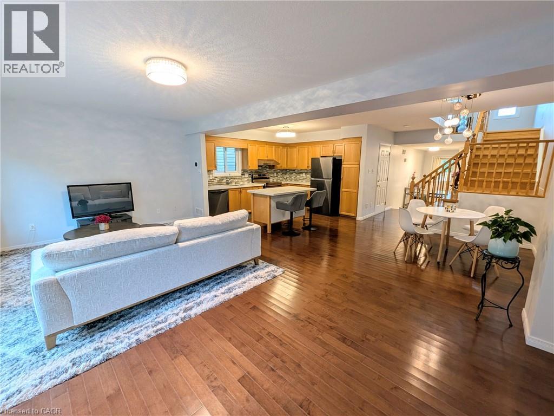
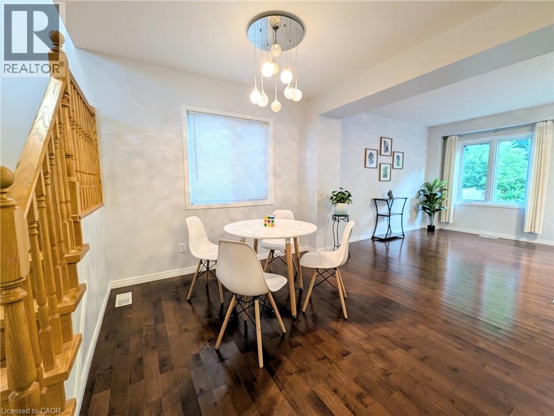
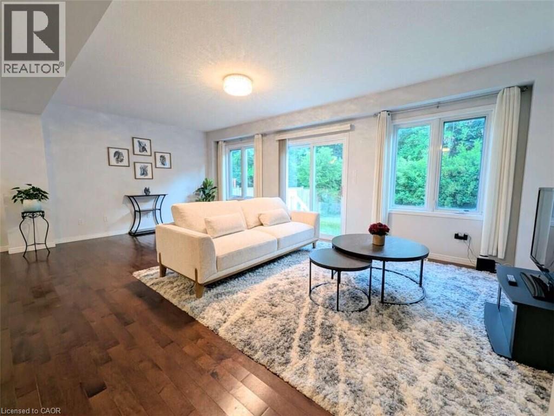
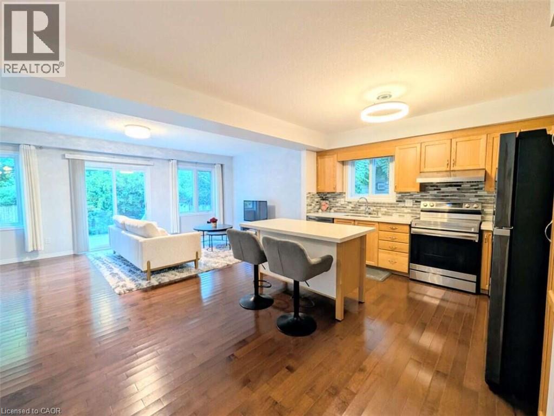
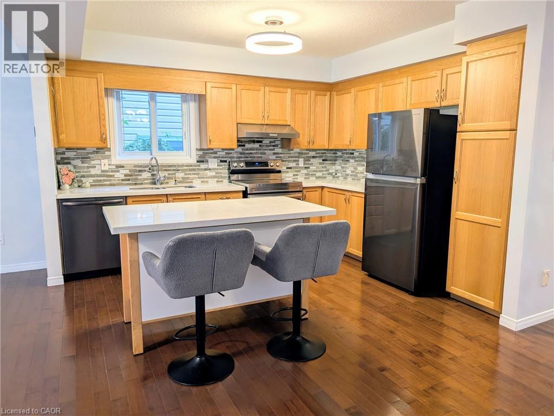
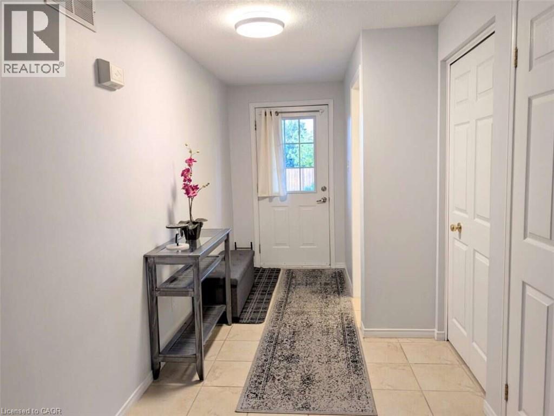
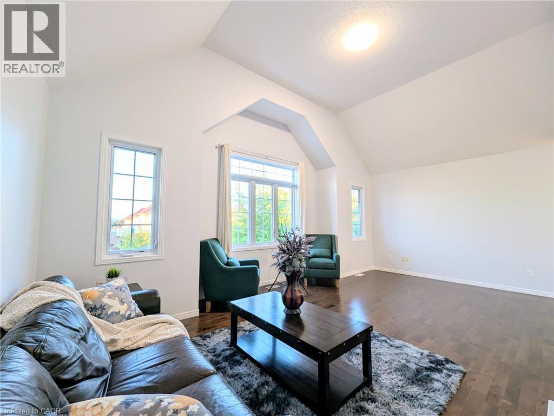
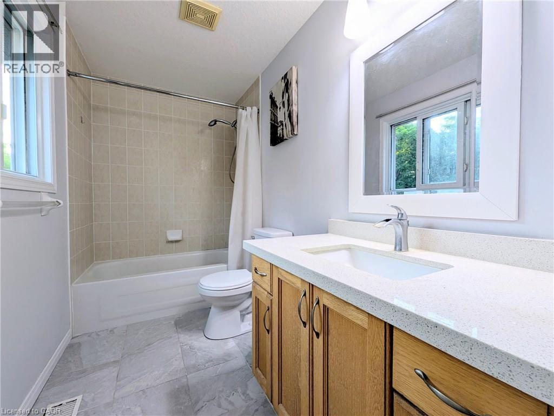
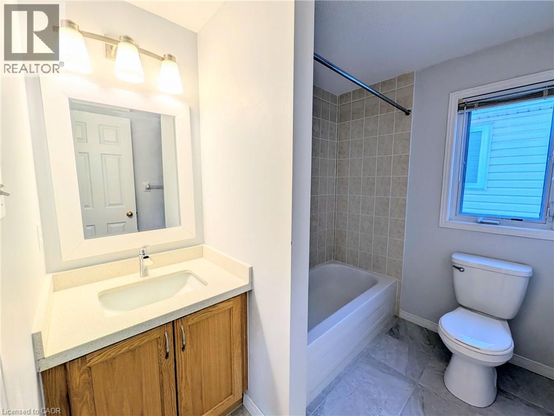
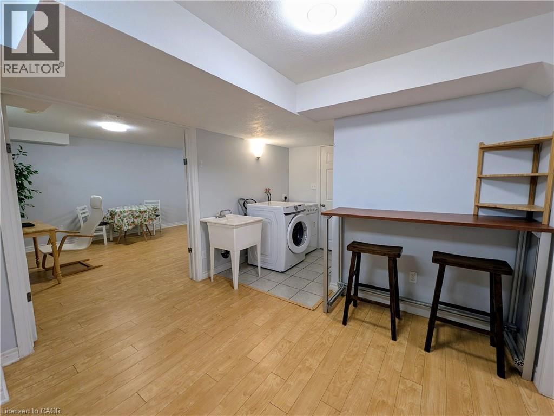
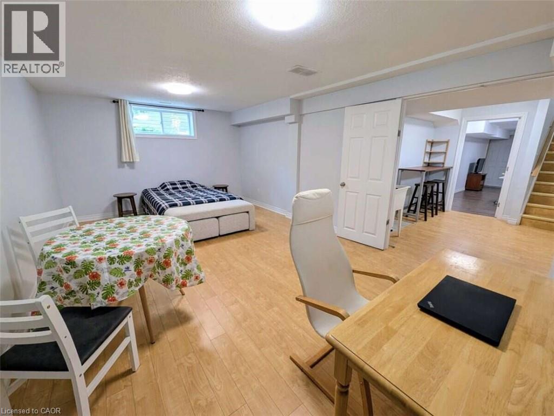
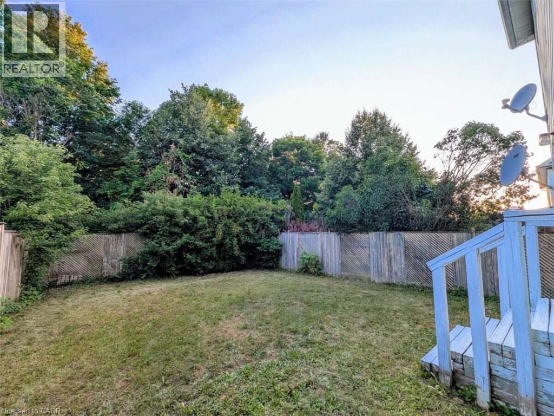
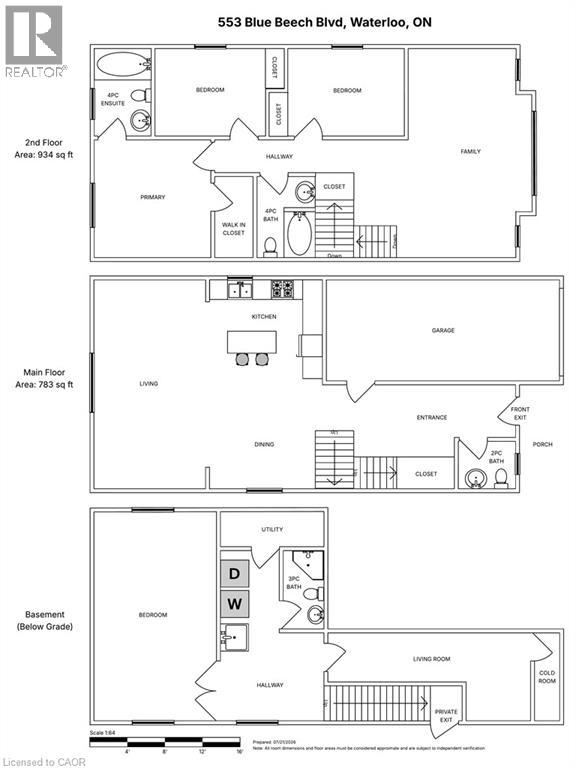
*** For more information, please click Brochure button. *** This unique abode backs to the most vast scenic forest trails and fronts no direct house across the street so you never have to risk an awkward encounter with a peeping neighbor, truly the most exceptional privacy. Being on high ground is also very advantageous with how much flooding is seen through the region in early spring. The sump pump has never had to work a day in its life. A second private entrance to the house leads to an incredibly spacious and finished basement, just the right amount of segregation for lending provisions to a studying/working kin or renting to generate some side income. Finally, save more utilities with the addition of a newly installed, high efficiency heat pump (2024). All in all 100% carpet free, pet free, open concept, and turnkey. (id:50976)
Property Details
|
MLS® Number
|
40850366 |
|
Property Type
|
Single Family |
|
Amenities Near By
|
Park, Playground, Public Transit |
|
Community Features
|
School Bus |
|
Features
|
Backs On Greenbelt, Conservation/green Belt, Sump Pump, Automatic Garage Door Opener |
|
Parking Space Total
|
3 |
Building
|
Bathroom Total
|
4 |
|
Bedrooms Above Ground
|
3 |
|
Bedrooms Below Ground
|
1 |
|
Bedrooms Total
|
4 |
|
Appliances
|
Central Vacuum, Central Vacuum - Roughed In, Dishwasher, Dryer, Freezer, Microwave, Refrigerator, Stove, Water Softener, Washer, Hood Fan, Window Coverings, Garage Door Opener |
|
Basement Development
|
Finished |
|
Basement Type
|
Full (finished) |
|
Constructed Date
|
2003 |
|
Construction Style Attachment
|
Detached |
|
Cooling Type
|
Central Air Conditioning |
|
Exterior Finish
|
Aluminum Siding |
|
Half Bath Total
|
1 |
|
Heating Type
|
Forced Air |
|
Stories Total
|
2 |
|
Size Interior
|
1,717 Ft2 |
|
Type
|
House |
|
Utility Water
|
Municipal Water |
Parking
Land
|
Access Type
|
Highway Nearby |
|
Acreage
|
No |
|
Land Amenities
|
Park, Playground, Public Transit |
|
Sewer
|
Municipal Sewage System |
|
Size Depth
|
107 Ft |
|
Size Frontage
|
30 Ft |
|
Size Total Text
|
Under 1/2 Acre |
|
Zoning Description
|
R1 |
Rooms
| Level |
Type |
Length |
Width |
Dimensions |
|
Second Level |
4pc Bathroom |
|
|
8'0'' x 6'0'' |
|
Second Level |
Full Bathroom |
|
|
9'6'' x 5'0'' |
|
Second Level |
Other |
|
|
8'0'' x 3'8'' |
|
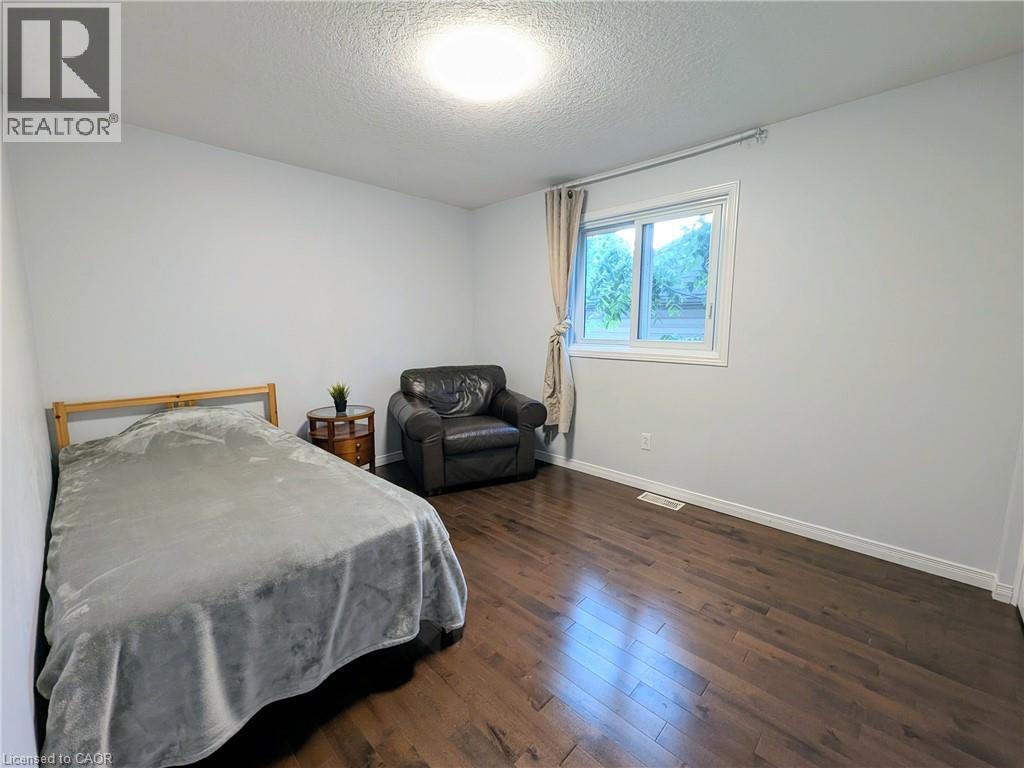
Second Level |
Primary Bedroom |
|
|
12'0'' x 11'4'' |
|
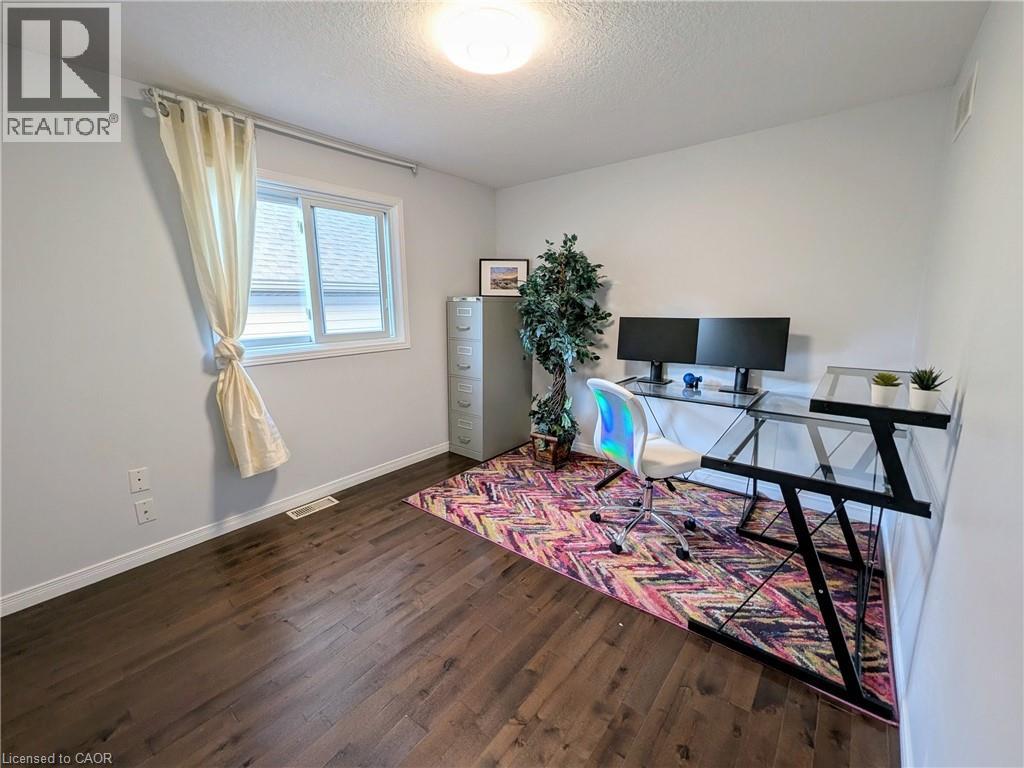
Second Level |
Bedroom |
|
|
9'6'' x 11'8'' |
|
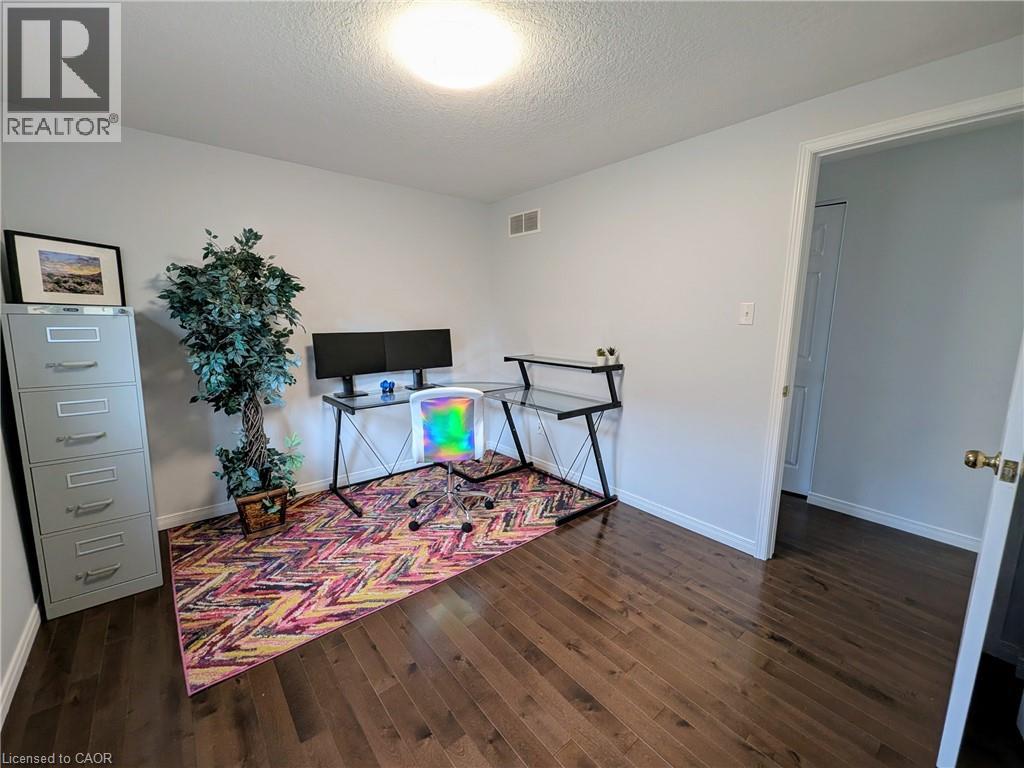
Second Level |
Bedroom |
|
|
9'6'' x 11'0'' |
|
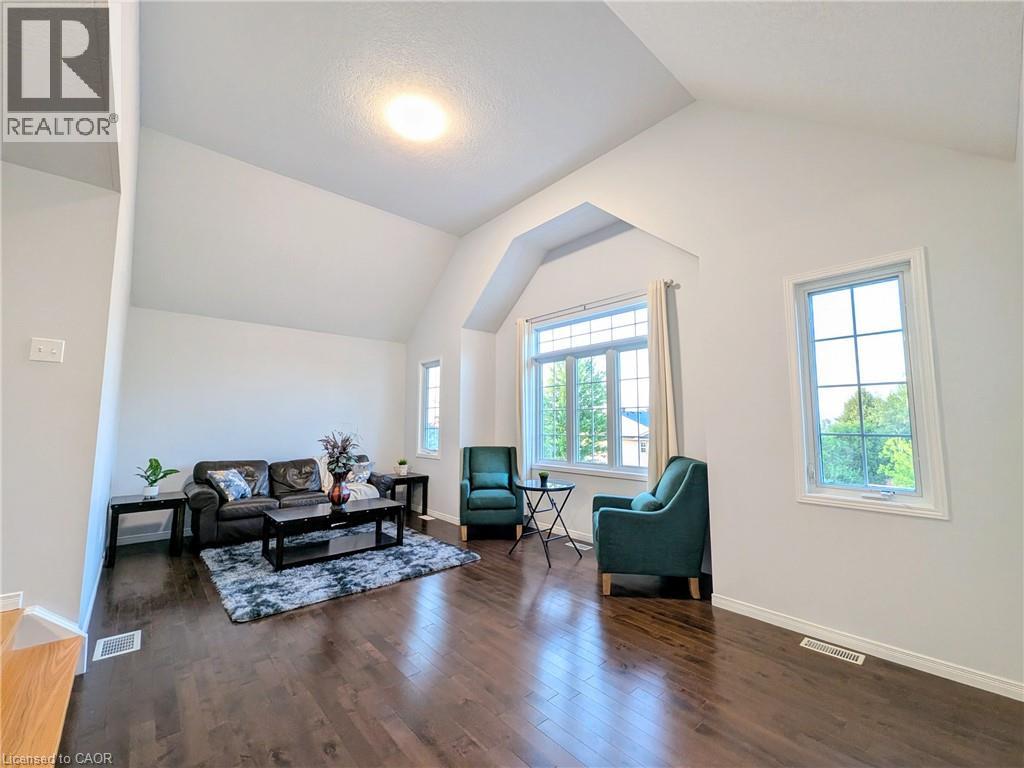
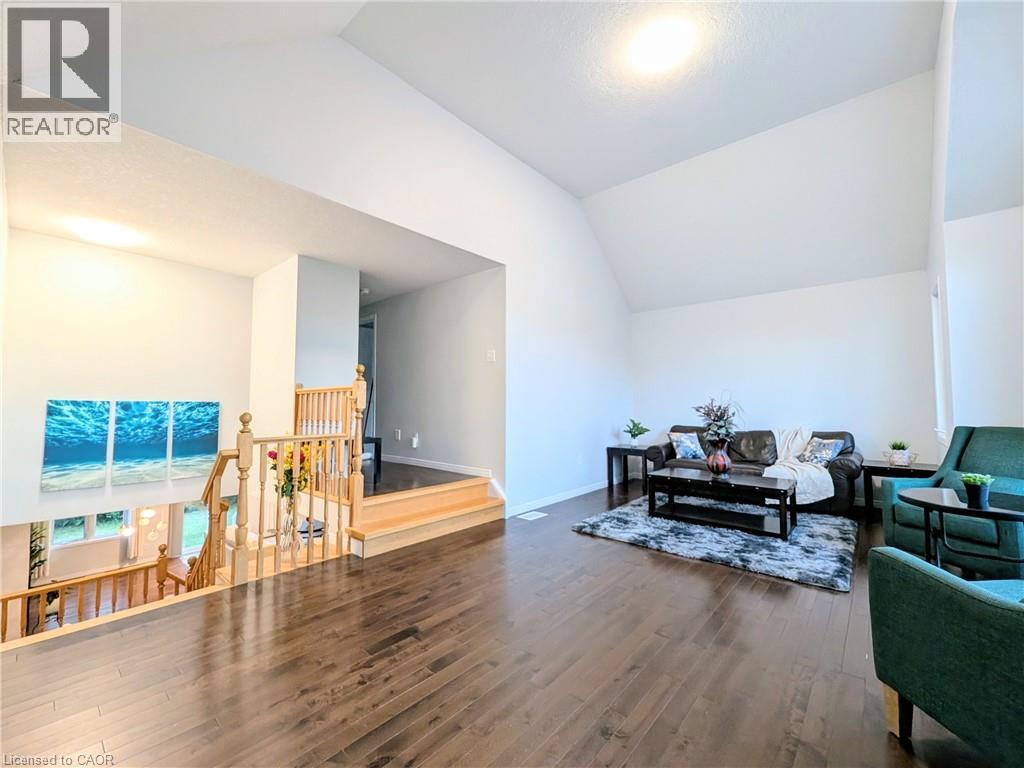
Second Level |
Family Room |
|
|
21'3'' x 13'2'' |
|
Basement |
3pc Bathroom |
|
|
7'4'' x 4'10'' |
|
Basement |
Foyer |
|
|
11'0'' x 8'6'' |
|
Basement |
Living Room |
|
|
19'4'' x 8'6'' |
|
Basement |
Bedroom |
|
|
19'8'' x 12'2'' |
|
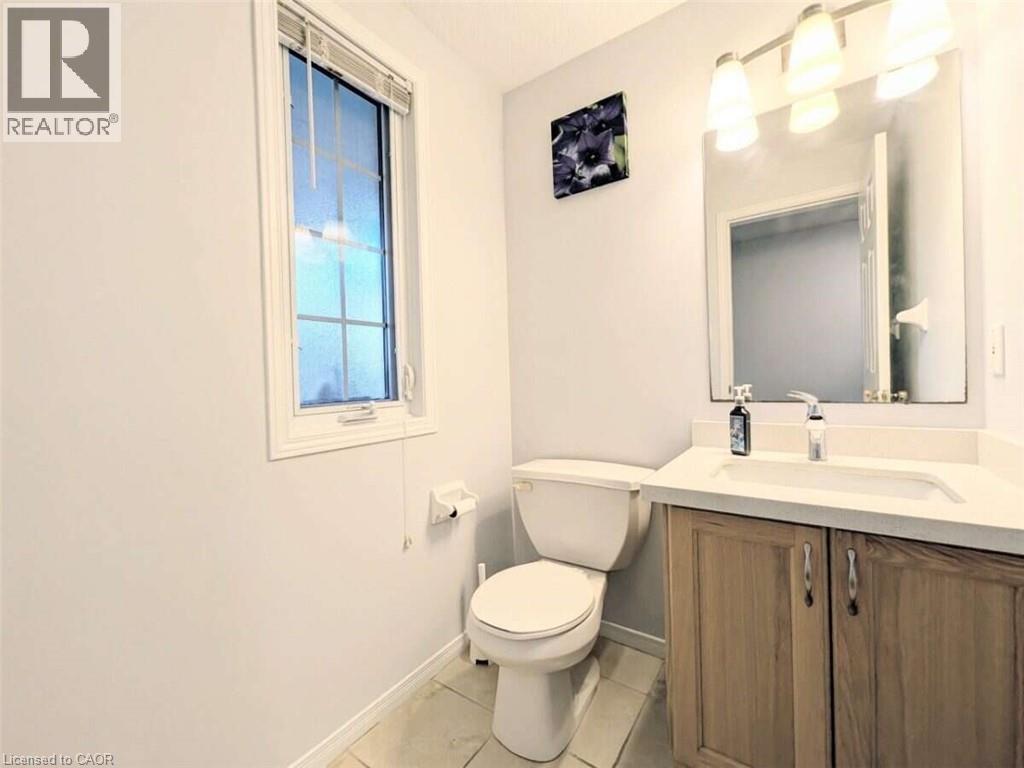
Main Level |
2pc Bathroom |
|
|
5'0'' x 4'10'' |
|
Main Level |
Living Room |
|
|
21'3'' x 11'7'' |
|
Main Level |
Dining Room |
|
|
10'4'' x 10'9'' |
|
Main Level |
Kitchen |
|
|
11'4'' x 12'10'' |
|
Main Level |
Foyer |
|
|
21'10'' x 6'6'' |
https://www.realtor.ca/real-estate/30066738/553-blue-beech-boulevard-waterloo