5 Bedroom
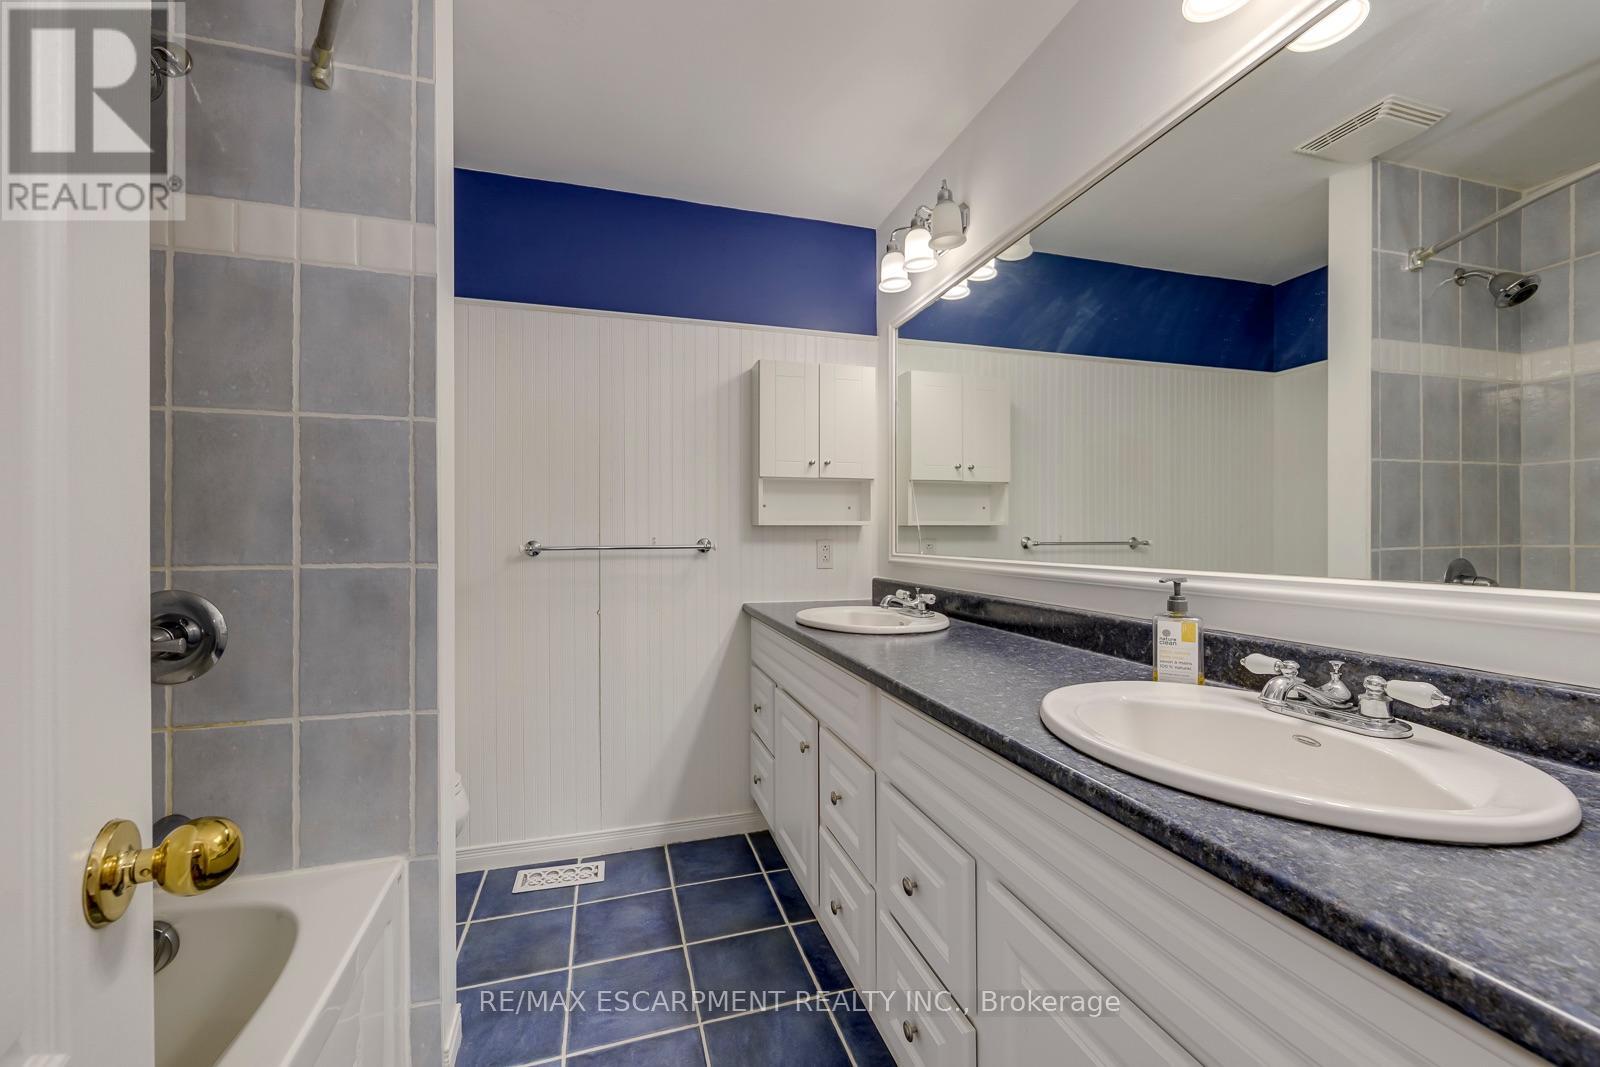
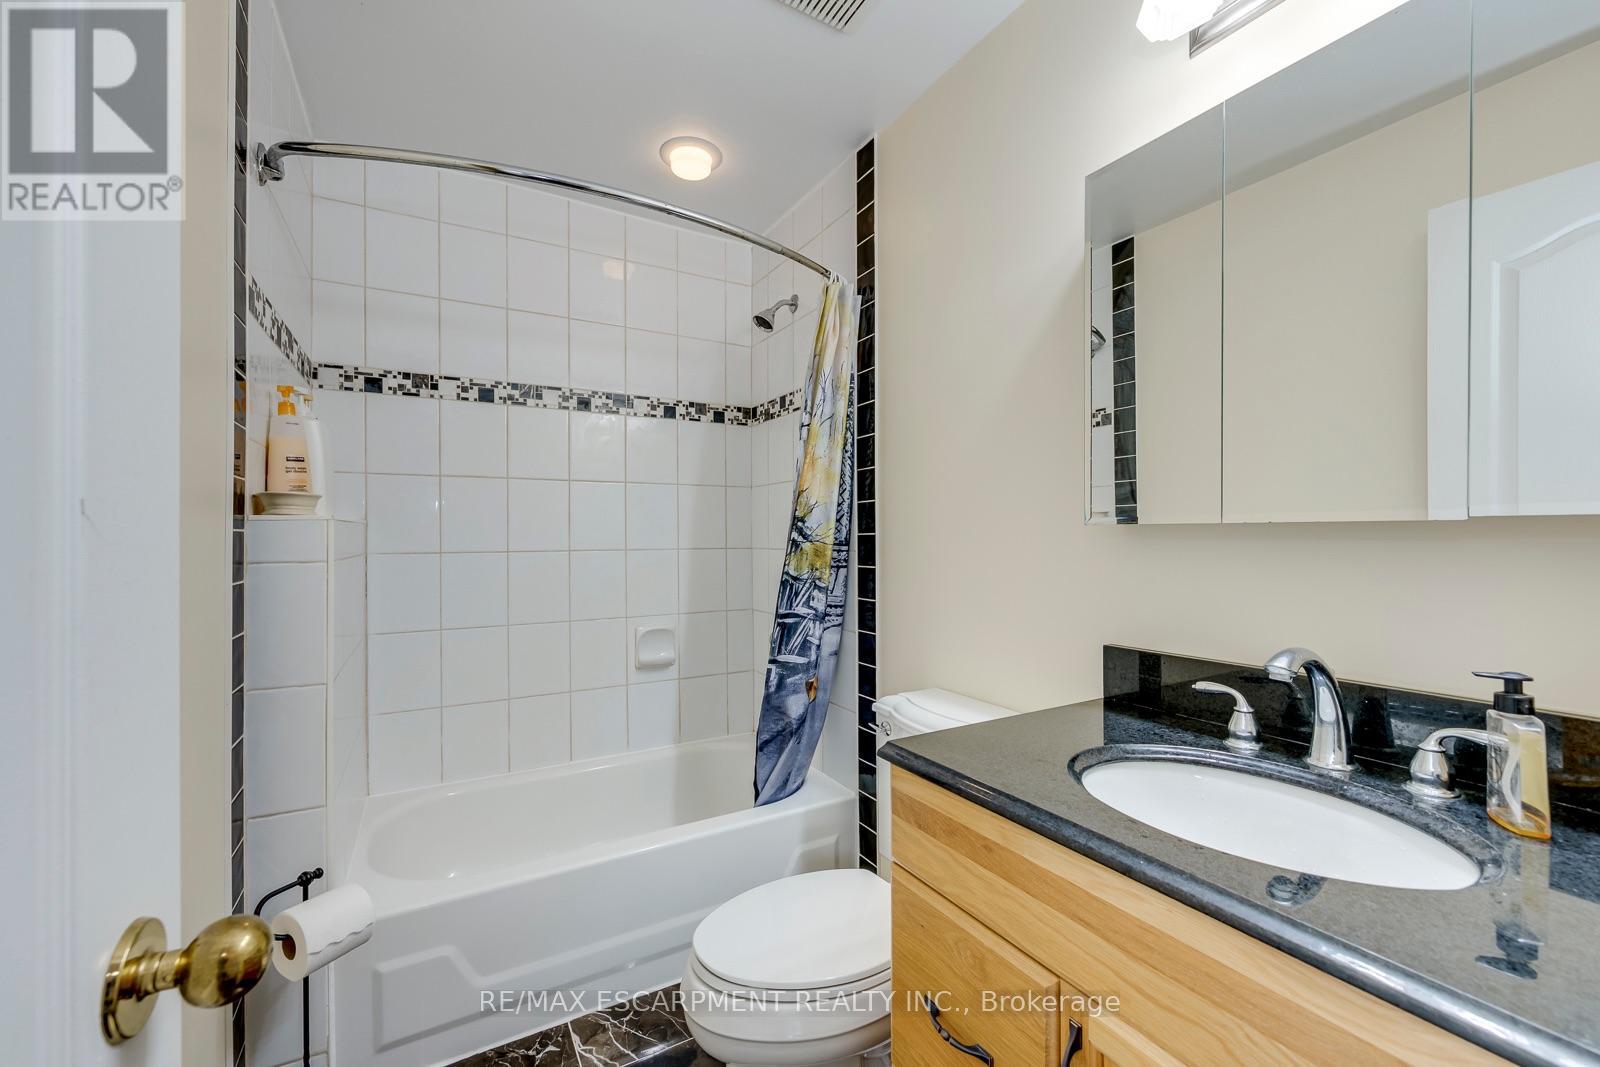
4 Bathroom
2,000 - 2,500 ft2
Bungalow
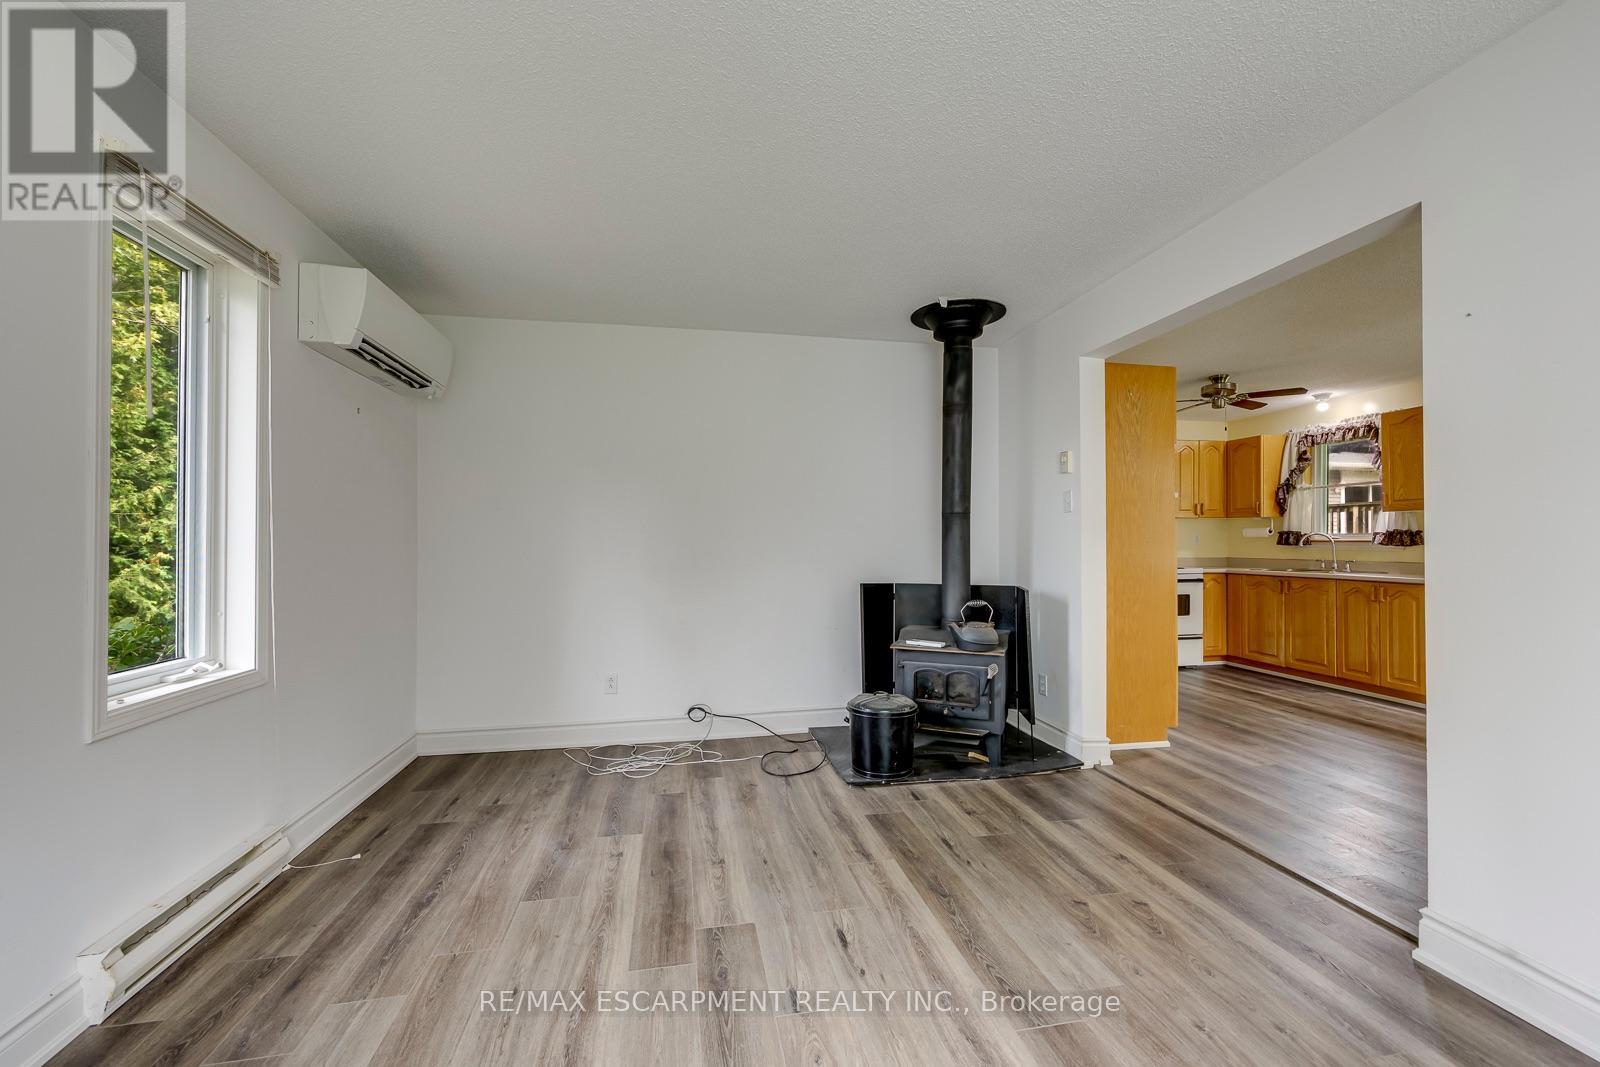
Fireplace
Central Air Conditioning
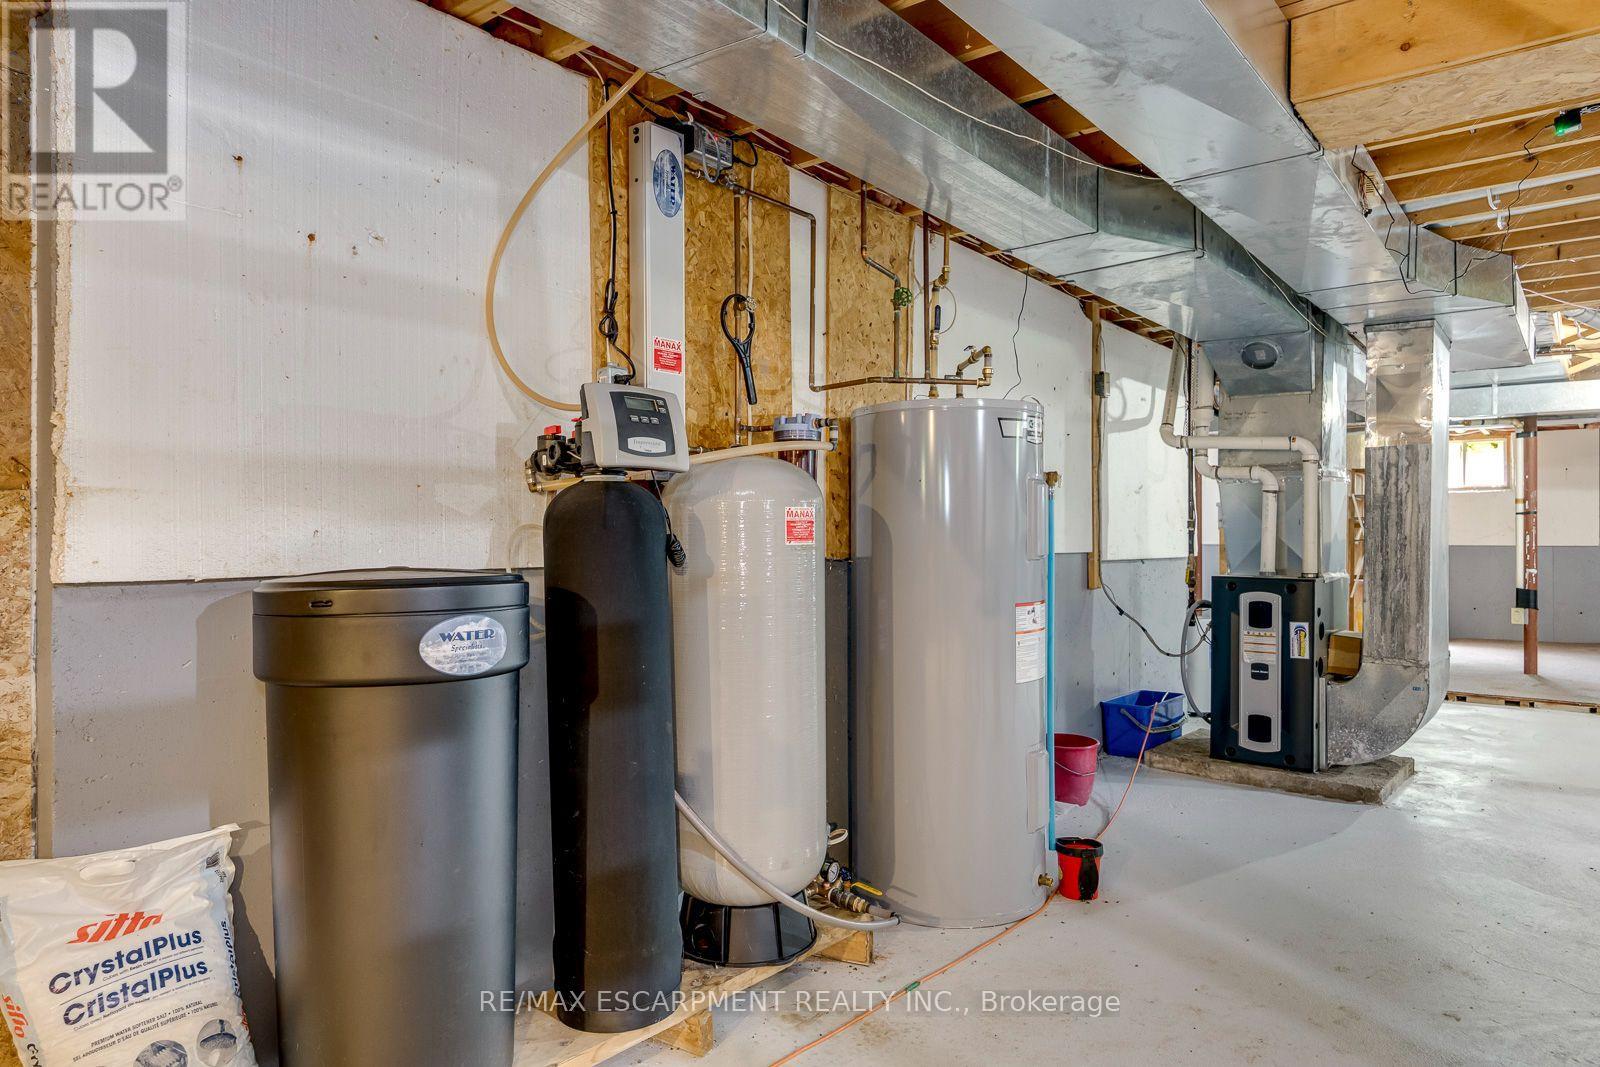
Forced Air
Acreage
$1,599,900
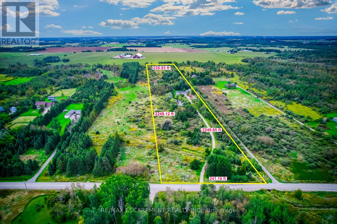
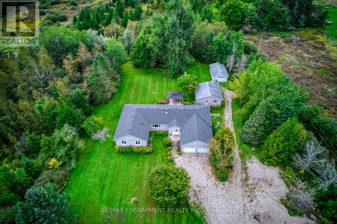
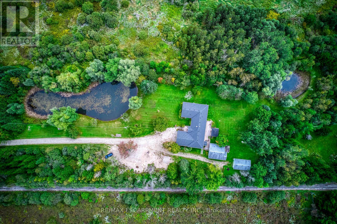
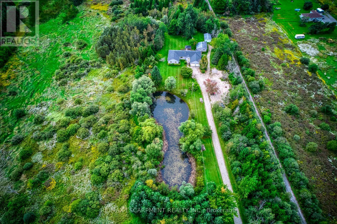
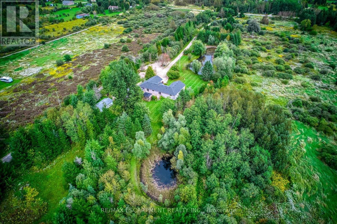
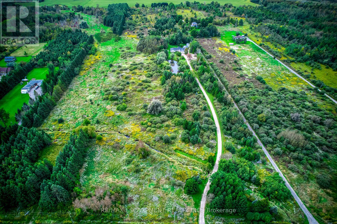
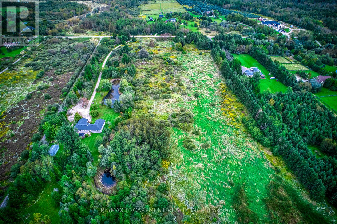
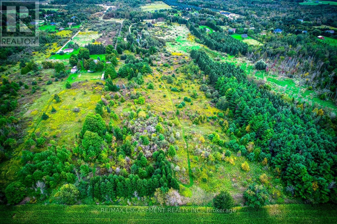
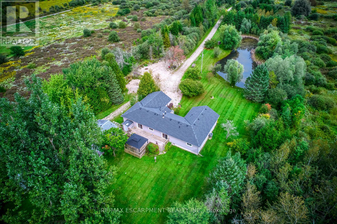
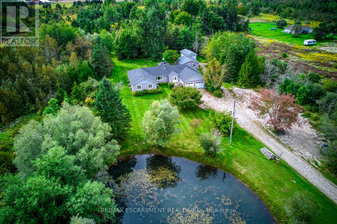
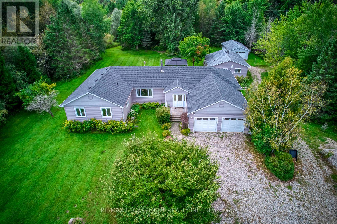
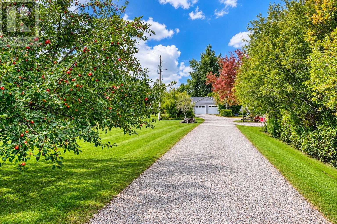
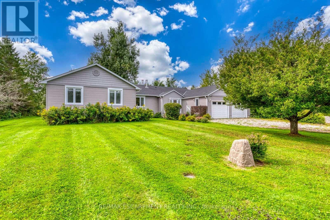
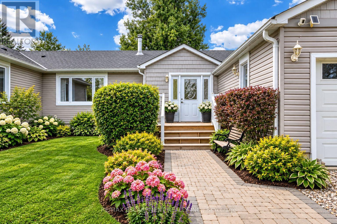
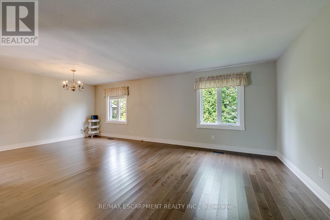
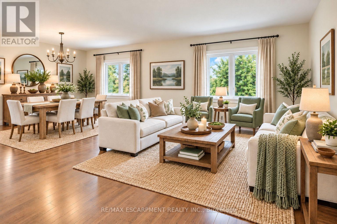
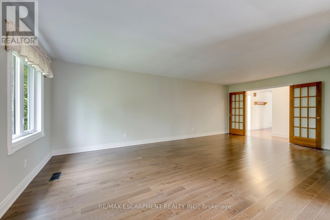
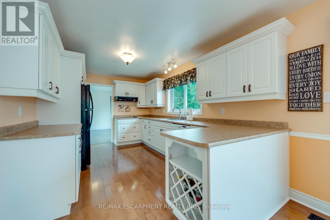
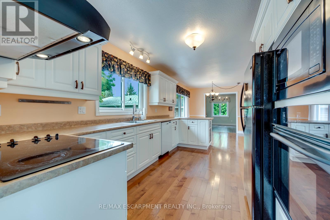
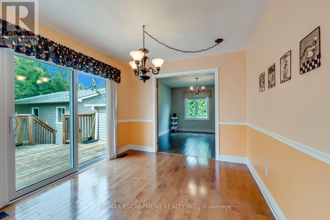
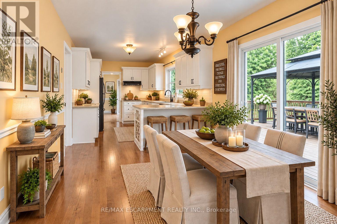
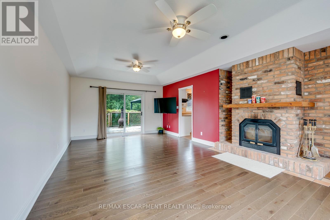
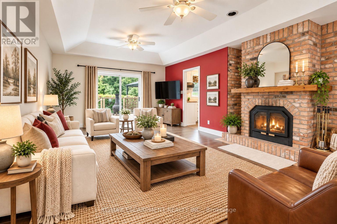
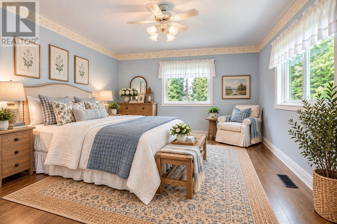
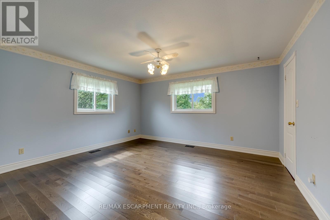
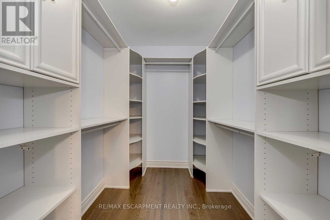
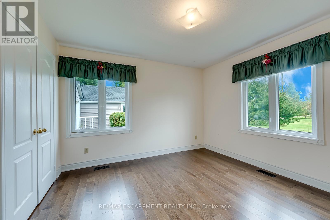
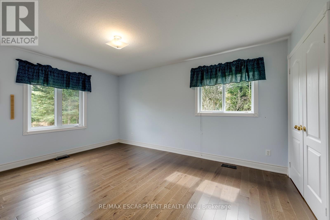
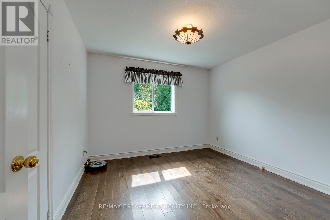
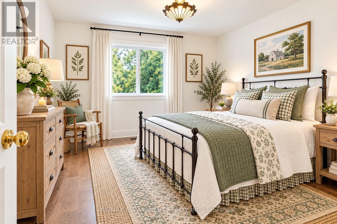
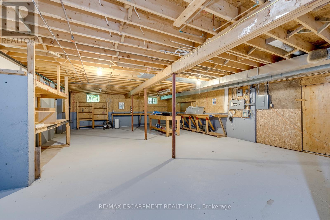
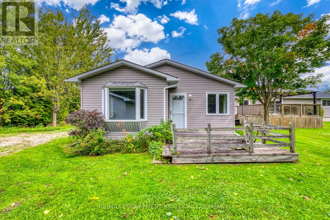
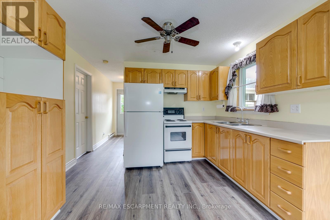
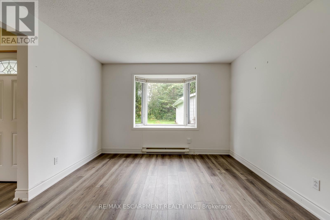
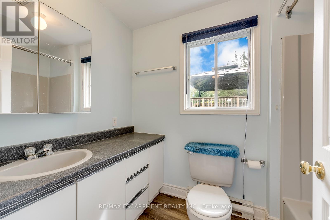
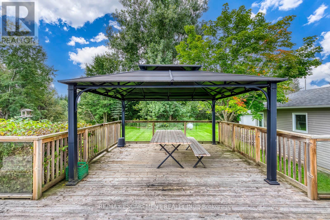
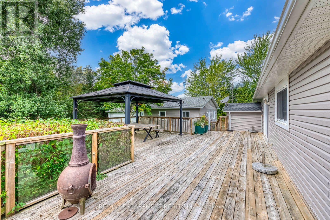
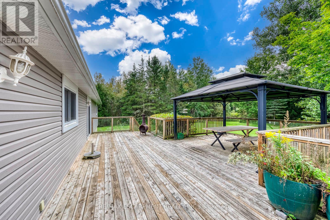
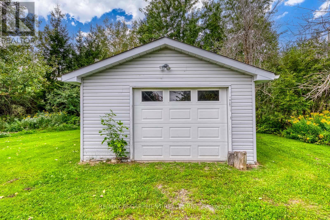
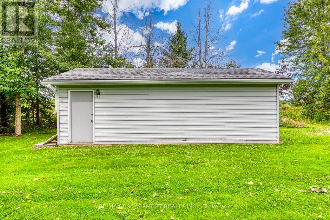
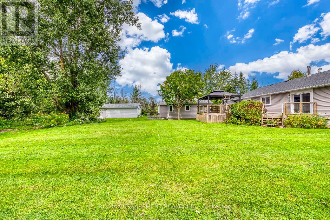
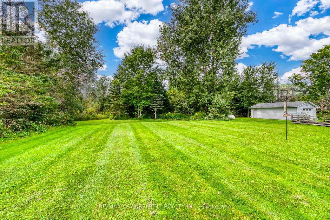
THE ULTIMATE COUNTRY ESTATE: 12 PRIVATE ACRES, TWO HOMES & ENDLESS OPPORTUNITY!Stunning country retreat off a paved road, just minutes to Orangeville & major highways! Enjoy peaceful nature with absolute convenience. The main nearly 2,500 sq. ft. bungalow features 4 bedrooms, 3 bathrooms, bright open living spaces, and an expansive, massive basement offering endless possibilities. A separate 680 sq. ft. self-contained guest house with a full kitchen & bath offers the perfect setup for multi-generational living, hosting guests, or generating direct rental income! The breathtaking 12-acre grounds highlight a scenic pond in the front yard, a private pond in the backyard, forest trails, an attached 2-car garage, and a detached 1-car garage with a workshop. RARE COMBINATION OF WORKSHOP, INCOME, WATER FEATURES, AND LUXURY PRIVACY-YOUR FOREVER RETREAT AWAITS! (id:50976)
Property Details
|
MLS® Number
|
X13808224 |
|
Property Type
|
Single Family |
|
Community Name
|
Rural Mono |
|
Features
|
Wooded Area, Sloping, Flat Site, Sump Pump |
|
Parking Space Total
|
25 |
|
Structure
|
Deck, Workshop |
Building
|
Bathroom Total
|
4 |
|
Bedrooms Above Ground
|
5 |
|
Bedrooms Total
|
5 |
|
Age
|
31 To 50 Years |
|
Amenities
|
Fireplace(s) |
|
Appliances
|
Water Heater, Water Softener, Water Treatment, Window Coverings |
|
Architectural Style
|
Bungalow |
|
Basement Development
|
Unfinished |
|
Basement Type
|
N/a (unfinished) |
|
Construction Style Attachment
|
Detached |
|
Cooling Type
|
Central Air Conditioning |
|
Exterior Finish
|
Vinyl Siding |
|
Fireplace Present
|
Yes |
|
Fireplace Total
|
2 |
|
Foundation Type
|
Poured Concrete |
|
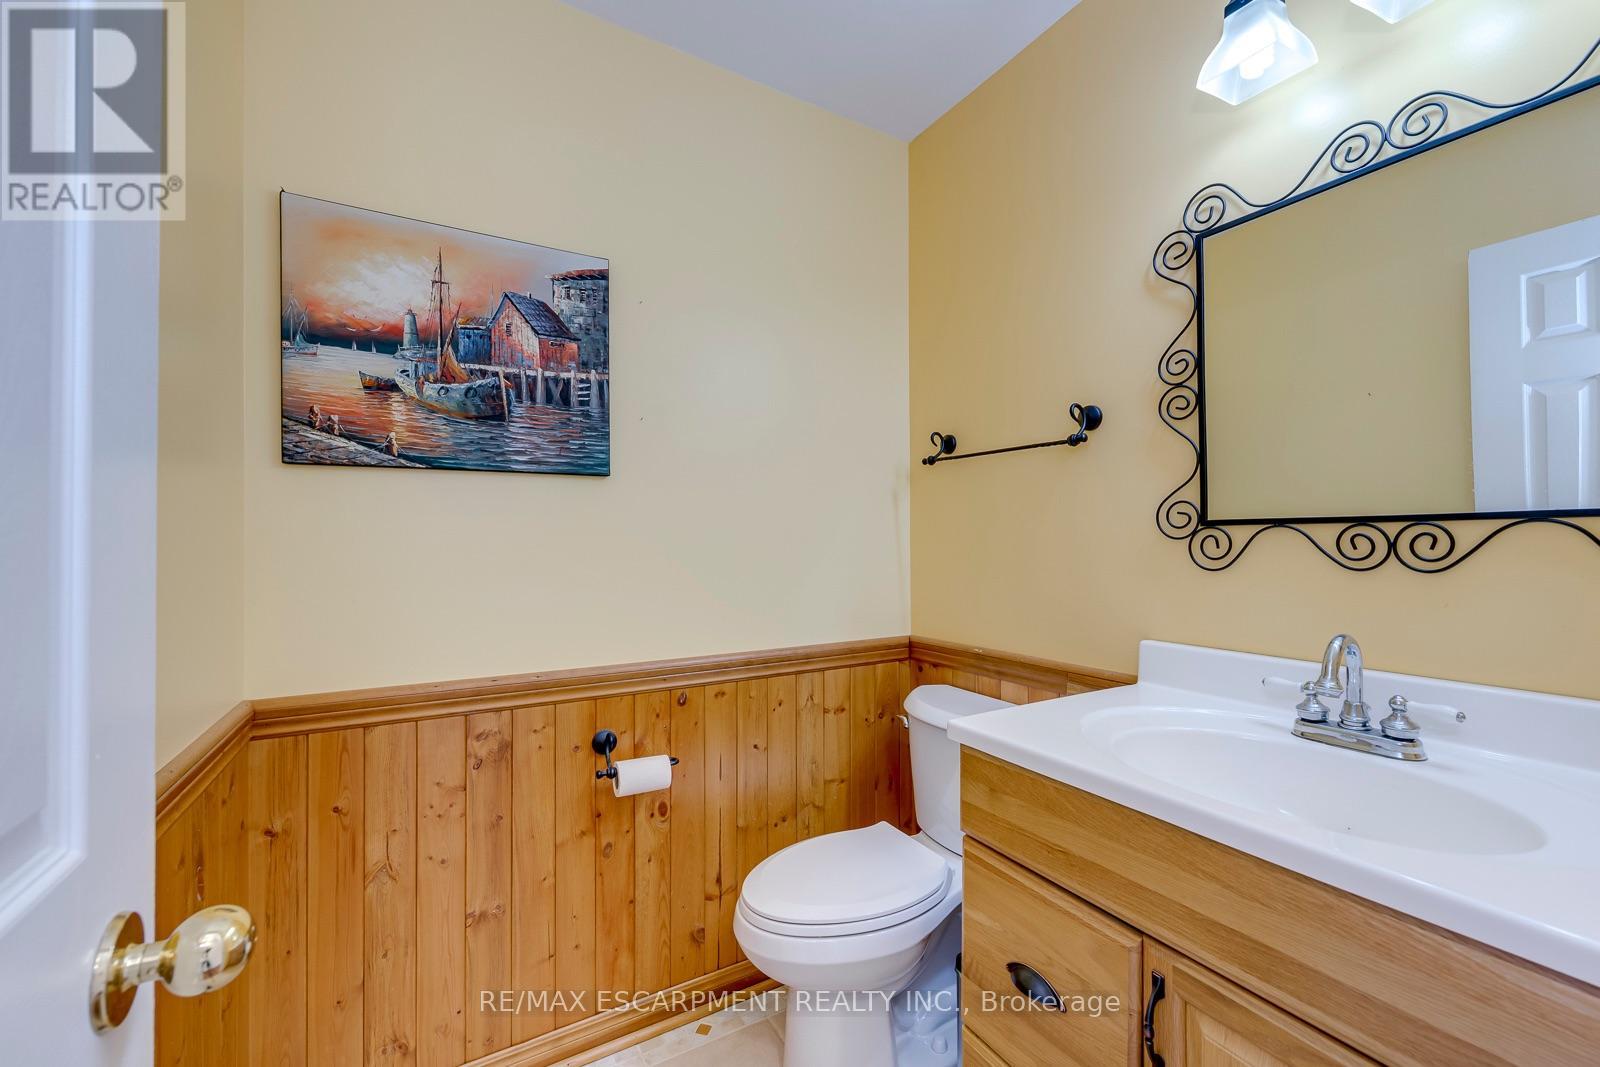
Half Bath Total
|
1 |
|
Heating Fuel
|
Propane |
|
Heating Type
|
Forced Air |
|
Stories Total
|
1 |
|
Size Interior
|
2,000 - 2,500 Ft2 |
|
Type
|
House |
|
Utility Water
|
Drilled Well |
Parking
Land
|
Access Type
|
Year-round Access |
|
Acreage
|
Yes |
|
Sewer
|
Septic System |
|
Size Depth
|
2249 Ft ,1 In |
|
Size Frontage
|
241 Ft ,2 In |
|
Size Irregular
|
241.2 X 2249.1 Ft |
|
Size Total Text
|
241.2 X 2249.1 Ft|10 - 24.99 Acres |
|
Surface Water
|
Lake/pond |
Rooms
| Level |
Type |
Length |
Width |
Dimensions |
|
Main Level |
Living Room |
7.06 m |
3.89 m |
7.06 m x 3.89 m |
|
Main Level |
Dining Room |
3.91 m |
3.12 m |
3.91 m x 3.12 m |
|
Main Level |
Other |
7.52 m |
3.91 m |
7.52 m x 3.91 m |
|
Main Level |
Family Room |
7.01 m |
4.04 m |
7.01 m x 4.04 m |
|
Main Level |
Bathroom |
4.5 m |
4.19 m |
4.5 m x 4.19 m |
|
Main Level |
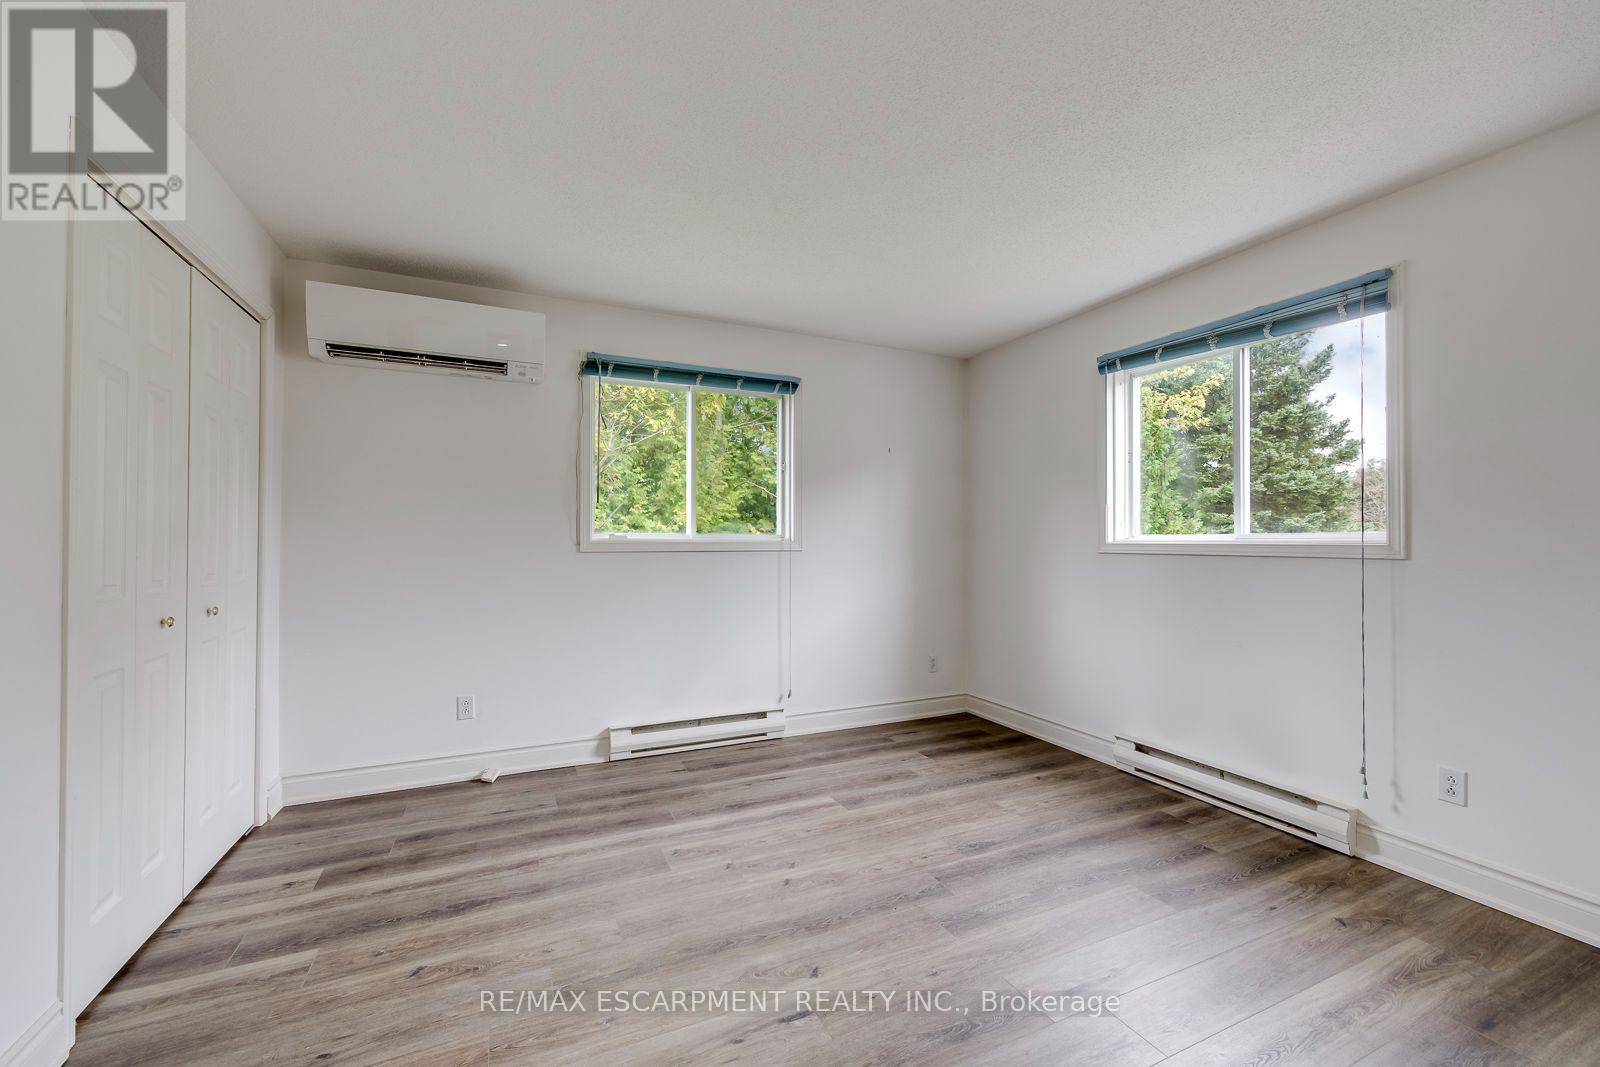
Primary Bedroom |
4.5 m |
4.19 m |
4.5 m x 4.19 m |
|
Main Level |
Bedroom |
3.58 m |
3.58 m |
3.58 m x 3.58 m |
|
Main Level |
Bedroom |
4.65 m |
3.3 m |
4.65 m x 3.3 m |
|
Main Level |
Bedroom |
3.33 m |
3.3 m |
3.33 m x 3.3 m |
|
Ground Level |
Bathroom |
2.2 m |
2 m |
2.2 m x 2 m |
|
Ground Level |
Kitchen |
3.4 m |
4.6 m |
3.4 m x 4.6 m |
|
Ground Level |
Bedroom |
5.5 m |
5 m |
5.5 m x 5 m |
Utilities
|
Electricity
|
Installed |
|
Wireless
|
Available |
https://www.realtor.ca/real-estate/30305503/555118-mono-amaranth-townline-mono-rural-mono