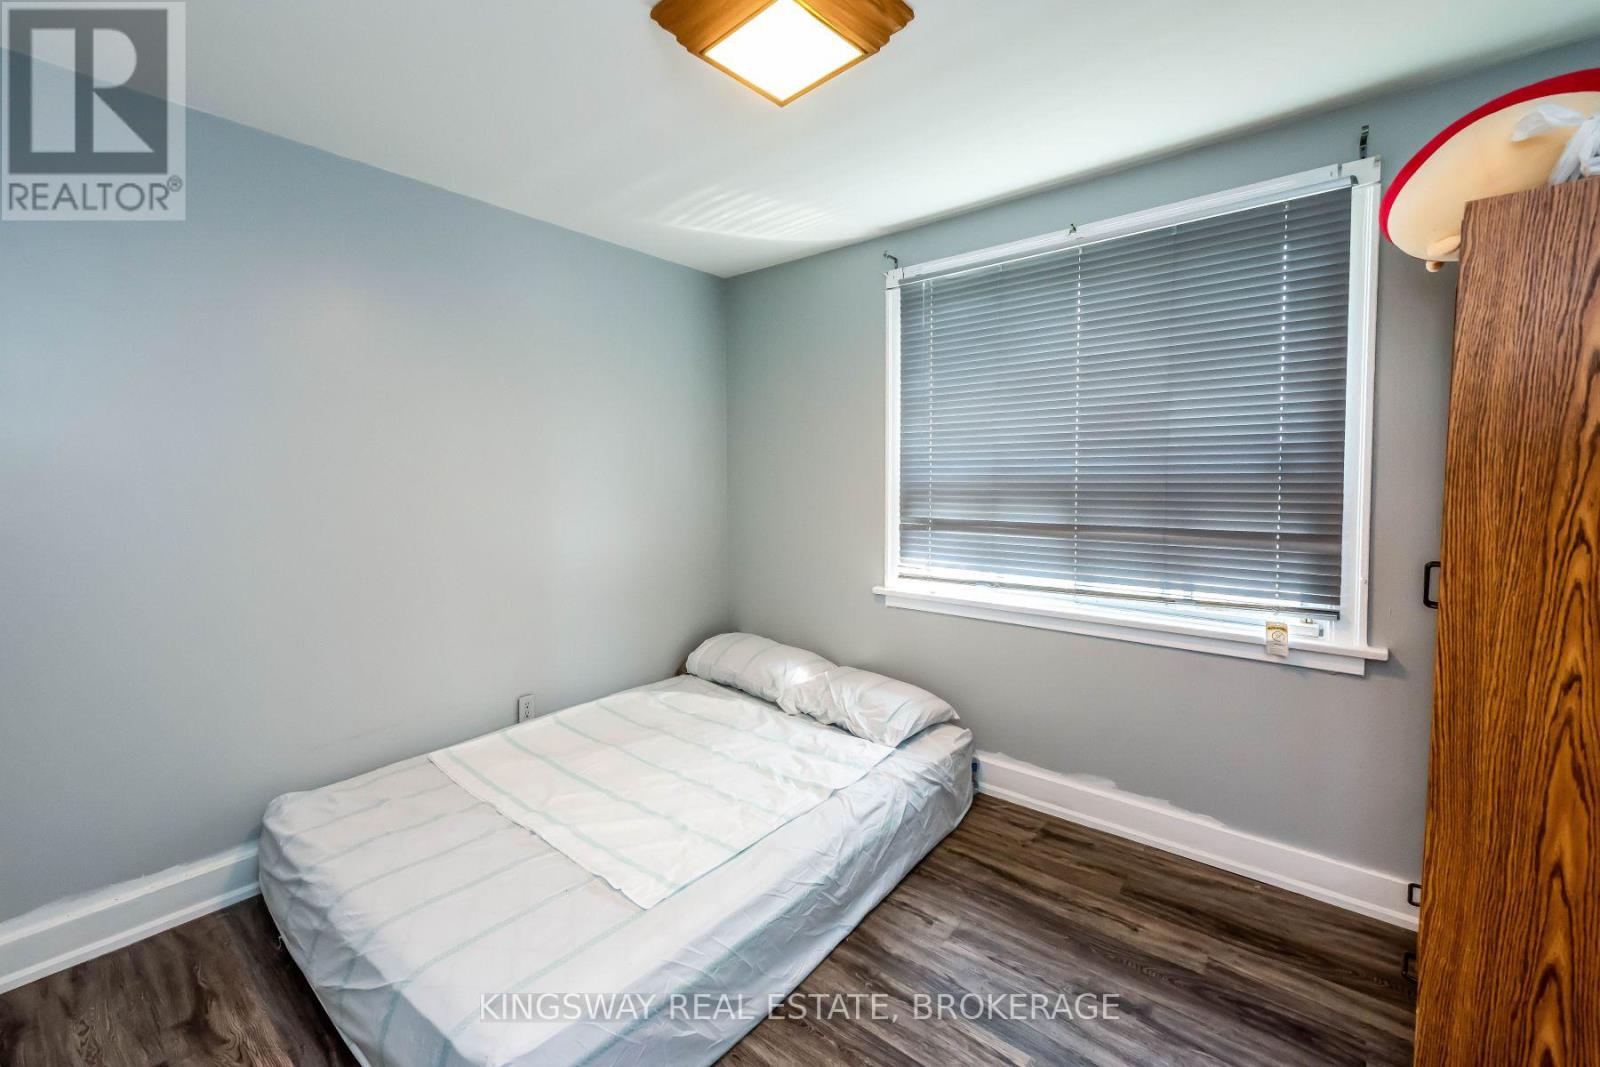
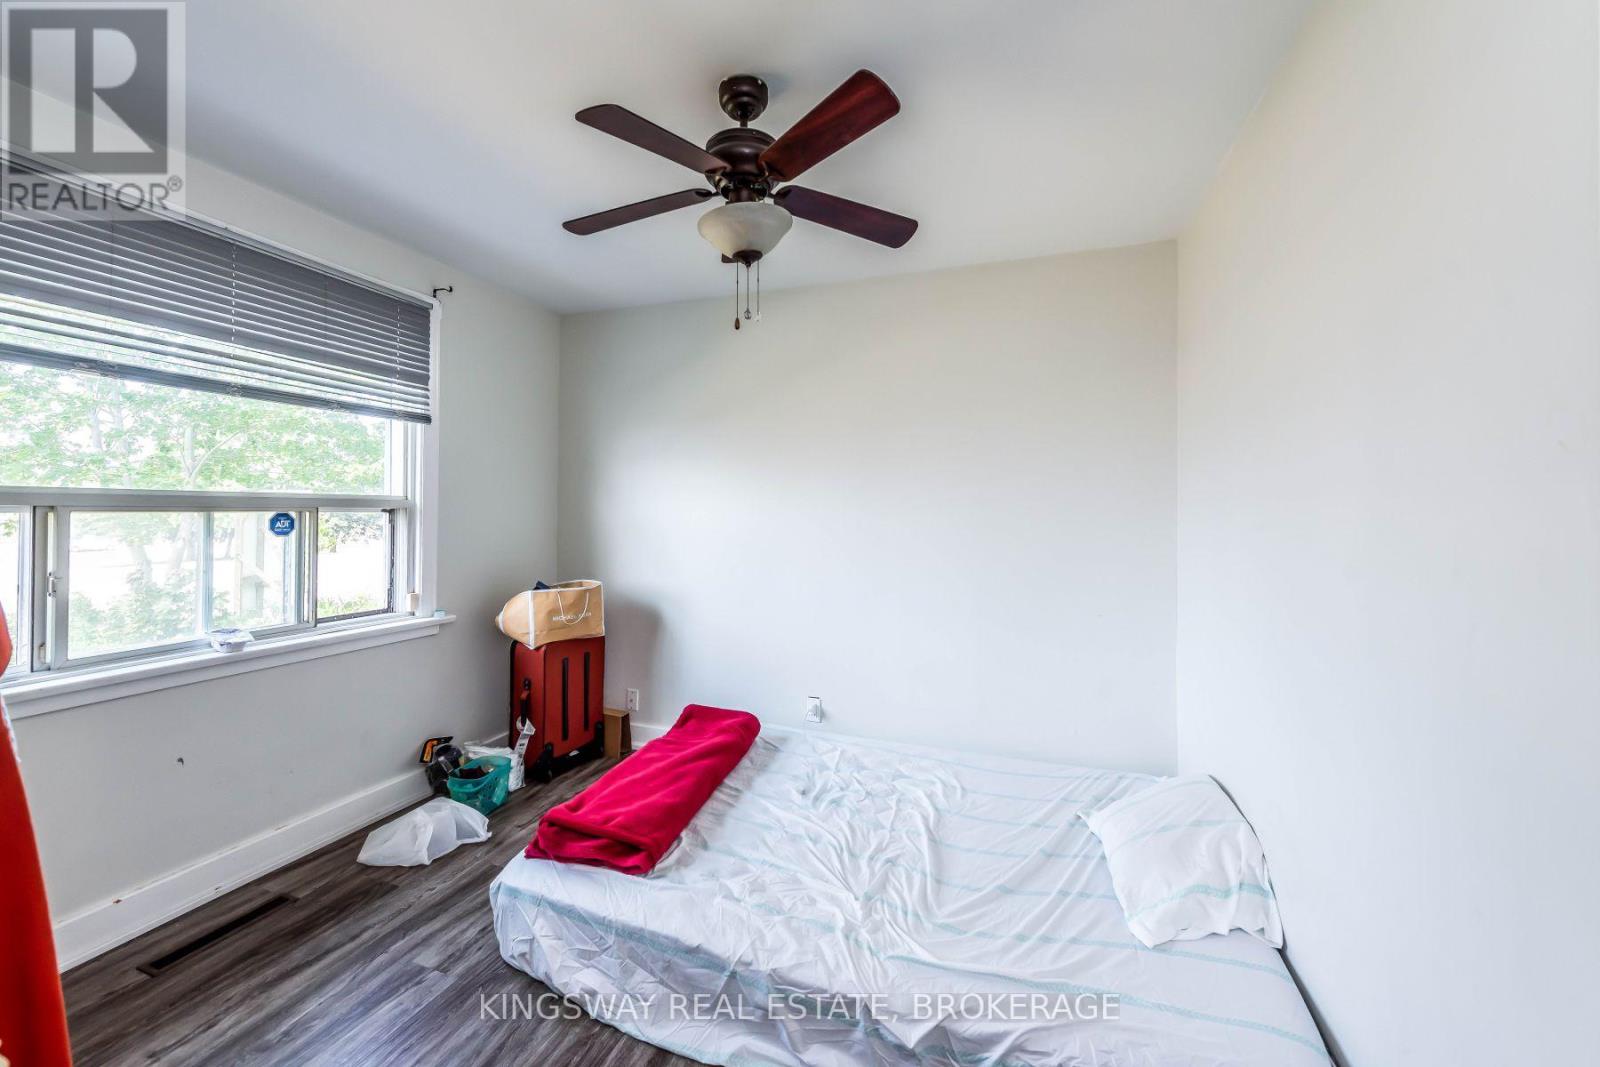
3 Bedroom
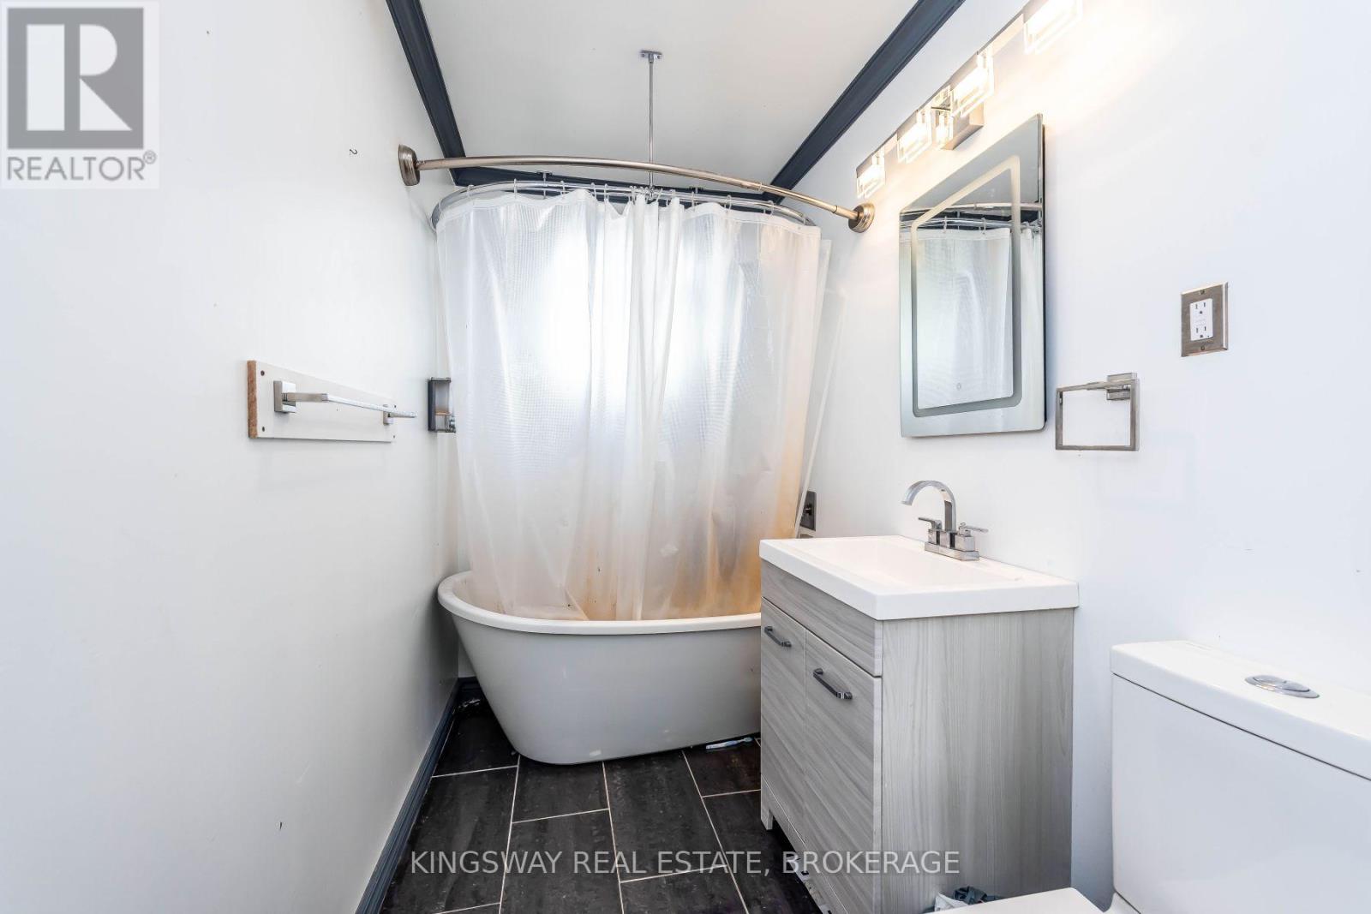
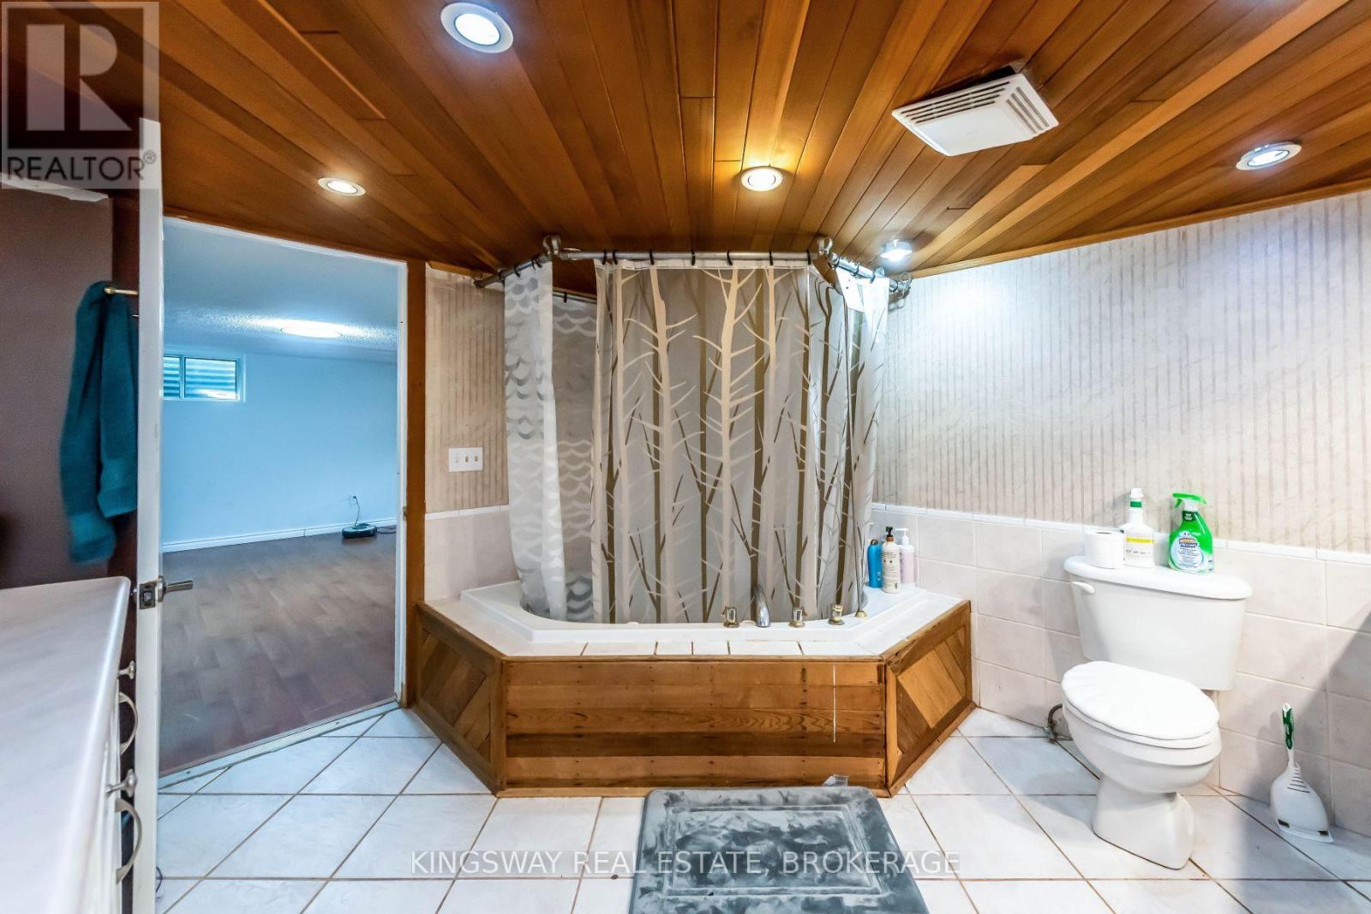
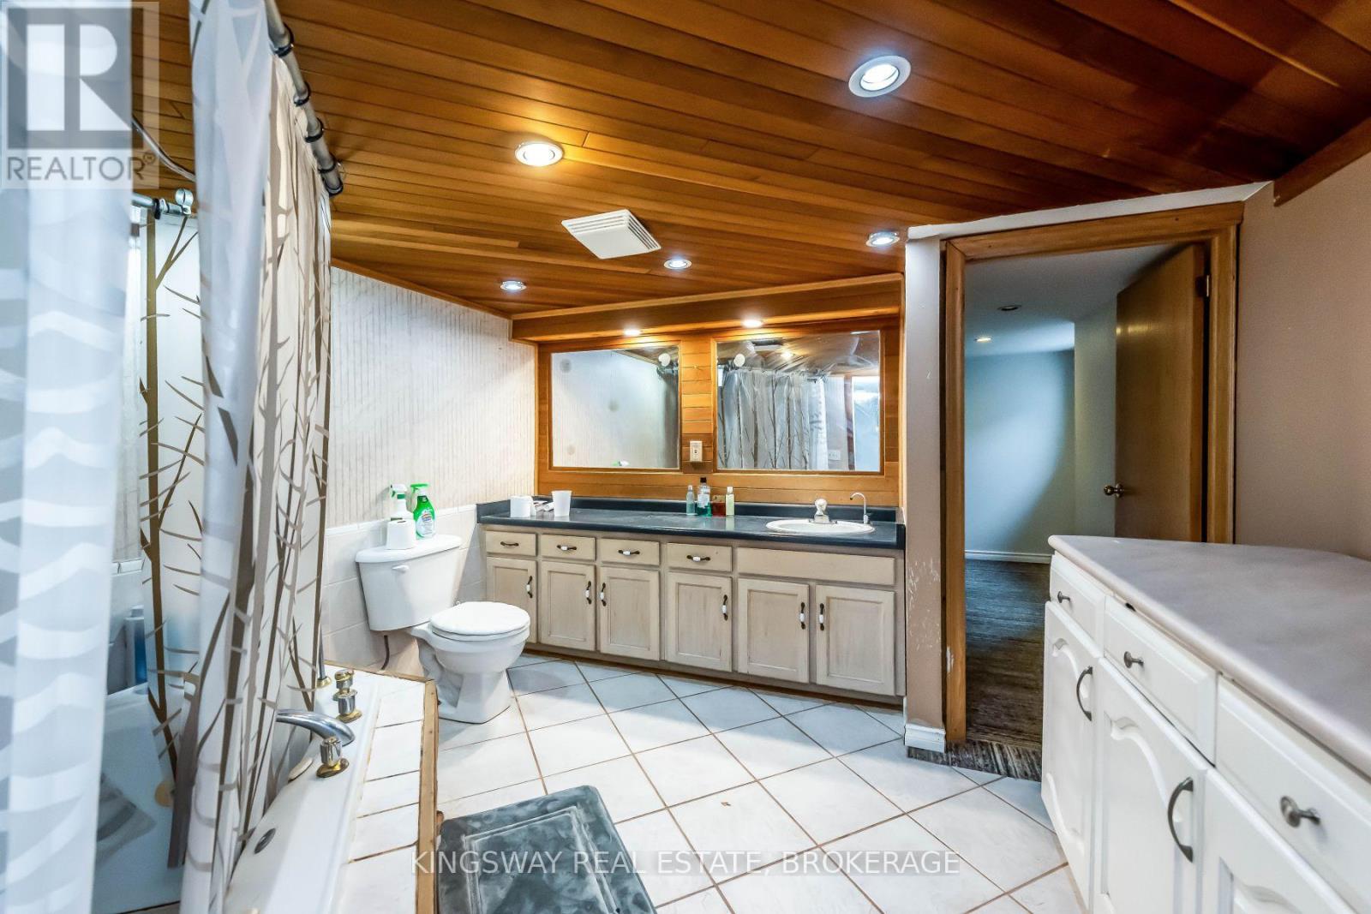
2 Bathroom
1,100 - 1,500 ft2
Bungalow
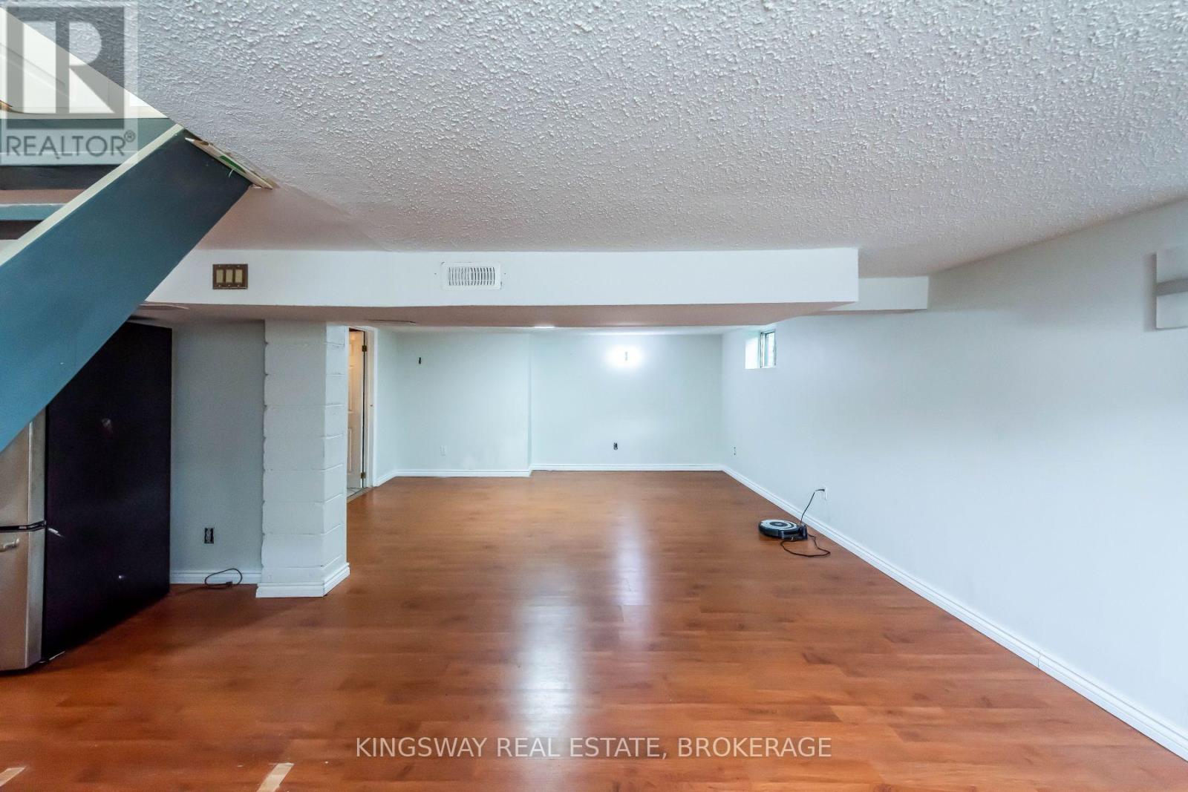
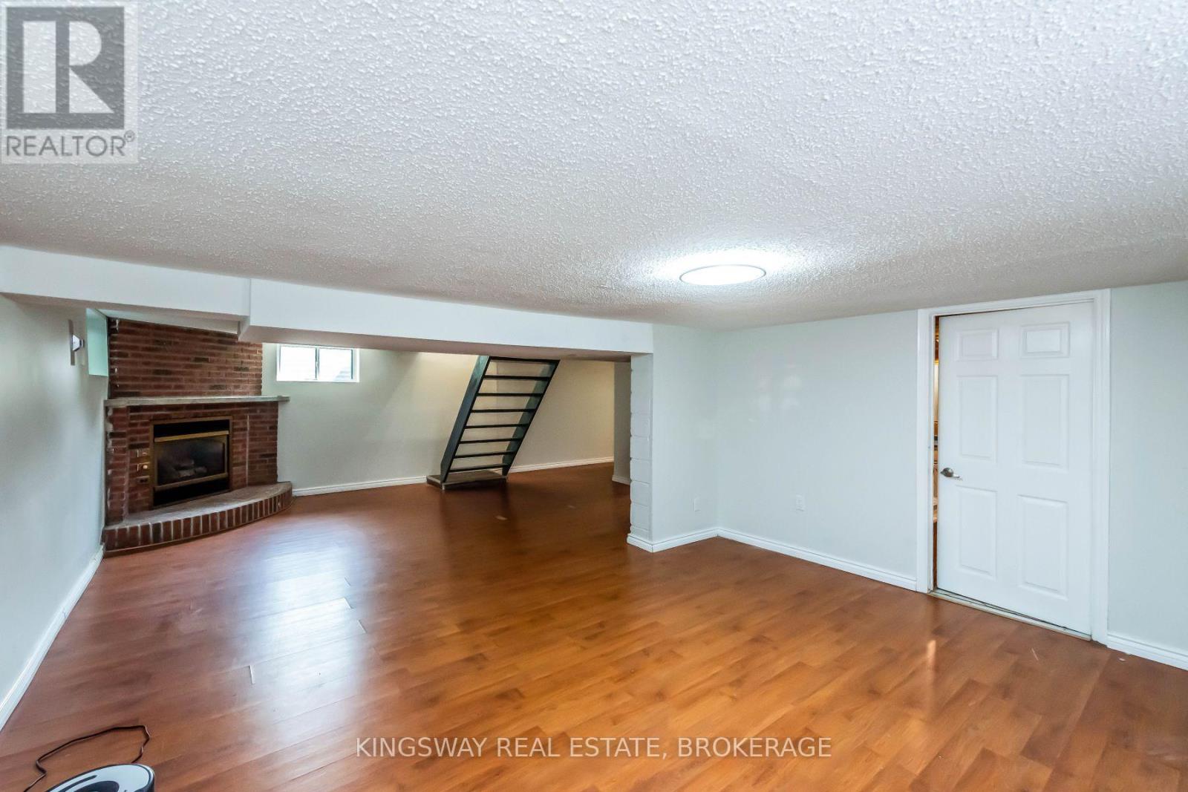
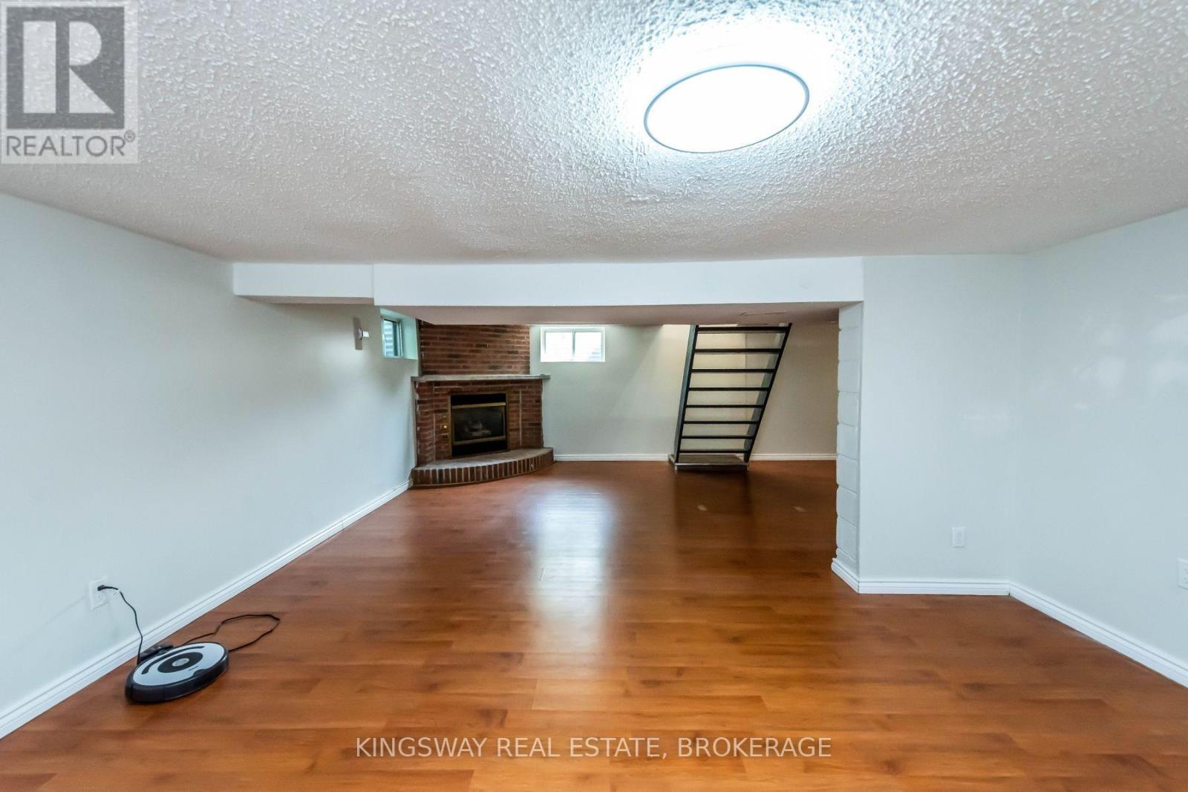
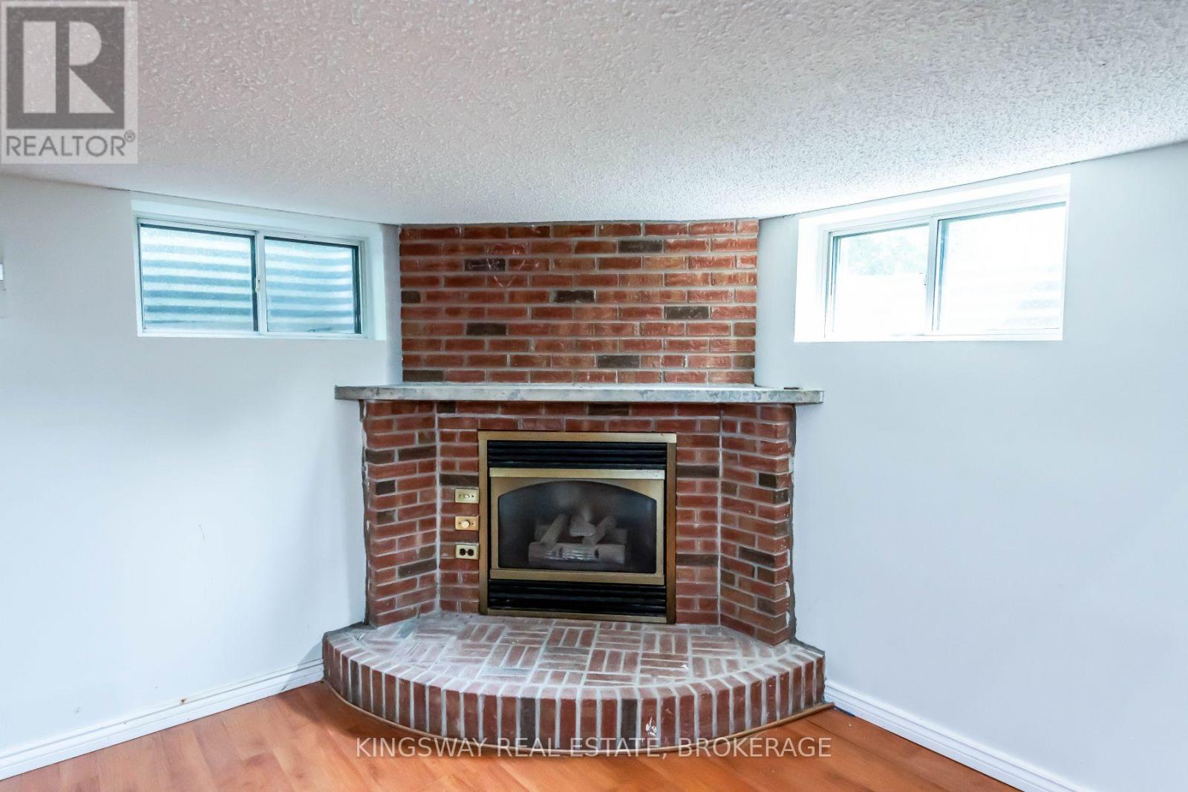
Fireplace
Central Air Conditioning
Forced Air
$960,000
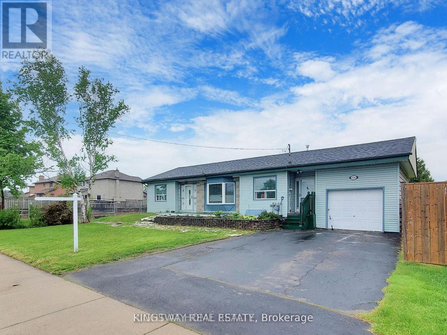
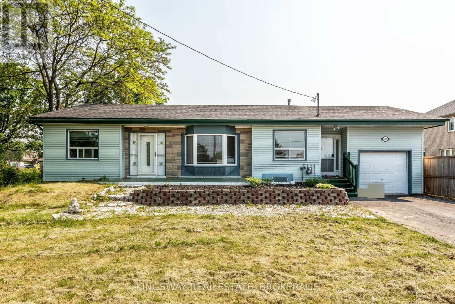
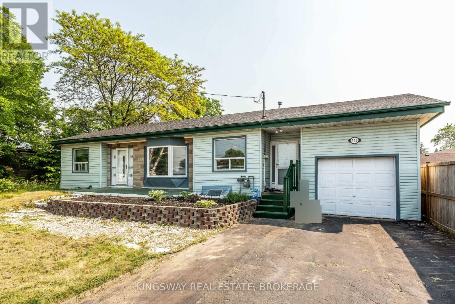
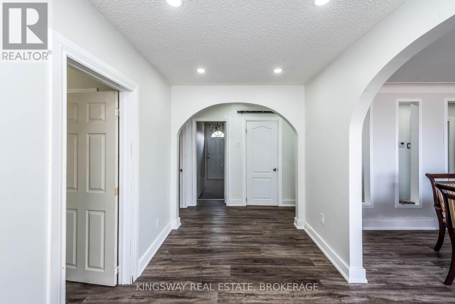
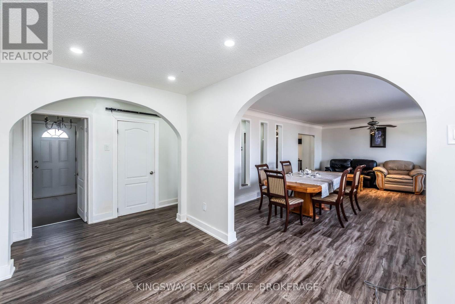
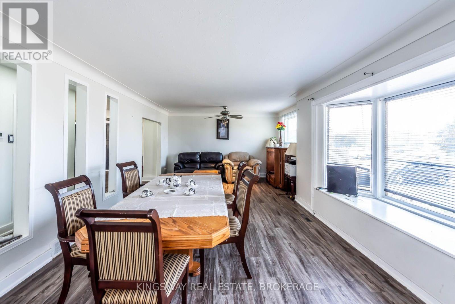
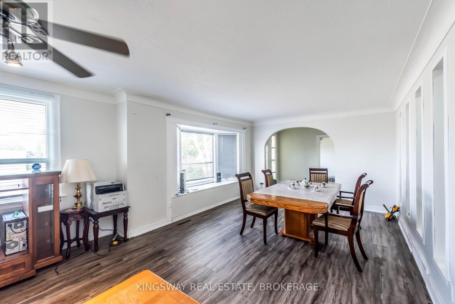
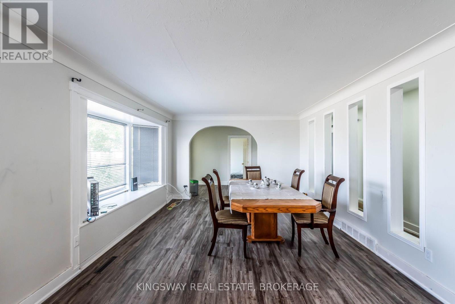
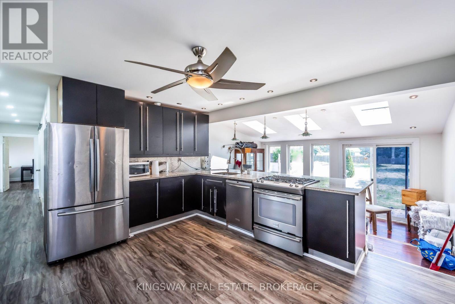
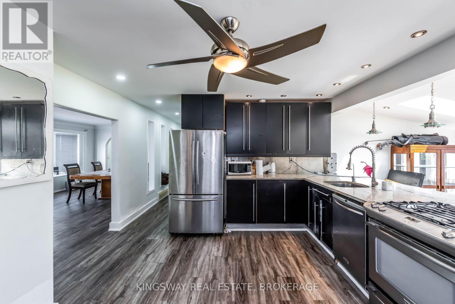
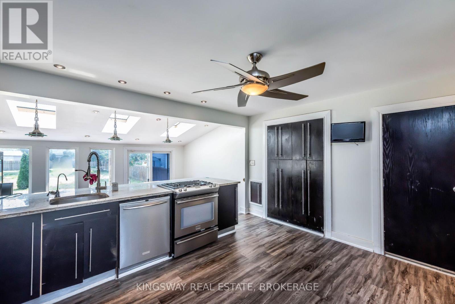
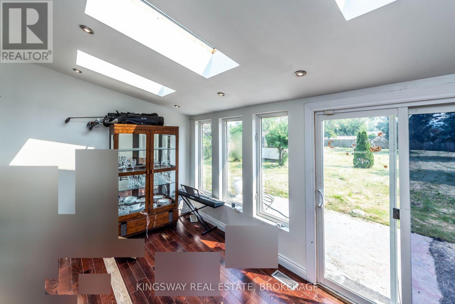
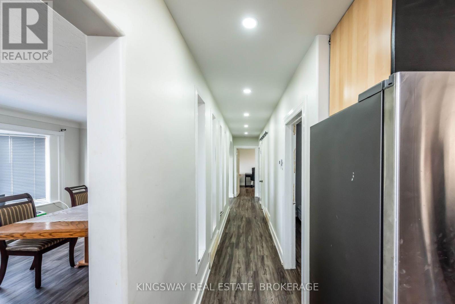
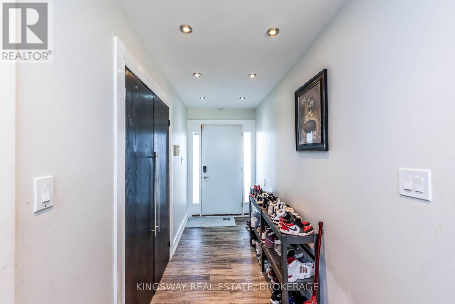
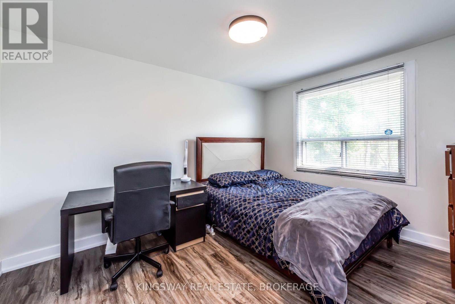
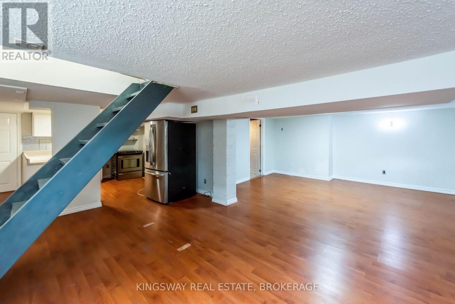
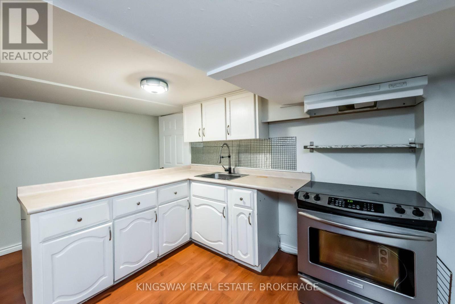
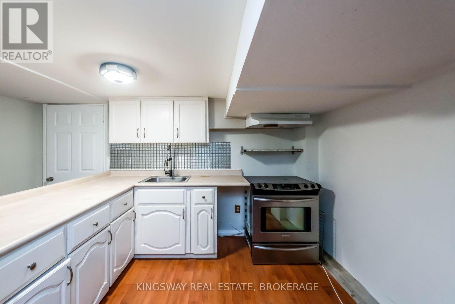
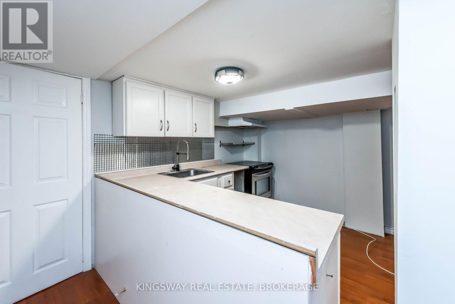
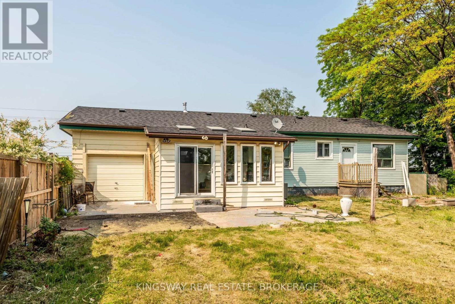
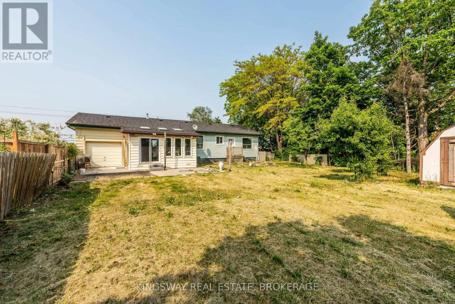
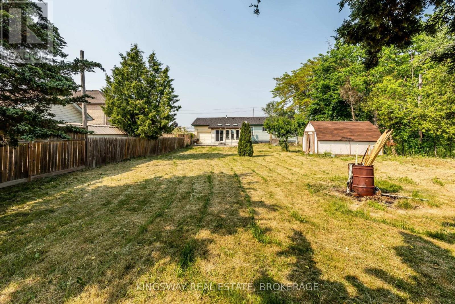
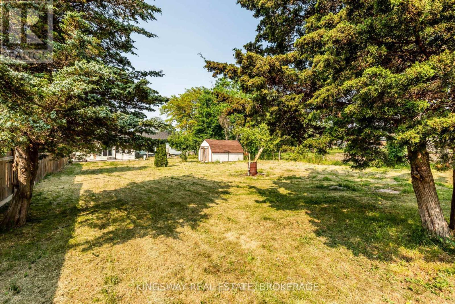
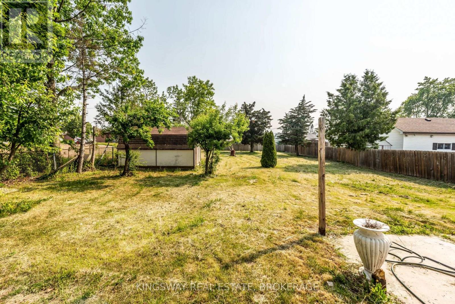
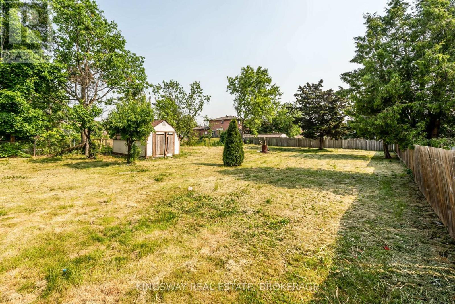
Exceptional opportunity at 556 Barton Street, Hamilton! This versatile property is ideal for homeowners, investors, and entrepreneurs alike. Featuring a functional main residence with a self-contained basement apartment, it offers excellent income potential, multi-generational living, or the option to offset your mortgage with rental income. Situated on a prominent Barton Street corridor, the property also presents exciting future potential for commercial rezoning (subject to municipal approvals), making it an attractive long-term investment. Conveniently located close to downtown Hamilton, public transit, schools, parks, shopping, restaurants, and major highway access. Whether you're looking for a smart investment, a live-and-rent opportunity, or a property with future development potential, 556 Barton Street is one you won't want to miss. (id:50976)
Property Details
|
MLS® Number
|
X13666908 |
|
Property Type
|
Single Family |
|
Community Name
|
Gibson |
|
Parking Space Total
|
4 |
Building
|
Bathroom Total
|
2 |
|
Bedrooms Above Ground
|
3 |
|
Bedrooms Total
|
3 |
|
Appliances
|
Dryer, Two Stoves, Washer, Two Refrigerators |
|
Architectural Style
|
Bungalow |
|
Basement Development
|
Finished |
|
Basement Type
|
N/a (finished) |
|
Construction Style Attachment
|
Detached |
|
Cooling Type
|
Central Air Conditioning |
|
Exterior Finish
|
Aluminum Siding |
|
Fireplace Present
|
Yes |
|
Flooring Type
|
Hardwood |
|
Foundation Type
|
Concrete |
|
Heating Fuel
|
Natural Gas |
|
Heating Type
|
Forced Air |
|
Stories Total
|
1 |
|
Size Interior
|
1,100 - 1,500 Ft2 |
|
Type
|
House |
|
Utility Water
|
Municipal Water |
Parking
Land
|
Acreage
|
No |
|
Sewer
|
Sanitary Sewer |
|
Size Depth
|
200 Ft |
|
Size Frontage
|
67 Ft |
|
Size Irregular
|
67 X 200 Ft |
|
Size Total Text
|
67 X 200 Ft|under 1/2 Acre |
|
Zoning Description
|
R6 |
Rooms
| Level |
Type |
Length |
Width |
Dimensions |
|
Basement |
Kitchen |
14 m |
13 m |
14 m x 13 m |
|
Basement |
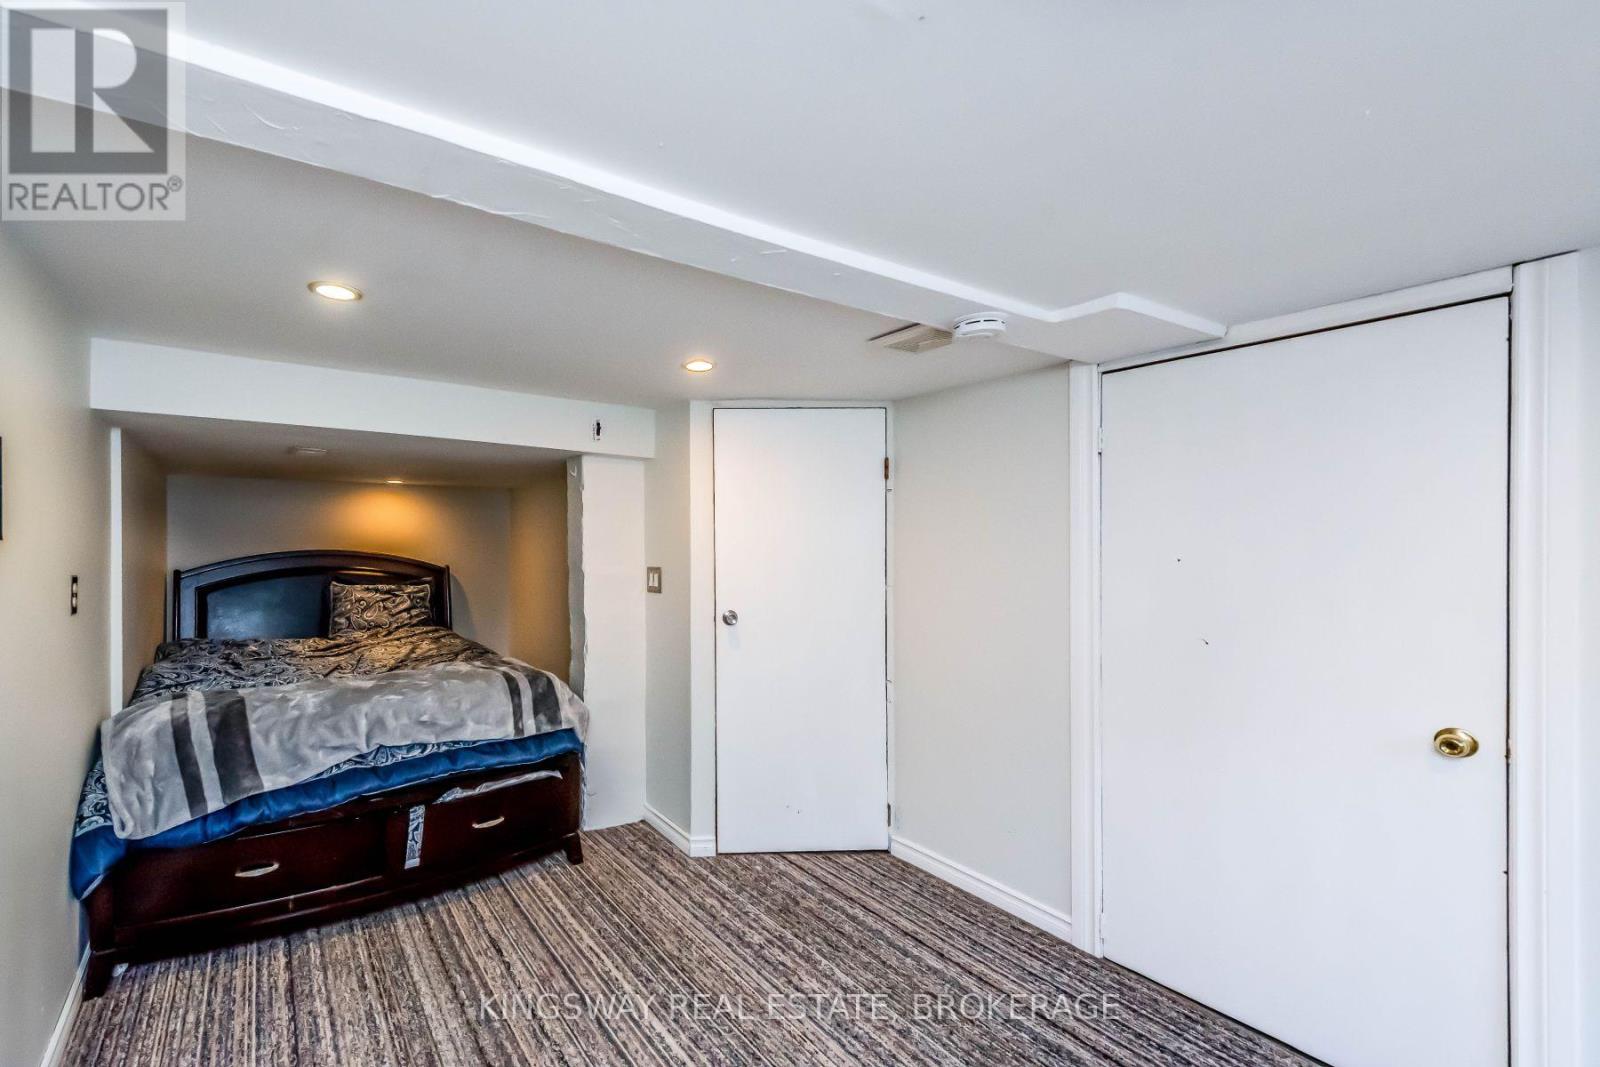
Bedroom 4 |
17 m |
9 m |
17 m x 9 m |
|
Basement |
Recreational, Games Room |
25.9 m |
15.7 m |
25.9 m x 15.7 m |
|
Main Level |
Kitchen |
15 m |
13 m |
15 m x 13 m |
|
Main Level |
Den |
15 m |
8.1 m |
15 m x 8.1 m |
|
Main Level |
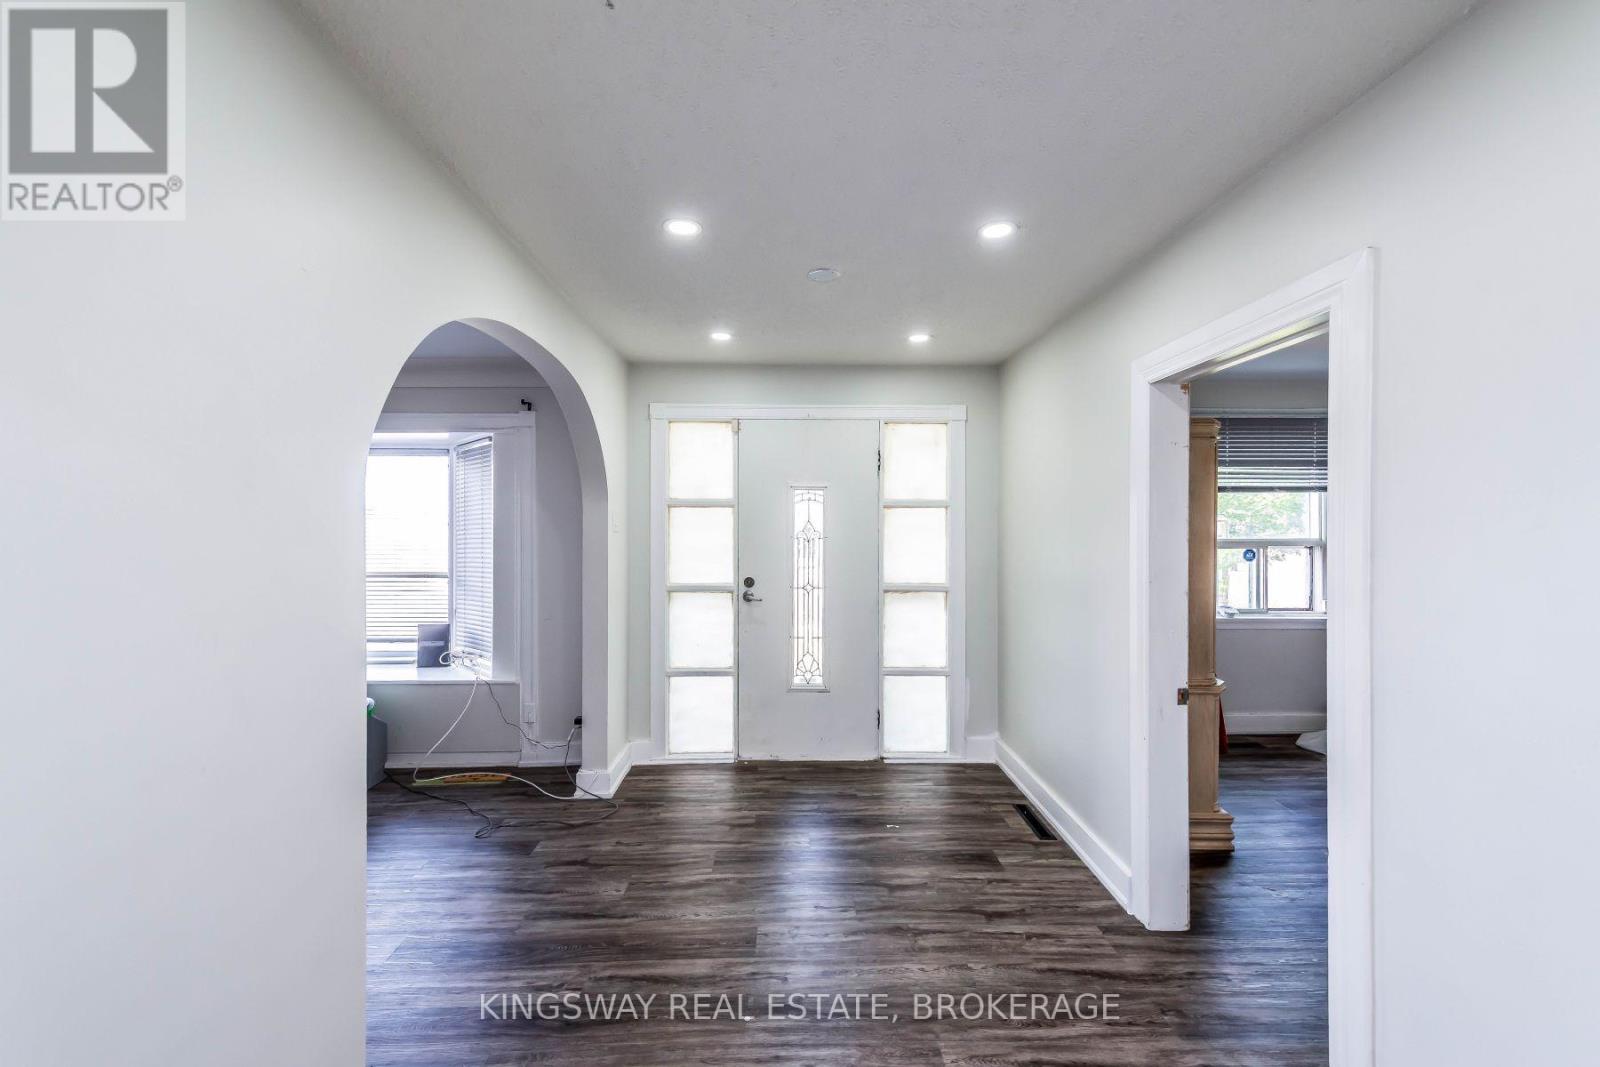
Foyer |
12 m |
5 m |
12 m x 5 m |
|
Main Level |
Living Room |
22.3 m |
12.1 m |
22.3 m x 12.1 m |
|
Main Level |
Primary Bedroom |
13 m |
10 m |
13 m x 10 m |
|
Main Level |
Bedroom 2 |
10.8 m |
10 m |
10.8 m x 10 m |
|
Main Level |
Bedroom 3 |
11 m |
9.3 m |
11 m x 9.3 m |
https://www.realtor.ca/real-estate/30146288/556-barton-street-e-hamilton-gibson-gibson