5 Bedroom
4 Bathroom
1,500 - 2,000 ft2
Fireplace
Central Air Conditioning
Forced Air
$1,130,000
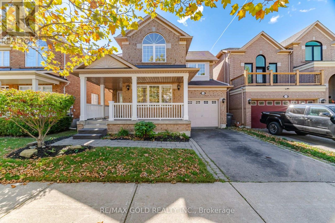
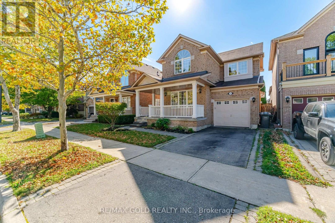
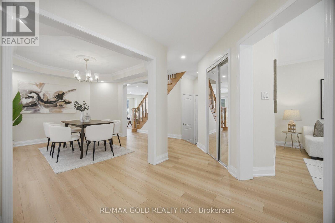
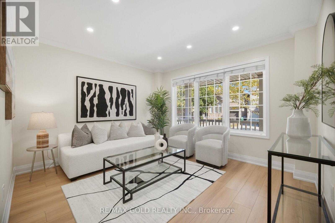
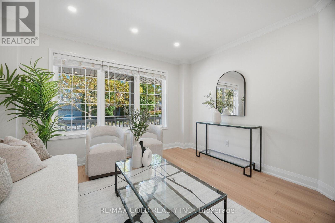
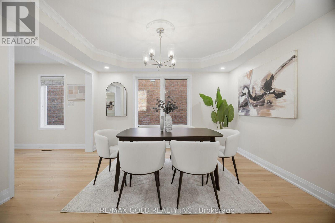
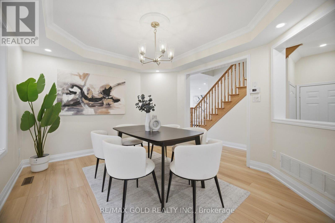
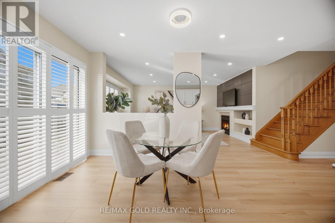
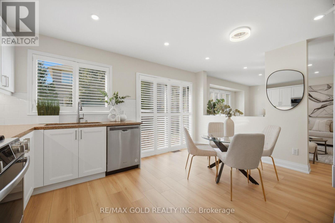
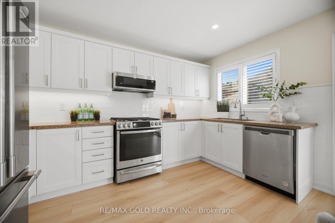
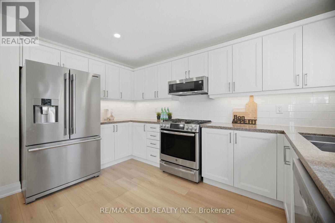
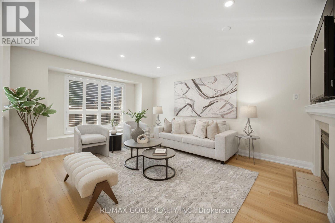
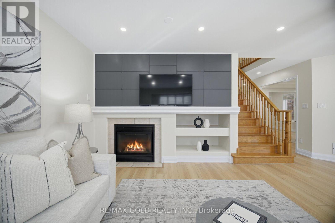
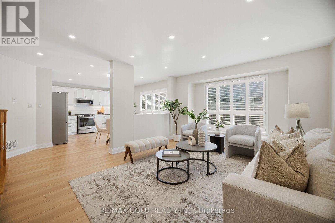
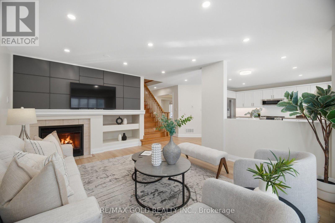
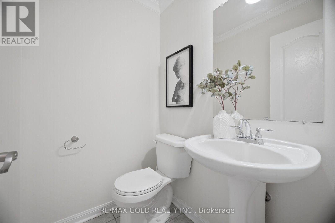
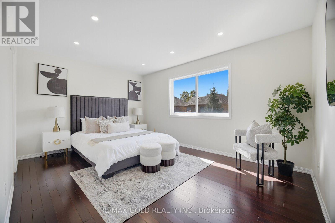
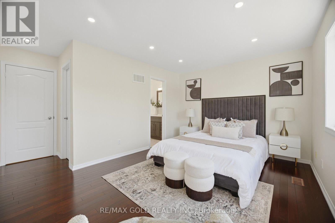
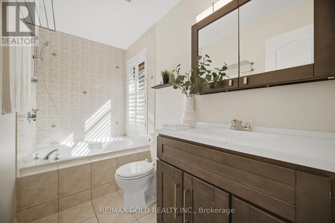
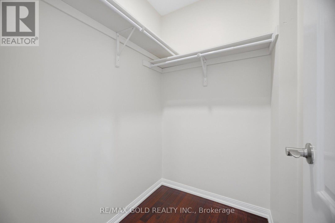
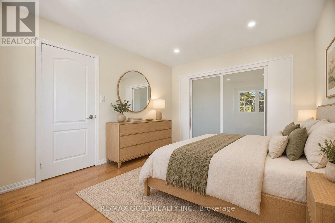
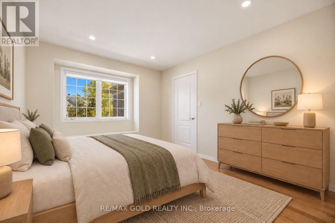
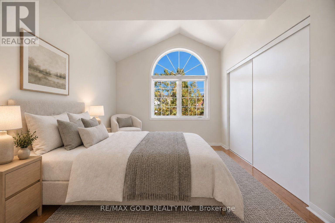
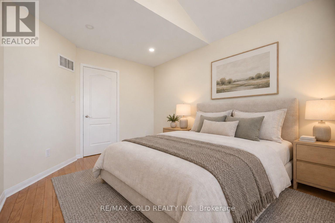
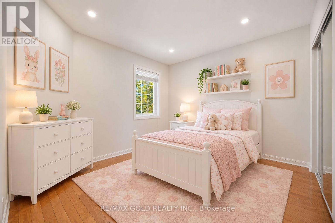
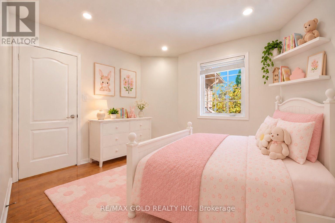
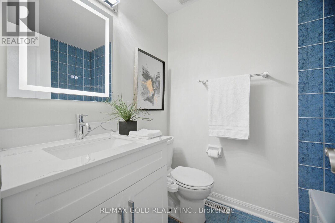
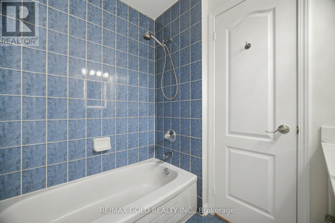
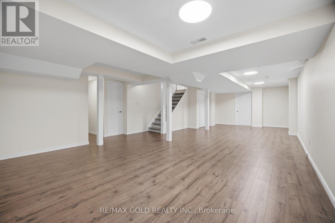
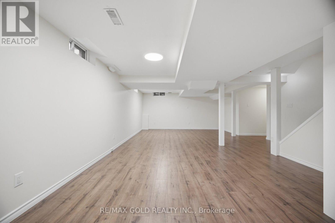
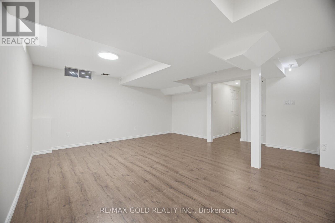
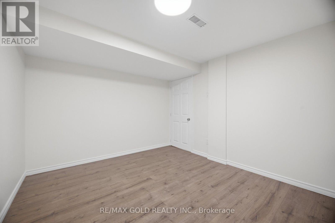
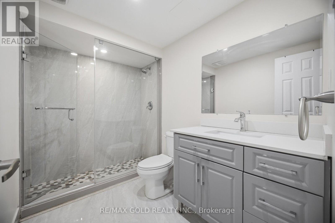
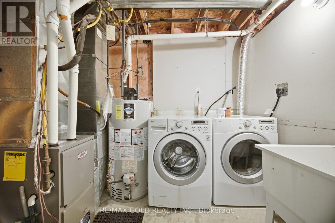
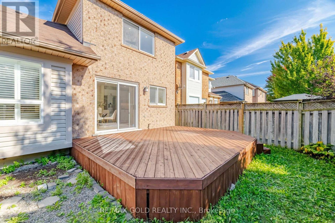
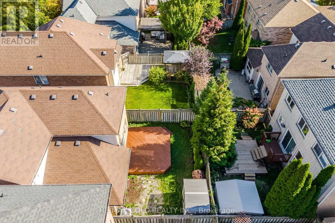
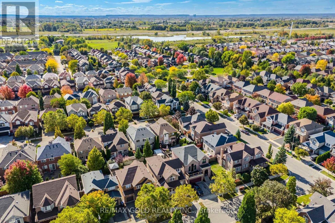
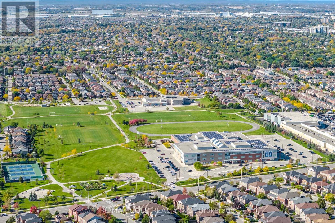
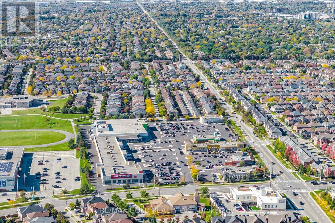
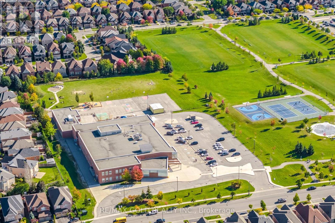
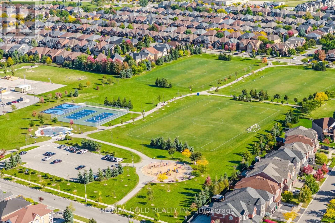
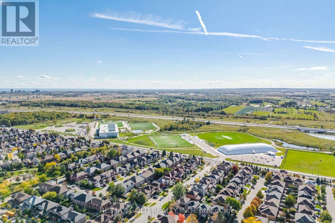
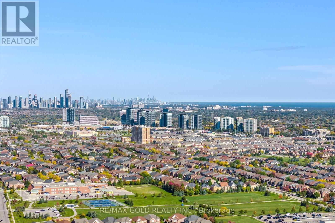
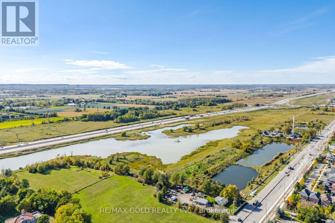
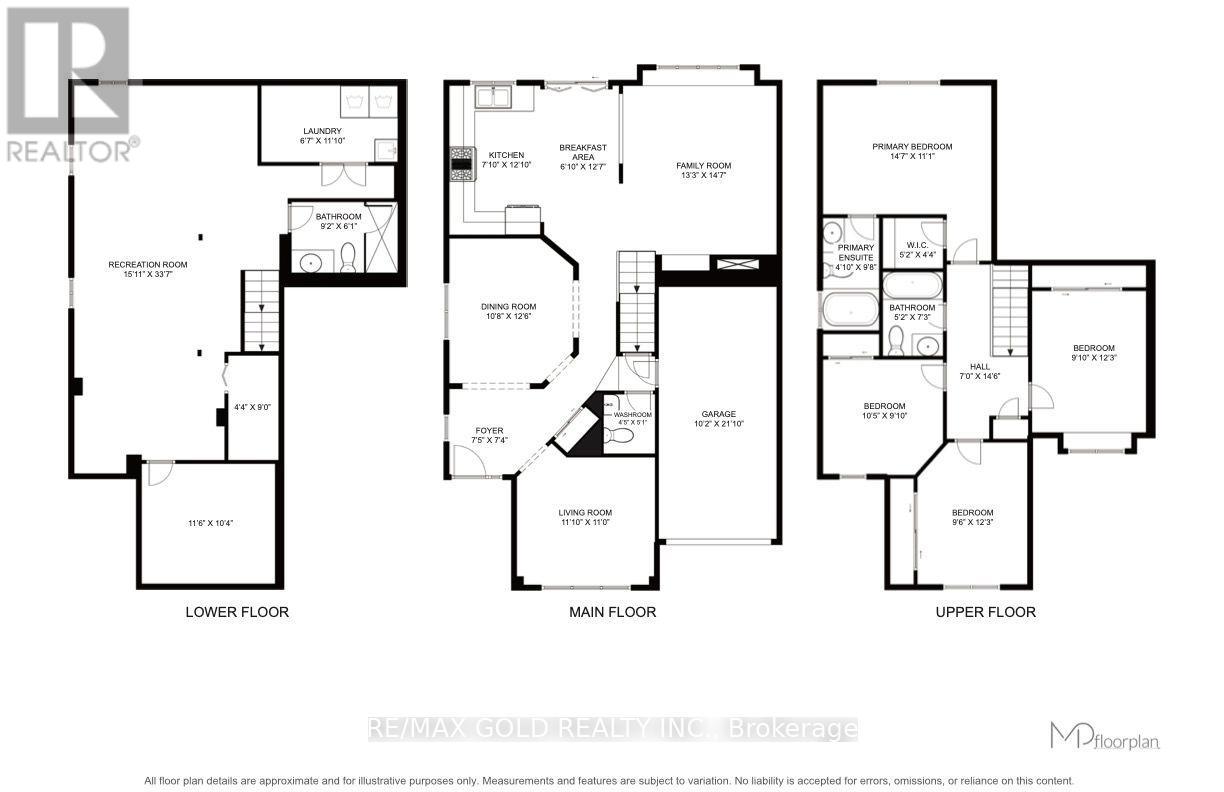
Beautifully renovated 4+1 bedroom Detached in desirable Churchill Meadows, ideally located near excellent schools, parks, shopping, restaurants, the Community Centre, transit, and major highways. Freshly painted throughout, this inviting home features new laminate flooring on the main level, pot lights, and a thoughtful layout with separate living, dining, and family rooms. The updated kitchen is designed for both everyday living and entertaining, featuring granite countertops, a stylish backsplash, abundant cabinet space, stainless steel appliances, a gas stove, and a spacious breakfast area. The adjoining family room offers a warm and welcoming place to gather, complete with a fireplace. Upstairs, the primary bedroom offers a walk-in closet and private 4-piece ensuite. The additional bedrooms are generously sized, providing flexibility for a growing family, guests, or a home office. The finished basement extends the living space with a large open recreation area, an additional bedroom, and a full bathroom, making it ideal for extended family, guests, or movie nights. Four bathrooms in total and an owned hot water tank add to the comfort and value of this move-in-ready home. (id:50976)
Open House
This property has open houses!
Starts at:
2:00 pm
Ends at:
4:00 pm
Property Details
|
MLS® Number
|
W13873456 |
|
Property Type
|
Single Family |
|
Community Name
|
Churchill Meadows |
|
Amenities Near By
|
Park, Place Of Worship, Public Transit, Schools |
|
Community Features
|
School Bus |
|
Parking Space Total
|
2 |
Building
|
Bathroom Total
|
4 |
|
Bedrooms Above Ground
|
4 |
|
Bedrooms Below Ground
|
1 |
|
Bedrooms Total
|
5 |
|
Amenities
|
Fireplace(s) |
|
Appliances
|
Dishwasher, Dryer, Water Heater, Microwave, Range, Stove, Washer, Window Coverings, Refrigerator |
|
Basement Development
|
Finished |
|
Basement Type
|
N/a (finished) |
|
Construction Style Attachment
|
Detached |
|
Cooling Type
|
Central Air Conditioning |
|
Exterior Finish
|
Brick |
|
Fireplace Present
|
Yes |
|
Flooring Type
|
Laminate |
|
Foundation Type
|
Brick |
|
Half Bath Total
|
1 |
|
Heating Fuel
|
Natural Gas |
|
Heating Type
|
Forced Air |
|
Stories Total
|
2 |
|
Size Interior
|
1,500 - 2,000 Ft2 |
|
Type
|
House |
|
Utility Water
|
Municipal Water |
Parking
Land
|
Acreage
|
No |
|
Land Amenities
|
Park, Place Of Worship, Public Transit, Schools |
|
Sewer
|
Sanitary Sewer |
|
Size Depth
|
85 Ft ,3 In |
|
Size Frontage
|
36 Ft ,1 In |
|
Size Irregular
|
36.1 X 85.3 Ft |
|
Size Total Text
|
36.1 X 85.3 Ft |
Rooms
| Level |
Type |
Length |
Width |
Dimensions |
|
Second Level |
Primary Bedroom |
4.46 m |
3.4 m |
4.46 m x 3.4 m |
|
Second Level |
Bedroom 2 |
3.74 m |
3.01 m |
3.74 m x 3.01 m |
|
Second Level |
Bedroom 3 |
3.74 m |
2.9 m |
3.74 m x 2.9 m |
|
Second Level |
Bedroom 4 |
3.16 m |
3.02 m |
3.16 m x 3.02 m |
|
Basement |
Recreational, Games Room |
10.26 m |
4.85 m |
10.26 m x 4.85 m |
|
Basement |
Bedroom |
3.53 m |
3.17 m |
3.53 m x 3.17 m |
|
Ground Level |
Foyer |
2.28 m |
2.25 m |
2.28 m x 2.25 m |
|
Ground Level |
Living Room |
3.62 m |
3.36 m |
3.62 m x 3.36 m |
|
Ground Level |
Dining Room |
3.82 m |
3.27 m |
3.82 m x 3.27 m |
|
Ground Level |
Kitchen |
3.93 m |
2.4 m |
3.93 m x 2.4 m |
|
Ground Level |
Eating Area |
3.83 m |
2.1 m |
3.83 m x 2.1 m |
|
Ground Level |
Family Room |
4.46 m |
4.05 m |
4.46 m x 4.05 m |
https://www.realtor.ca/real-estate/30377211/5566-broadpath-gate-mississauga-churchill-meadows-churchill-meadows