


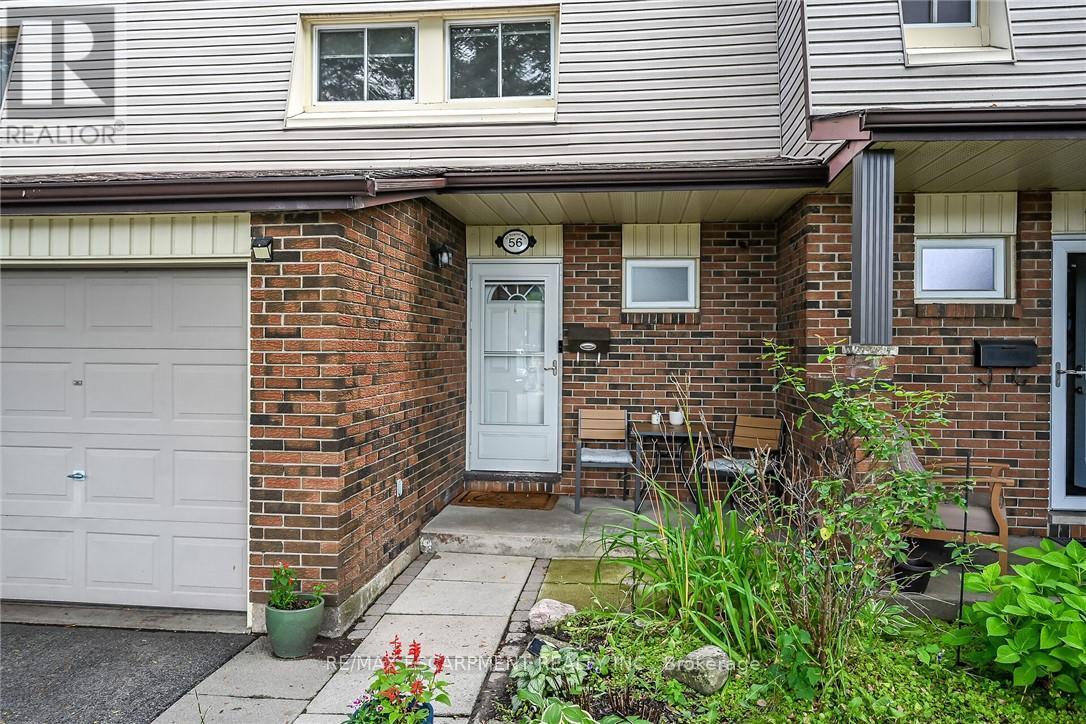
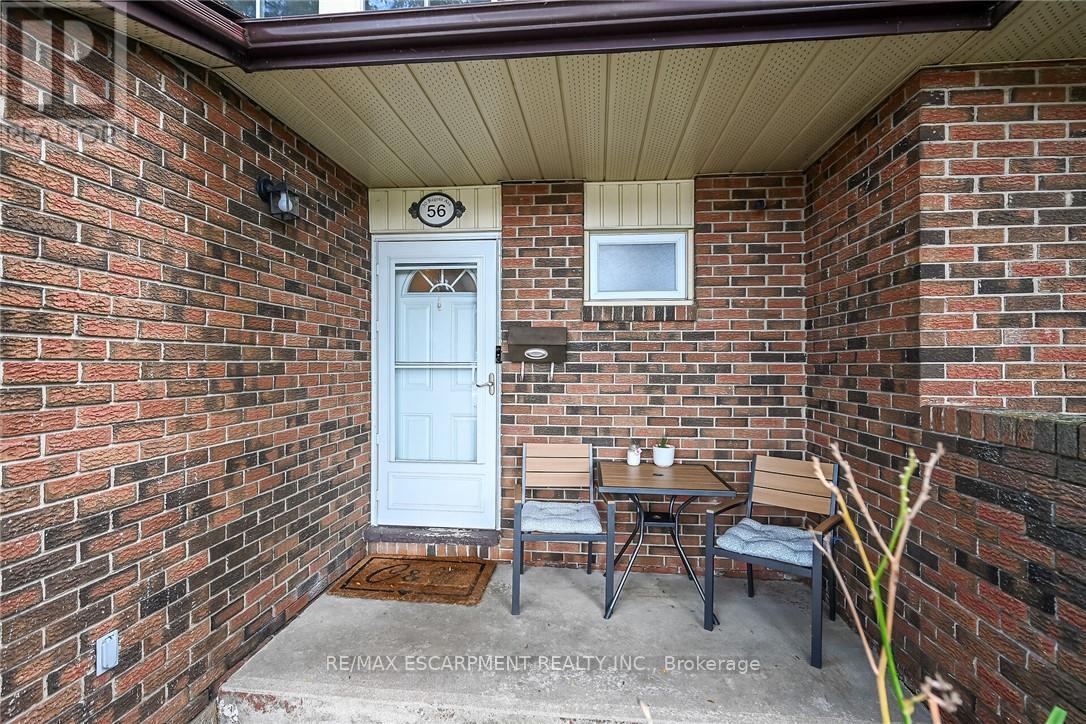



56 – 30 Regent Avenue, Hamilton, Ontario L9B 1B3 (30119986)

56 - 30 Regent Avenue Hamilton, Ontario L9B 1B3

4 Bedroom 3 Bathroom 1,200 - 1,399 ft2
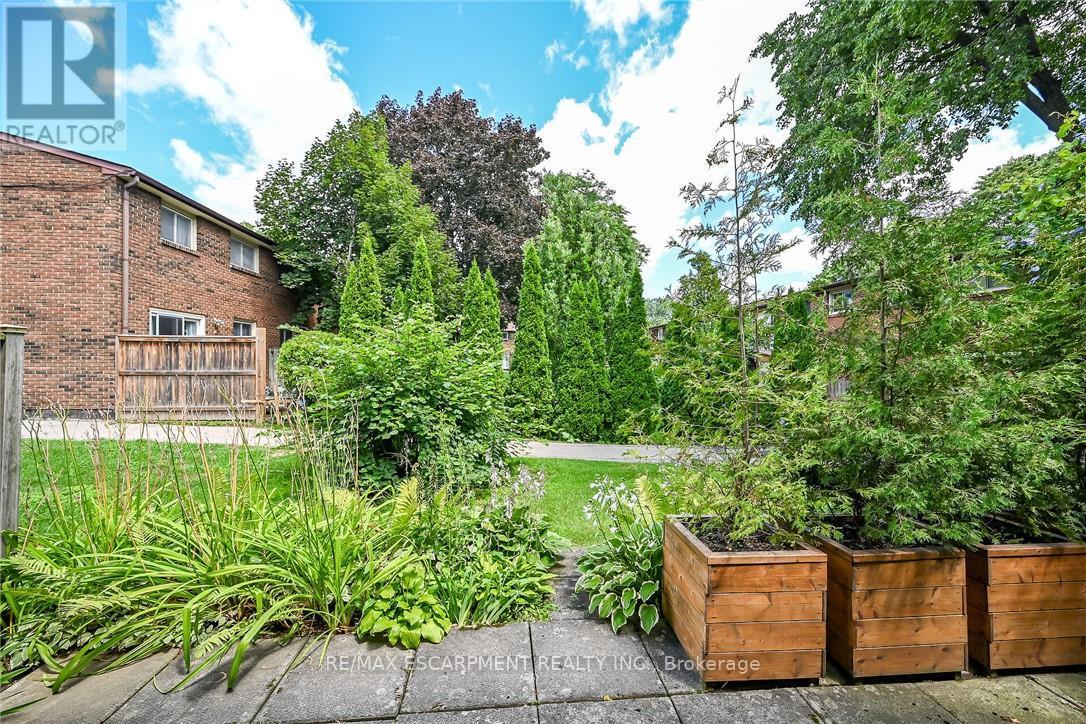
Central Air Conditioning Forced Air Landscaped

$499,900

Maintenance, Water, Common Area Maintenance, Insurance, Parking

$559.21 Monthly

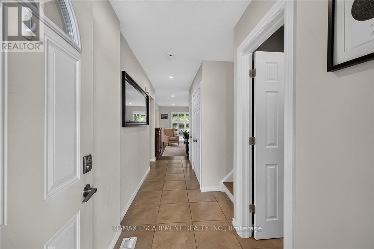
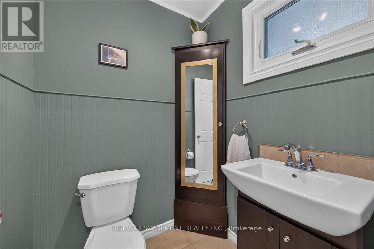
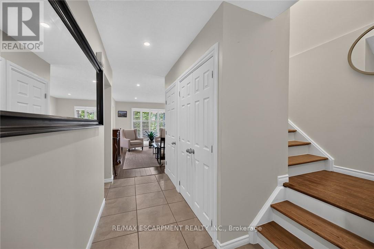
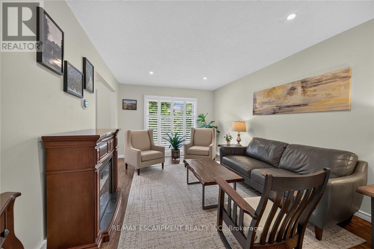
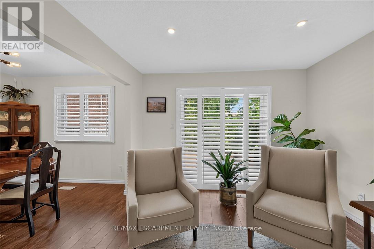
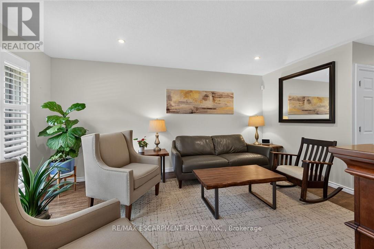
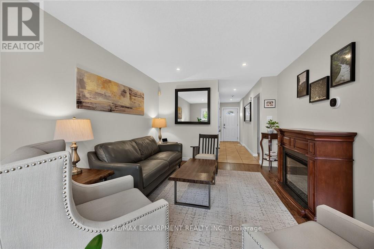
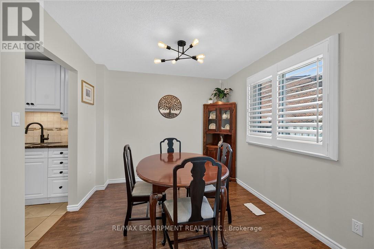
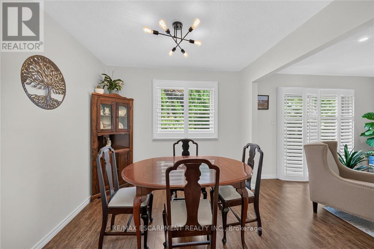
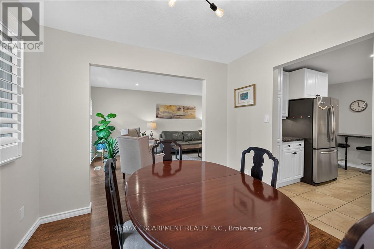
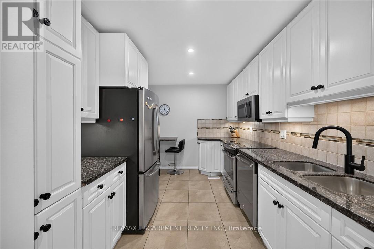
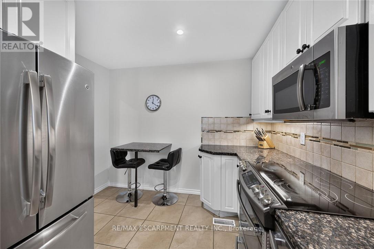
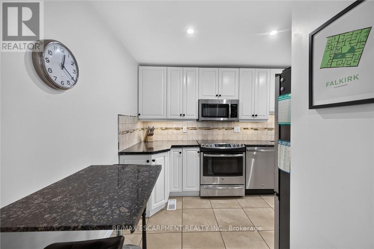
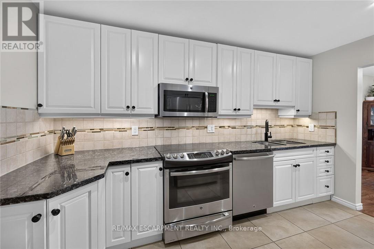
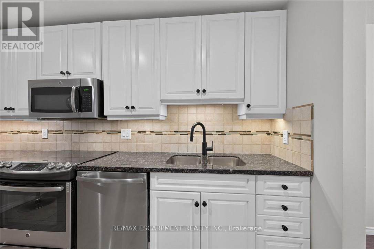
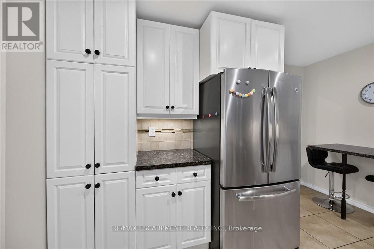
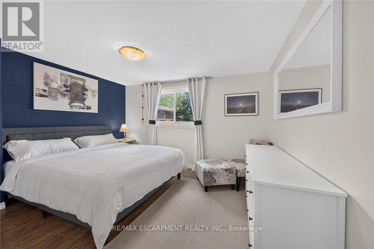
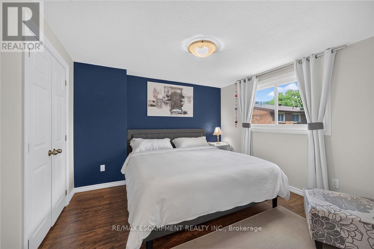
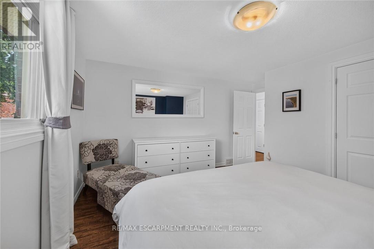
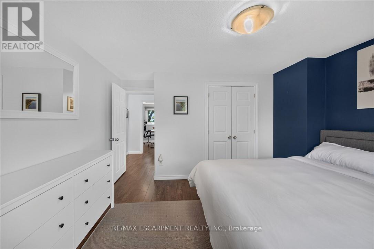
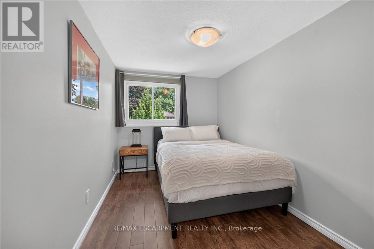
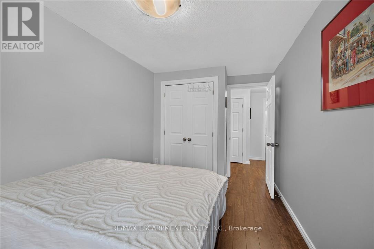
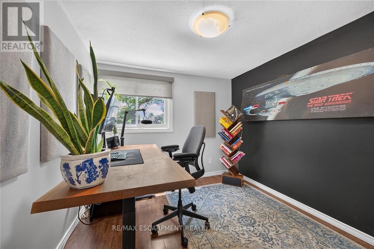
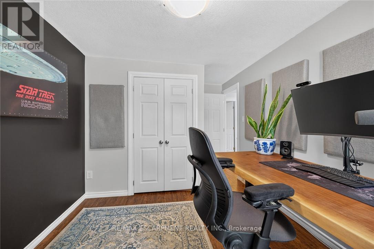
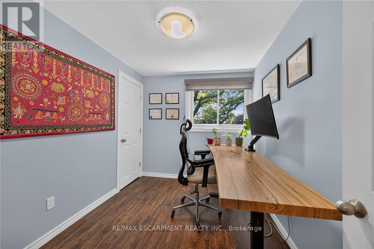
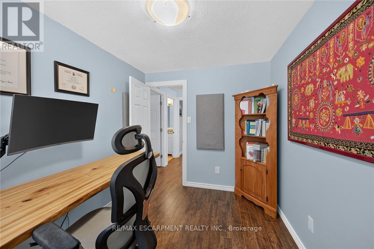
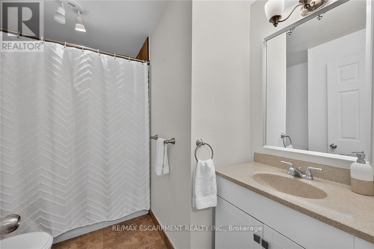
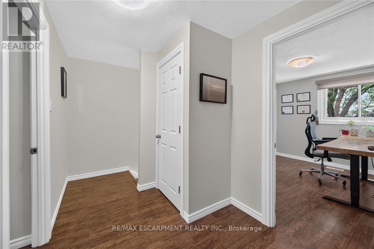
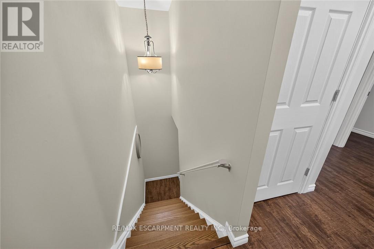
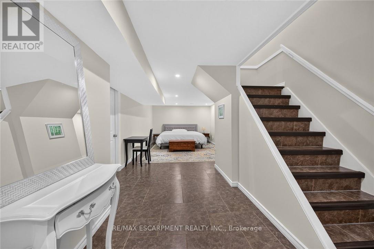
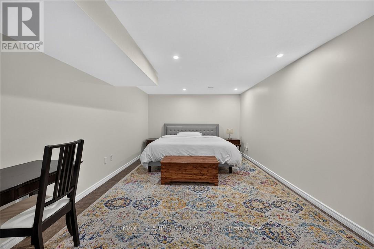
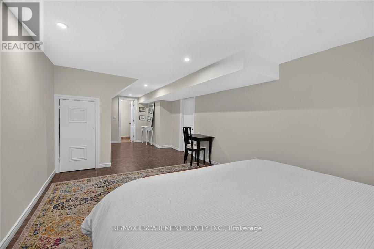
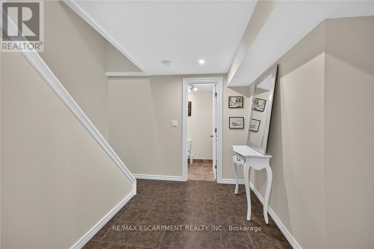
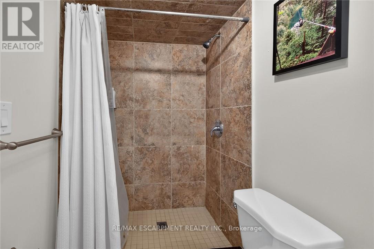
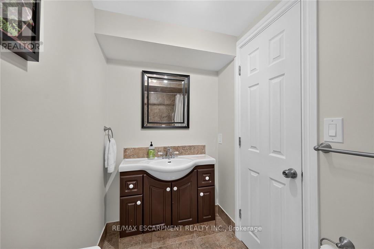
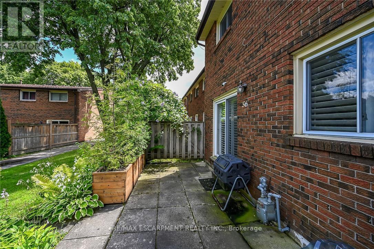
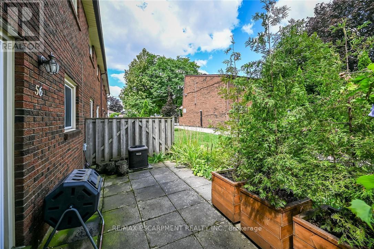
Welcome to this clean, bright, well-kept four-bedroom townhome in a convenient Hamilton Mountain location. Freshly painted throughout, this desirable "street" unit offers move-in-ready, economical living with a private driveway accommodating two vehicles plus an attached one-car garage. The carpet-free main floor features a bright living room, separate dining area and refreshed kitchen with crisp white cabinetry. Upstairs are four bedrooms and a four-piece bathroom, while the partially finished, open-concept basement provides additional living space and a third bathroom. Close to shopping, schools, parks, public transit and everyday conveniences, this is an excellent opportunity for first-time buyers, growing households or investors. (id:50976)

Property Details

MLS® Number X13642712
Property Type Single Family
Community Name Falkirk
Amenities Near By Park, Place Of Worship, Public Transit
Community Features Pets Allowed With Restrictions, Community Centre
Equipment Type Water Heater
Features Conservation/green Belt, Level
Parking Space Total 3
Rental Equipment Type Water Heater
Structure Patio(s), Porch

Building

Bathroom Total 3
Bedrooms Above Ground 4
Bedrooms Total 4
Age 51 To 99 Years
Amenities Visitor Parking
Appliances Water Heater, Dishwasher, Dryer, Microwave, Oven, Hood Fan, Stove, Washer, Refrigerator
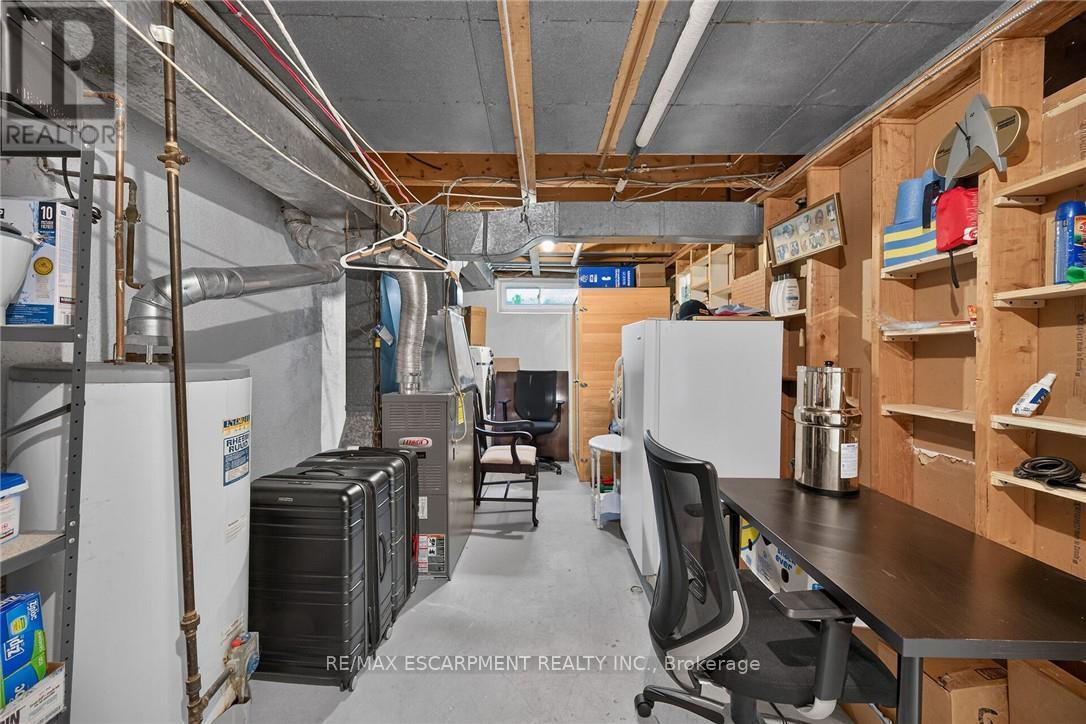
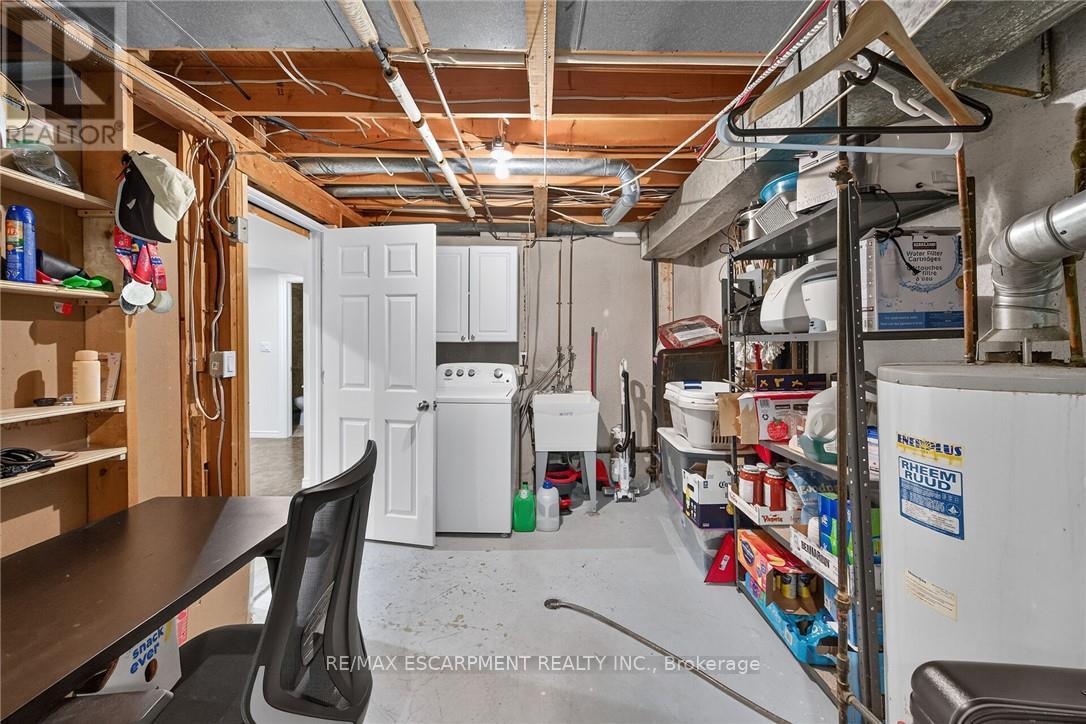
Basement Development Partially Finished
Basement Type N/a (partially Finished)
Cooling Type Central Air Conditioning
Exterior Finish Aluminum Siding, Brick Veneer
Foundation Type Block
Half Bath Total 1
Heating Fuel Natural Gas
Heating Type Forced Air
Stories Total 2
Size Interior 1,200 - 1,399 Ft2
Type Row / Townhouse

Parking

Attached Garage
Garage

Land

Acreage No
Land Amenities Park, Place Of Worship, Public Transit
Landscape Features Landscaped

Rooms

Level Type Dimensions
Second Level Primary Bedroom 3.86 m x 3.48 m
Second Level Bedroom 3 3.15 m x 2.36 m
Second Level Bedroom 4 3.43 m x 2.39 m
Second Level Bathroom Measurements not available
Basement Recreational, Games Room Measurements not available
Basement Bathroom Measurements not available
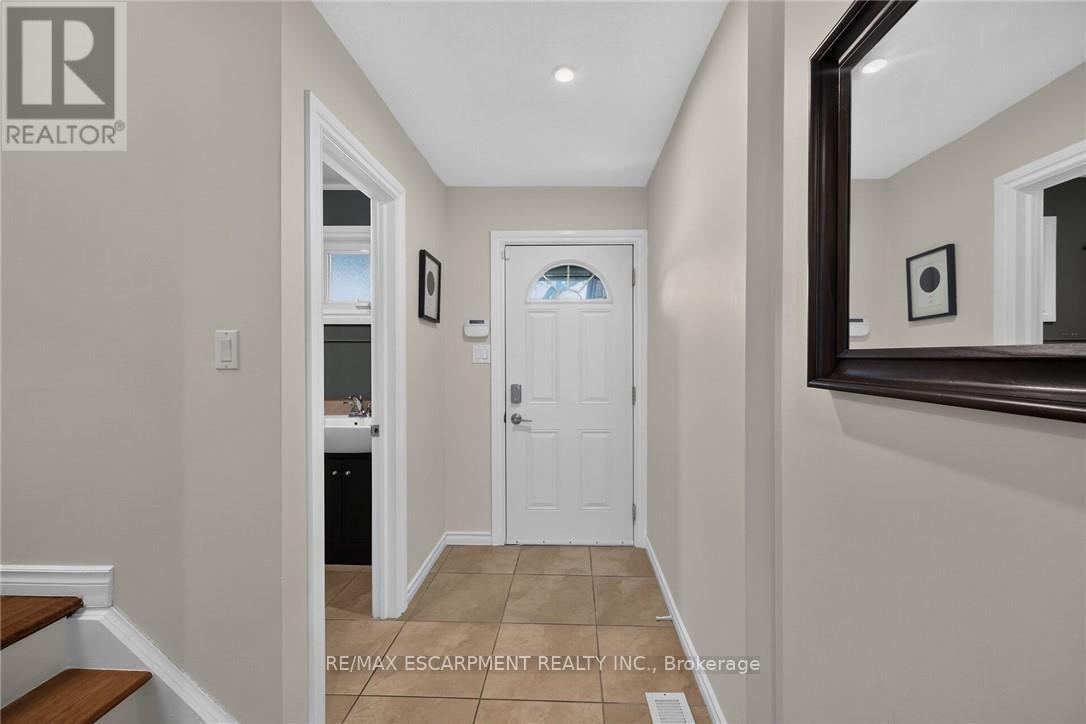
Main Level Foyer Measurements not available
Main Level Living Room 4.9 m x 3.38 m
Main Level Kitchen 3.76 m x 3.1 m
Main Level Dining Room 2.84 m x 2.82 m
Main Level Bathroom Measurements not available

https://www.realtor.ca/real-estate/30119986/56-30-regent-avenue-hamilton-falkirk-falkirk

Contact Us

Contact us for more information

Generating Captcha

Joey Zurini
Broker of Record

(905) 639-7676

RE/MAX Escarpment Realty Inc.
2180 Itabashi Way #4b
Burlington, Ontario L7M 5A5

(905) 639-7676
(905) 681-9908
www.remaxescarpment.com/

Your Favourites


No Favourites Found
