6 Bedroom
4 Bathroom
3,000 - 3,500 ft2
Fireplace
Central Air Conditioning
Forced Air
$1,788,000
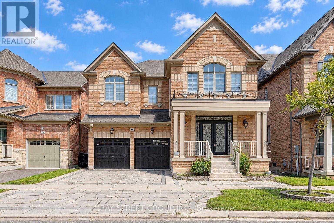
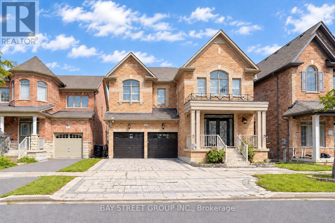
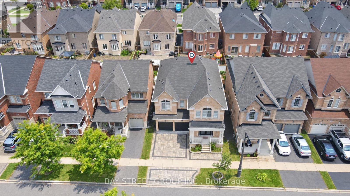
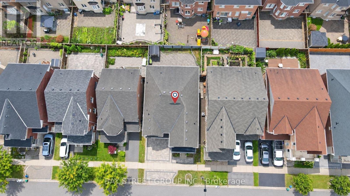
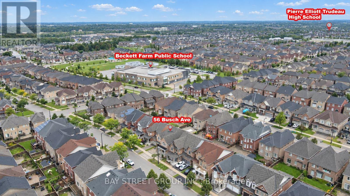
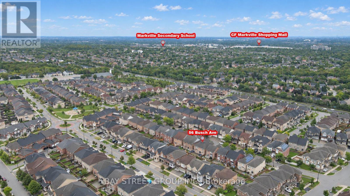
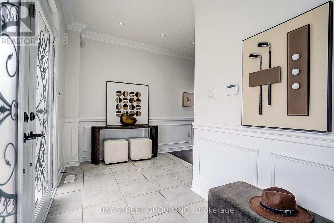
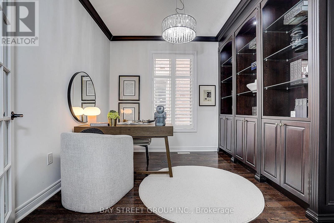
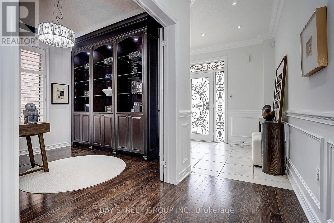
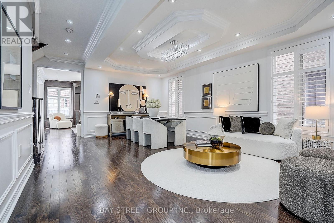
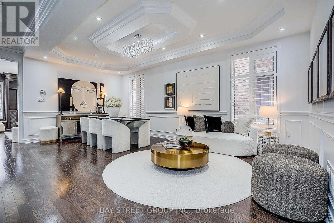
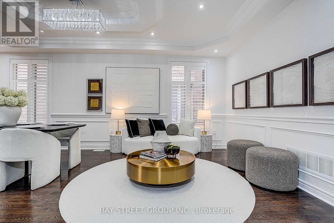
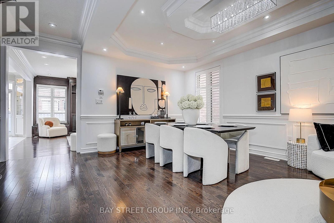
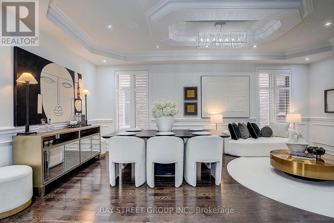
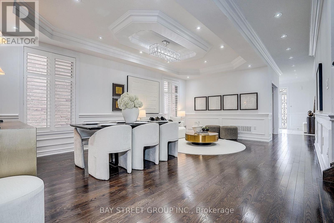
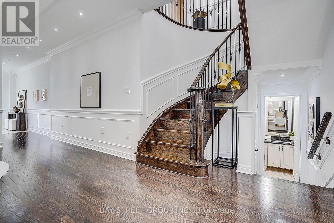
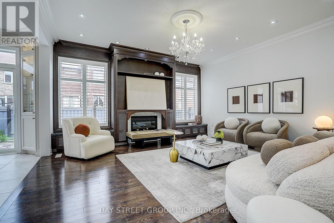
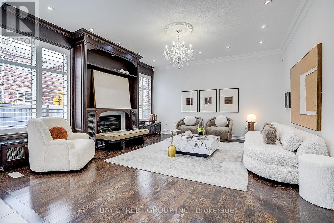
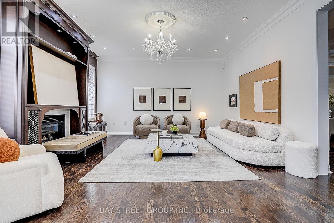
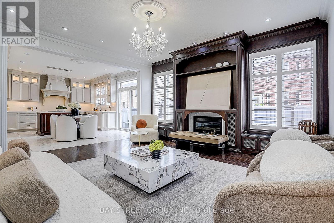
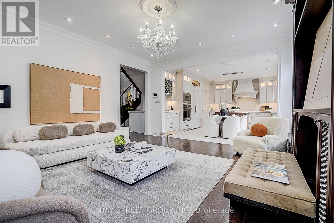
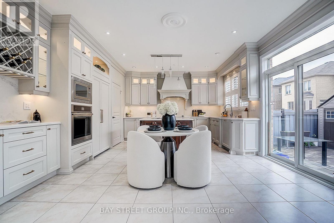
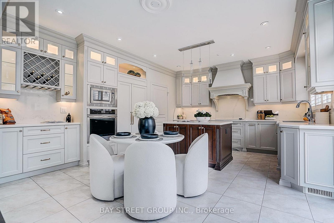
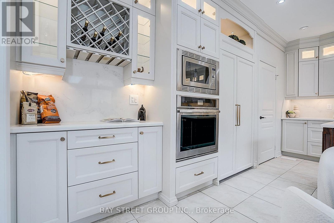
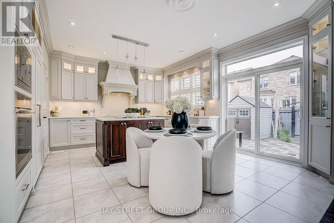
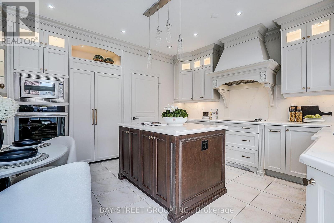
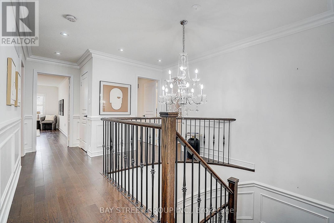
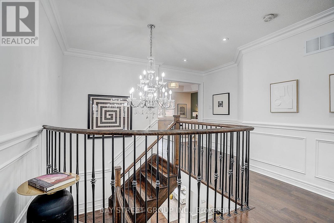
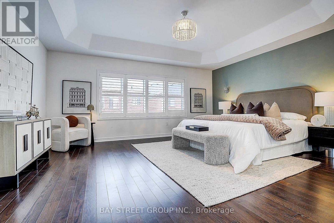
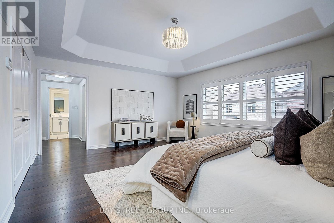
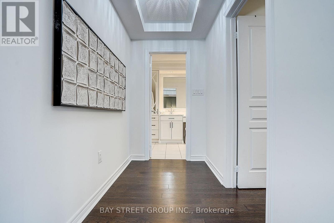
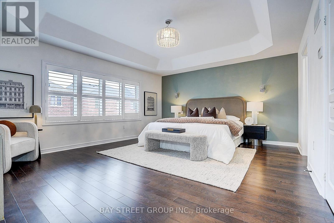
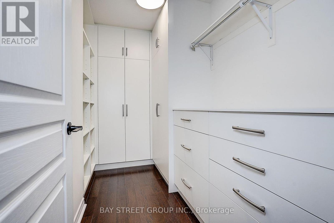
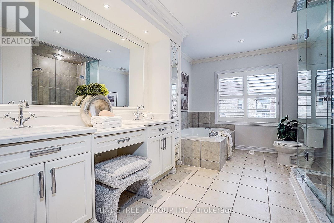
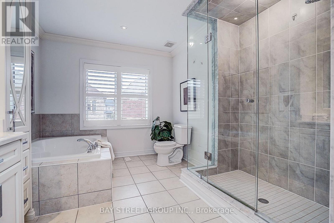
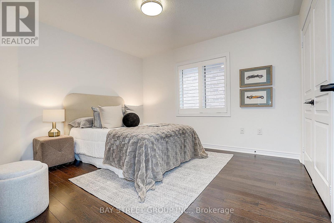
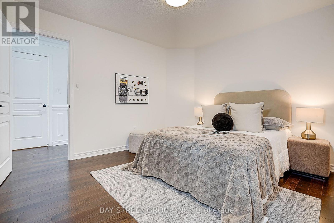
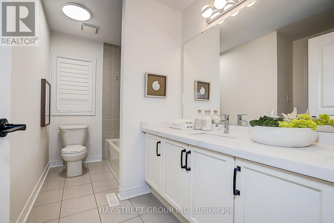
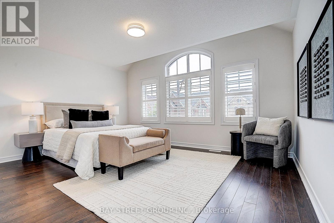
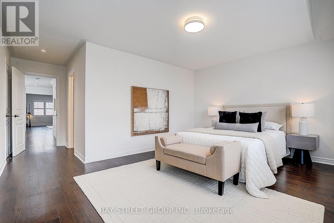
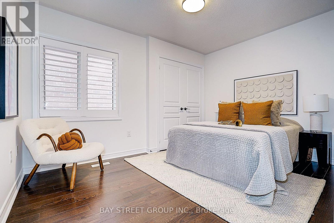
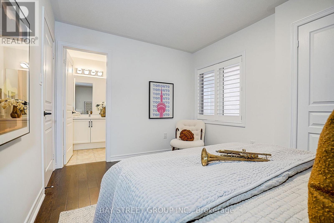
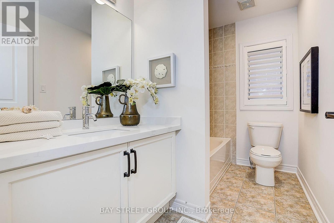
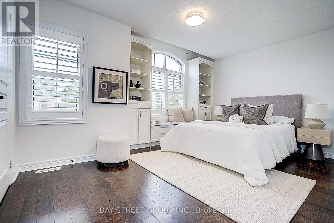
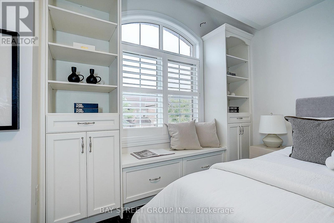
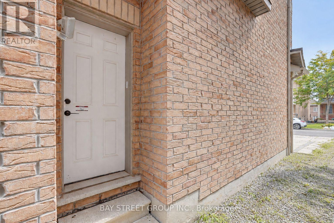
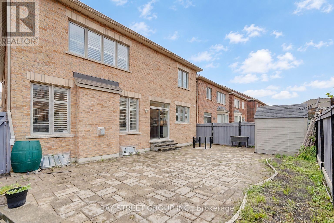
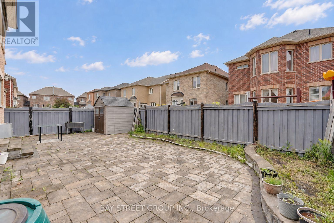
Welcome To This Exceptional Detached Home In The Highly Sought-After Berczy Community Of Markham! Ideally Situated On A Family-Friendly Street, This Spacious 5-Bedroom Home Offers The Perfect Combination Of Luxury, Comfort & Functionality.Impressive Curb Appeal With Interlocking Front & Backyard, A Double Detached Garage & A Large Driveway Accommodating Up To 5 Cars. The Main Floor Features 9' Ceilings, Gleaming Hardwood Floors, A Spacious Living & Dining Area With Coffered Ceilings & Pot Lights, Plus A Cozy Family Room With Fireplace.The Showstopping Custom-Built Solid Maple Kitchen, Renovated In 2022, Features Premium Built-In Appliances, Quartz Countertops & Elegant Backsplash-Perfect For Both Everyday Family Living & Entertaining.Upstairs Offers 5 Spacious Bedrooms In Total, Including A Luxurious Primary Retreat With His & Hers Closets & A 5-Pc Ensuite. Four Additional Bedrooms & 3 Upgraded Bathrooms With Quartz Countertops Provide Plenty Of Space For A Growing Family.The Unfinished Basement With Separate Entrance Offers Excellent Potential For Future Living Space, Recreation Area, Home Office Or Additional Storage.Enjoy Added Convenience & Peace Of Mind With A Central Vacuum System, Whole-House Water Softener & Front/Backyard Security Camera System.Unbeatable Family Location-Just A 3-Minute Walk To The Elementary School & Approx. 15 Minutes To Pierre Elliott Trudeau High School. Close To Parks, Major Roads, Shopping & Highly Rated Schools.A Fantastic Opportunity To Own A Spacious, Turnkey Family Home In One Of Markham's Most Desirable Communities. Don't Miss It! (id:50976)
Property Details
|
MLS® Number
|
N13764024 |
|
Property Type
|
Single Family |
|
Community Name
|
Berczy |
|
Parking Space Total
|
5 |
Building
|
Bathroom Total
|
4 |
|
Bedrooms Above Ground
|
5 |
|
Bedrooms Below Ground
|
1 |
|
Bedrooms Total
|
6 |
|
Appliances
|
Central Vacuum, Cooktop, Dishwasher, Dryer, Washer, Water Softener, Refrigerator |
|
Basement Development
|
Unfinished |
|
Basement Features
|
Separate Entrance |
|
Basement Type
|
N/a, N/a (unfinished) |
|
Construction Style Attachment
|
Detached |
|
Cooling Type
|
Central Air Conditioning |
|
Exterior Finish
|
Brick |
|
Fireplace Present
|
Yes |
|
Flooring Type
|
Hardwood, Ceramic |
|
Foundation Type
|
Block |
|
Half Bath Total
|
1 |
|
Heating Fuel
|
Natural Gas |
|
Heating Type
|
Forced Air |
|
Stories Total
|
2 |
|
Size Interior
|
3,000 - 3,500 Ft2 |
|
Type
|
House |
|
Utility Water
|
Municipal Water |
Parking
Land
|
Acreage
|
No |
|
Sewer
|
Sanitary Sewer |
|
Size Depth
|
90 Ft ,2 In |
|
Size Frontage
|
42 Ft |
|
Size Irregular
|
42 X 90.2 Ft |
|
Size Total Text
|
42 X 90.2 Ft |
Rooms
| Level |
Type |
Length |
Width |
Dimensions |
|
Second Level |
Bedroom 5 |
3.9 m |
3.57 m |
3.9 m x 3.57 m |
|
Second Level |
Primary Bedroom |
4.57 m |
5.36 m |
4.57 m x 5.36 m |
|
Second Level |
Bedroom 2 |
3.54 m |
4.57 m |
3.54 m x 4.57 m |
|
Second Level |
Bedroom 3 |
3.66 m |
4.57 m |
3.66 m x 4.57 m |
|
Second Level |
Bedroom 4 |
3.66 m |
3.35 m |
3.66 m x 3.35 m |
|
Main Level |
Living Room |
6.4 m |
4.3 m |
6.4 m x 4.3 m |
|
Main Level |
Dining Room |
6.4 m |
4.3 m |
6.4 m x 4.3 m |
|
Main Level |
Library |
3.05 m |
3.23 m |
3.05 m x 3.23 m |
|
Main Level |
Kitchen |
4.63 m |
2.47 m |
4.63 m x 2.47 m |
|
Main Level |
Eating Area |
4.63 m |
2.62 m |
4.63 m x 2.62 m |
|
Main Level |
Family Room |
4.57 m |
4.88 m |
4.57 m x 4.88 m |
https://www.realtor.ca/real-estate/30256883/56-busch-avenue-markham-berczy-berczy