4 Bedroom
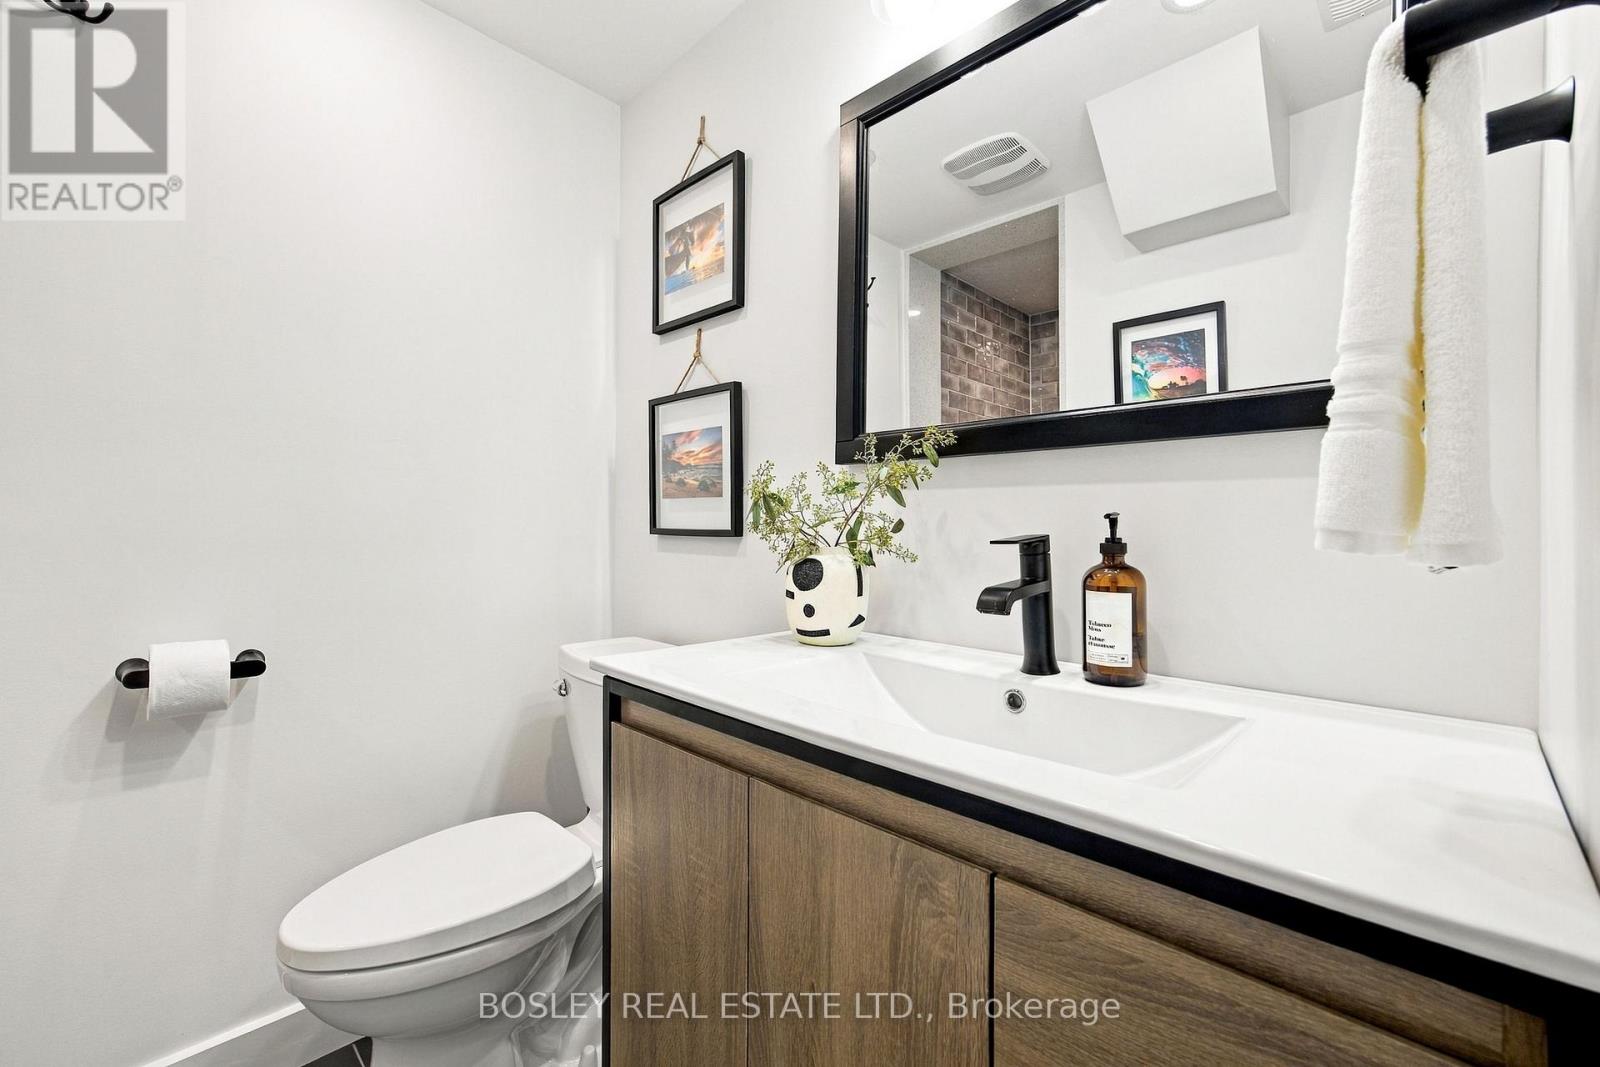
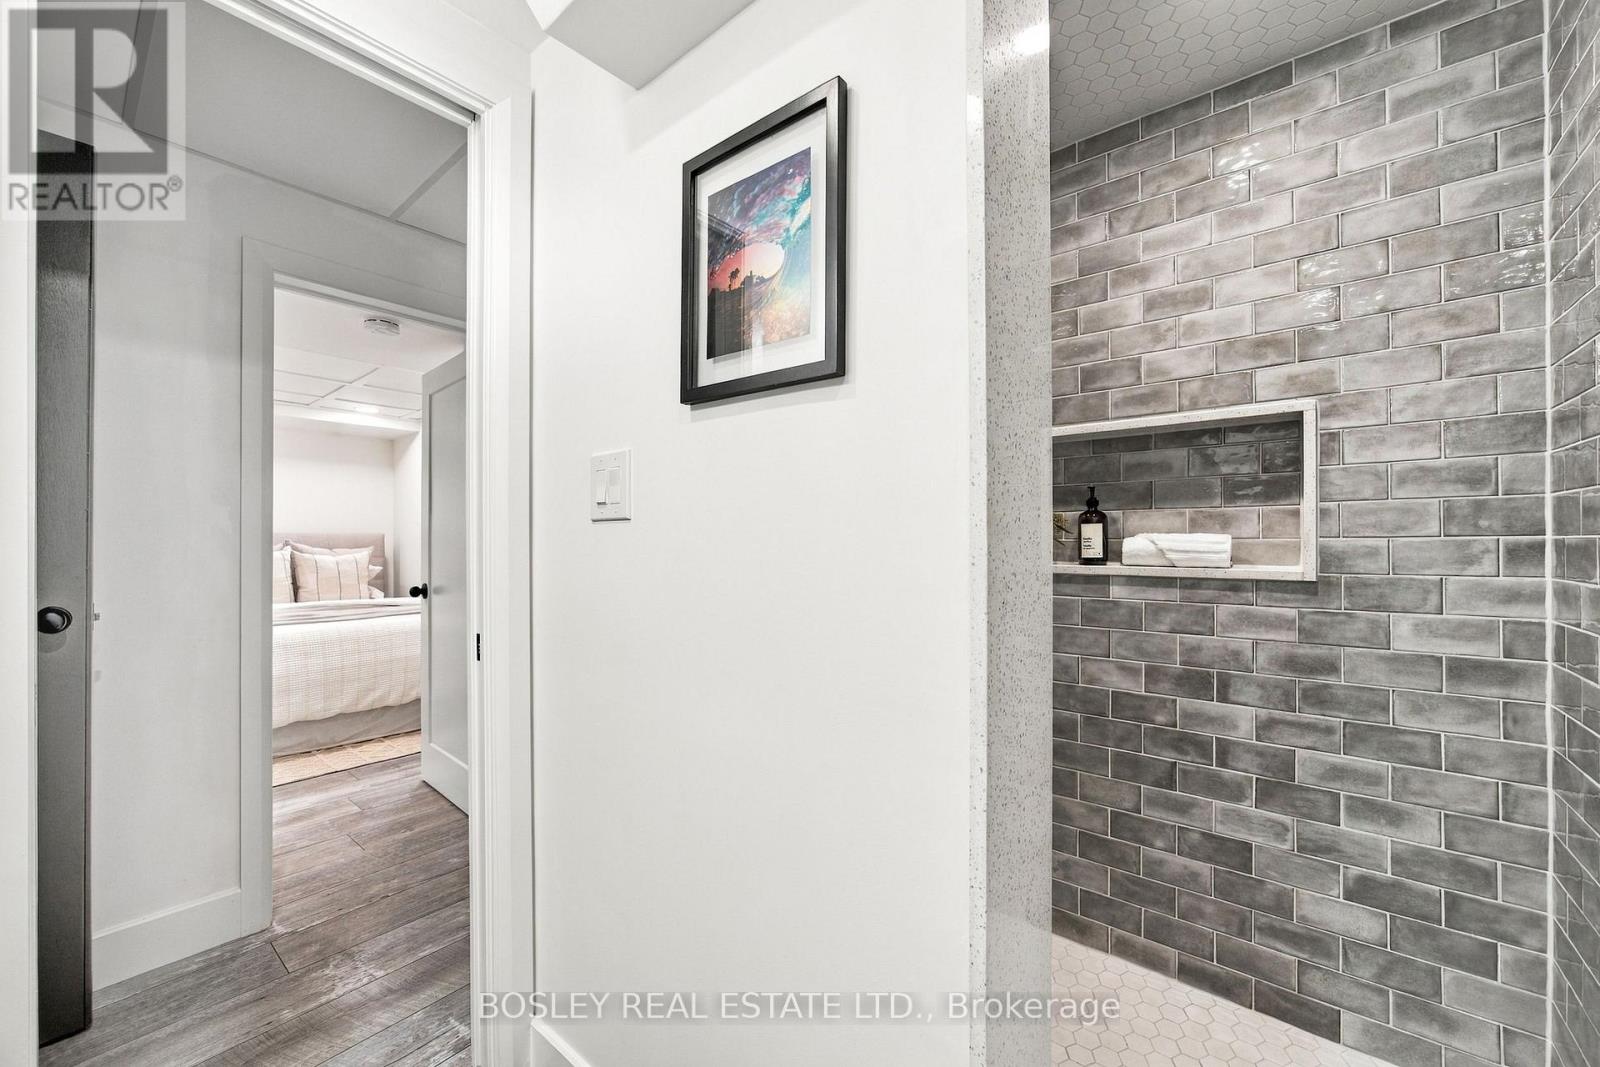
2 Bathroom
700 - 1,100 ft2
Bungalow
Fireplace
Central Air Conditioning
Forced Air
Landscaped
$1,199,900
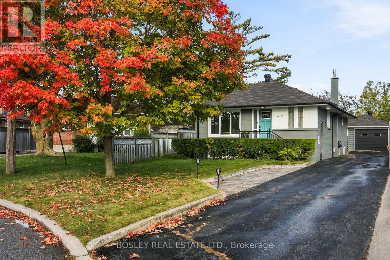
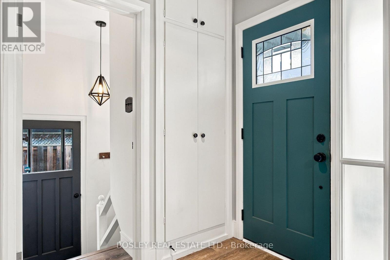
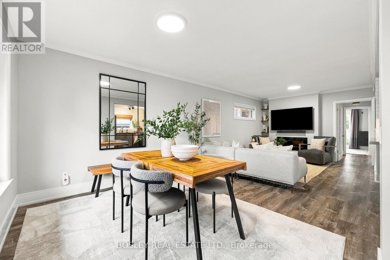
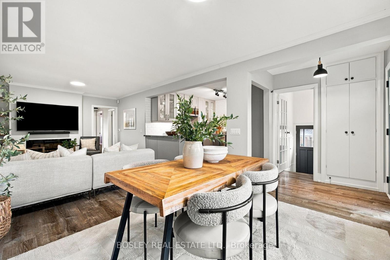
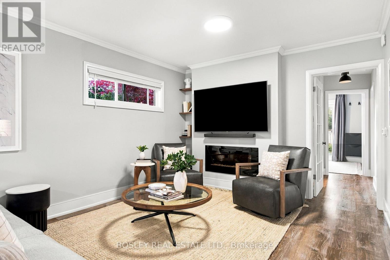
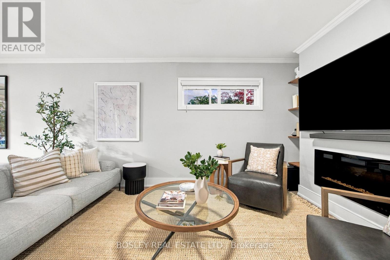
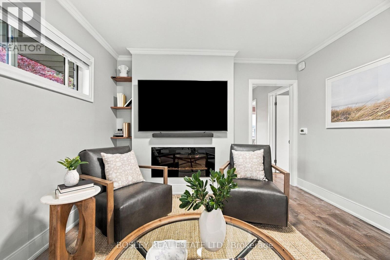
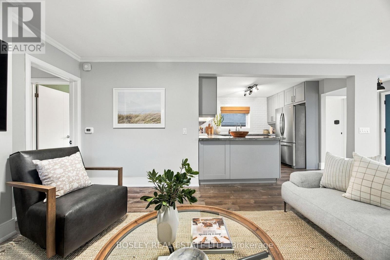
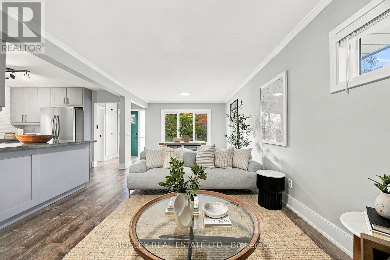
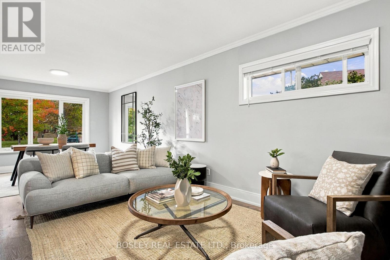
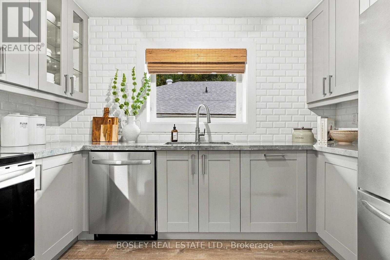
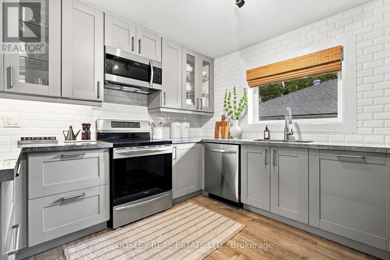
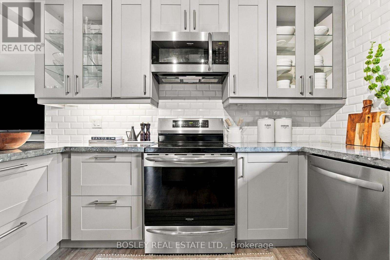
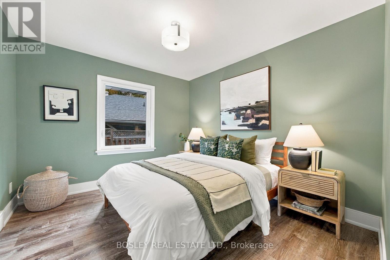
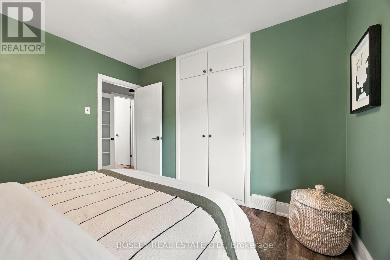
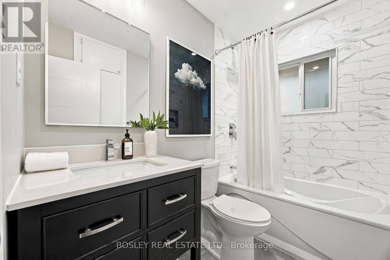
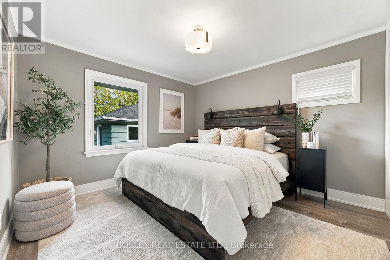
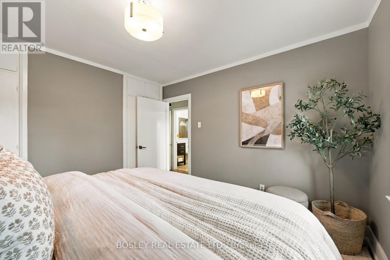
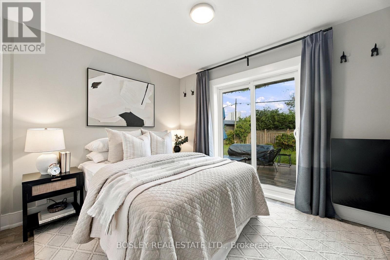
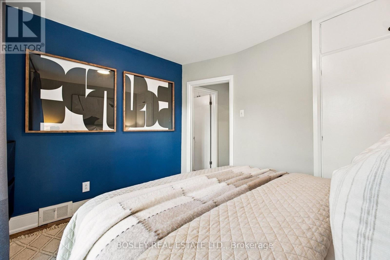
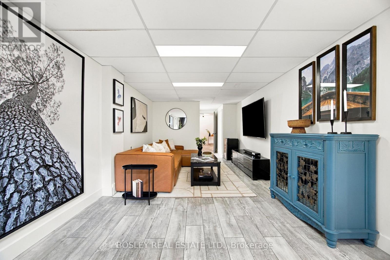
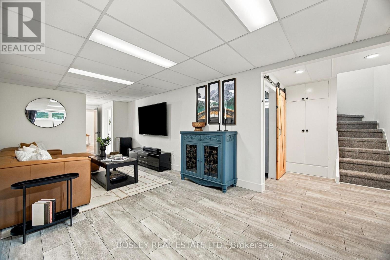
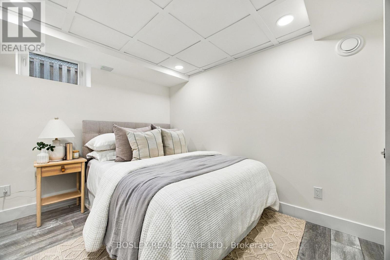
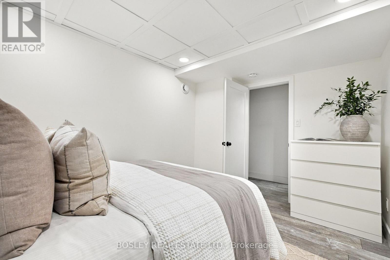
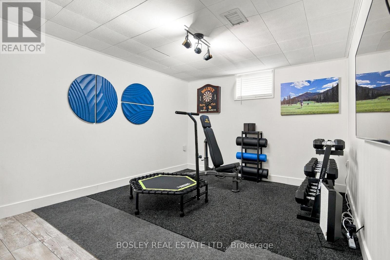
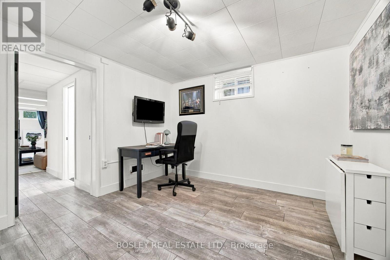
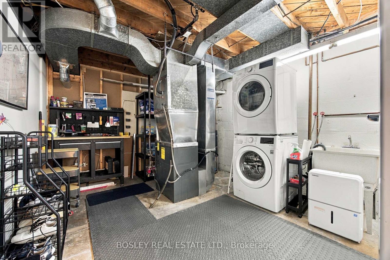
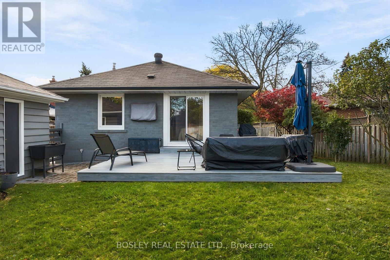
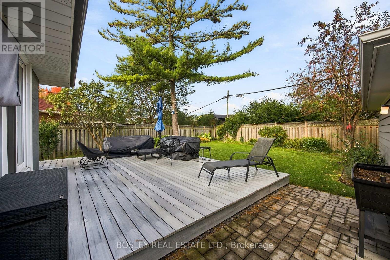
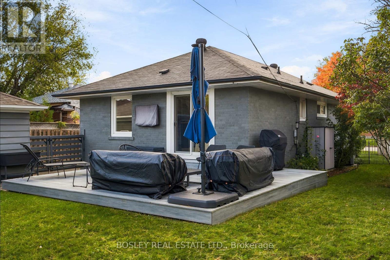
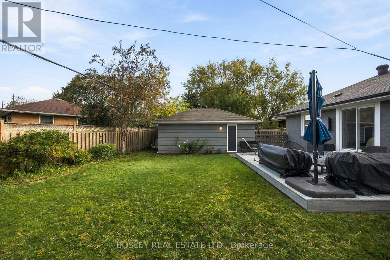
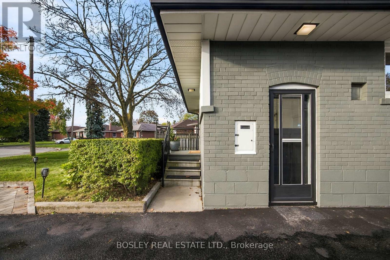
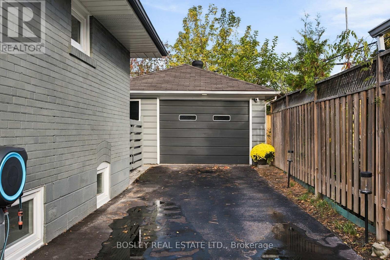
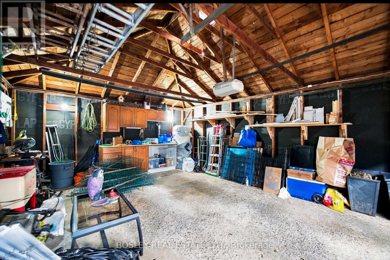
This is the one - nothing to do but move in! Welcome to this beautifully renovated, oversized post-war bungalow nestled on a quiet crescent in the sought-after Wexford-Maryvale community! Featuring 3+1 bedrooms and 2 bathrooms, this classic Toronto home sits on an expansive lot offering exceptional outdoor living space, a detached garage, and private parking for up to 7 vehicles. Perfect for a growing family, downsizing empty-nesters, and everyone in-between! The fully finished basement, complete with a separate side entrance, provides incredible flexibility for extended family living, a private retreat, or additional recreational space. Combining generous indoor living areas with an impressive outdoor setting, this home offers space, comfort, and endless possibilities in a fantastic neighbourhood. Close to DVP/401, transit, shopping, and great schools. 2016 - Roof (House & Garage).2018 - Main Floor Bathroom Renovated.2019 - Kitchen Renovated, New Floors, New Windows, New Furnace.2021 - Basement Bathroom Renovated, New Floors (Basement), 350 square foot composite Deck added.2022 - Basement Bedroom added. (id:50976)
Open House
This property has open houses!
Starts at:
1:00 pm
Ends at:
3:00 pm
Starts at:
1:00 pm
Ends at:
3:00 pm
Property Details
|
MLS® Number
|
E14080490 |
|
Property Type
|
Single Family |
|
Community Name
|
Wexford-Maryvale |
|
Amenities Near By
|
Hospital, Park, Place Of Worship, Public Transit, Schools |
|
Equipment Type
|
Water Heater |
|
Parking Space Total
|
7 |
|
Rental Equipment Type
|
Water Heater |
|
Structure
|
Deck, Patio(s) |
Building
|
Bathroom Total
|
2 |
|
Bedrooms Above Ground
|
3 |
|
Bedrooms Below Ground
|
1 |
|
Bedrooms Total
|
4 |
|
Appliances
|
Dishwasher, Dryer, Microwave, Stove, Washer, Refrigerator |
|
Architectural Style
|
Bungalow |
|
Basement Development
|
Finished |
|
Basement Type
|
N/a (finished) |
|
Construction Style Attachment
|
Detached |
|
Cooling Type
|
Central Air Conditioning |
|
Exterior Finish
|
Brick |
|
Fireplace Present
|
Yes |
|
Foundation Type
|
Block |
|
Heating Fuel
|
Natural Gas |
|
Heating Type
|
Forced Air |
|
Stories Total
|
1 |
|
Size Interior
|
700 - 1,100 Ft2 |
|
Type
|
House |
|
Utility Water
|
Municipal Water |
Parking
Land
|
Acreage
|
No |
|
Land Amenities
|
Hospital, Park, Place Of Worship, Public Transit, Schools |
|
Landscape Features
|
Landscaped |
|
Sewer
|
Sanitary Sewer |
|
Size Depth
|
119 Ft ,1 In |
|
Size Frontage
|
40 Ft |
|
Size Irregular
|
40 X 119.1 Ft |
|
Size Total Text
|
40 X 119.1 Ft |
Rooms
| Level |
Type |
Length |
Width |
Dimensions |
|
Lower Level |
Family Room |
3.33 m |
6.64 m |
3.33 m x 6.64 m |
|
Lower Level |
Bedroom 4 |
3.73 m |
6.64 m |
3.73 m x 6.64 m |
|
Lower Level |
Recreational, Games Room |
6.84 m |
3.35 m |
6.84 m x 3.35 m |
|
Lower Level |
Utility Room |
3.47 m |
4.4 m |
3.47 m x 4.4 m |
|
Main Level |
Living Room |
3.4 m |
4.35 m |
3.4 m x 4.35 m |
|
Main Level |
Dining Room |
3.4 m |
3.23 m |
3.4 m x 3.23 m |
|
Main Level |
Kitchen |
3.23 m |
3.47 m |
3.23 m x 3.47 m |
|
Main Level |
Primary Bedroom |
3.4 m |
3.52 m |
3.4 m x 3.52 m |
|
Main Level |
Bedroom 2 |
3.37 m |
3.16 m |
3.37 m x 3.16 m |
|
Main Level |
Bedroom 3 |
3.38 m |
2.81 m |
3.38 m x 2.81 m |
https://www.realtor.ca/real-estate/30404406/56-christina-crescent-toronto-wexford-maryvale-wexford-maryvale