2 Bedroom
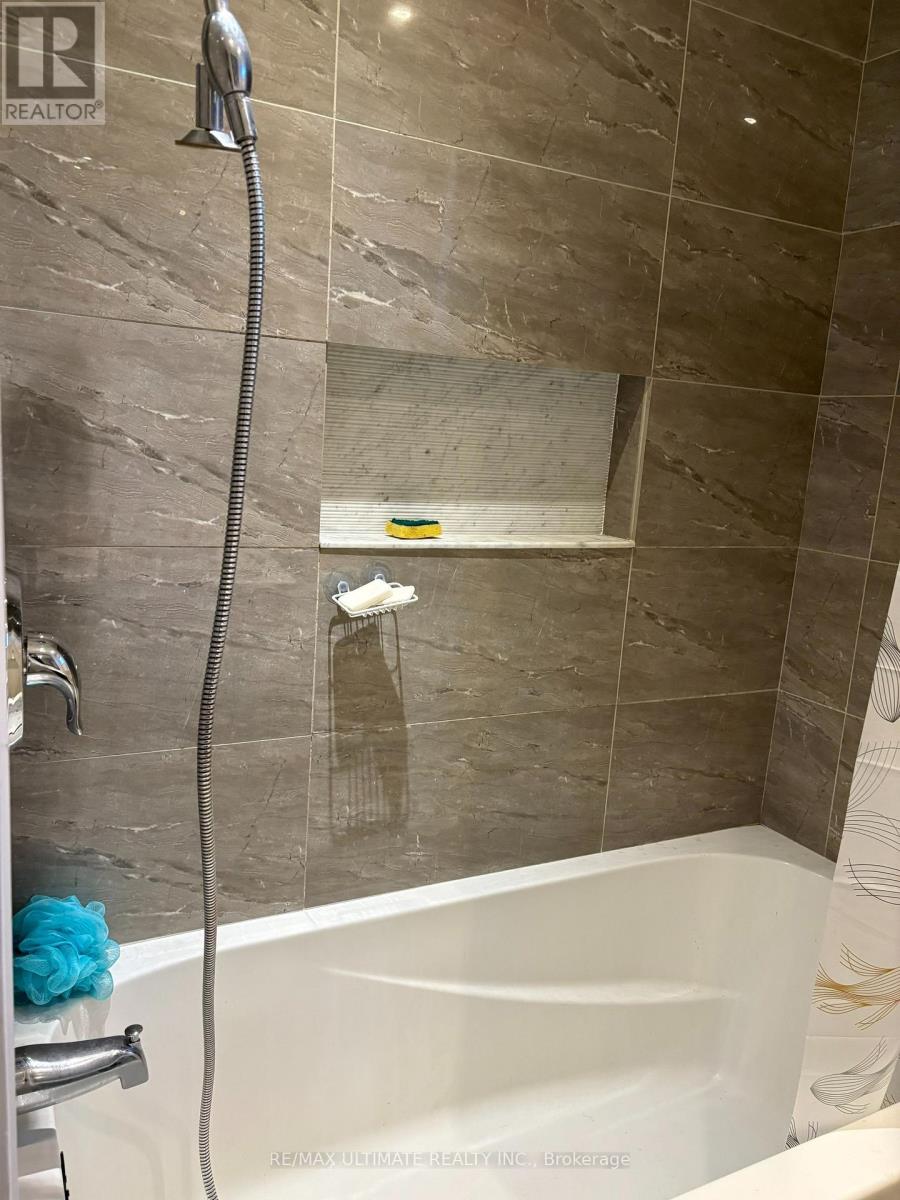
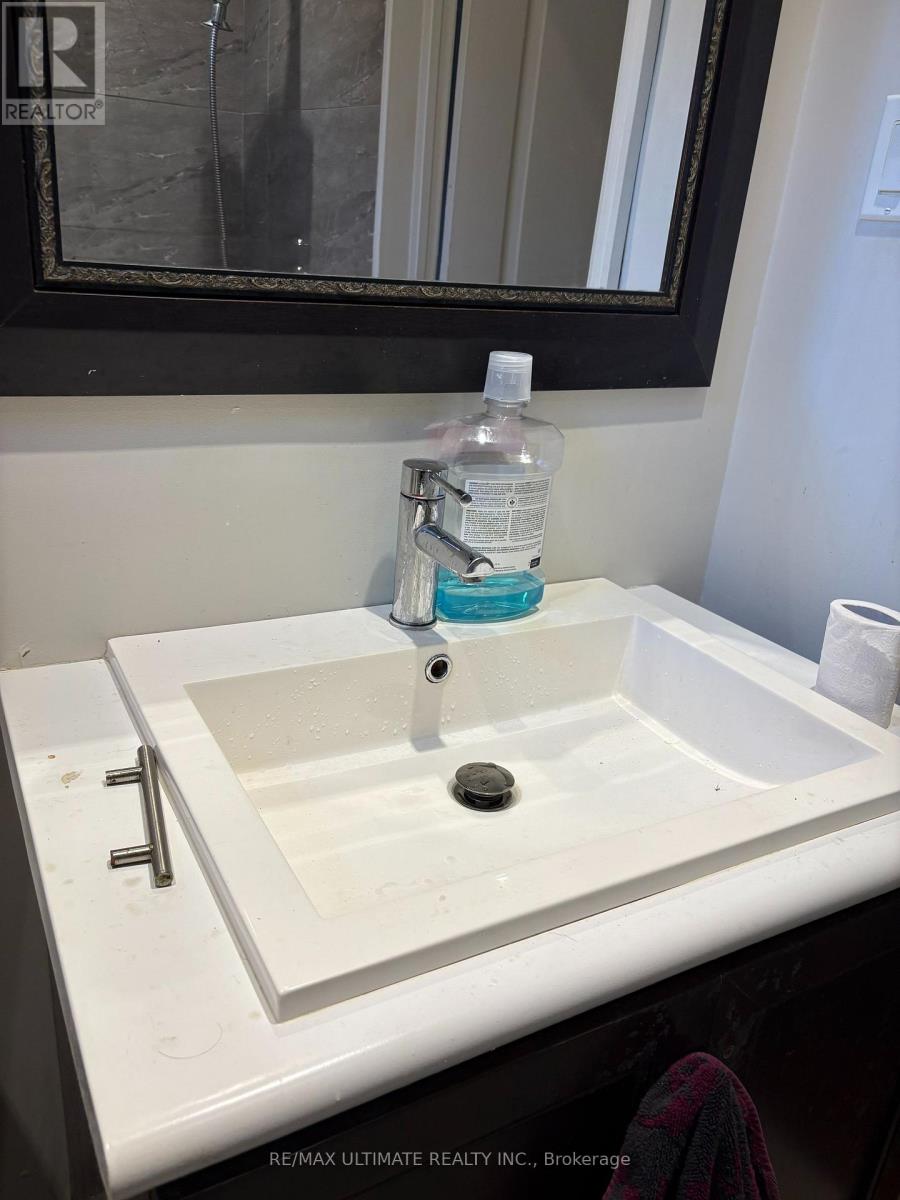
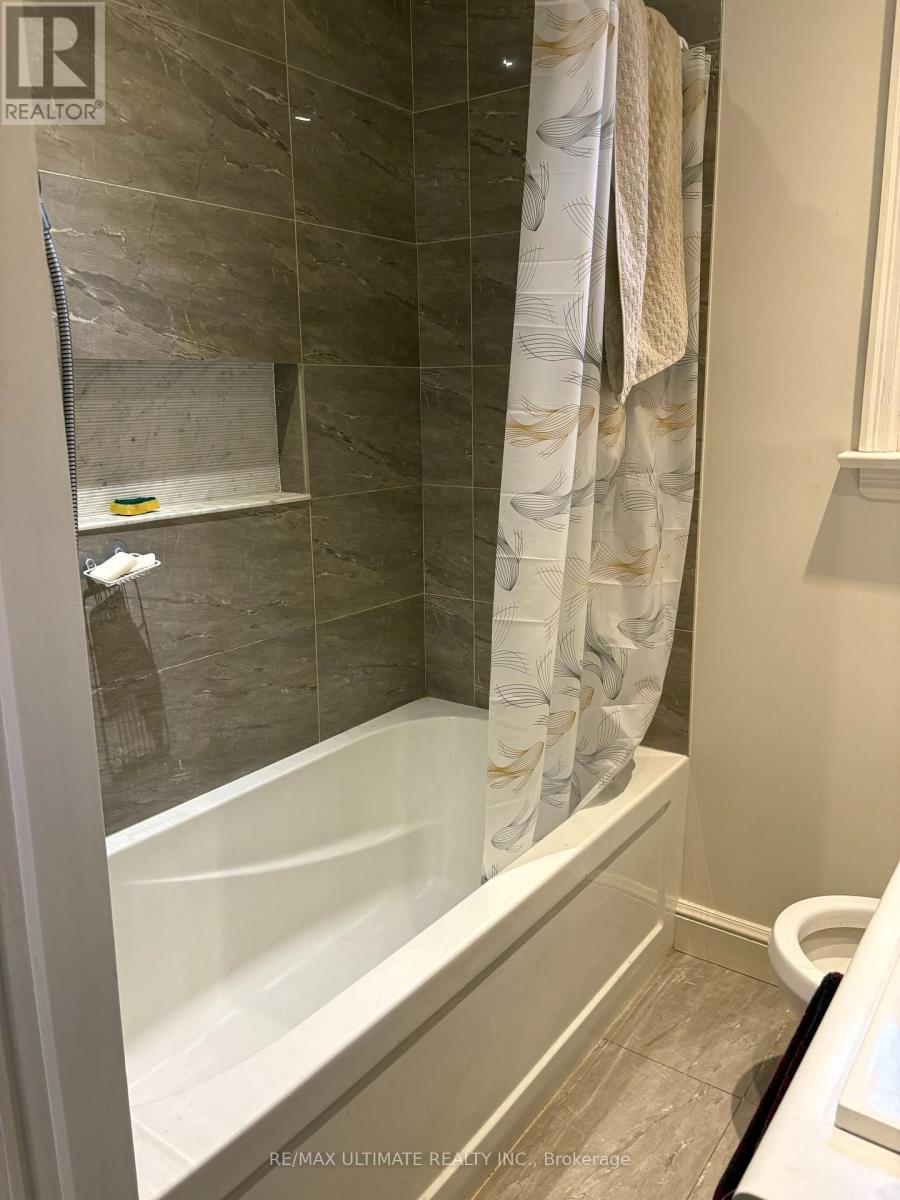
1 Bathroom
700 - 1,100 ft2
Bungalow
Central Air Conditioning
Forced Air
$849,000
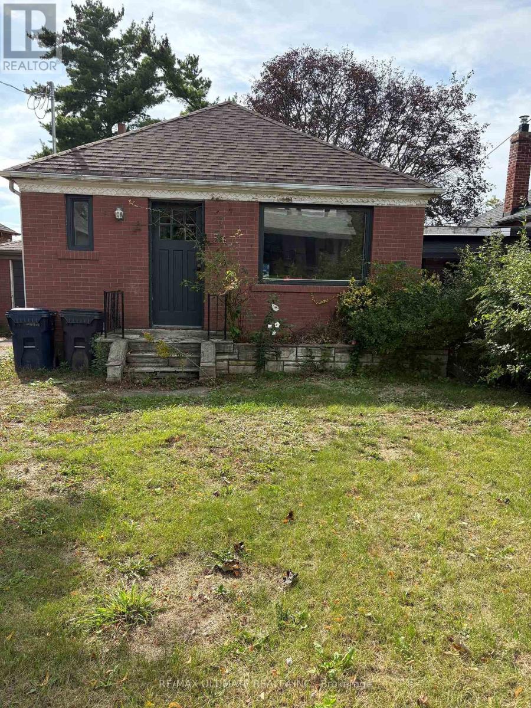
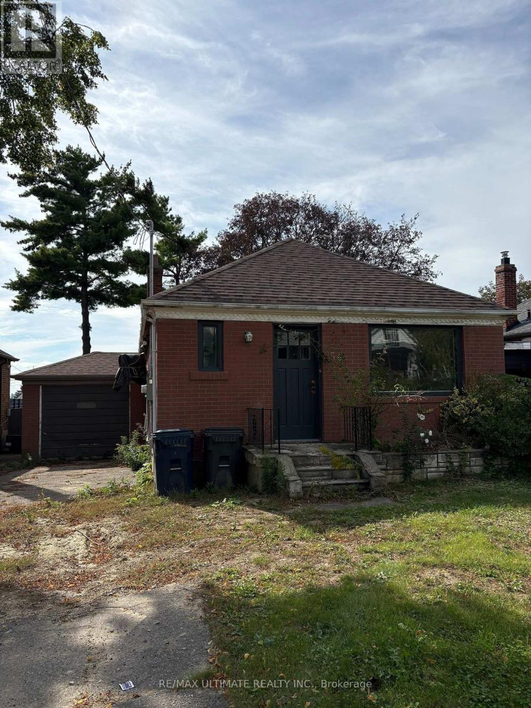
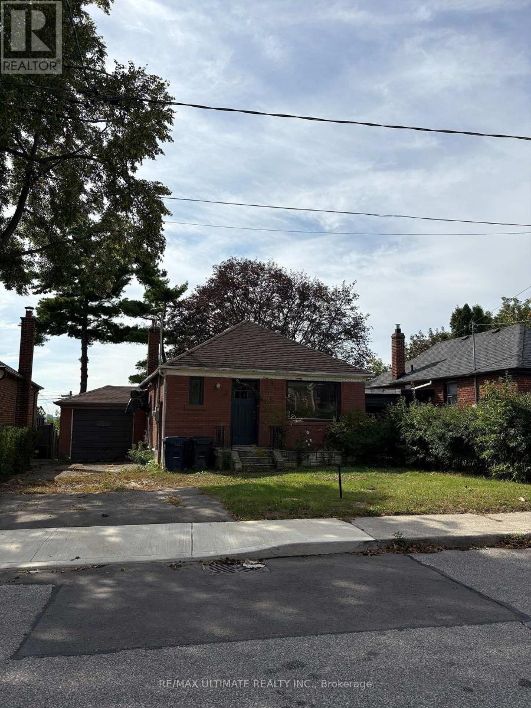
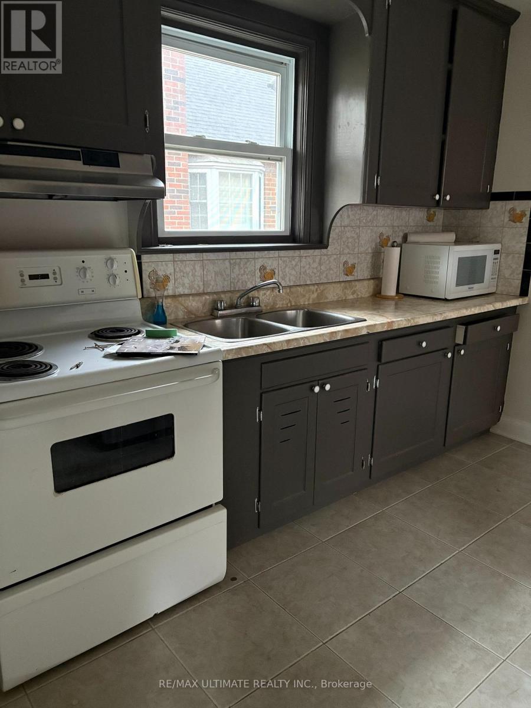
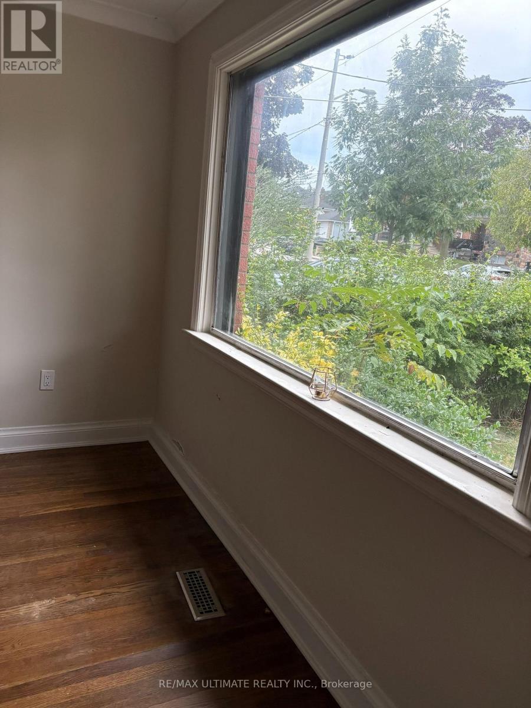
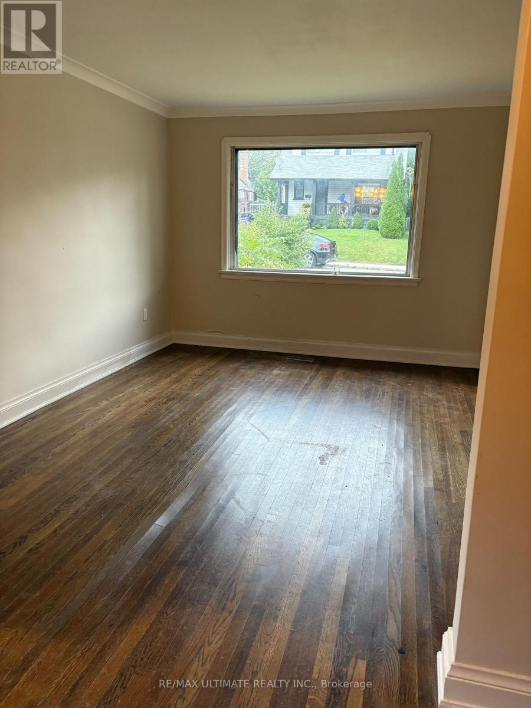
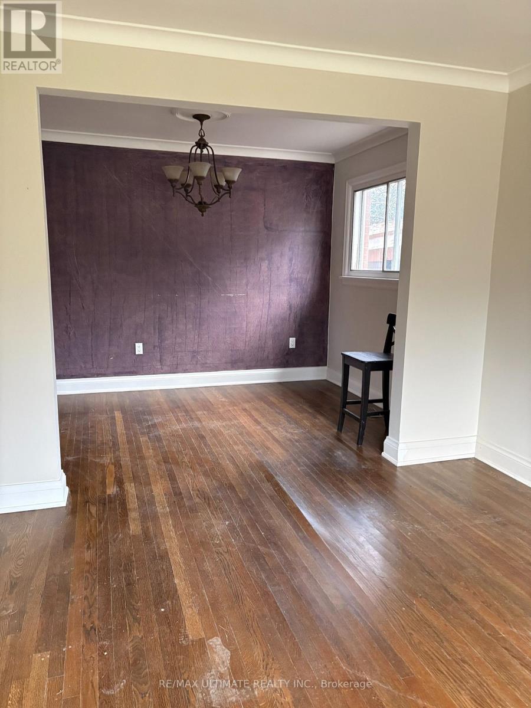
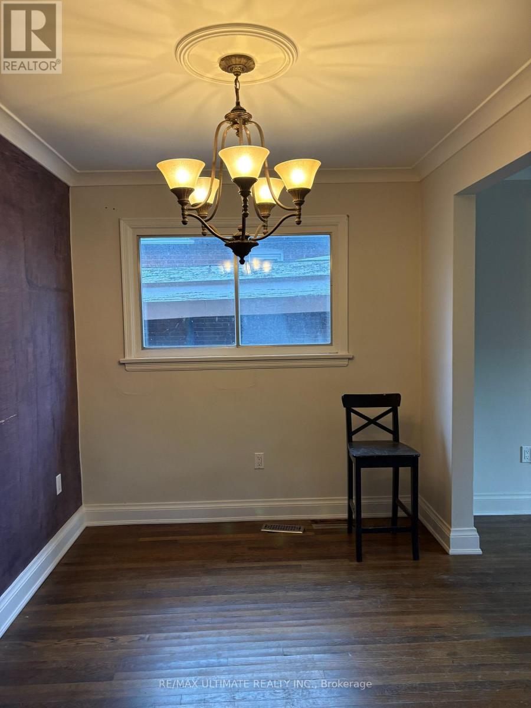
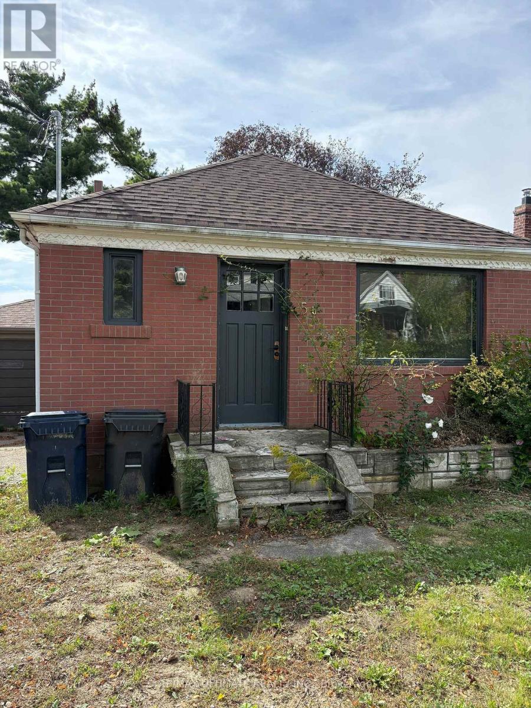
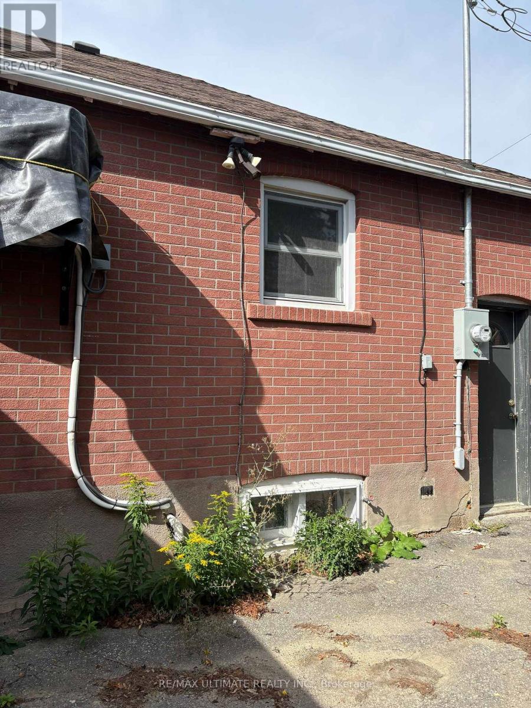
Welcome to the potential of this great bungalow nestled in the family-friendly Beechborough-Greenbrook community of York! Opportunity knocks! This home is situated on a generously sized lot with excellent potential for future expansion or creating your dream home. Enjoy the convenience of a welcoming neighbourhood close to parks, schools, transit, shopping, and everyday amenities. Whether you're a growing family, first-time buyer, or looking to build on a great lot, this is an opportunity worth exploring. A spacious lot, desirable location, and endless possibilities make this bungalow a great place to maximize your investment. Ideal for the handyman/renovator. Being sold under Power of Sale ASIS/WHERE IS. Basement under construction, not available for viewing. Safety hazard. (id:50976)
Property Details
|
MLS® Number
|
W13804350 |
|
Property Type
|
Single Family |
|
Community Name
|
Beechborough-Greenbrook |
|
Equipment Type
|
Water Heater |
|
Features
|
Carpet Free |
|
Parking Space Total
|
3 |
|
Rental Equipment Type
|
Water Heater |
Building
|
Bathroom Total
|
1 |
|
Bedrooms Above Ground
|
2 |
|
Bedrooms Total
|
2 |
|
Architectural Style
|
Bungalow |
|
Basement Development
|
Unfinished |
|
Basement Type
|
N/a (unfinished) |
|
Construction Style Attachment
|
Detached |
|
Cooling Type
|
Central Air Conditioning |
|
Exterior Finish
|
Brick |
|
Flooring Type
|
Hardwood |
|
Foundation Type
|
Block |
|
Heating Fuel
|
Natural Gas |
|
Heating Type
|
Forced Air |
|
Stories Total
|
1 |
|
Size Interior
|
700 - 1,100 Ft2 |
|
Type
|
House |
|
Utility Water
|
Municipal Water |
Parking
Land
|
Acreage
|
No |
|
Sewer
|
Sanitary Sewer |
|
Size Depth
|
110 Ft |
|
Size Frontage
|
38 Ft ,7 In |
|
Size Irregular
|
38.6 X 110 Ft |
|
Size Total Text
|
38.6 X 110 Ft |
|
Zoning Description
|
Residential |
Rooms
| Level |
Type |
Length |
Width |
Dimensions |
|
Main Level |
Living Room |
3.96 m |
3.33 m |
3.96 m x 3.33 m |
|
Main Level |
Dining Room |
3.33 m |
2.42 m |
3.33 m x 2.42 m |
|
Main Level |
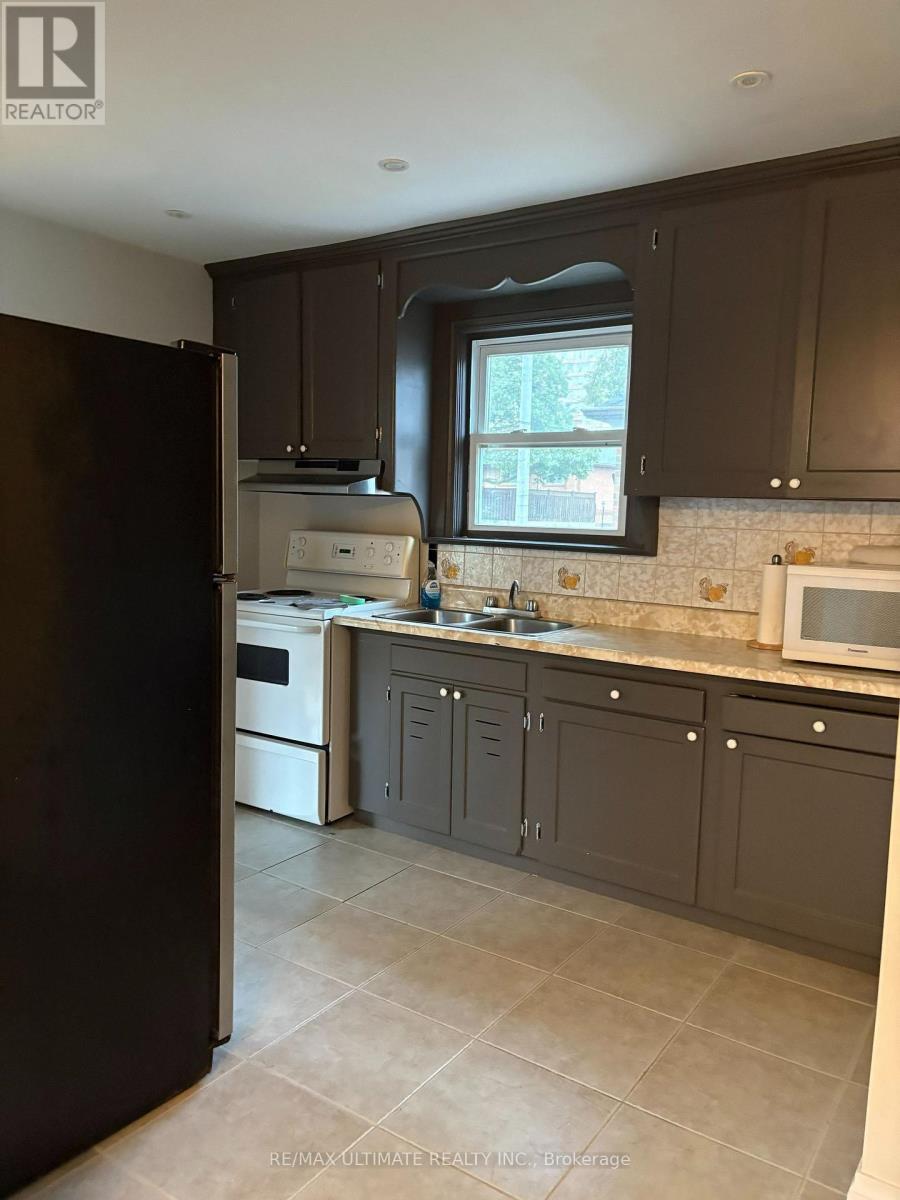
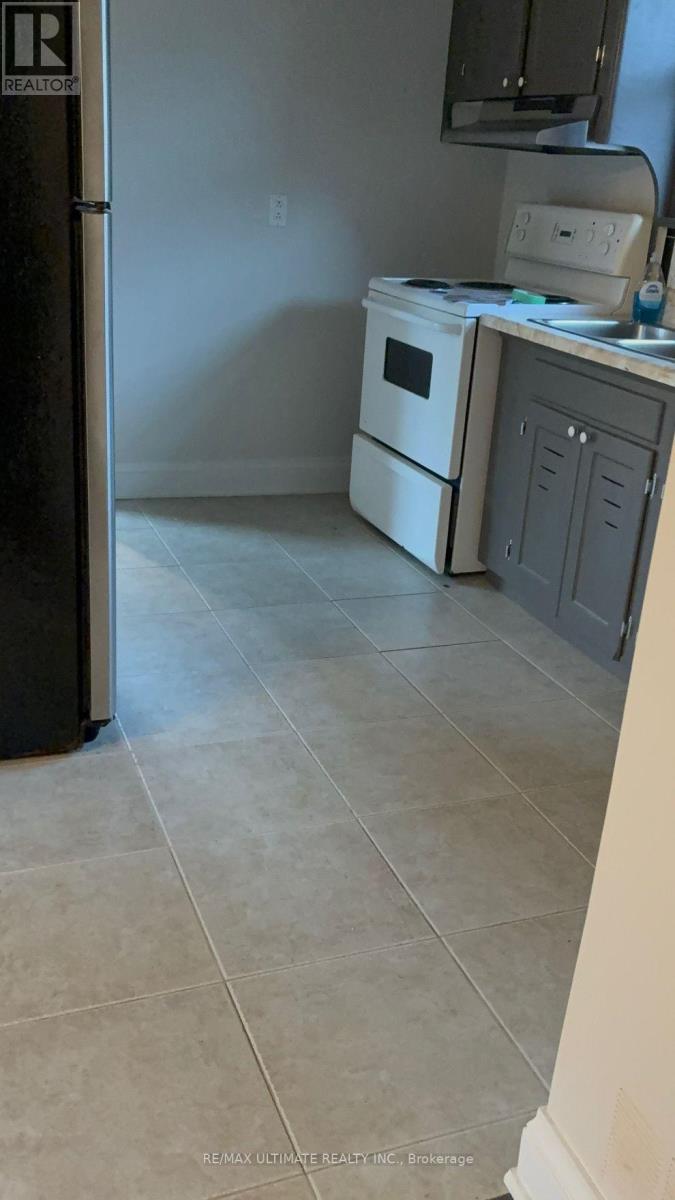
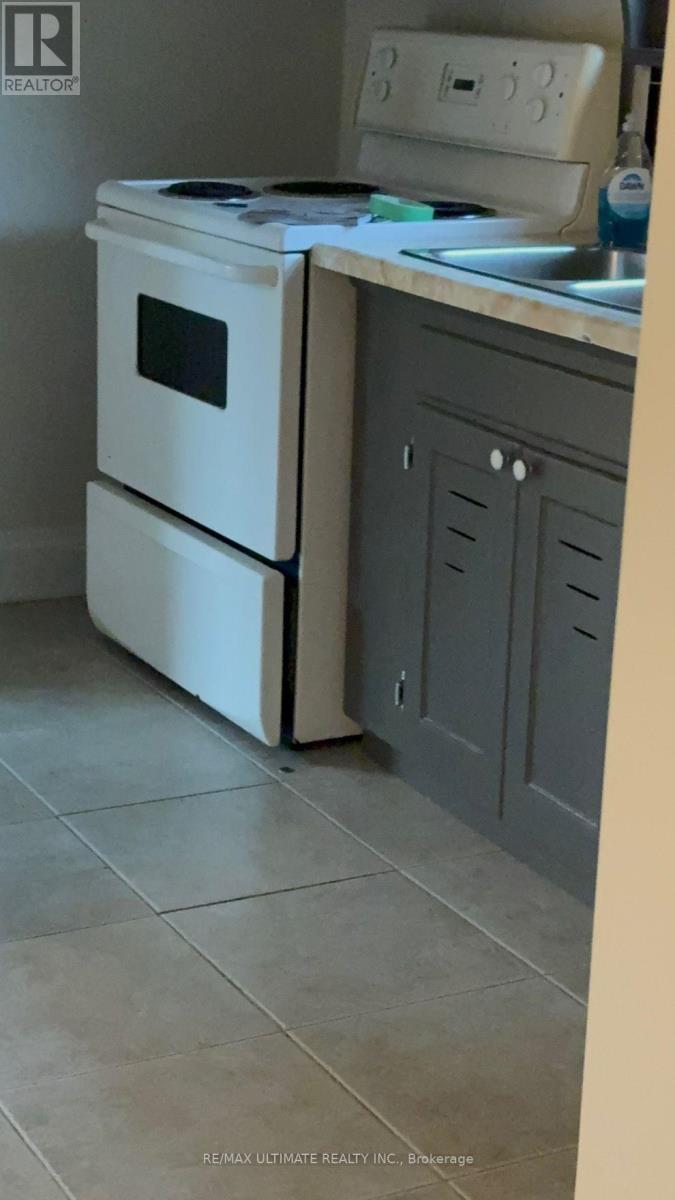
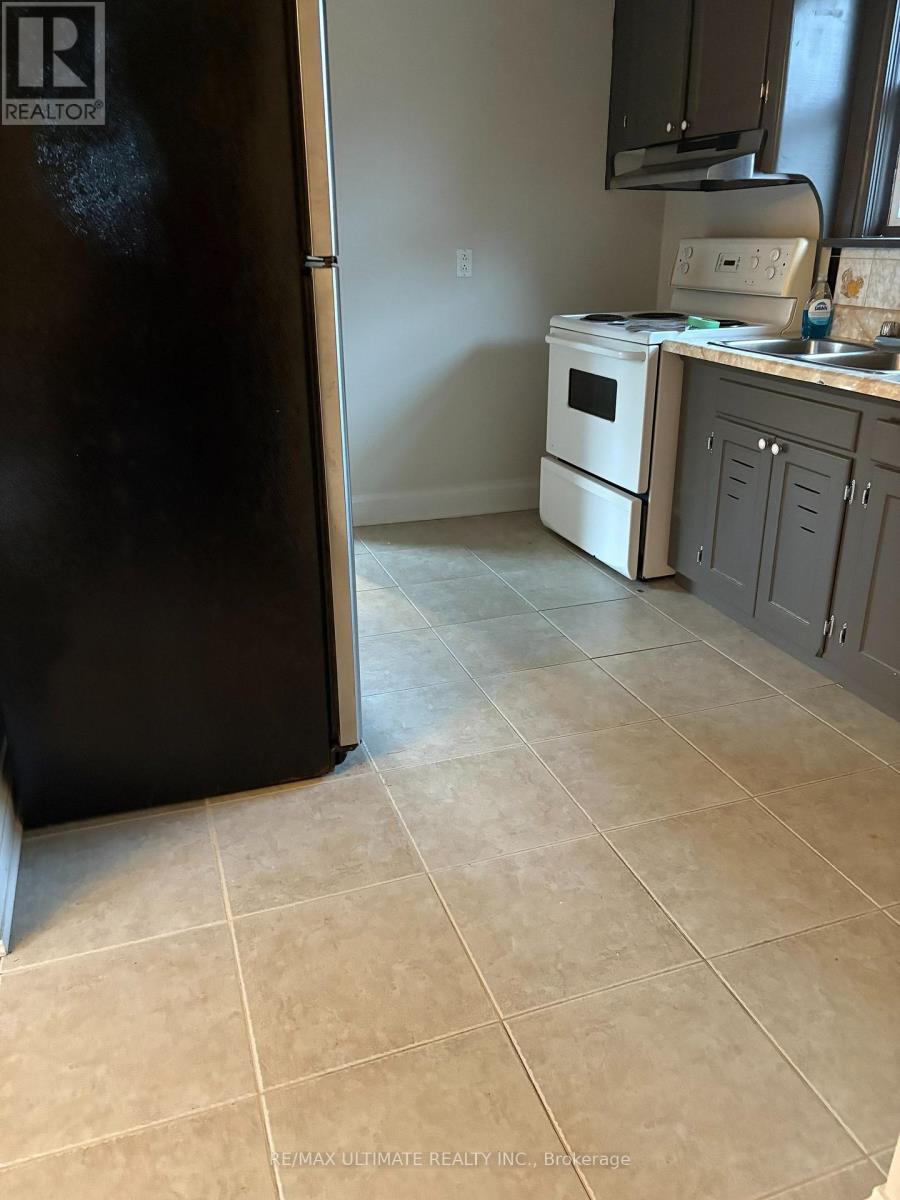
Kitchen |
3.33 m |
2.42 m |
3.33 m x 2.42 m |
|
Main Level |
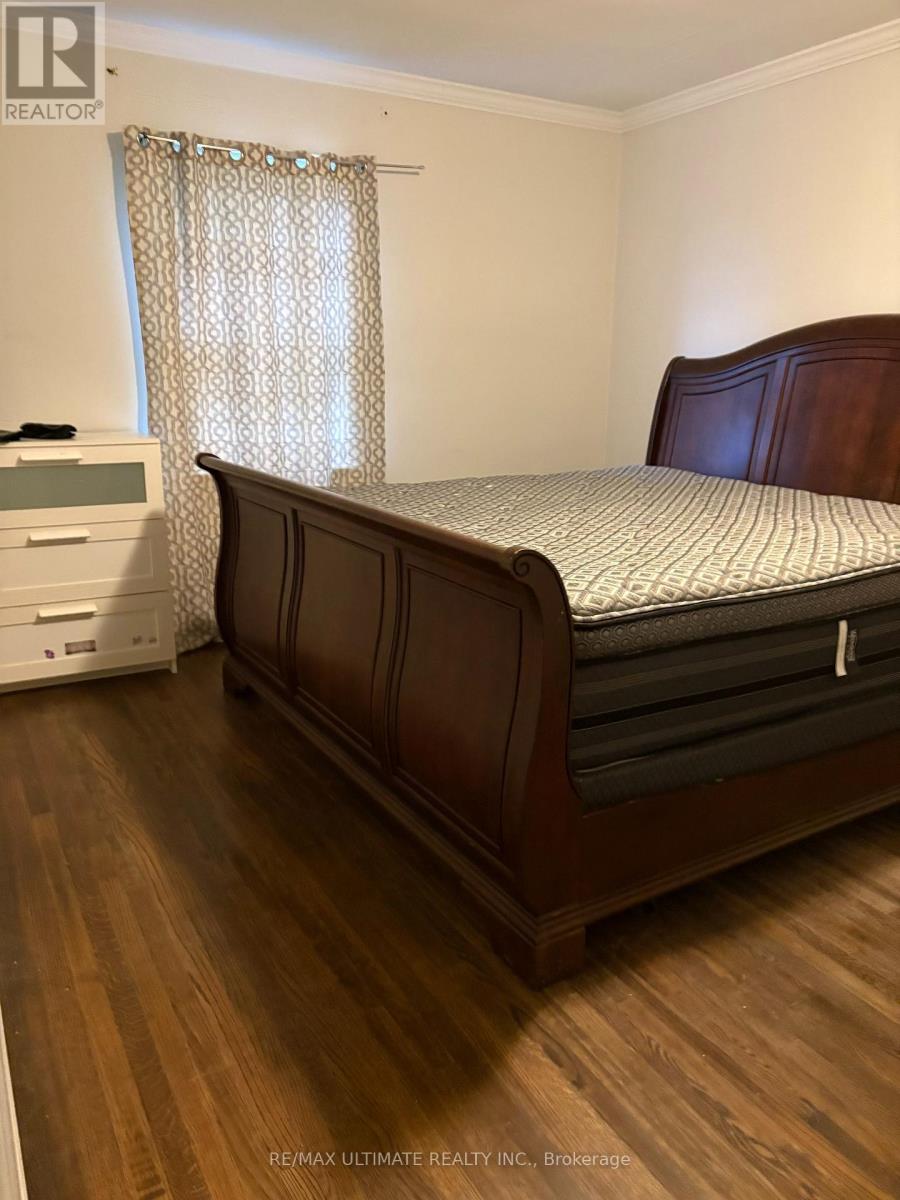
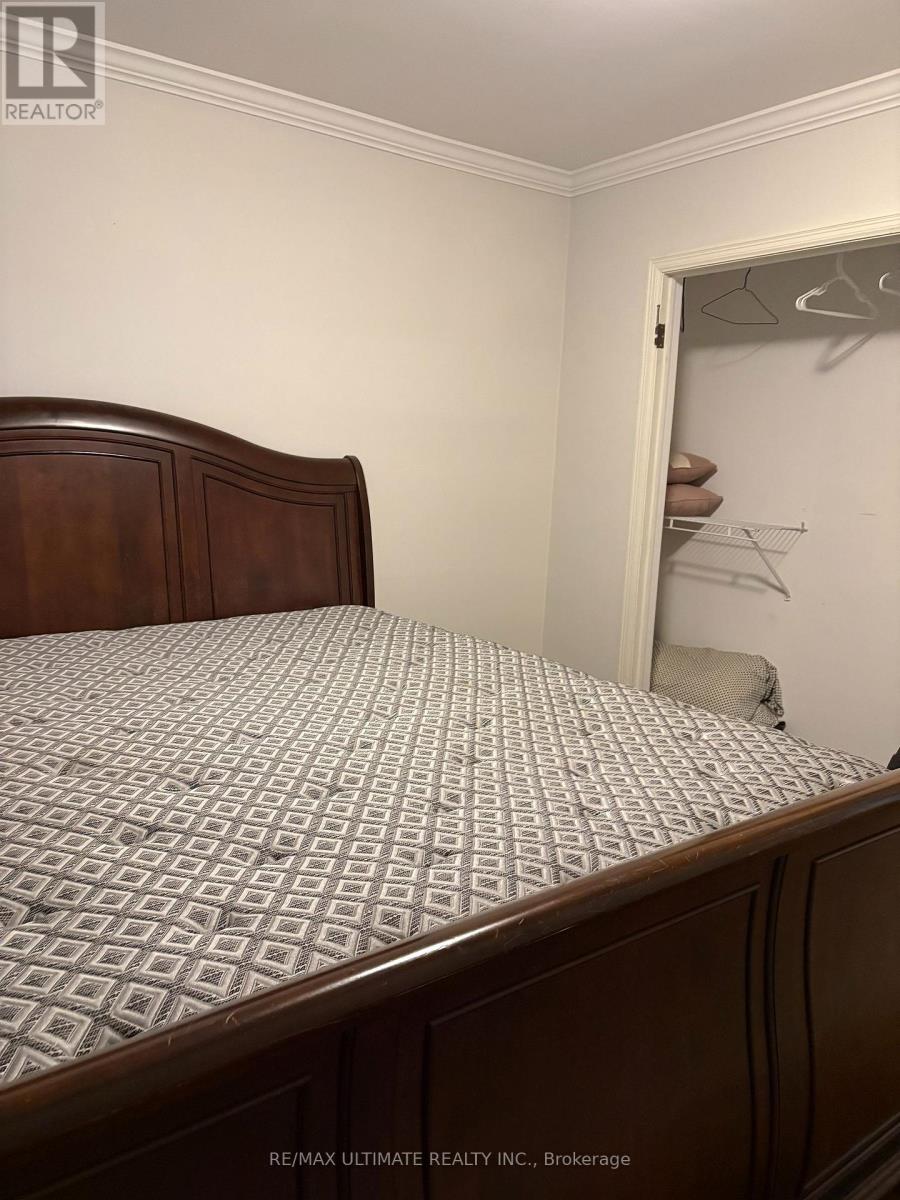
Primary Bedroom |
4.37 m |
3.35 m |
4.37 m x 3.35 m |
|
Main Level |
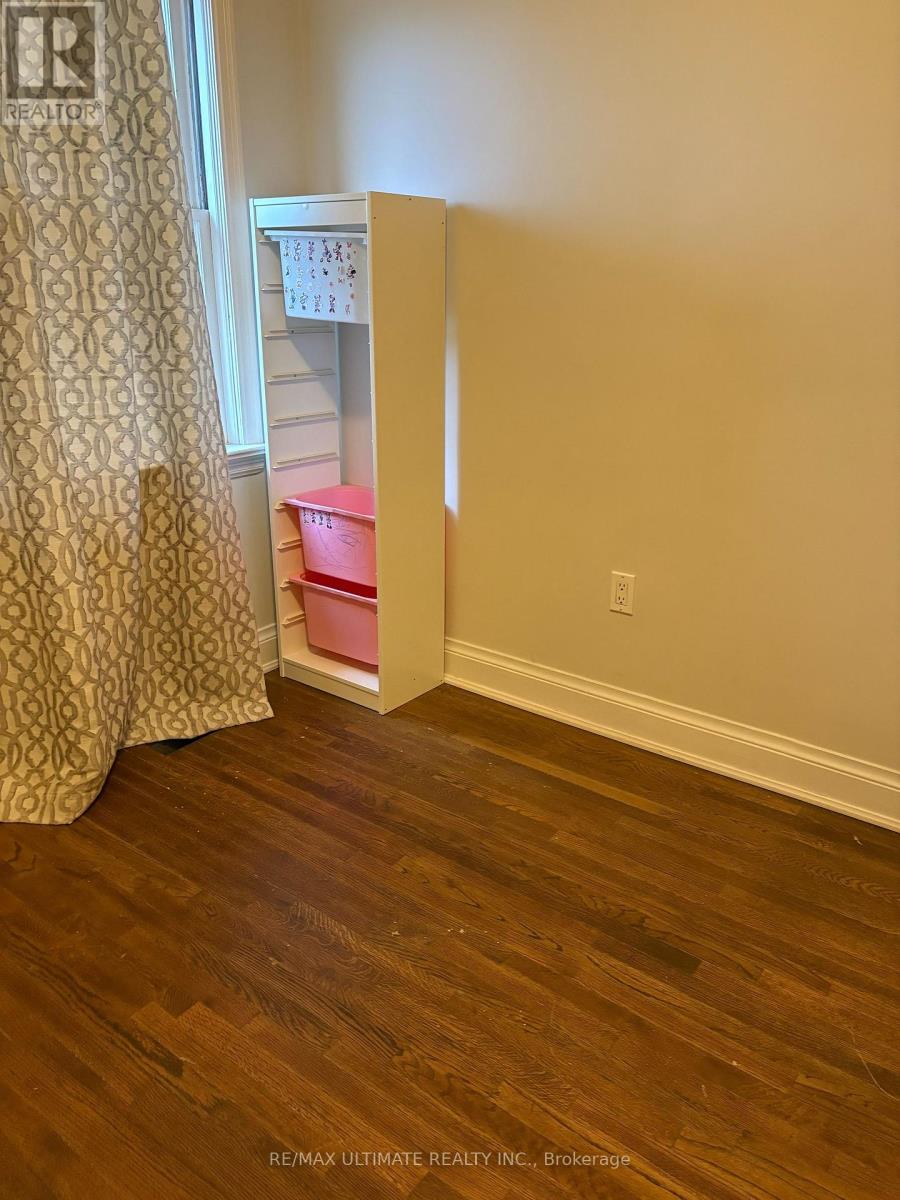
Bedroom 2 |
2.91 m |
2.72 m |
2.91 m x 2.72 m |
https://www.realtor.ca/real-estate/30301020/56-glenhaven-street-toronto-beechborough-greenbrook-beechborough-greenbrook