5 Bedroom
6 Bathroom
5,000 - 100,000 ft2
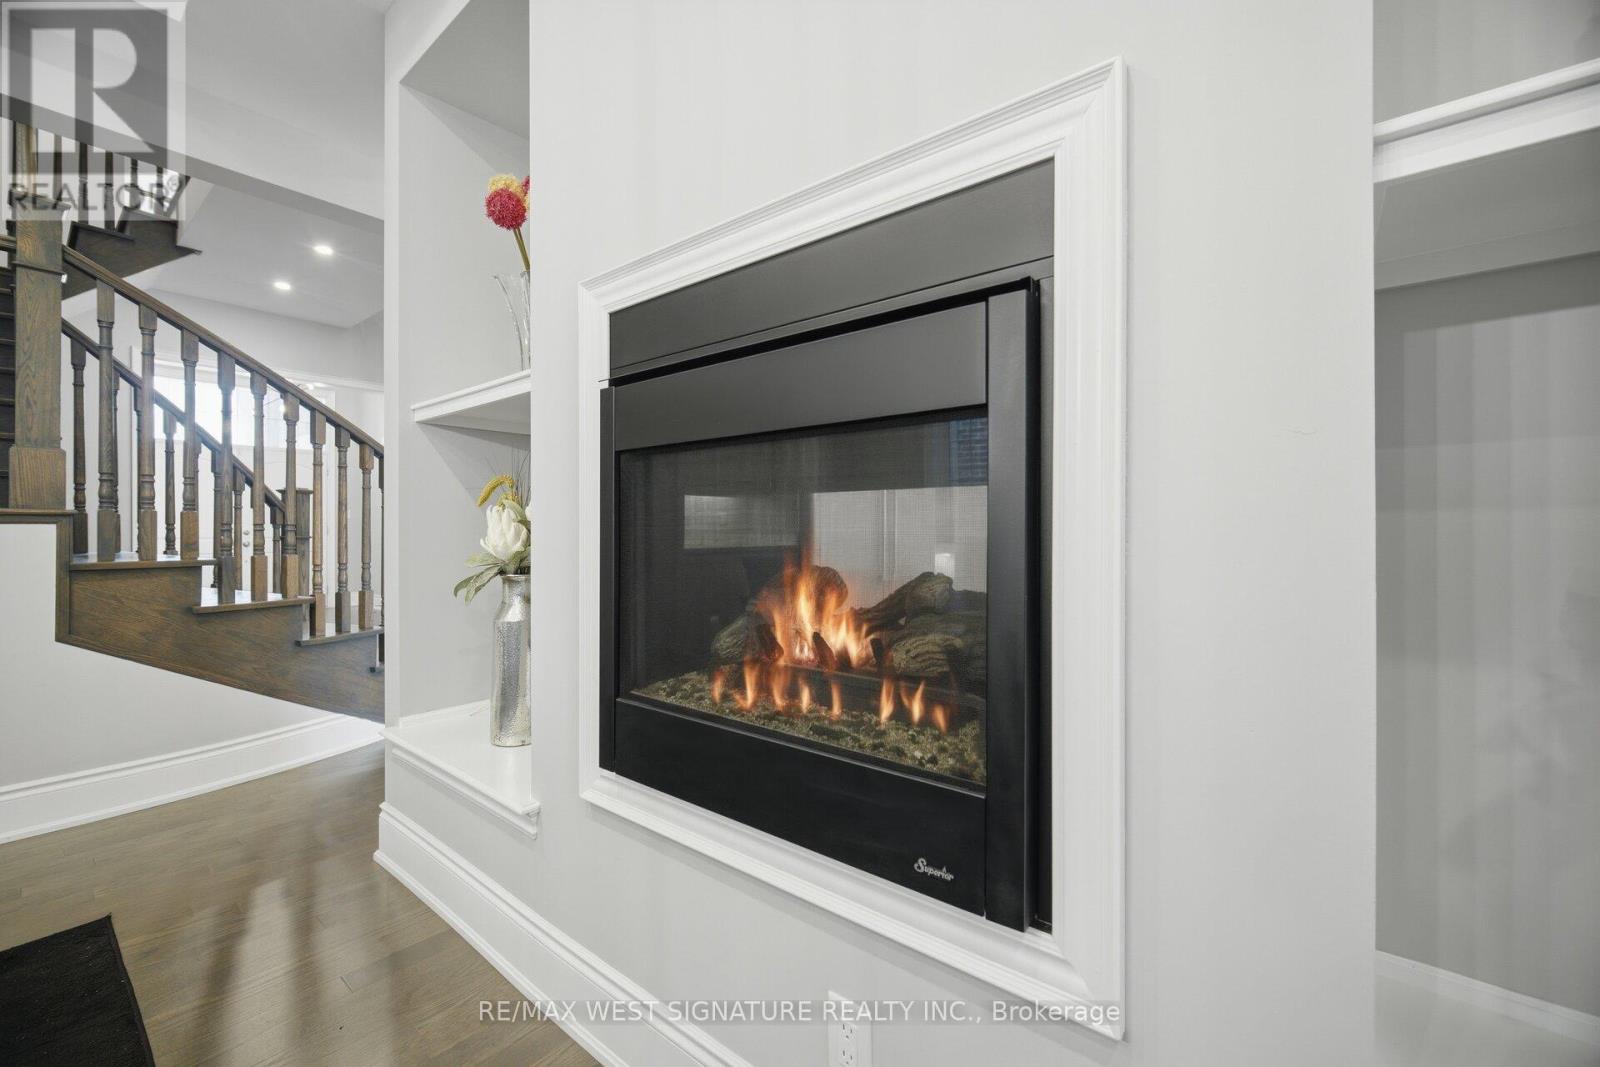
Fireplace
Central Air Conditioning
Forced Air
$2,688,000
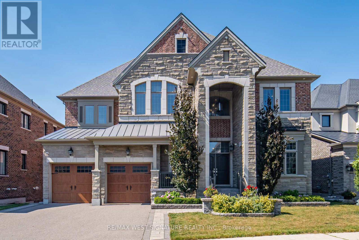
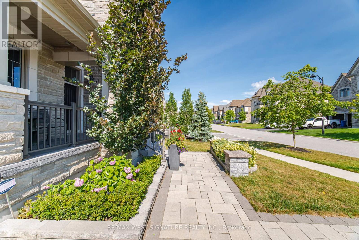
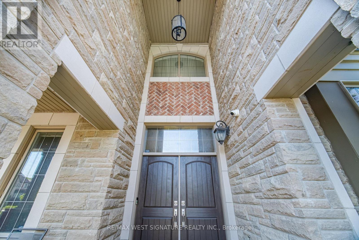
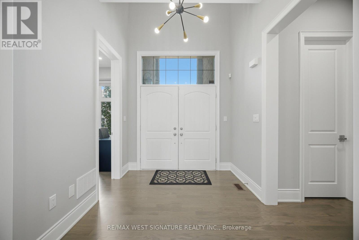
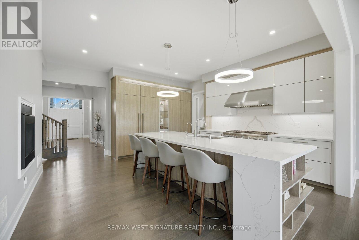
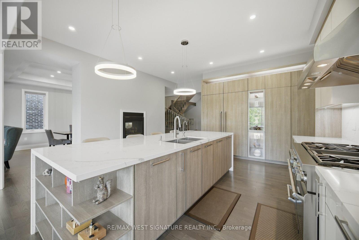
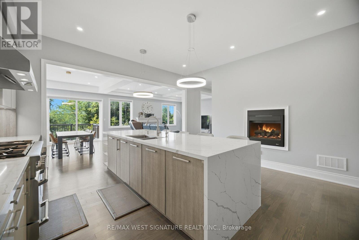
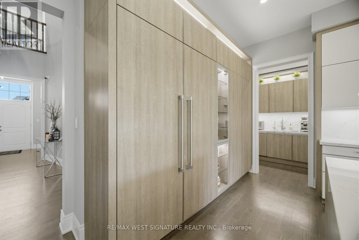
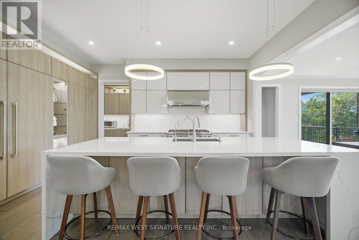
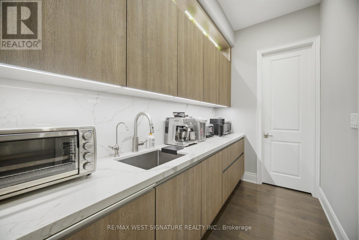
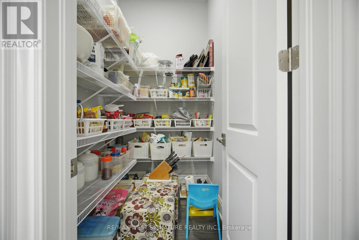
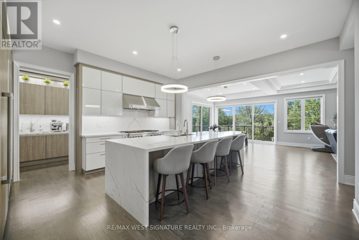
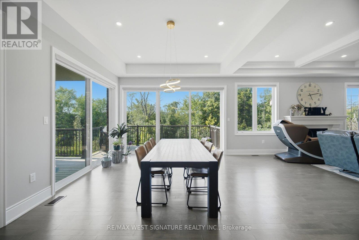
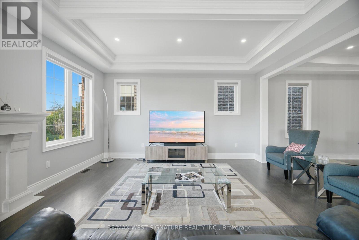
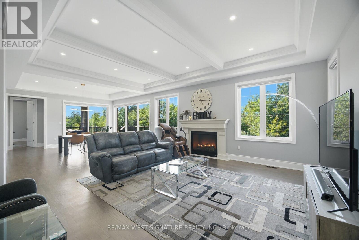
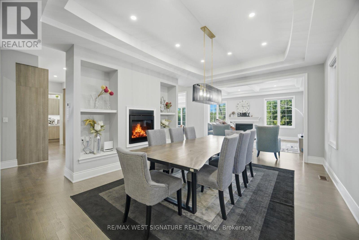
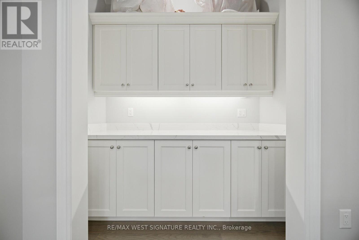
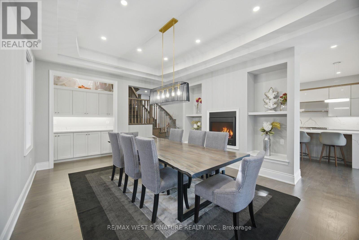
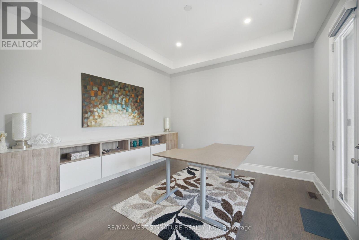
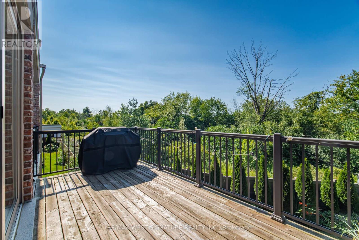
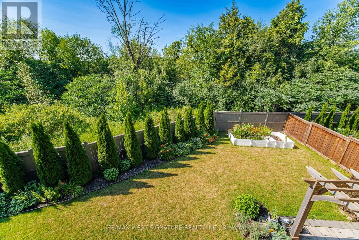
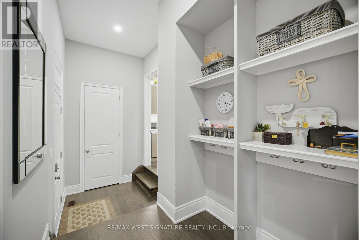
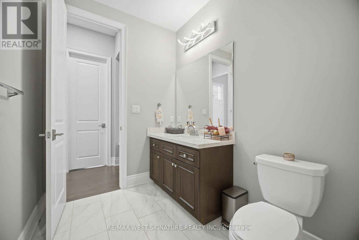
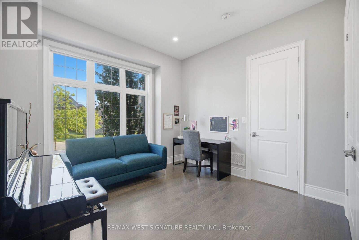
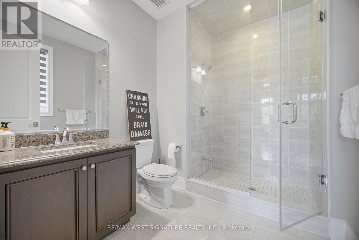
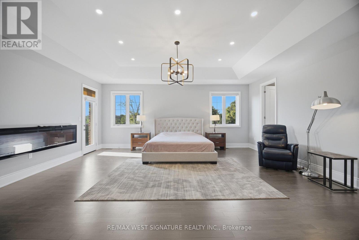
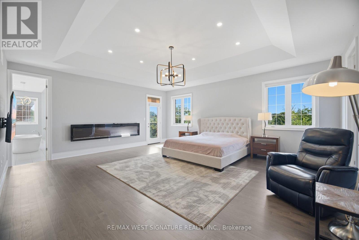
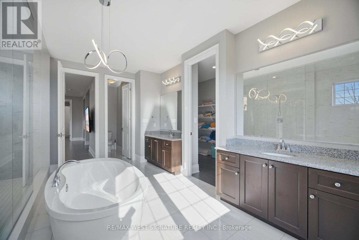
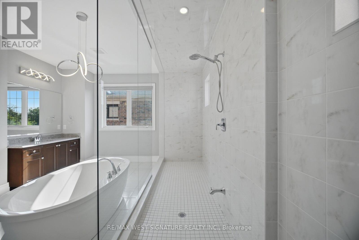
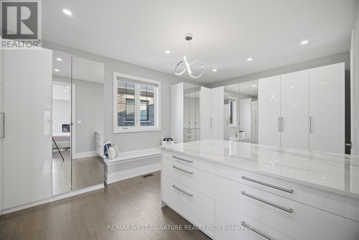
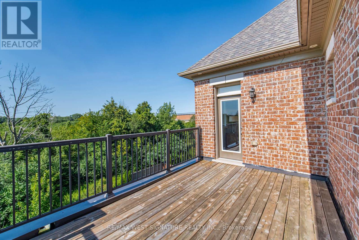
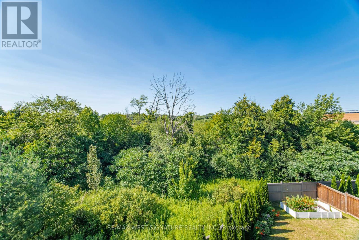
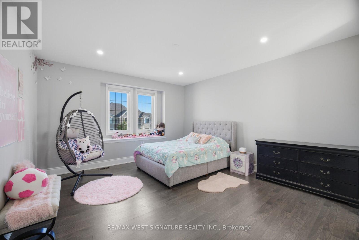
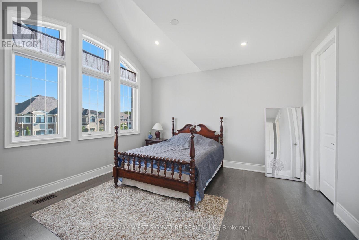
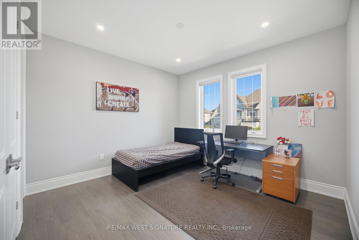
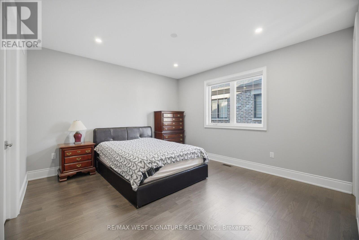
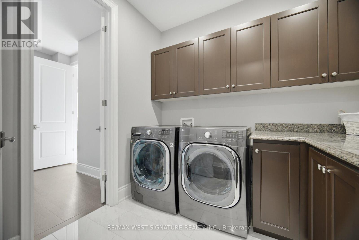
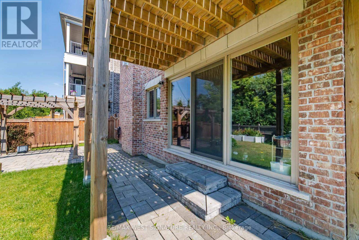
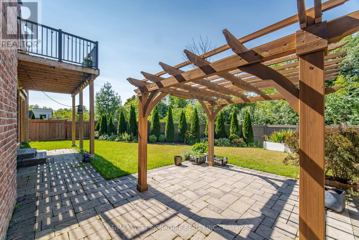
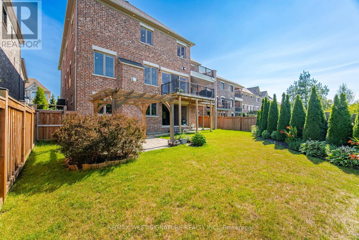
Welcome to 56 Sir Henry Court! Over 5,000 SF of sheer opulence on a premium lot in one of King City's most sought-after locations!! This home has a superb floor plan with 5 bedrooms, 6 baths and is loaded with premium upgrades/extras! 3 fireplaces, 10 ft ceilings, solid 8-ft doors, chef-inspired kitchen with custom cabinetry, stone island/breakfast bar, top-of-the-line appliances, full panelled fridge/freezer, walk-in servery/pantry, large eating area and walk-out to wrap-around deck overlooking green space! Open concept dining room, huge great room, main floor office/den/bedroom with 3-piece ensuite-perfect for aging parents or a nanny. The second level has 4 spacious bedrooms, all with ensuites and ample closets. The primary bedroom is an oasis with a walk in dressing room featuring custom millwork & island, 5-piece ensuite with a stand-alone tub and a 15-ft shower. The large open basement has high ceilings and a walk-out to a professionally landscaped yard with privacy, mature trees and greenspace. Great location, close to Villanova College, Country Day School and award-winning Zancor Centre. Priced to sell! Must see! (id:50976)
Property Details
|
MLS® Number
|
N13624198 |
|
Property Type
|
Single Family |
|
Community Name
|
King City |
|
Amenities Near By
|
Park, Schools, Place Of Worship |
|
Equipment Type
|
Water Heater - Gas, Water Heater |
|
Features
|
Conservation/green Belt |
|
Parking Space Total
|
7 |
|
Rental Equipment Type
|
Water Heater - Gas, Water Heater |
Building
|
Bathroom Total
|
6 |
|
Bedrooms Above Ground
|
5 |
|
Bedrooms Total
|
5 |
|
Appliances
|
Central Vacuum, Water Treatment, Window Coverings |
|
Basement Features
|
Walk Out |
|
Basement Type
|
N/a |
|
Construction Style Attachment
|
Detached |
|
Cooling Type
|
Central Air Conditioning |
|
Exterior Finish
|
Brick, Stone |
|
Fire Protection
|
Alarm System, Smoke Detectors |
|
Fireplace Present
|
Yes |
|
Flooring Type
|
Hardwood |
|
Foundation Type
|
Poured Concrete |
|
Half Bath Total
|
1 |
|
Heating Fuel
|
Natural Gas |
|
Heating Type
|
Forced Air |
|
Stories Total
|
2 |
|
Size Interior
|
5,000 - 100,000 Ft2 |
|
Type
|
House |
|
Utility Water
|
Municipal Water |
Parking
Land
|
Acreage
|
No |
|
Fence Type
|
Fenced Yard |
|
Land Amenities
|
Park, Schools, Place Of Worship |
|
Sewer
|
Sanitary Sewer |
|
Size Depth
|
132 Ft ,2 In |
|
Size Frontage
|
67 Ft ,6 In |
|
Size Irregular
|
67.5 X 132.2 Ft ; Irregular |
|
Size Total Text
|
67.5 X 132.2 Ft ; Irregular |
Rooms
| Level |
Type |
Length |
Width |
Dimensions |
|
Second Level |
Bedroom 5 |
3.58 m |
3.66 m |
3.58 m x 3.66 m |
|
Second Level |
Primary Bedroom |
6.36 m |
5.71 m |
6.36 m x 5.71 m |
|
Second Level |
Bedroom 2 |
4.72 m |
4.36 m |
4.72 m x 4.36 m |
|
Second Level |
Bedroom 3 |
4.5 m |
4.26 m |
4.5 m x 4.26 m |
|
Second Level |
Bedroom 4 |
4.34 m |
4.02 m |
4.34 m x 4.02 m |
|
Main Level |
Living Room |
4.09 m |
3.72 m |
4.09 m x 3.72 m |
|
Main Level |
Dining Room |
5.7 m |
4.04 m |
5.7 m x 4.04 m |
|
Main Level |
Great Room |
4.92 m |
4.86 m |
4.92 m x 4.86 m |
|
Main Level |
Kitchen |
5.05 m |
4.81 m |
5.05 m x 4.81 m |
|
Main Level |
Eating Area |
5.56 m |
5 m |
5.56 m x 5 m |
|
Main Level |
Den |
3.96 m |
3.66 m |
3.96 m x 3.66 m |
https://www.realtor.ca/real-estate/30099648/56-sir-henry-court-king-king-city-king-city