4 Bedroom
2 Bathroom
1,500 - 2,000 sqft
Fireplace
Central Air Conditioning
Forced Air
Landscaped
$585,000
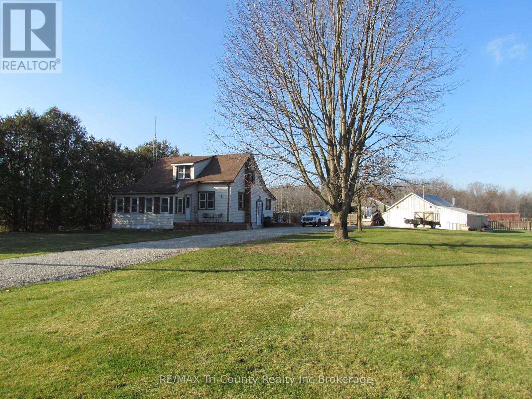
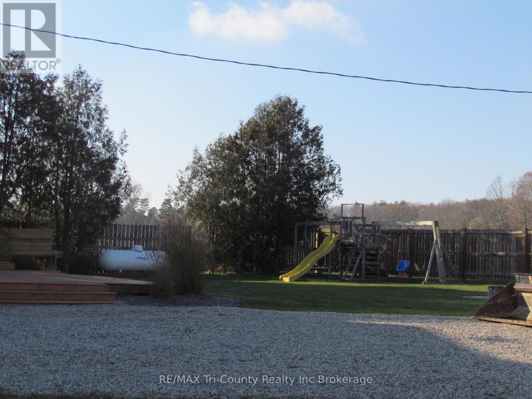
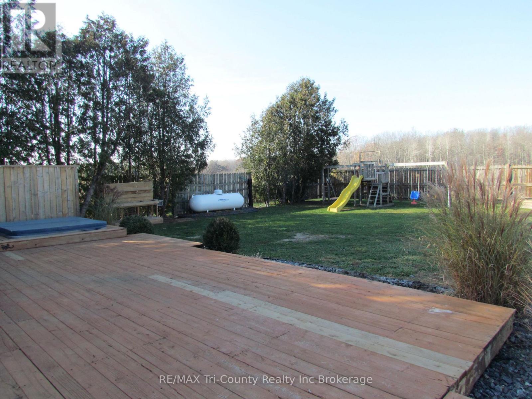
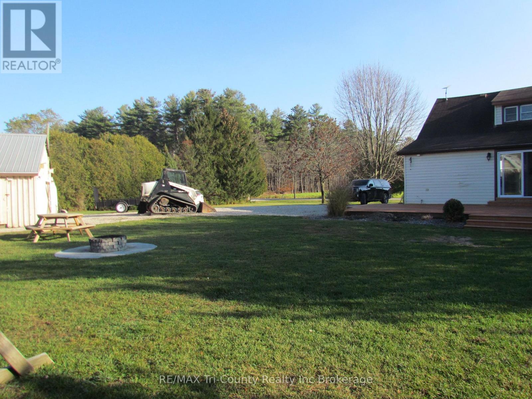
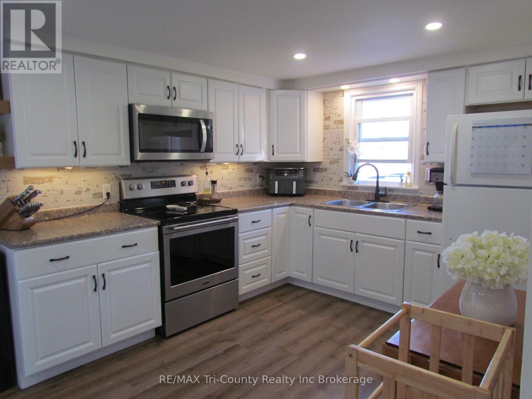
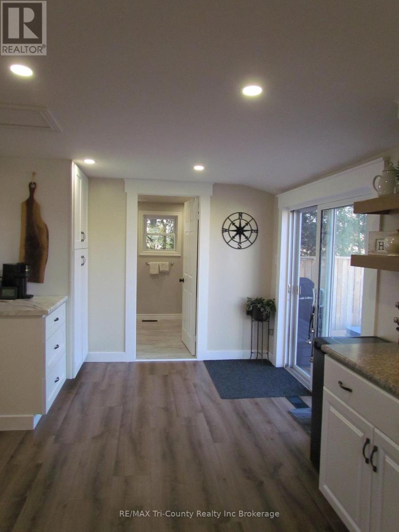
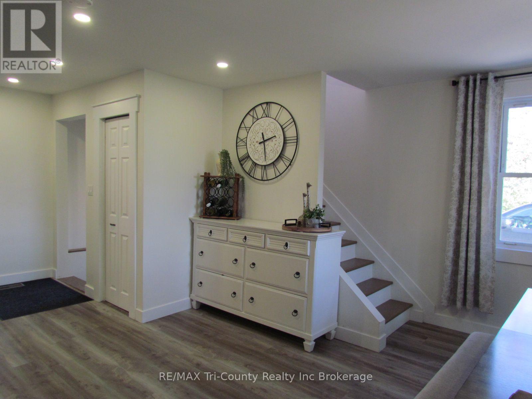
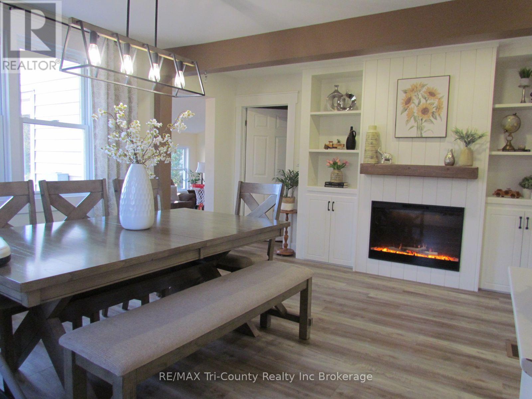
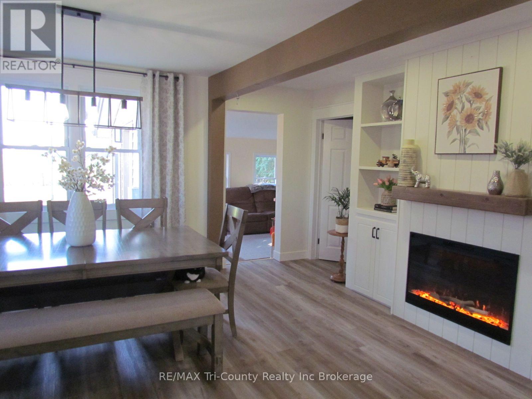
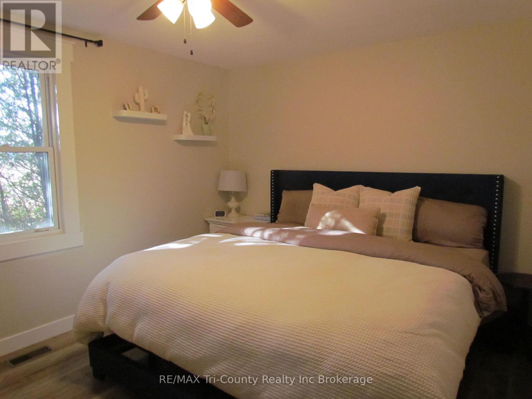
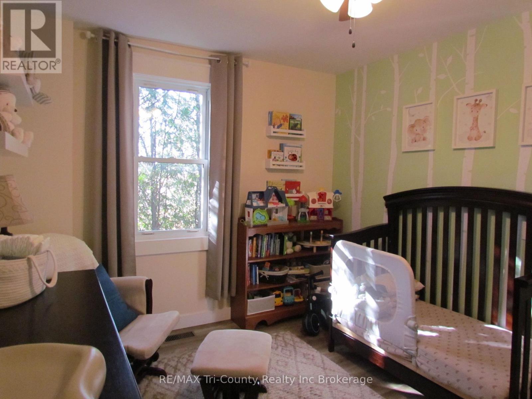
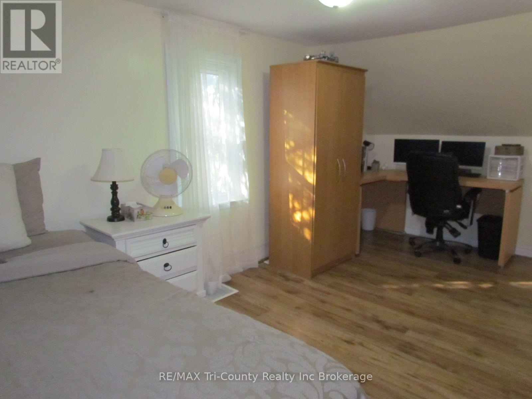
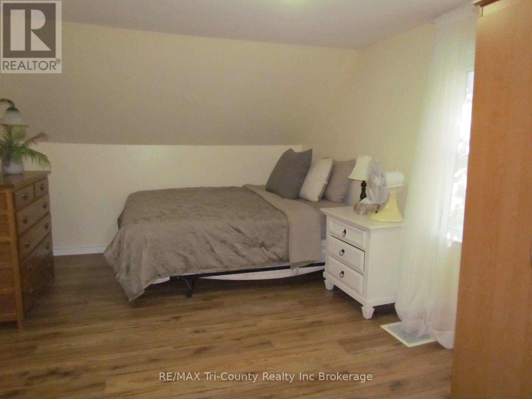
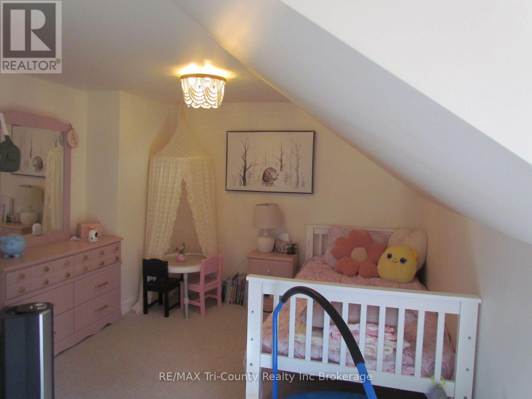
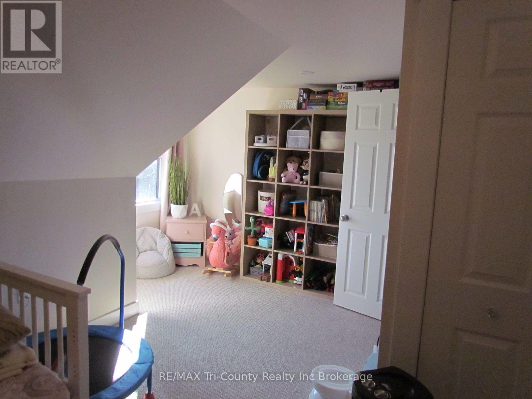
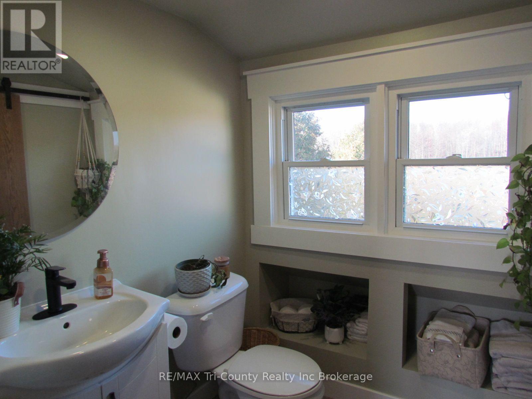
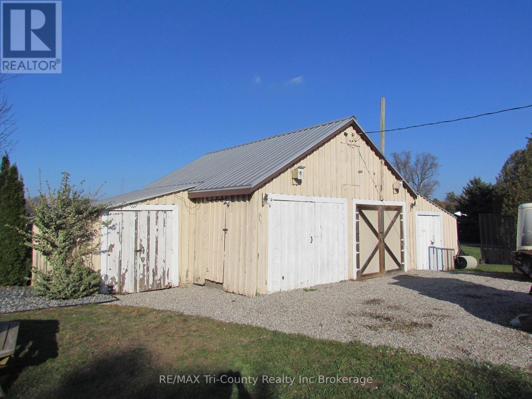
Enjoy the peace and privacy of country living in this charming 1.5-storey home, nestled in a tranquil setting. Offering 4 bedrooms (2+2) and 1.5 bathrooms, this home provides plenty of space for family living. The spacious kitchen and generously sized dining room create the perfect setting for family gatherings and entertaining. Step outside to enjoy the deck and hot tub, ideal for relaxing and taking in the peaceful surroundings. A detached shop offers excellent space for hobbies, storage or the perfect workshop. If you're looking for a little more room to breathe, privacy and the charm of country living, this property is one you won't want to miss! (id:50976)
Property Details
|
MLS® Number
|
X14198798 |
|
Property Type
|
Single Family |
|
Community Name
|
Rural N. Walsingham |
|
Community Features
|
School Bus |
|
Equipment Type
|
Propane Tank |
|
Features
|
Flat Site, Dry, Sump Pump |
|
Parking Space Total
|
7 |
|
Rental Equipment Type
|
Propane Tank |
|
Structure
|
Deck, Workshop |
|
View Type
|
View |
Building
|
Bathroom Total
|
2 |
|
Bedrooms Above Ground
|
4 |
|
Bedrooms Total
|
4 |
|
Amenities
|
Fireplace(s) |
|
Appliances
|
Water Heater, Dryer, Microwave, Stove, Washer, Refrigerator |
|
Basement Development
|
Unfinished |
|
Basement Type
|
Full (unfinished) |
|
Construction Style Attachment
|
Detached |
|
Cooling Type
|
Central Air Conditioning |
|
Exterior Finish
|
Vinyl Siding |
|
Fireplace Present
|
Yes |
|
Fireplace Total
|
1 |
|
Foundation Type
|
Concrete |
|
Half Bath Total
|
1 |
|
Heating Fuel
|
Propane |
|
Heating Type
|
Forced Air |
|
Stories Total
|
2 |
|
Size Interior
|
1,500 - 2,000 Sqft |
|
Type
|
House |
Parking
Land
|
Acreage
|
No |
|
Fence Type
|
Partially Fenced |
|
Landscape Features
|
Landscaped |
|
Sewer
|
Septic System |
|
Size Depth
|
180 Ft |
|
Size Frontage
|
170 Ft |
|
Size Irregular
|
170 X 180 Ft |
|
Size Total Text
|
170 X 180 Ft |
|
Zoning Description
|
A |
Rooms
| Level |
Type |
Length |
Width |
Dimensions |
|
Second Level |
Bedroom |
5.18 m |
3.17 m |
5.18 m x 3.17 m |
|
Second Level |
Bedroom |
5 m |
2.78 m |
5 m x 2.78 m |
|
Second Level |
Bathroom |
1.52 m |
1.22 m |
1.52 m x 1.22 m |
|
Main Level |
Kitchen |
5.52 m |
2.77 m |
5.52 m x 2.77 m |
|
Main Level |
Dining Room |
7.32 m |
4.57 m |
7.32 m x 4.57 m |
|
Main Level |
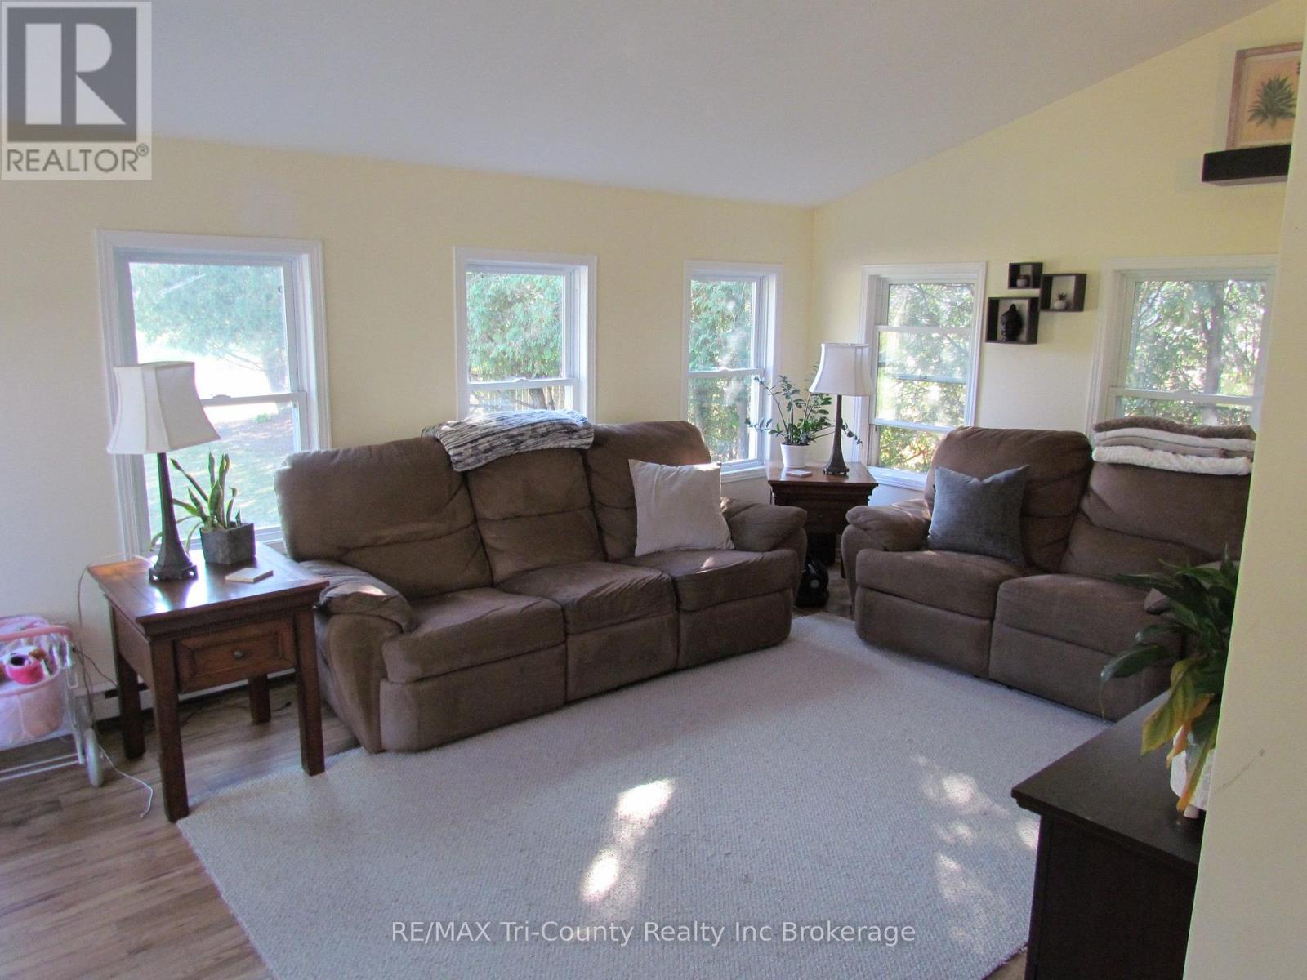
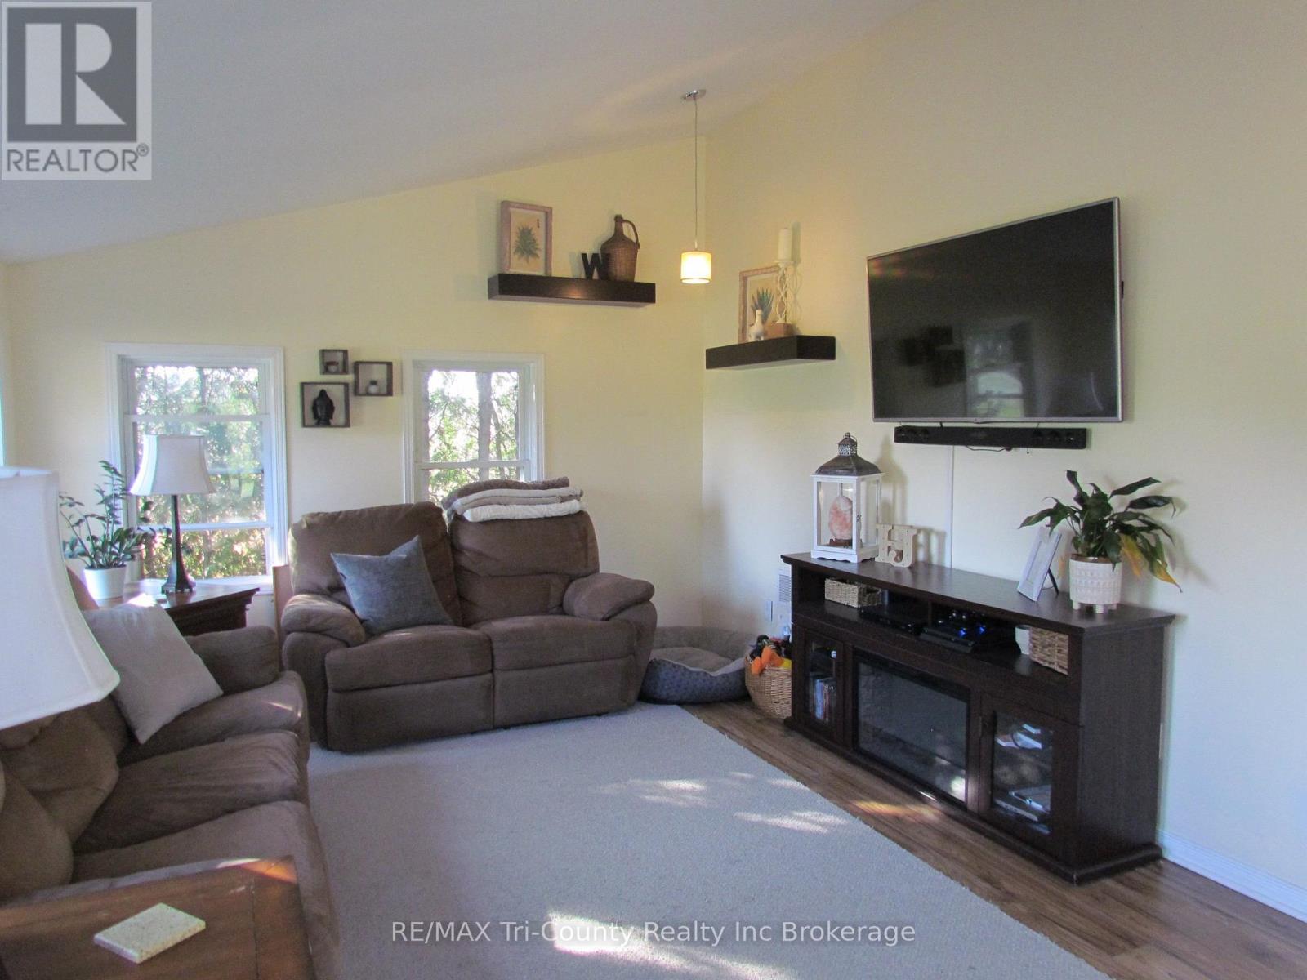
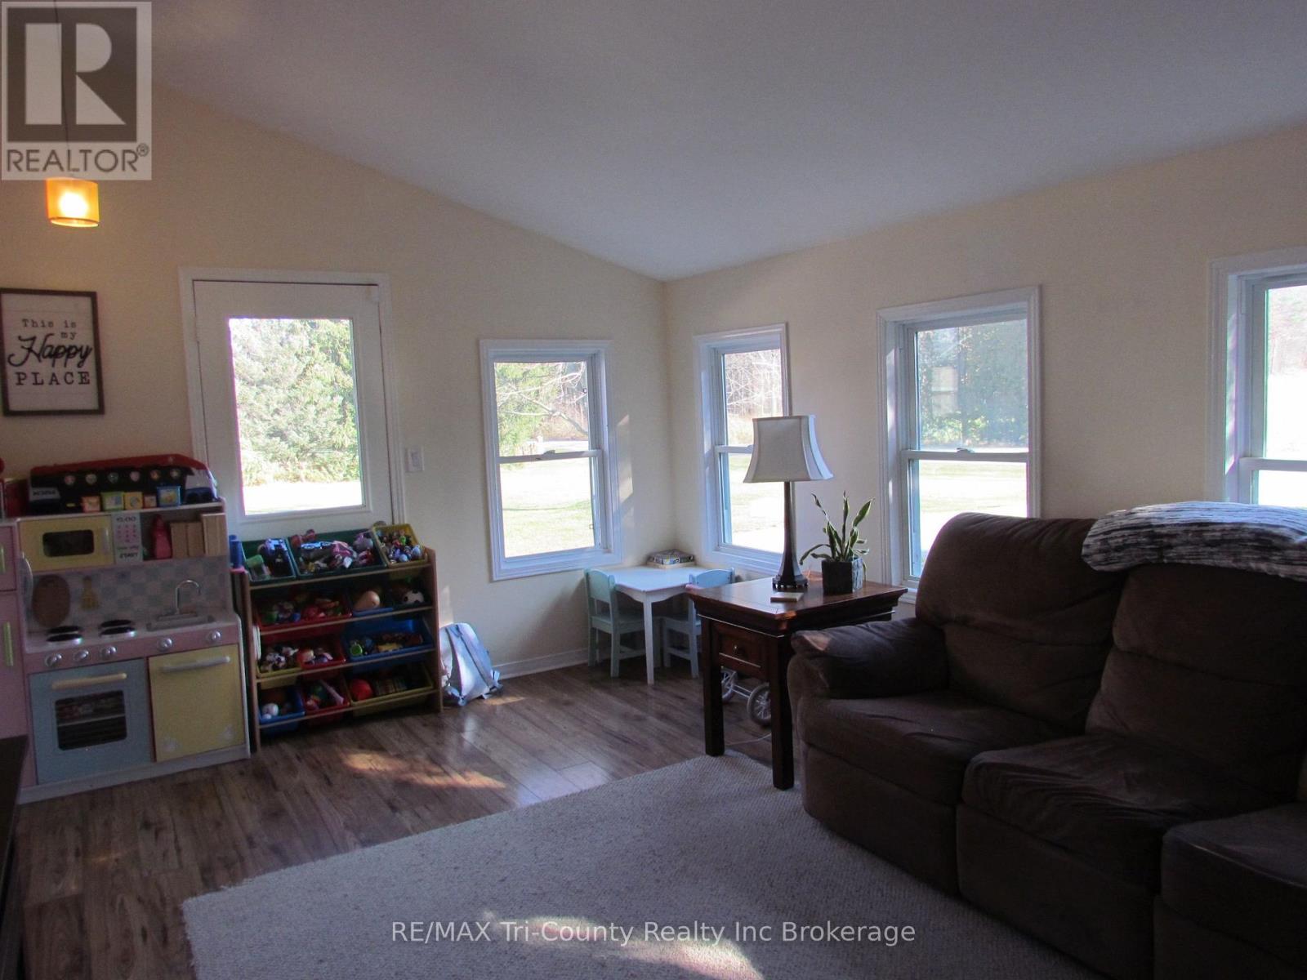
Family Room |
5.7 m |
3.54 m |
5.7 m x 3.54 m |
|
Main Level |
Primary Bedroom |
3.99 m |
3.14 m |
3.99 m x 3.14 m |
|
Main Level |
Bedroom |
3.78 m |
2.9 m |
3.78 m x 2.9 m |
|
Main Level |
Laundry Room |
2.9 m |
2.35 m |
2.9 m x 2.35 m |
https://www.realtor.ca/real-estate/30532831/561-6th-concession-road-norfolk-rural-n-walsingham