5 Bedroom
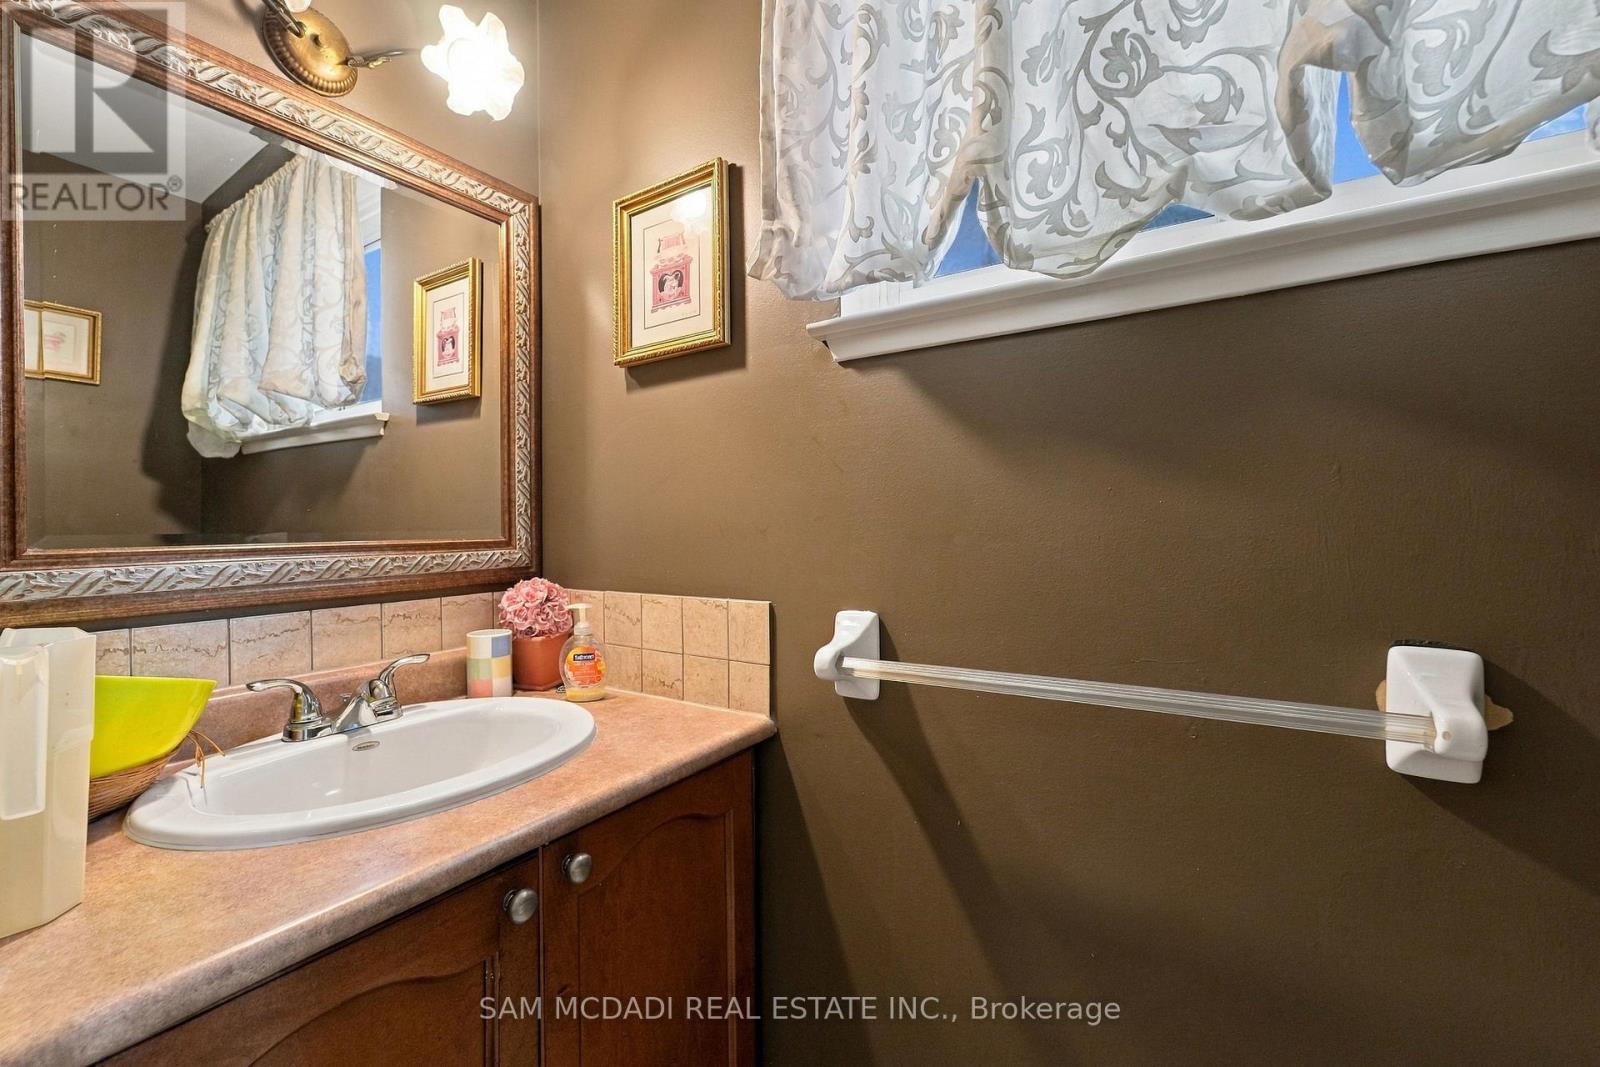
3 Bathroom
1,500 - 2,000 ft2
Central Air Conditioning
Forced Air
$699,000
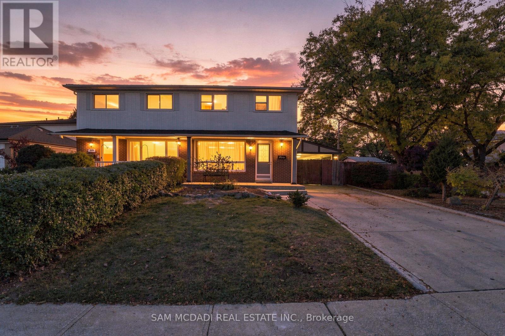
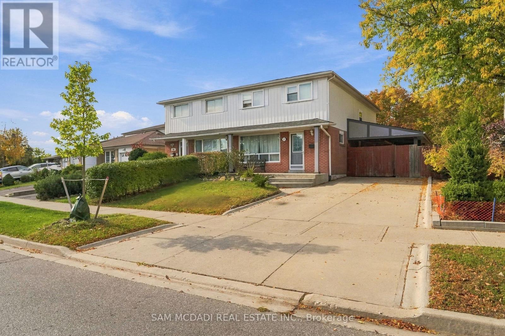
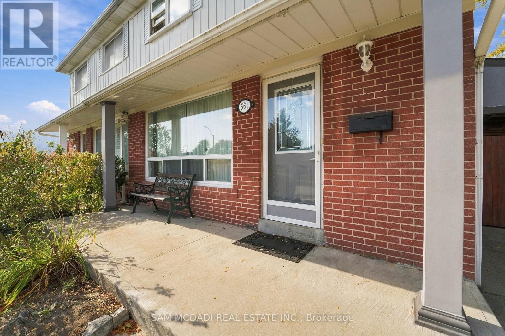
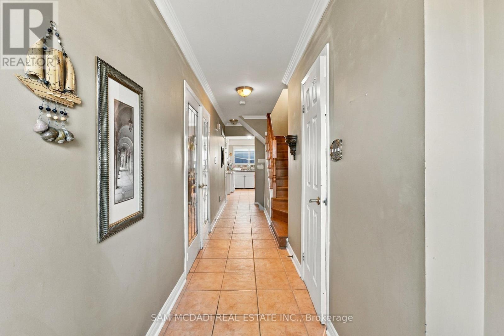
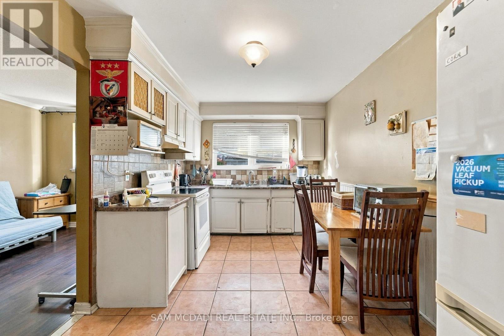
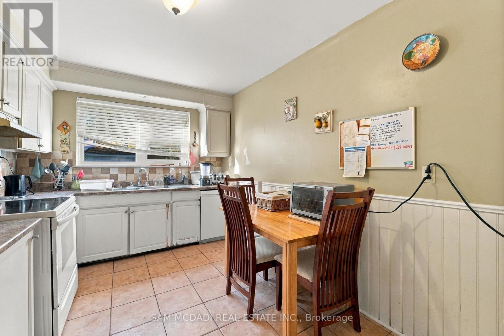
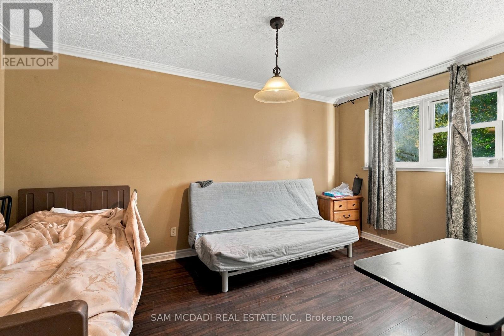
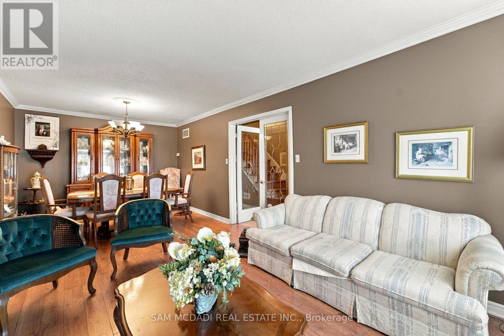
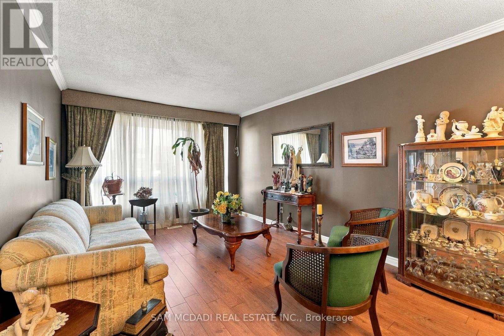
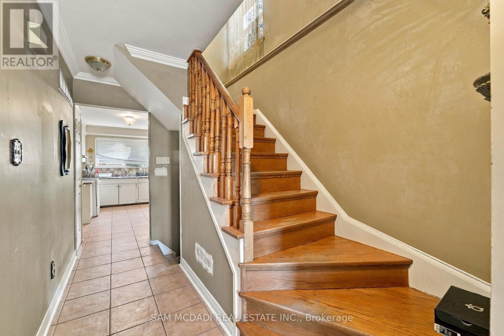
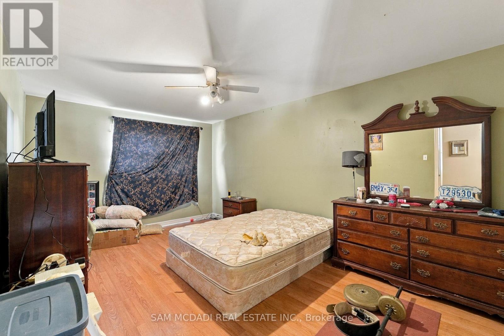
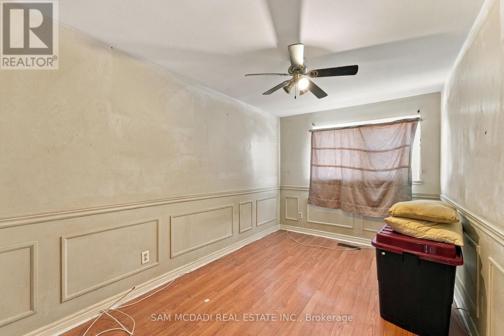
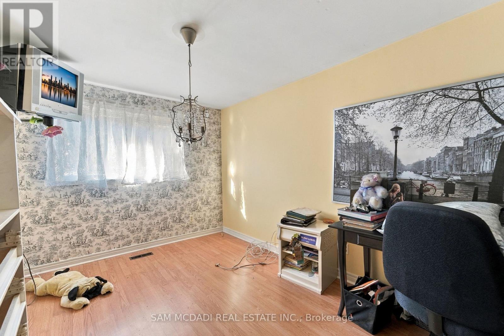
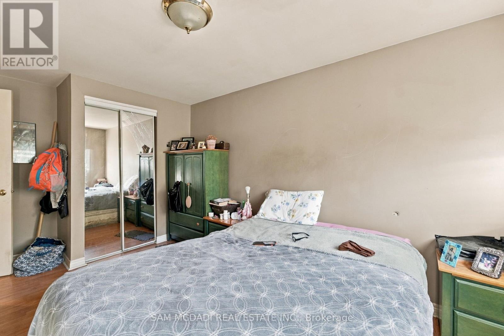
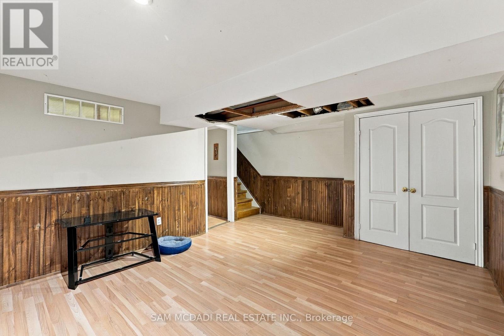
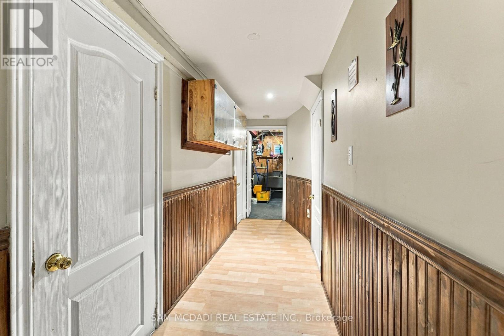
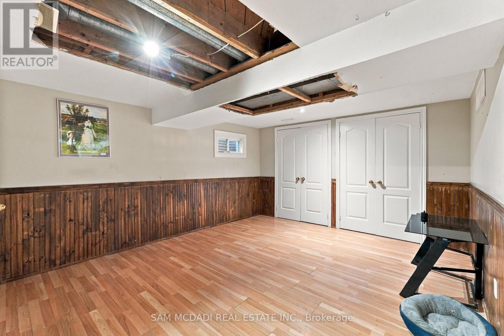
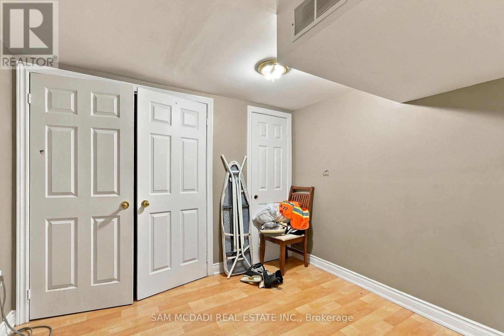
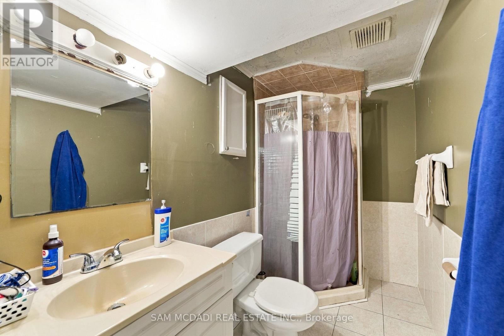
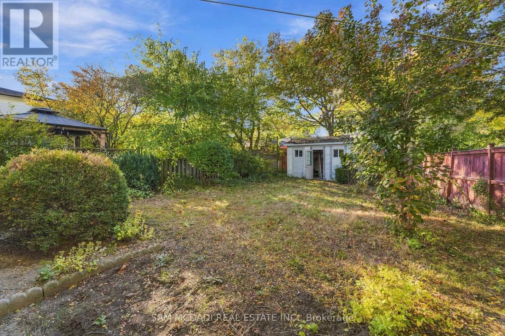
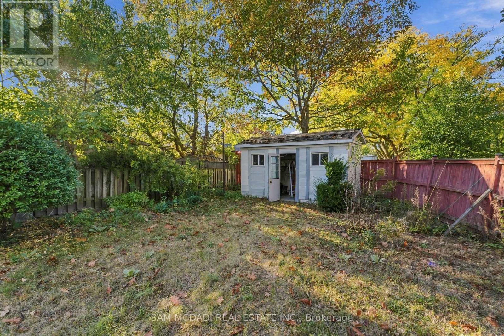
A Spacious Family Home with Exciting Potential! Set on a desirable corner lot in an established Mississauga neighbourhood, 561 Tedwyn Drive presents an opportunity to enjoy a spacious, functional home today while envisioning its next chapter. With four bedrooms above grade, generous principal rooms, and a finished lower level, this two-storey property offers an appealing combination of space, versatility, and long-term potential for growing families and investors alike. The main floor features a spacious living room and separate dining area, providing a welcoming setting for everyday living and entertaining. The functional kitchen offers an opportunity to introduce contemporary cabinetry, quartz countertops, pot lighting, and modern finishes, while thoughtful updates throughout could bring a cohesive, neutral aesthetic appeal to the existing layout. Upstairs, four well-proportioned bedrooms provide flexibility for family living, guests, or a dedicated home office or nursery. The finished basement extends the home's versatility with a recreation room, an additional bedroom, and a three-piece bathroom, offering valuable space for extended family, overnight guests, or a comfortable secondary living area. Spanning an approx. 2,200 square feet, the interior provides adaptable living space to suit changing lifestyles. Outside, mature greenery frames a private backyard ready for your personal touch, whether that means upgrading the landscaping or designing a custom patio for outdoor dining and relaxation. Conveniently located near schools, parks, community centres, public transit, and a golf course, with Cooksville GO Station approximately 10 minutes away by car, the property offers everyday accessibility in a well-established community. Whether you're looking for a place to call home, an opportunity to personalize over time, or a property to add to your investment portfolio, this home offers a space to live today and potential to elevate tomorrow. (id:50976)
Property Details
|
MLS® Number
|
W14114460 |
|
Property Type
|
Single Family |
|
Community Name
|
Cooksville |
|
Amenities Near By
|
Park, Schools, Golf Nearby, Public Transit |
|
Community Features
|
School Bus, Community Centre |
|
Equipment Type
|
Water Heater |
|
Features
|
Irregular Lot Size, Carpet Free |
|
Parking Space Total
|
5 |
|
Rental Equipment Type
|
Water Heater |
Building
|
Bathroom Total
|
3 |
|
Bedrooms Above Ground
|
4 |
|
Bedrooms Below Ground
|
1 |
|
Bedrooms Total
|
5 |
|
Appliances
|
Window Coverings |
|
Basement Development
|
Finished |
|
Basement Features
|
Walk-up |
|
Basement Type
|
N/a (finished), N/a |
|
Construction Style Attachment
|
Semi-detached |
|
Cooling Type
|
Central Air Conditioning |
|
Exterior Finish
|
Brick, Vinyl Siding |
|
Flooring Type
|
Tile, Hardwood |
|
Foundation Type
|
Poured Concrete |
|
Half Bath Total
|
1 |
|
Heating Fuel
|
Natural Gas |
|
Heating Type
|
Forced Air |
|
Stories Total
|
2 |
|
Size Interior
|
1,500 - 2,000 Ft2 |
|
Type
|
House |
|
Utility Water
|
Municipal Water |
Parking
Land
|
Acreage
|
No |
|
Land Amenities
|
Park, Schools, Golf Nearby, Public Transit |
|
Sewer
|
Sanitary Sewer |
|
Size Depth
|
126 Ft ,9 In |
|
Size Frontage
|
27 Ft ,8 In |
|
Size Irregular
|
27.7 X 126.8 Ft |
|
Size Total Text
|
27.7 X 126.8 Ft |
|
Zoning Description
|
Rmi |
Rooms
| Level |
Type |
Length |
Width |
Dimensions |
|
Second Level |
Primary Bedroom |
4.84 m |
3.21 m |
4.84 m x 3.21 m |
|
Second Level |
Bedroom 2 |
4.67 m |
2.81 m |
4.67 m x 2.81 m |
|
Second Level |
Bedroom 3 |
2.89 m |
3.96 m |
2.89 m x 3.96 m |
|
Second Level |
Bedroom 4 |
3.85 m |
2.49 m |
3.85 m x 2.49 m |
|
Basement |
Bedroom 5 |
3.02 m |
3.18 m |
3.02 m x 3.18 m |
|
Basement |
Recreational, Games Room |
3.76 m |
4.86 m |
3.76 m x 4.86 m |
|
Main Level |
Kitchen |
4.55 m |
2.79 m |
4.55 m x 2.79 m |
|
Main Level |
Dining Room |
4.55 m |
2.78 m |
4.55 m x 2.78 m |
|
Main Level |
Living Room |
4.55 m |
2.79 m |
4.55 m x 2.79 m |
Utilities
|
Cable
|
Installed |
|
Electricity
|
Installed |
|
Sewer
|
Installed |
https://www.realtor.ca/real-estate/30441379/561-tedwyn-drive-mississauga-cooksville-cooksville