3 Bedroom
3 Bathroom
1,778 ft2
Other
Fireplace
Central Air Conditioning
Forced Air
$828,900
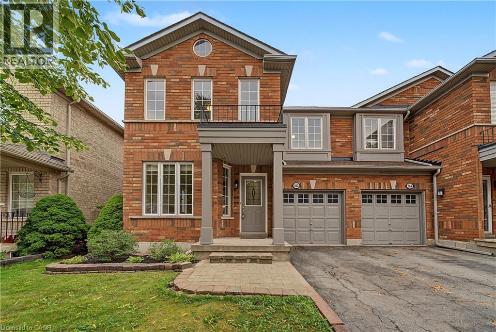
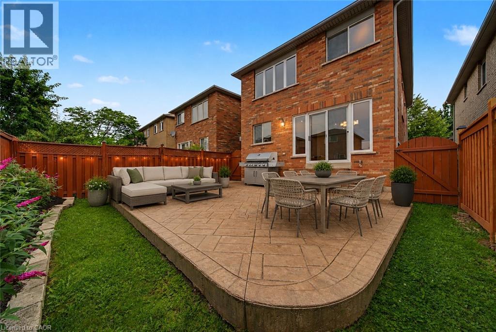
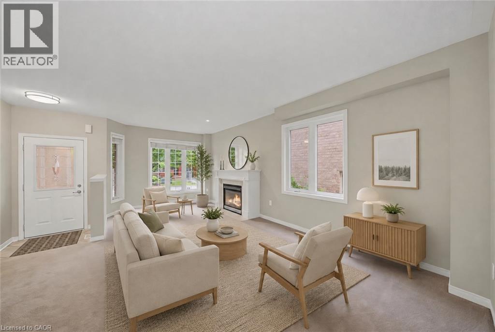
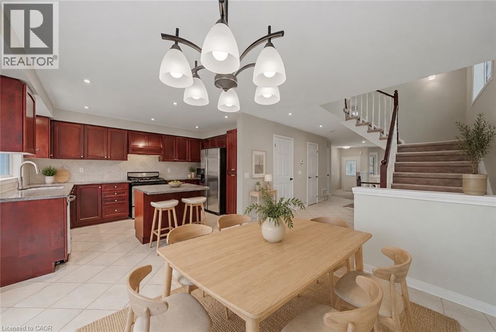
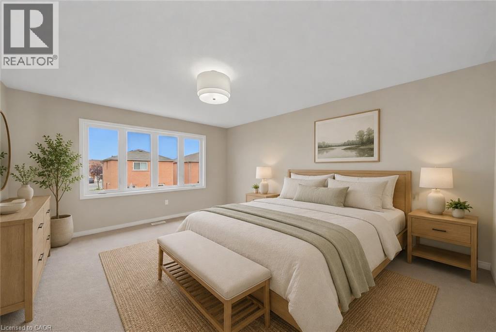
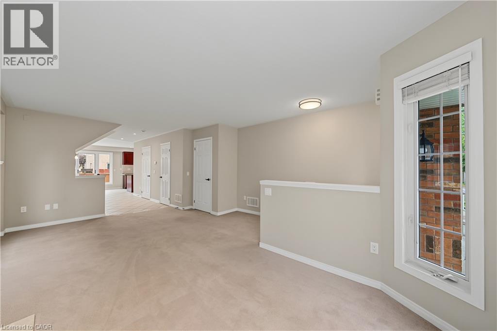
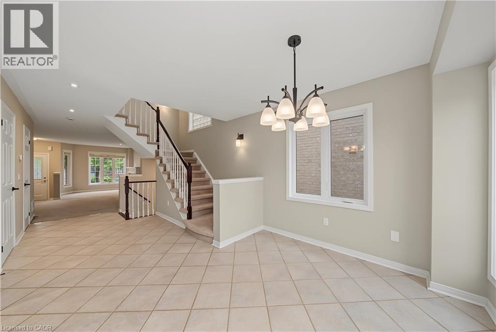
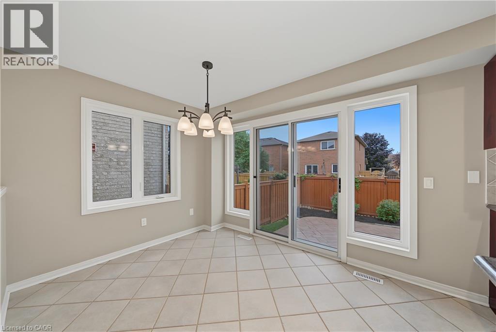
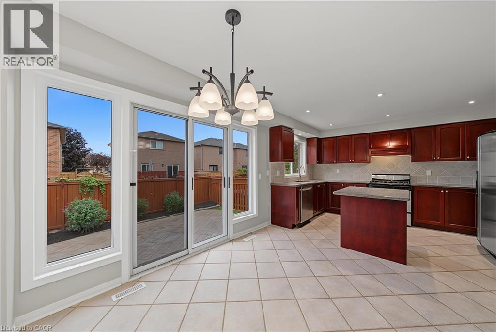
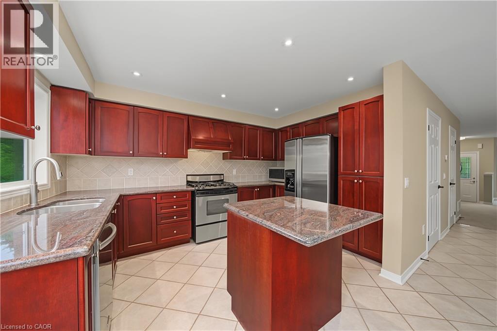
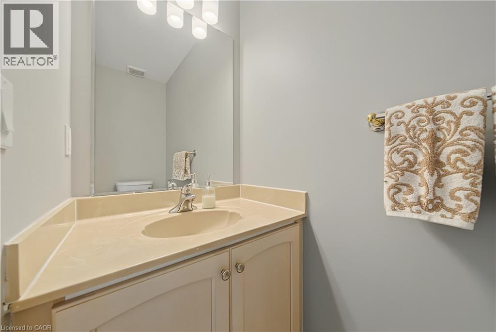
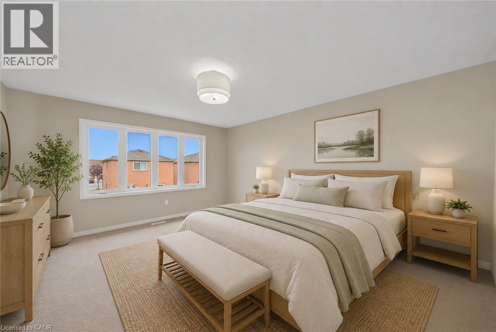
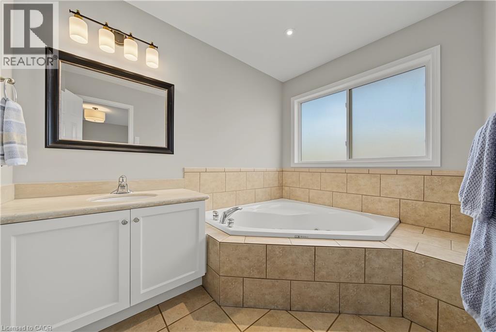
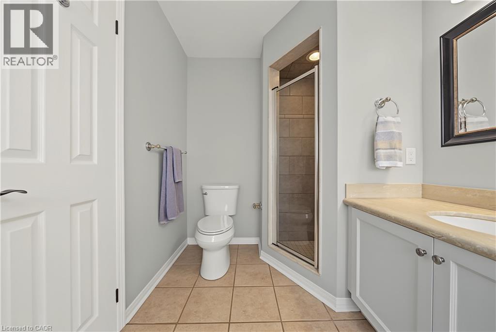
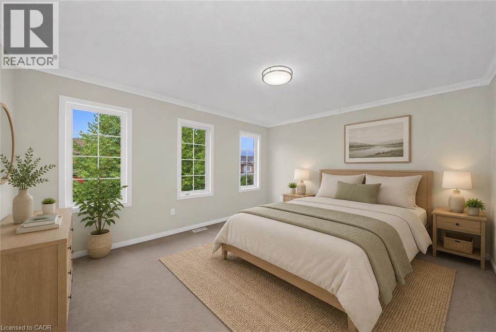
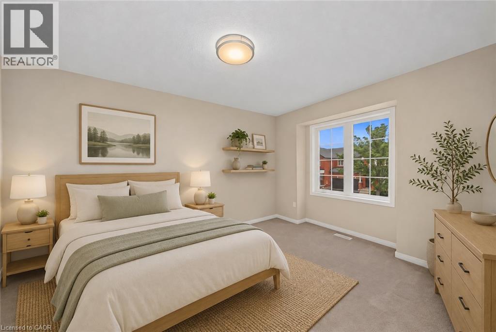
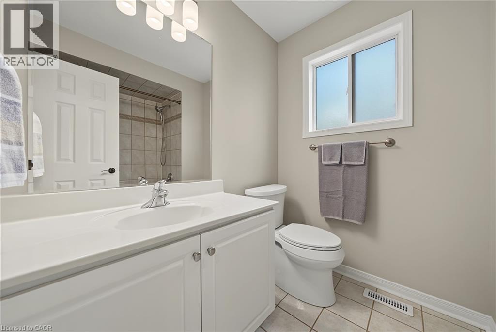
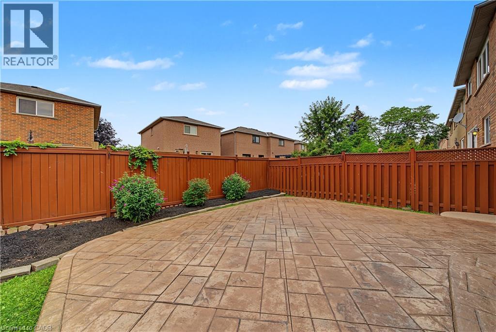
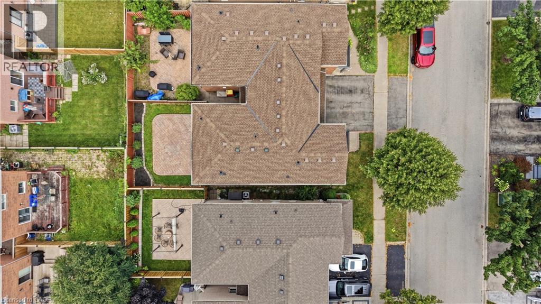
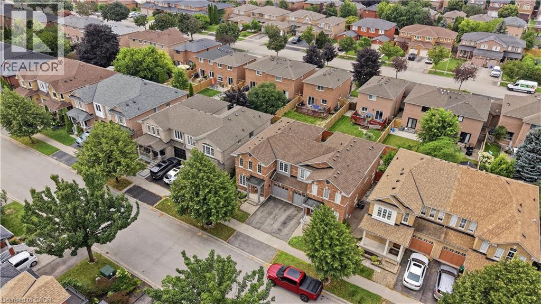
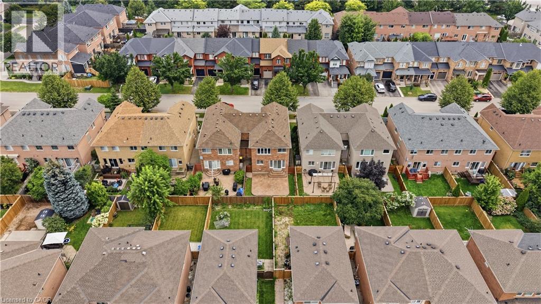
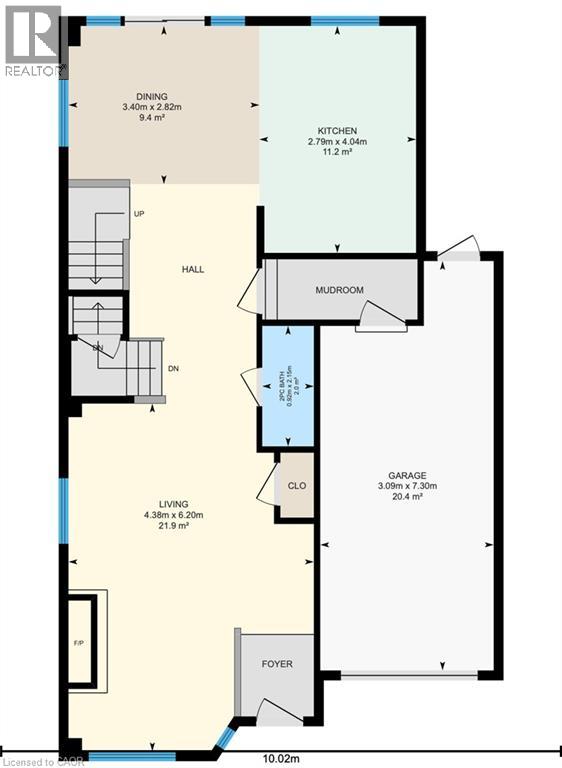
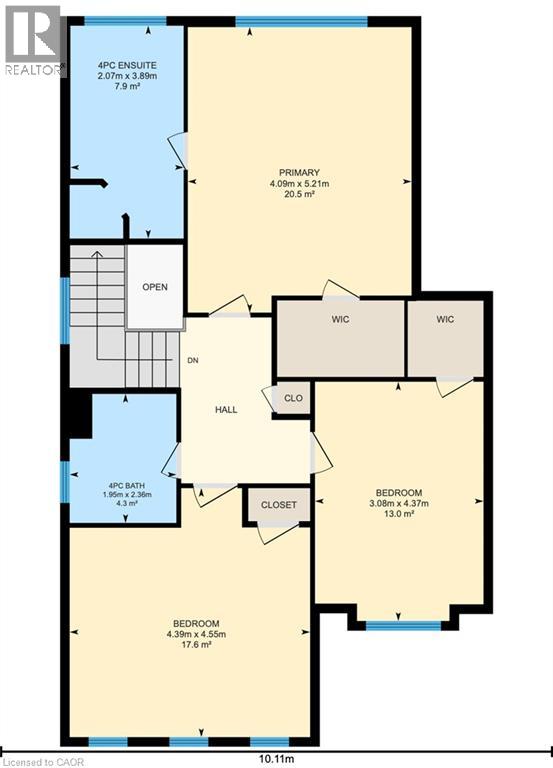
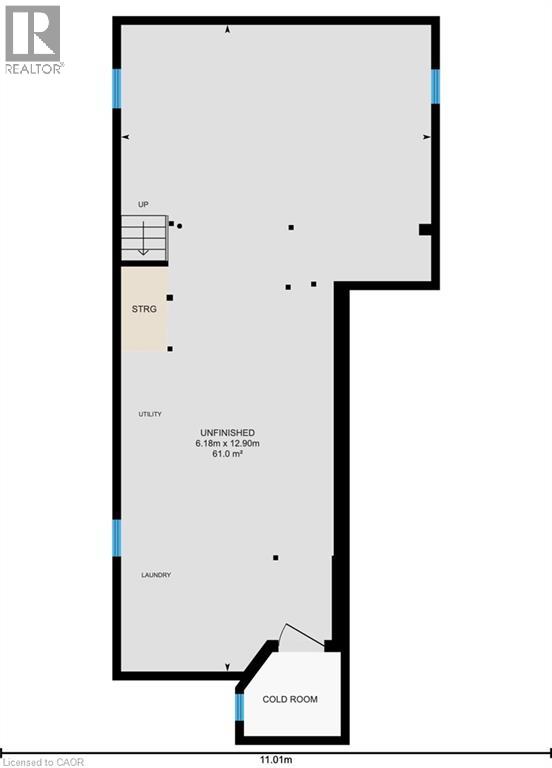
Spacious, Comfortable Living in a Fantastic Burlington Neighbourhood. Step inside and discover a home with more room than you might expect! This bright and inviting 3-bedroom, 2.5-bathroom freehold semi offers a functional layout with generous living areas and plenty of room for everyday family life. Freshly painted throughout and well maintained, it feels welcoming from the moment you walk in. The main floor gives everyone room to spread out while still feeling connected. A convenient powder room and inside access to the attached garage add everyday practicality. The spacious living area is ideal for gathering with family and friends, while the kitchen and casual dining space open naturally to the backyard. Attractive gardens and a concrete patio provide a welcoming outdoor setting for barbecues, gardening or simply relaxing on a summer evening. Upstairs, three generously sized bedrooms include an impressive primary bedroom with a walk-in closet and private ensuite. Two additional bedrooms and a full bathroom provide comfortable space for family, guests or a home office. The unfinished basement has an open footprint with excellent storage and plenty of potential to create additional living space to suit your needs. And then there’s the location! Enjoy easy access to schools, parks, trails and recreation, with the GO Station and local transit just a short distance away. Burlington’s beautiful waterfront, cafes, restaurants and shopping are also nearby, putting both everyday conveniences and some of the city’s favourite destinations within easy reach. A bright, well-cared-for home with generous living space, future potential and a location that makes enjoying Burlington easy. (id:50976)
Open House
This property has open houses!
Starts at:
2:00 pm
Ends at:
3:00 pm
Property Details
|
MLS® Number
|
40853937 |
|
Property Type
|
Single Family |
|
Amenities Near By
|
Golf Nearby, Park, Place Of Worship, Playground, Public Transit, Schools, Shopping |
|
Community Features
|
Quiet Area, Community Centre, School Bus |
|
Features
|
Sump Pump |
|
Parking Space Total
|
2 |
|
Structure
|
Porch |
Building
|
Bathroom Total
|
3 |
|
Bedrooms Above Ground
|
3 |
|
Bedrooms Total
|
3 |
|
Appliances
|
Central Vacuum - Roughed In, Refrigerator |
|
Architectural Style
|
Other |
|
Basement Development
|
Unfinished |
|
Basement Type
|
Full (unfinished) |
|
Constructed Date
|
2002 |
|
Construction Style Attachment
|
Semi-detached |
|
Cooling Type
|
Central Air Conditioning |
|
Exterior Finish
|
Brick Veneer |
|
Fire Protection
|
Smoke Detectors |
|
Fireplace Present
|
Yes |
|
Fireplace Total
|
1 |
|
Foundation Type
|
Poured Concrete |
|
Half Bath Total
|
1 |
|
Heating Fuel
|
Natural Gas |
|
Heating Type
|
Forced Air |
|
Stories Total
|
2 |
|
Size Interior
|
1,778 Ft2 |
|
Type
|
House |
|
Utility Water
|
Municipal Water |
Parking
Land
|
Access Type
|
Road Access, Highway Access, Highway Nearby, Rail Access |
|
Acreage
|
No |
|
Land Amenities
|
Golf Nearby, Park, Place Of Worship, Playground, Public Transit, Schools, Shopping |
|
Sewer
|
Municipal Sewage System |
|
Size Depth
|
84 Ft |
|
Size Frontage
|
30 Ft |
|
Size Total Text
|
Under 1/2 Acre |
|
Zoning Description
|
Rm4-234, Rm5 |
Rooms
| Level |
Type |
Length |
Width |
Dimensions |
|
Second Level |
4pc Bathroom |
|
|
7'9'' x 6'5'' |
|
Second Level |
Bedroom |
|
|
14'4'' x 10'1'' |
|
Second Level |
Bedroom |
|
|
14'1'' x 14'5'' |
|
Second Level |
4pc Bathroom |
|
|
12'9'' x 6'9'' |
|
Second Level |
Primary Bedroom |
|
|
17'1'' x 13'5'' |
|
Lower Level |
Recreation Room |
|
|
42'2'' x 10'4'' |
|
Main Level |
2pc Bathroom |
|
|
7'0'' x 3'0'' |
|
Main Level |
Living Room |
|
|
20'4'' x 14'4'' |
|
Main Level |
Dining Room |
|
|
11'2'' x 9'3'' |
|
Main Level |
Kitchen |
|
|
13'3'' x 9'2'' |
https://www.realtor.ca/real-estate/30153316/562-delphine-drive-burlington