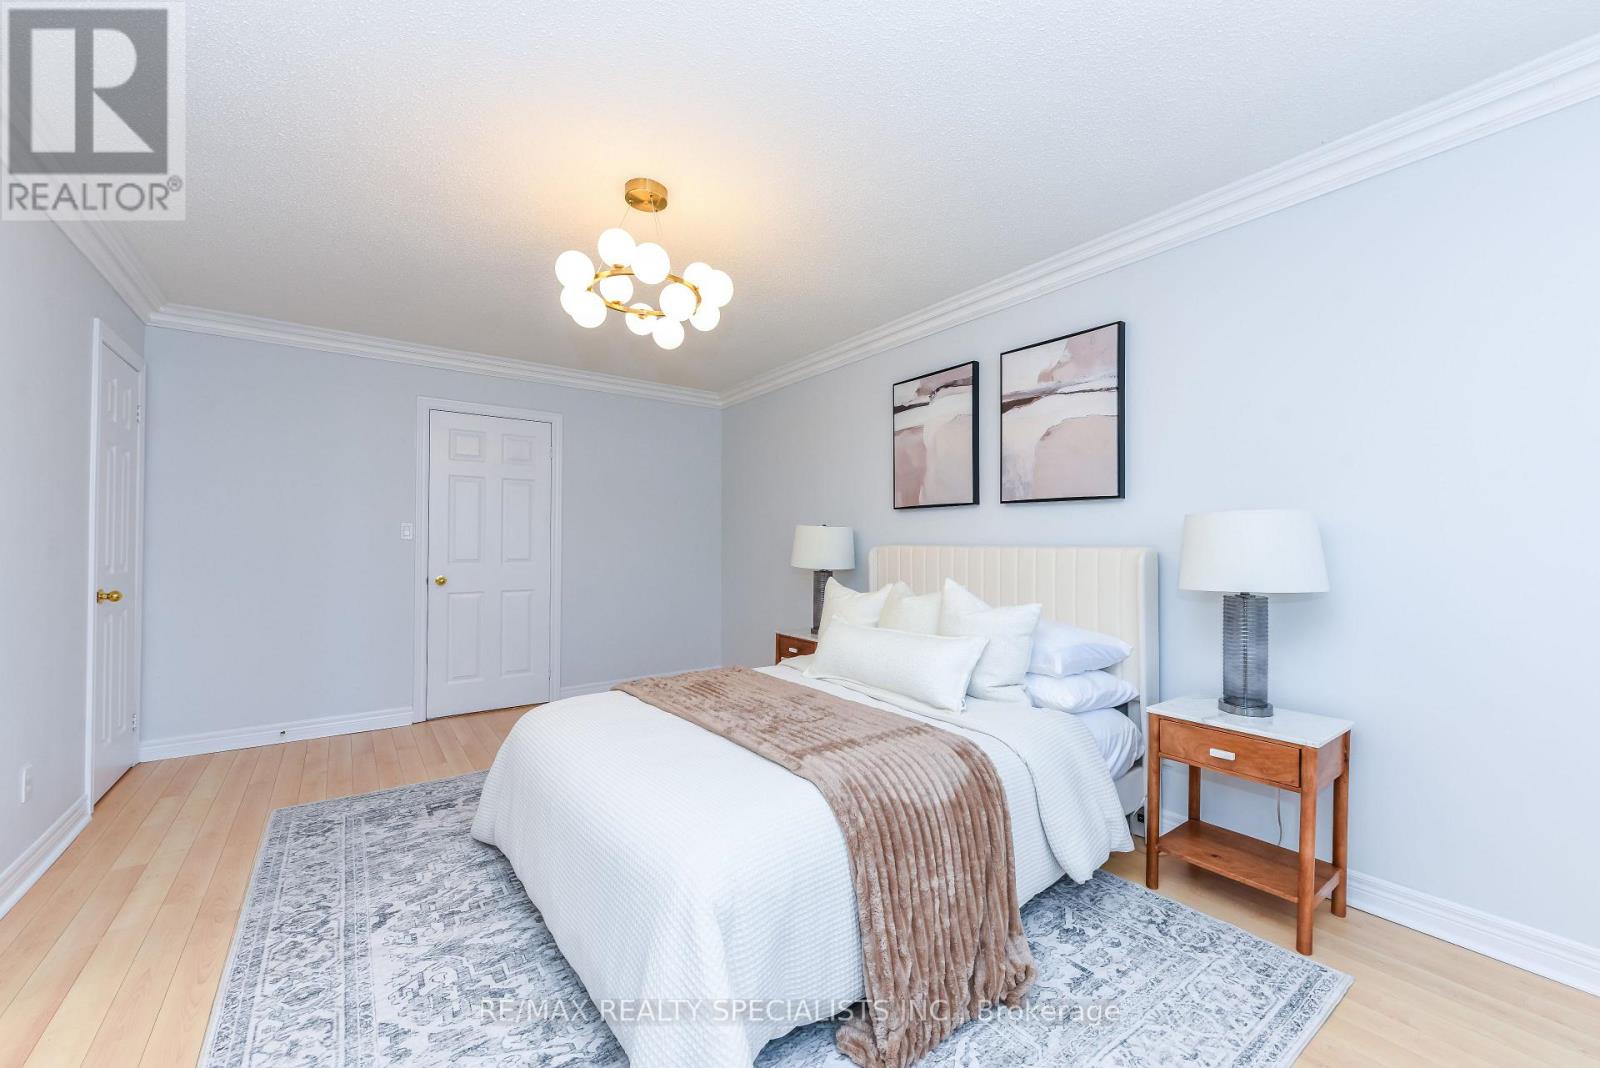
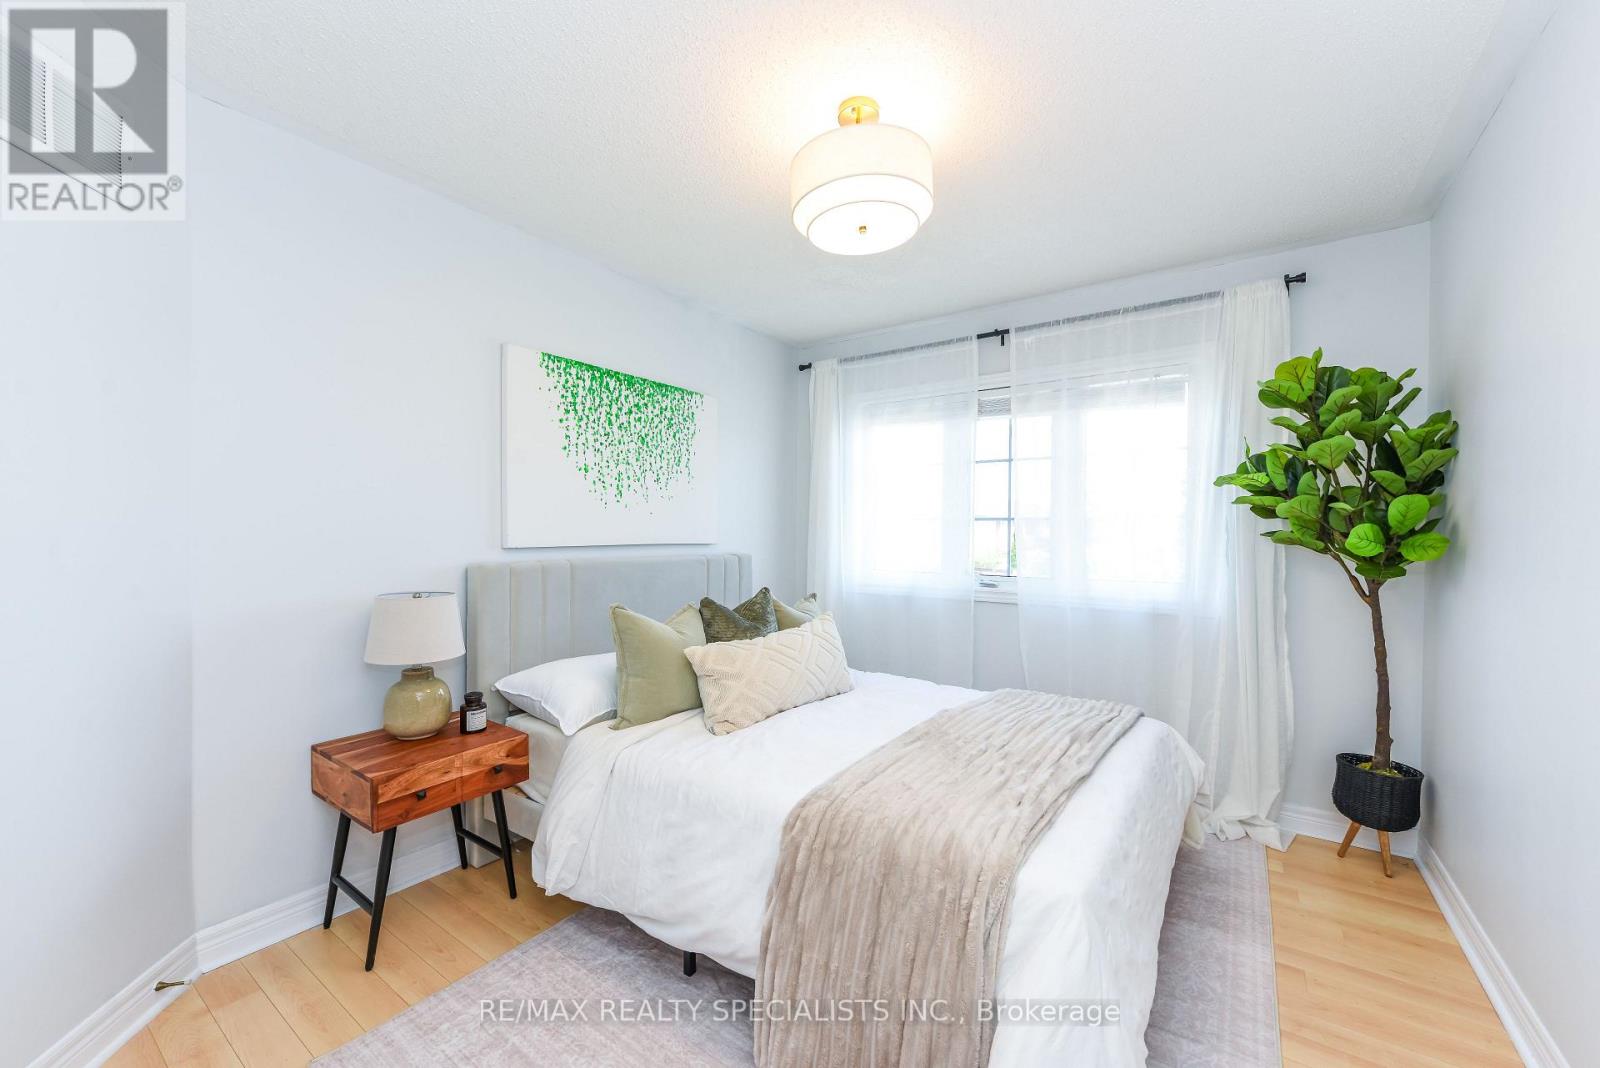
3 Bedroom
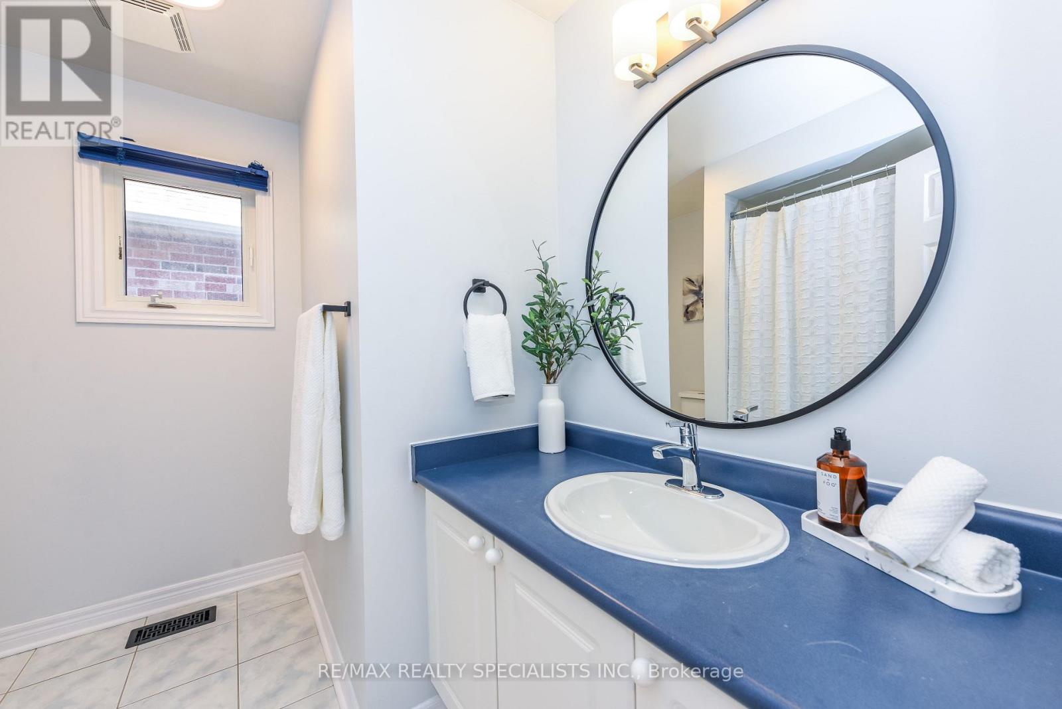
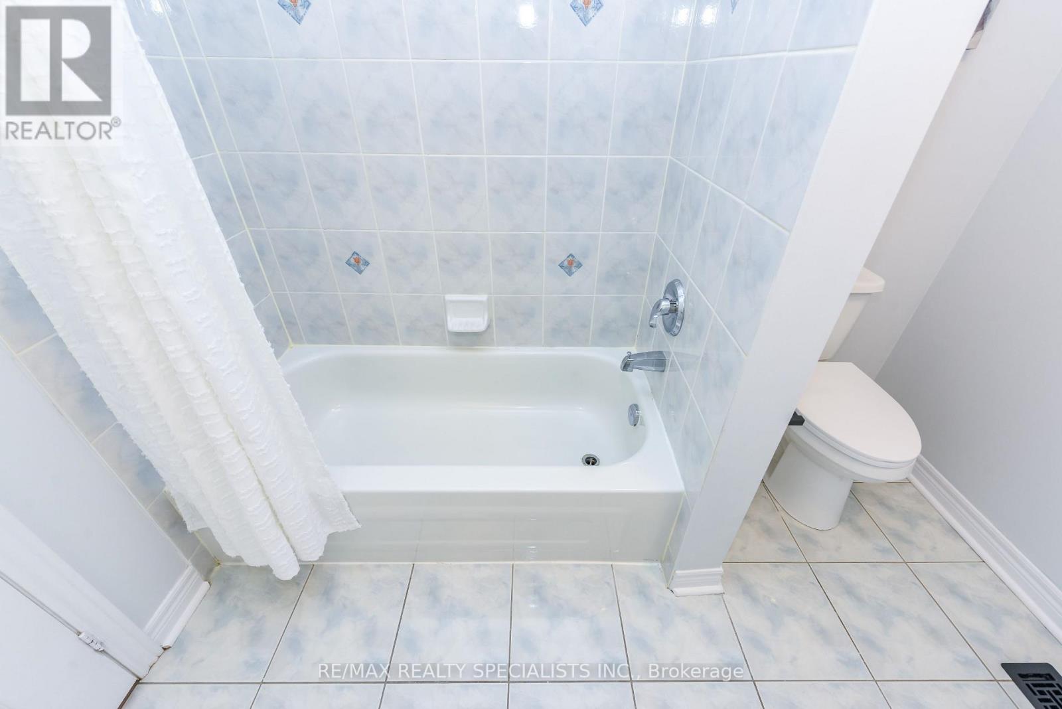
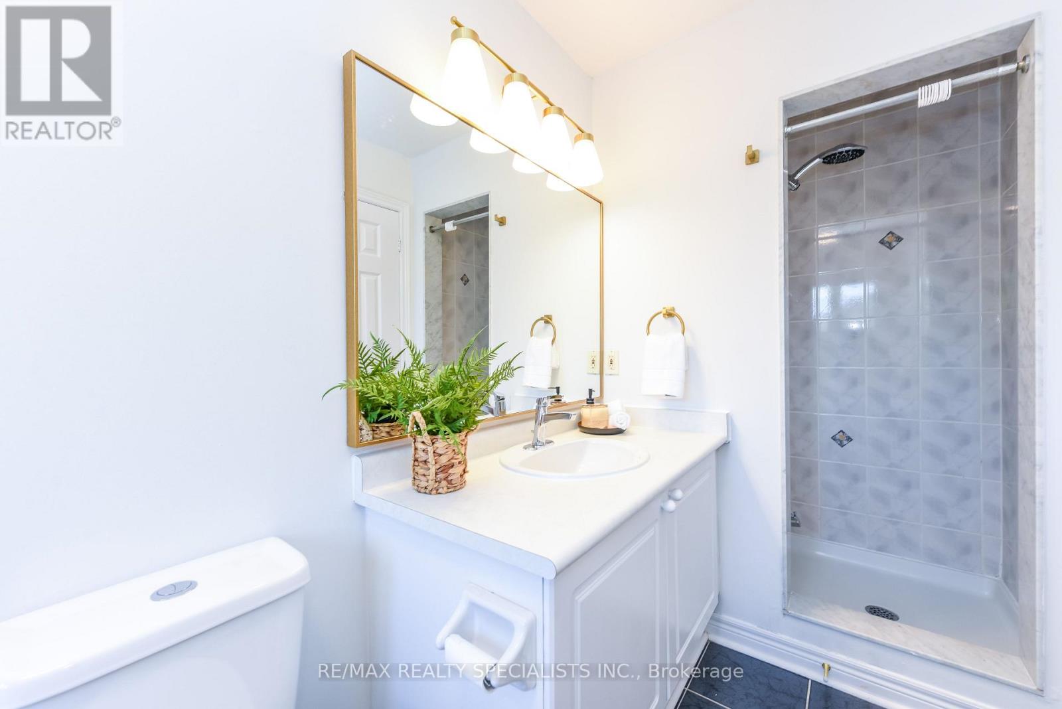
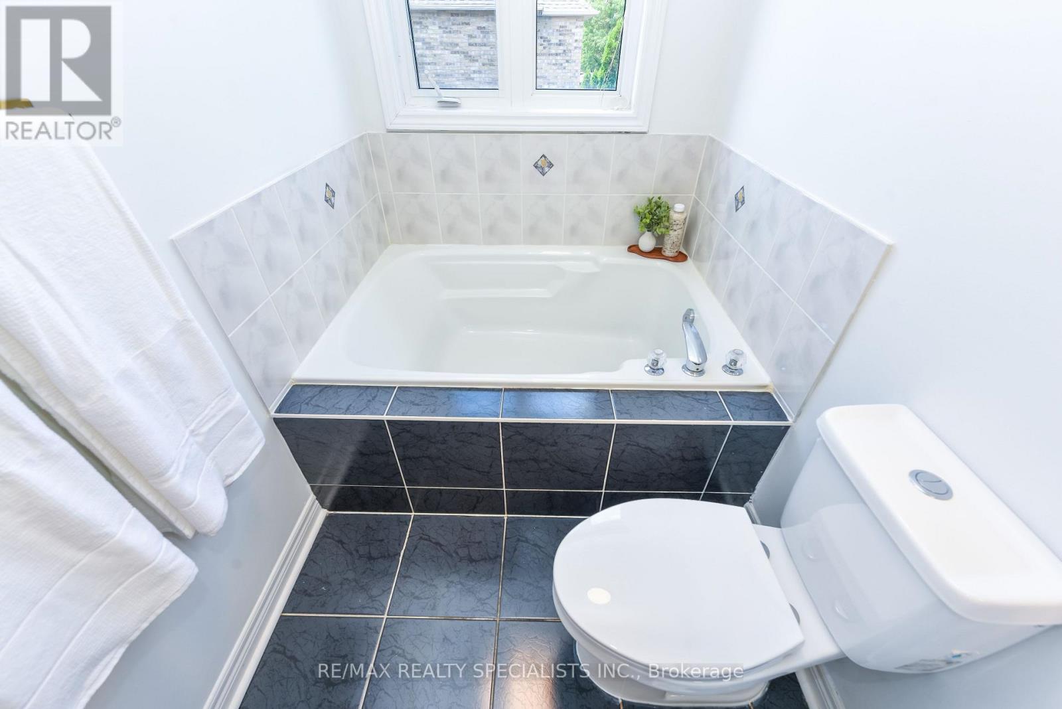
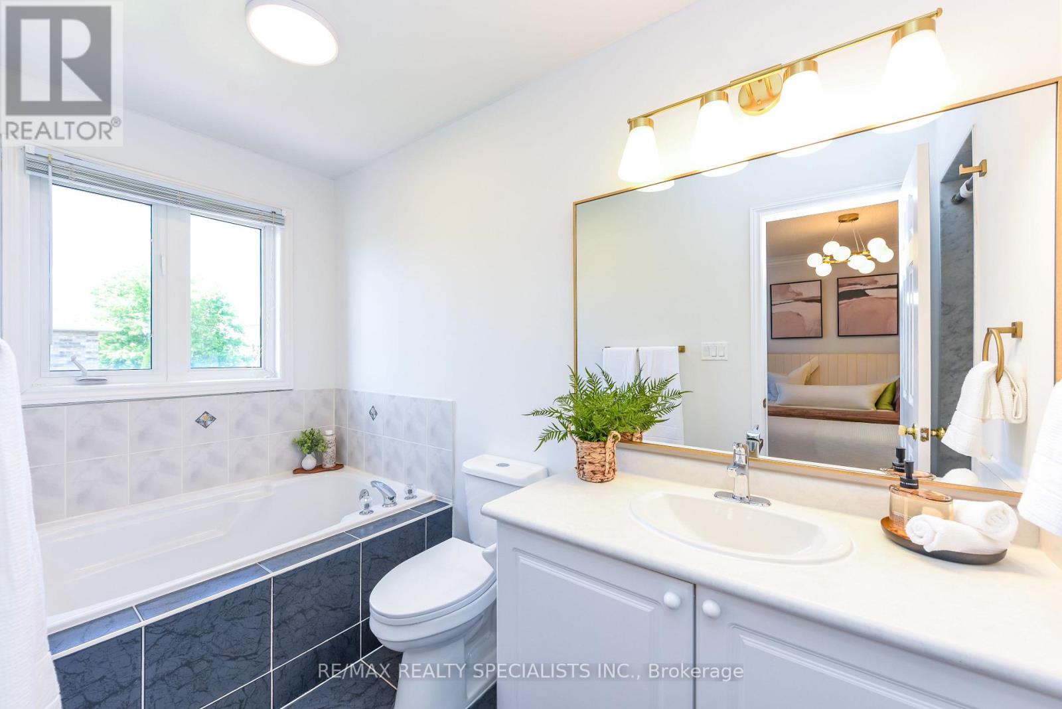
3 Bathroom
1,500 - 2,000 ft2
Central Air Conditioning
Forced Air
$989,000
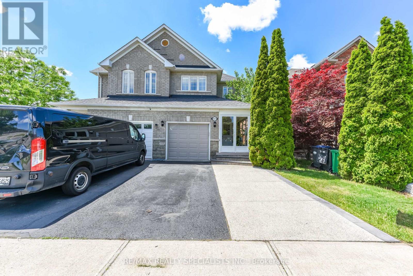
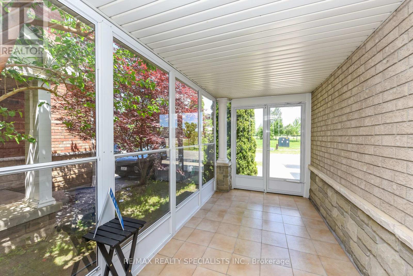
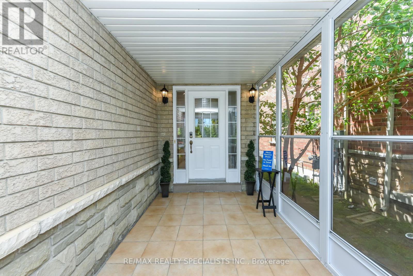
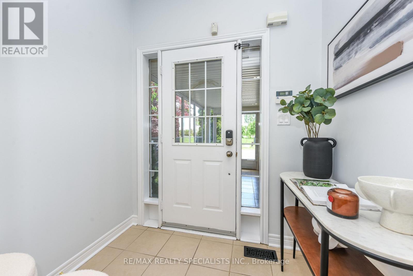
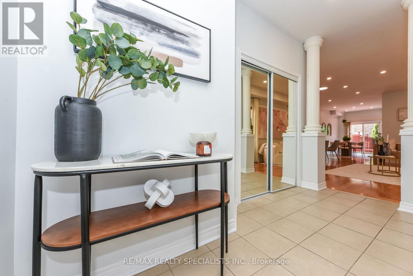
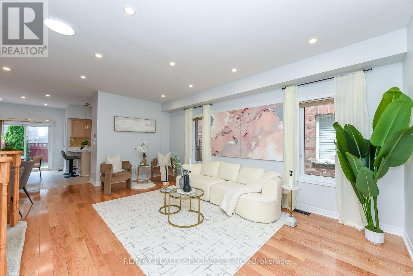
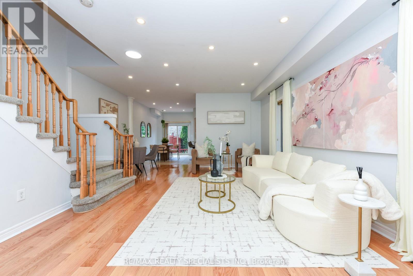
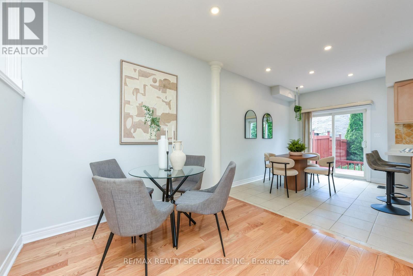
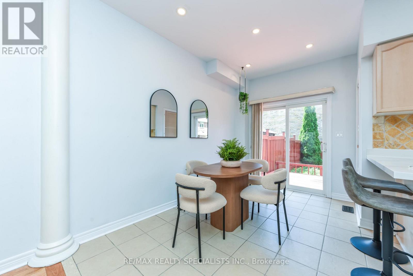
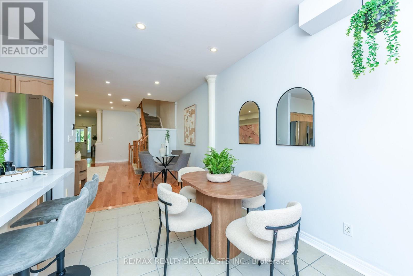
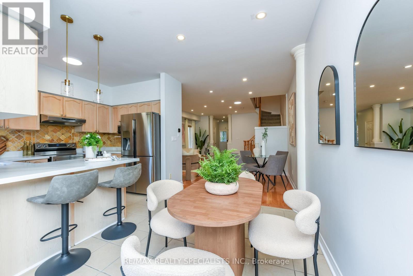
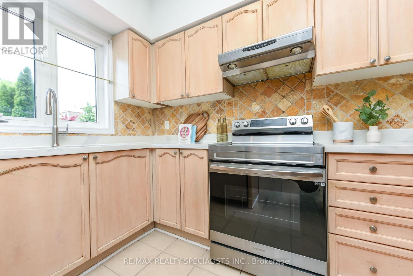
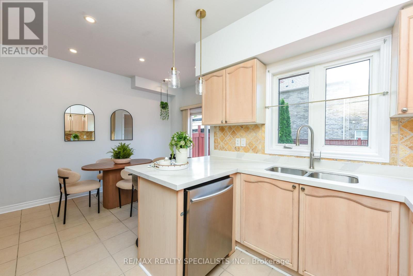
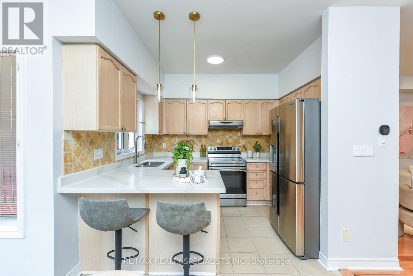
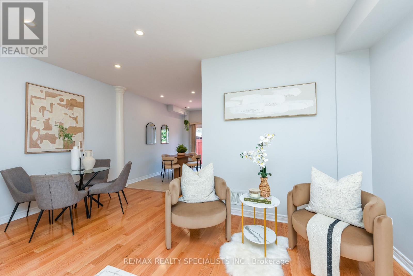
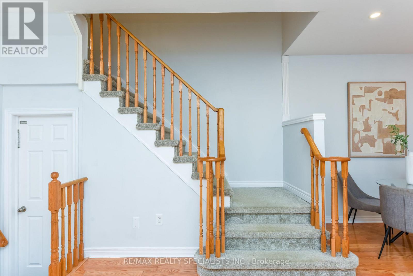
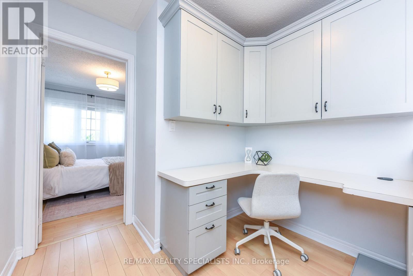
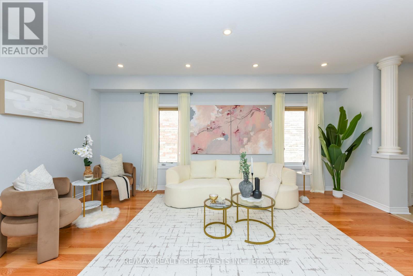
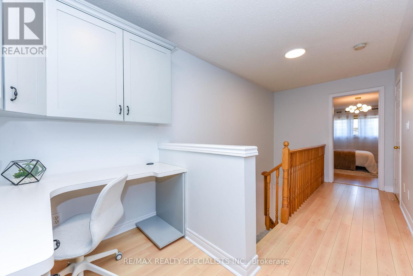
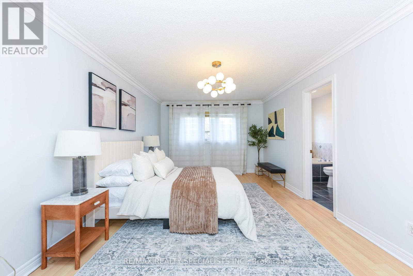
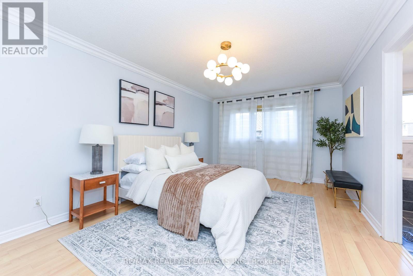
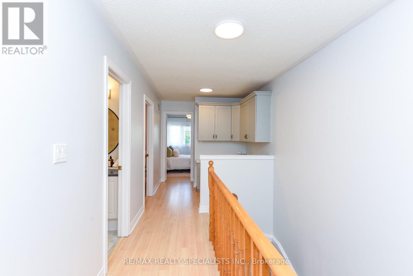
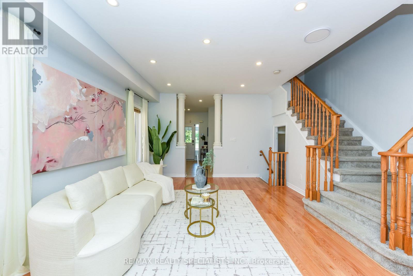
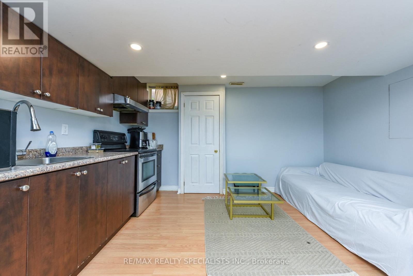
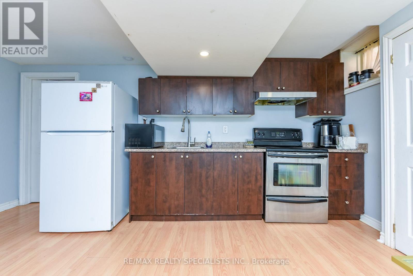
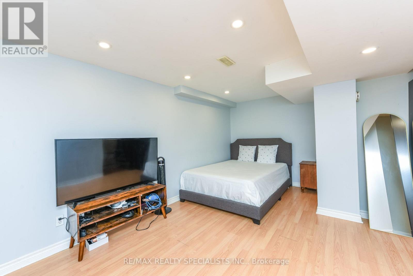
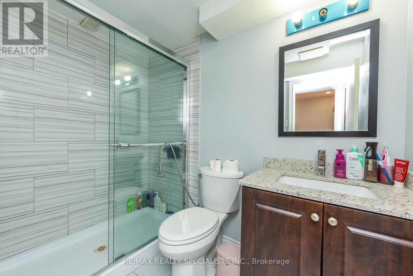
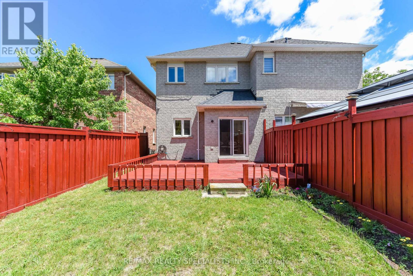
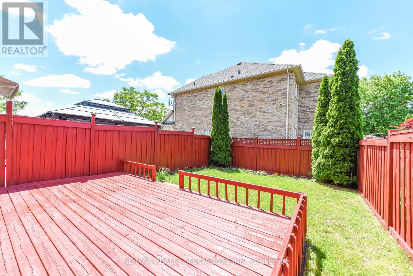
Location, Location, Location! Beautiful semi-detached home in the highly sought-after Churchill Meadows community. Ideally situated facinggreen space and a school, this bright and welcoming home features 9-foot ceilings, hardwood flooring throughout, convenient garage access,and main floor laundry. Enjoy an open-concept layout accented with decorative columns and elegant crown moulding on the main floor. Theprofessionally finished basement provides additional living space, while the backyard patio deck offers the perfect setting for outdoorentertaining. Spacious, stylish, and move-in ready! List of Schools and Amenities is attached. (id:50976)
Property Details
|
MLS® Number
|
W13799632 |
|
Property Type
|
Single Family |
|
Community Name
|
Churchill Meadows |
|
Amenities Near By
|
Hospital, Park, Place Of Worship, Public Transit, Schools |
|
Parking Space Total
|
3 |
Building
|
Bathroom Total
|
3 |
|
Bedrooms Above Ground
|
3 |
|
Bedrooms Total
|
3 |
|
Age
|
6 To 15 Years |
|
Appliances
|
Garage Door Opener Remote(s), Dishwasher, Dryer, Two Stoves, Two Refrigerators |
|
Basement Development
|
Finished |
|
Basement Features
|
Separate Entrance |
|
Basement Type
|
N/a (finished), N/a |
|
Construction Style Attachment
|
Semi-detached |
|
Cooling Type
|
Central Air Conditioning |
|
Exterior Finish
|
Brick, Stone |
|
Flooring Type
|
Ceramic, Wood, Laminate |
|
Foundation Type
|
Concrete |
|
Half Bath Total
|
1 |
|
Heating Fuel
|
Natural Gas |
|
Heating Type
|
Forced Air |
|
Stories Total
|
2 |
|
Size Interior
|
1,500 - 2,000 Ft2 |
|
Type
|
House |
|
Utility Water
|
Municipal Water |
Parking
Land
|
Acreage
|
No |
|
Fence Type
|
Fenced Yard |
|
Land Amenities
|
Hospital, Park, Place Of Worship, Public Transit, Schools |
|
Sewer
|
Sanitary Sewer |
|
Size Depth
|
114 Ft ,1 In |
|
Size Frontage
|
22 Ft ,6 In |
|
Size Irregular
|
22.5 X 114.1 Ft |
|
Size Total Text
|
22.5 X 114.1 Ft|under 1/2 Acre |
|
Zoning Description
|
Residential |
Rooms
| Level |
Type |
Length |
Width |
Dimensions |
|
Second Level |
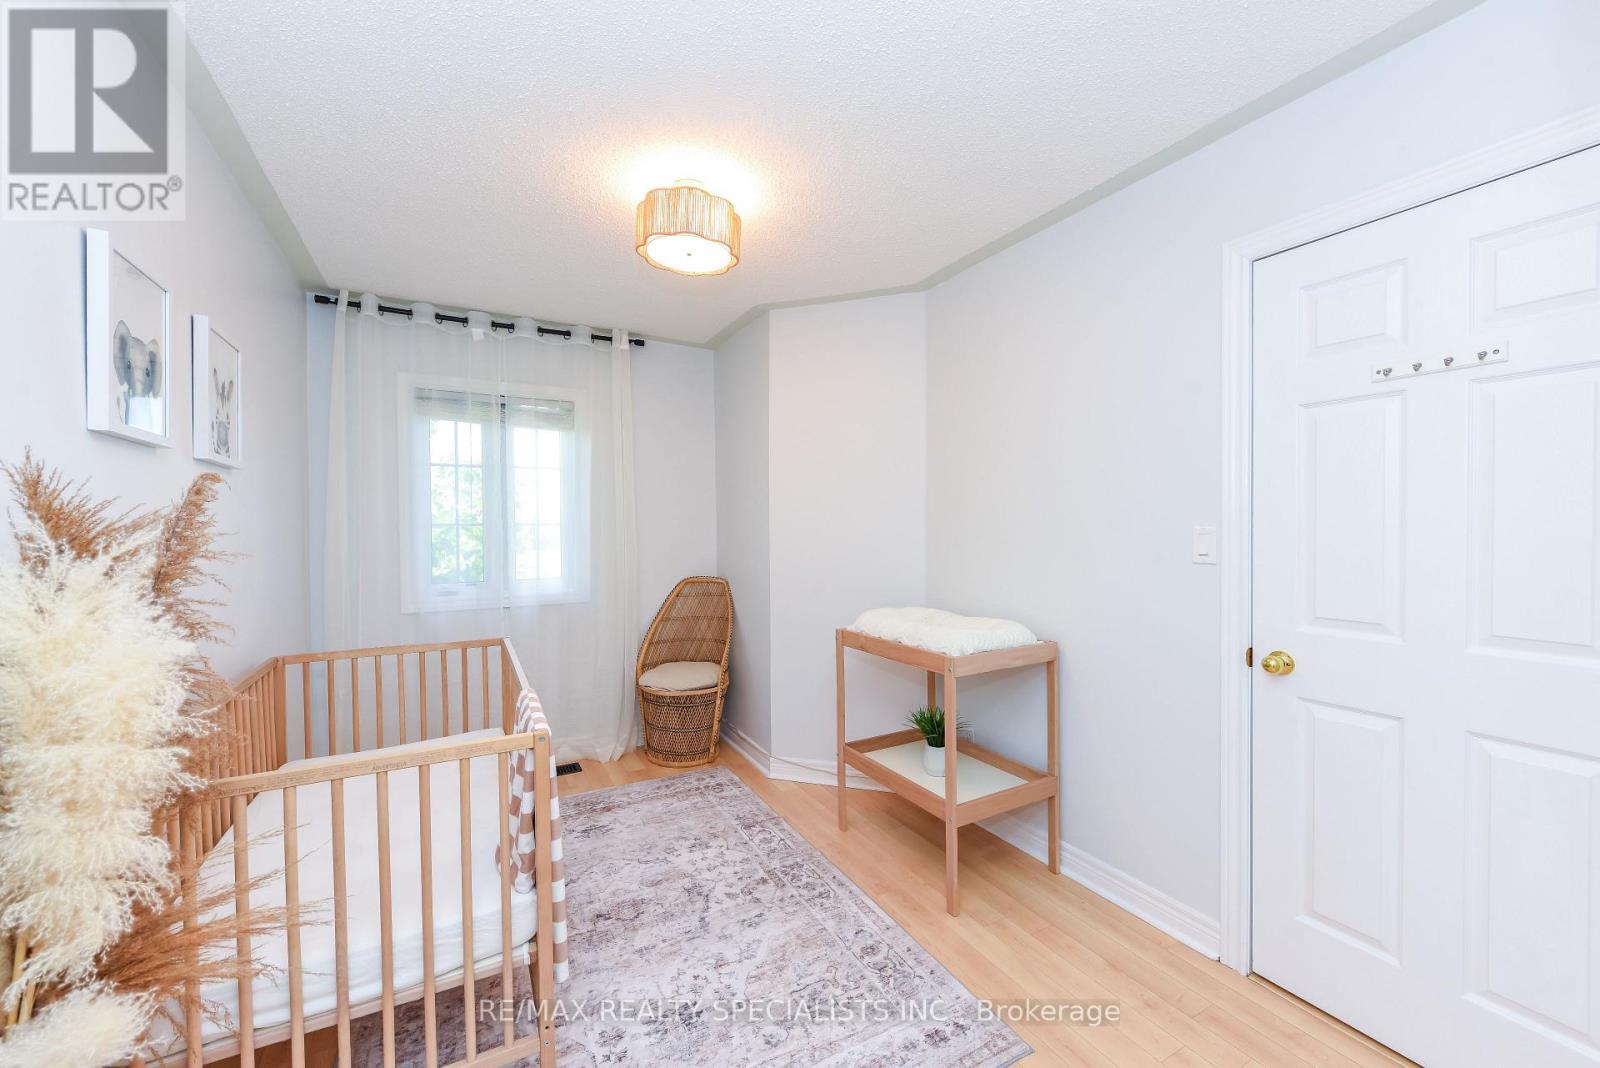
Bedroom |
3.78 m |
2.62 m |
3.78 m x 2.62 m |
|
Second Level |
Primary Bedroom |
5.49 m |
3.53 m |
5.49 m x 3.53 m |
|
Second Level |
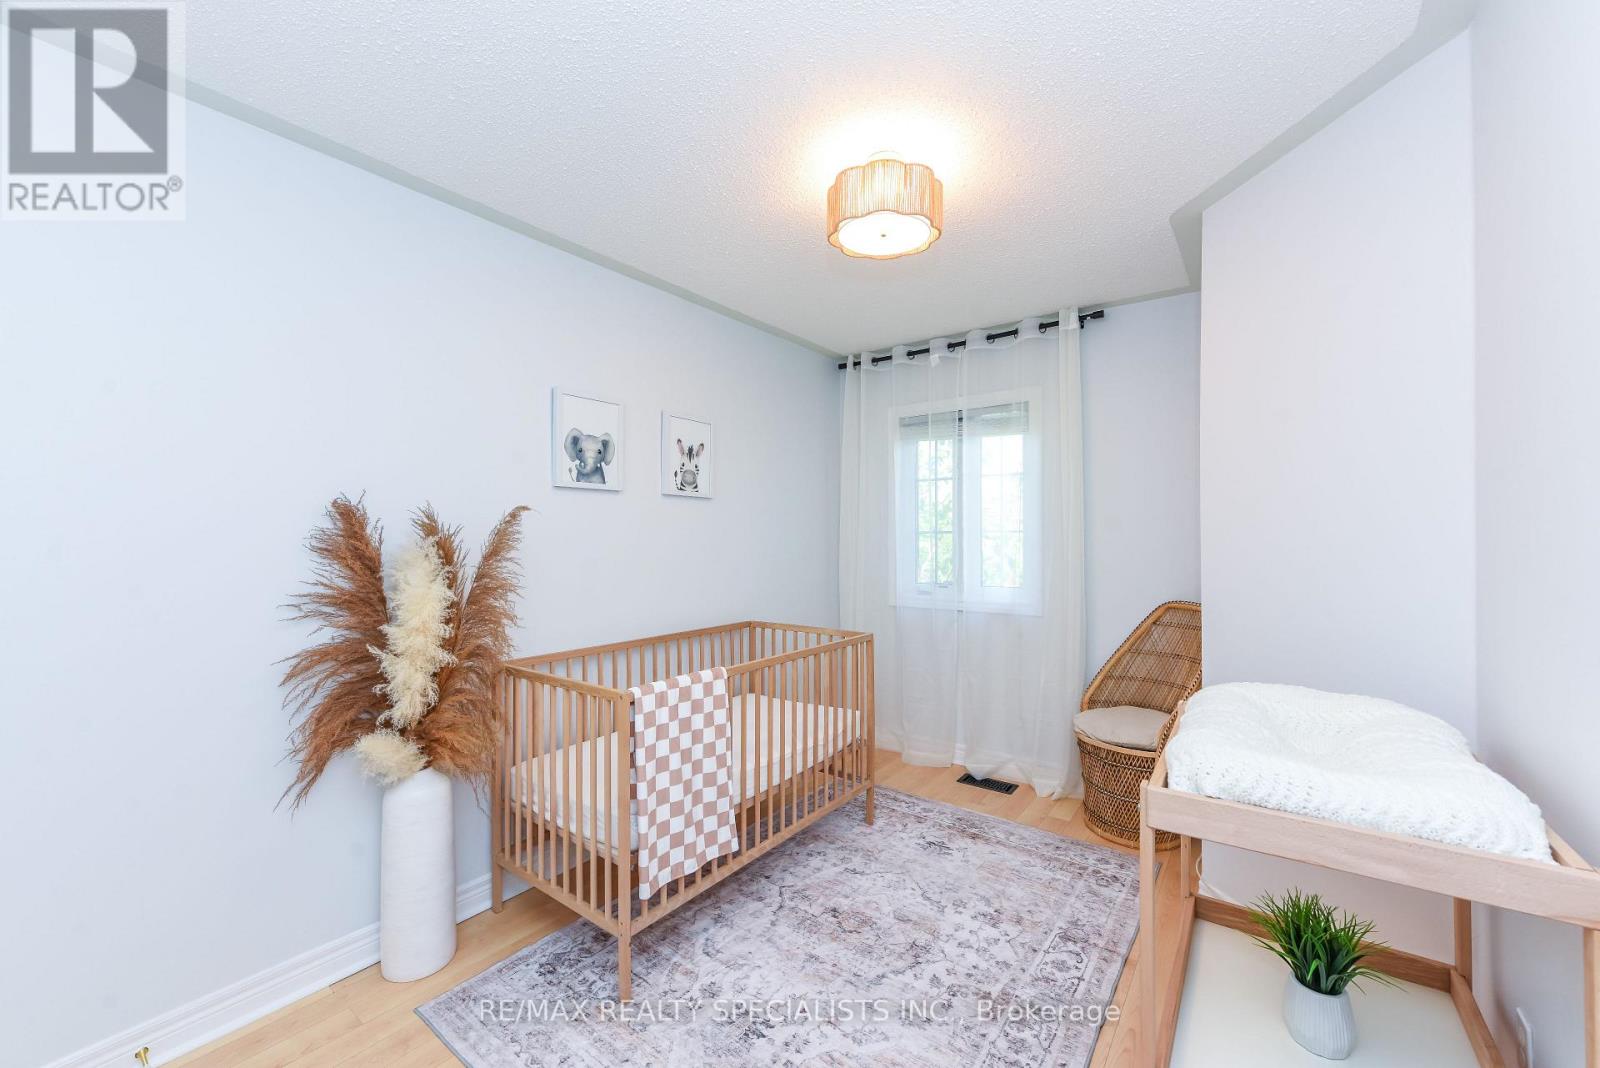
Bedroom |
3.53 m |
3.02 m |
3.53 m x 3.02 m |
|
Basement |
Living Room |
3 m |
4 m |
3 m x 4 m |
|
Basement |
Bedroom |
9.58 m |
5.41 m |
9.58 m x 5.41 m |
|
Basement |
Kitchen |
3 m |
3 m |
3 m x 3 m |
|
Main Level |
Kitchen |
3.18 m |
2.69 m |
3.18 m x 2.69 m |
|
Main Level |
Living Room |
5.92 m |
4.11 m |
5.92 m x 4.11 m |
|
Main Level |
Dining Room |
2.92 m |
2.74 m |
2.92 m x 2.74 m |
|
Main Level |
Foyer |
3.78 m |
1.96 m |
3.78 m x 1.96 m |
|
Main Level |
Eating Area |
3.66 m |
2.72 m |
3.66 m x 2.72 m |
Utilities
https://www.realtor.ca/real-estate/30295754/5624-freshwater-drive-mississauga-churchill-meadows-churchill-meadows